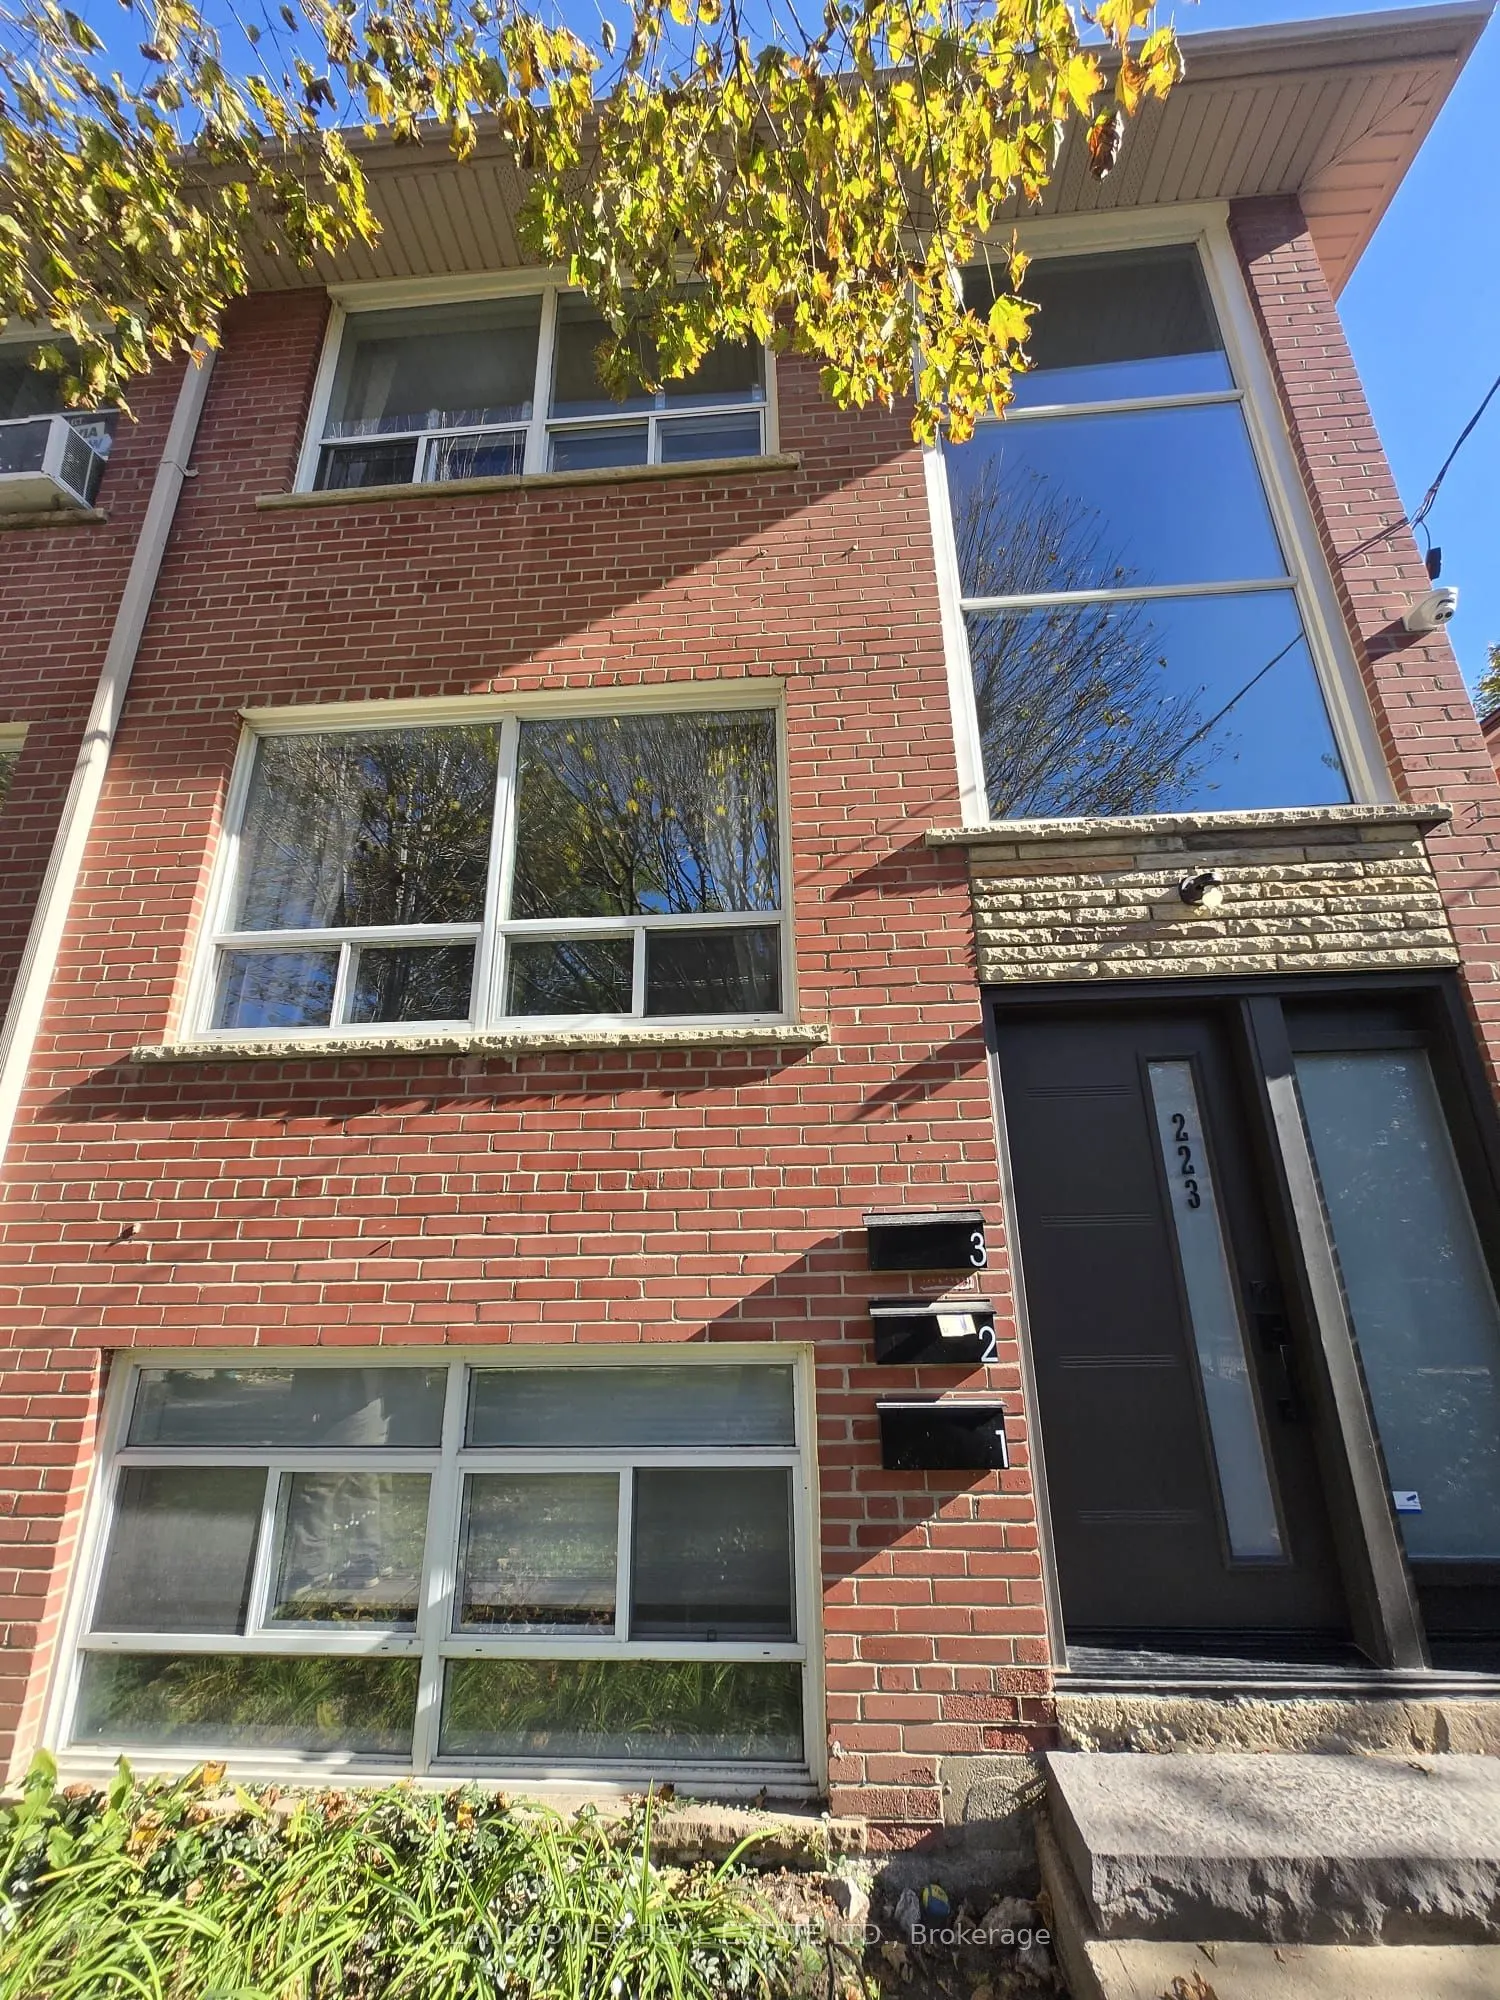
Welcome To 223 Hiawatha Rd! ALL UTILITIES INCLUDED-Hydro, Heat, Water, Central Air Conditioning & Internet! Enjoy Simple Monthly Budgeting In This Bright & Stylish, Partially Furnished One-Bedroom Suite In Toronto's Greenwood-Coxwell Neighbourhood. Featuring A Private Entrance, Large Above-Grade Win...dows & An Open-Concept Layout, This Inviting Suite Boasts Laminate Flooring & Neutral Finishes Throughout. The Modern Kitchen Features Quartz Counters, White Cabinetry, A Patterned Tile Backsplash, Stainless Steel Fridge & Microwave, Glass Cooktop & An Extended Breakfast Bar-Perfect For Casual Dining. Unwind In The Separate Bedroom With A Large Window & Built-In Closet. The Contemporary Three-Piece Bathroom Features A Glass-Enclosed Shower & Eye-Catching Hexagonal Tiles. Coin-Operated Washer & Dryer Conveniently Located Next Door In The Basement Of The Adjoining Building. Close To Gerrard Street Shops, Restaurants, Groceries, Public Transit & Greenwood Park, With The Beaches & Downtown Within Easy Reach. Comfortable Living With The Added Value Of Utilities Included! ** Extras ** Stainless Steel Appliances: Fridge, Over-The-Range Microwave; Glass Cook-Top; All Existing Window Coverings & ELFs;