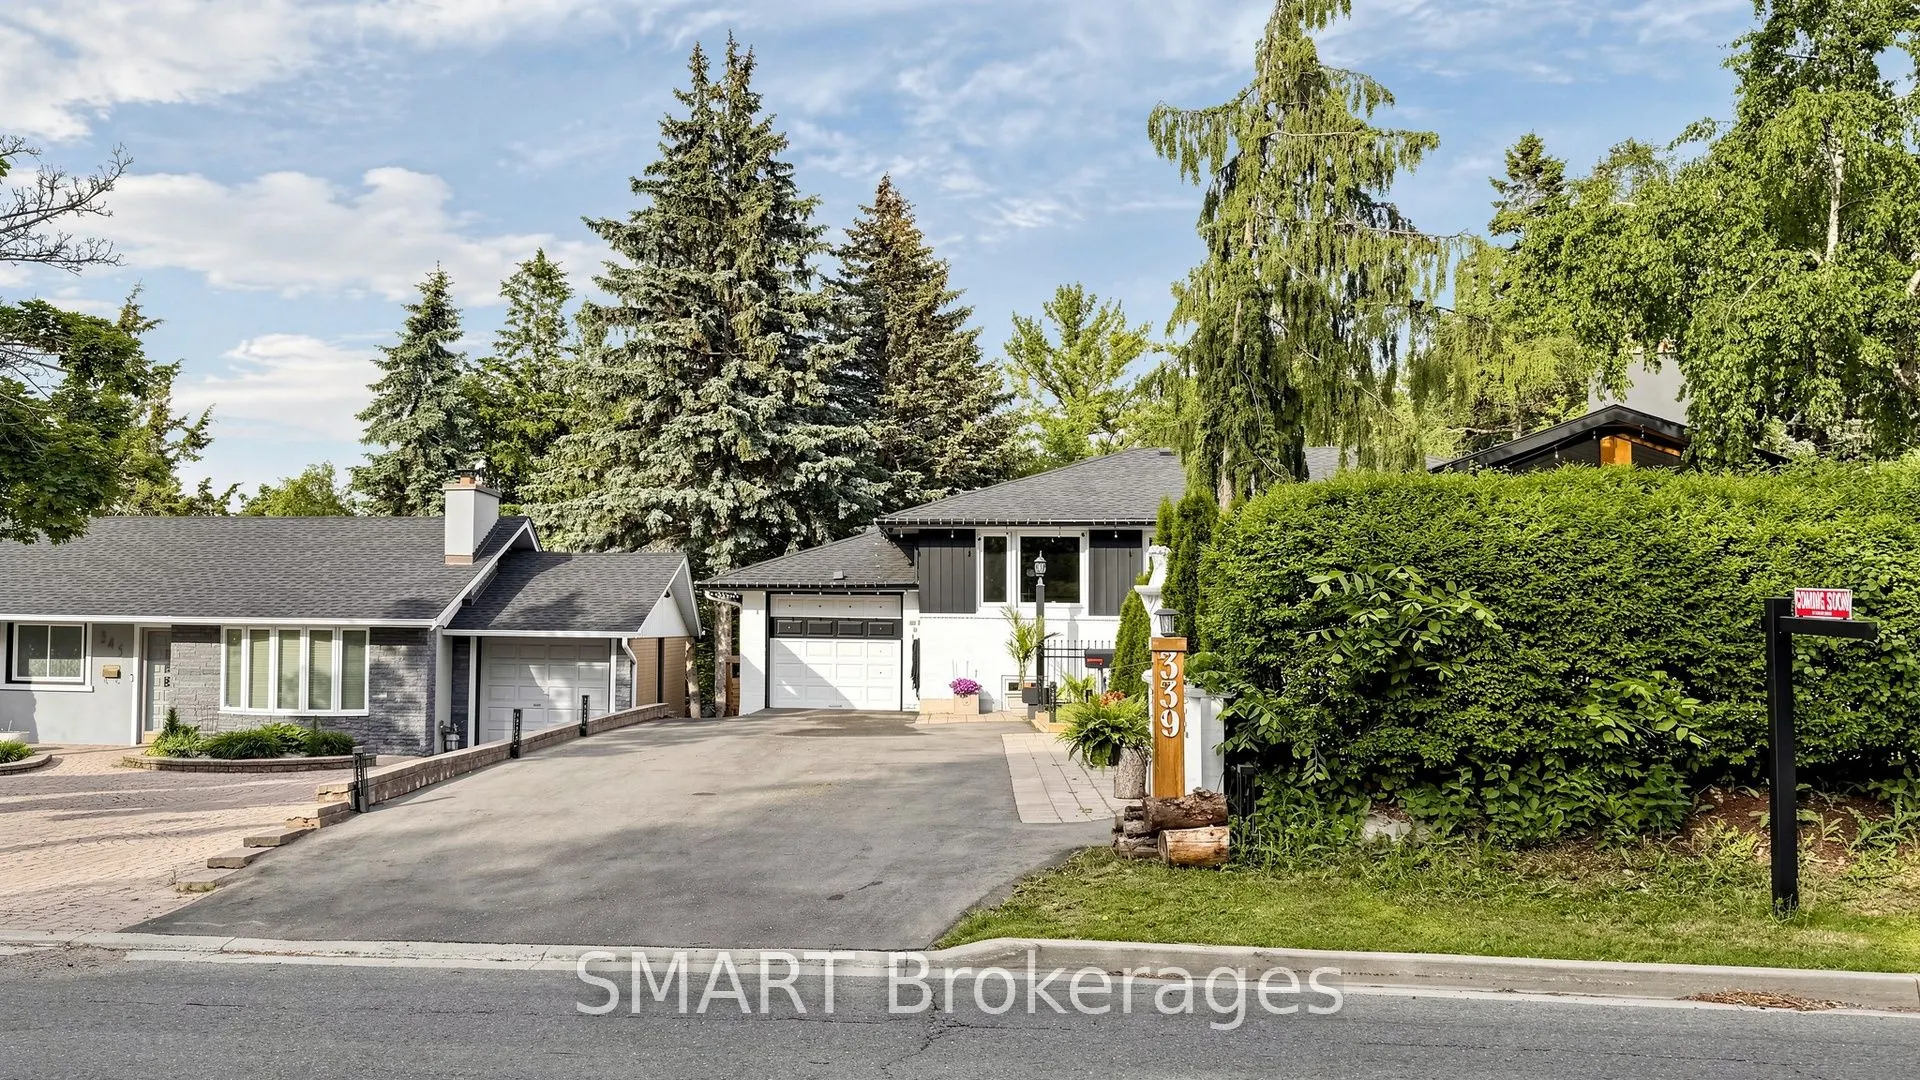
Sign In or Create a Free Account to see full details of this property
Key Facts
Key facts for 339 East Avenue
Property Type
House, Bungalow
Parking
Attached 1 garage, 3 parking
MLS #
E14152474
Size
1100-1500 sqft
Basement
Separate Entrance
Listed on
2026-11-05
Lot size
60 x 125.0
Tax
$4,645 /yr
Days on Market
0
Approximate Age
-
Maintenance Fee
-
Description
Welcome to this truly one-of-a-kind home, offering a unique cottage-like feel right in the city. Situated on a rare oversized lot, this beautifully renovated property features 3 spacious bedrooms, 2.5 bathrooms, and an exceptional layout designed for comfortable family living. Recent updates include... a newly completed renovation, roof, and driveway, allowing you to move in with confidence. The walkout lower level offers a separate entrance and excellent potential for an in-law suite, multi generational living, or future income opportunities. Enjoy abundant storage, a dedicated workshop, and seamless access to the expansive rear yard. With a lot size that may accommodate a future backyard suite (buyer to verify), the possibilities are endless. Properties like this rarely come to market. A must-see to fully appreciate the charm, functionality, and future potential this home offers.
Full Property Details
Interior
Bedrooms
2
Bedrooms Plus
1
Total Bedrooms
3
Washrooms
3
Square Footage
1100-1500 sqft
Basement
Separate Entrance
Heating Source
Gas
Heating Fuel
Forced Air
Air Conditioning
Central Air
Family Room
Yes
Kitchens
1
Total Kitchens
1
Fireplace Features
Yes
Bedrooms
2
Bedrooms Plus
1
Total Bedrooms
3
Washrooms
3
Square Footage
1100-1500 sqft
Basement
Separate Entrance
Heating Source
Gas
Heating Fuel
Forced Air
Air Conditioning
Central Air
Family Room
Yes
Kitchens
1
Total Kitchens
1
Fireplace Features
Yes
Exterior
Depth
125.0
Front
60.0
Driveway
Private
Lot Size
60 x 125.0 ft
Pool
None
Parking Spaces
3
Total Parking Spaces
4.00
Parking Description
Attached
Garage Spaces
1
Depth
125.0
Front
60.0
Driveway
Private
Lot Size
60 x 125.0 ft
Pool
None
Parking Spaces
3
Total Parking Spaces
4.00
Parking Description
Attached
Garage Spaces
1
Building Description
Style
Bungalow
Home Type
House
Subtype
Detached
Property Orientation
East
Exterior Finish
Brick,Vinyl Siding
Sewers
Sewer
Water Supply
Municipal
Possession Date
No Data
Style
Bungalow
Home Type
House
Subtype
Detached
Property Orientation
East
Exterior Finish
Brick,Vinyl Siding
Sewers
Sewer
Water Supply
Municipal
Possession Date
No Data
Community
Community
Rouge E10
Community
Rouge E10
Taxes & Fees
Taxes
$4,645 /yr
Tax Year
2025
Occupancy
Owner
Taxes
$4,645 /yr
Tax Year
2025
Occupancy
Owner
Room Types
Bedroom
Laminate, Closet, 3 Pc Ensuite
Dimensions 10.76 x 15.85 feet
170.55 sqft
Bedroom 2
Laminate
Dimensions 10.73 x 14.57 feet
156.34 sqft
Bedroom 2
Hardwood Floor, W/O To Yard, Closet
Dimensions 10.86 x 14.27 feet
154.97 sqft
Bedroom 3
Laminate, W/O To Yard, Closet
Dimensions 12.86 x 15.98 feet
205.5 sqft
Den
Ceramic Floor, W/O To Deck
Dimensions 11.61 x 10.07 feet
116.91 sqft
Dining Room
Window, Laminate
Dimensions 9.97 x 15.94 feet
158.92 sqft
Kitchen
Ceramic Floor
Dimensions 13.09 x 8.83 feet
115.58 sqft
Kitchen
Pantry, W/O To Deck, Ceramic Floor
Dimensions 13.39 x 8.99 feet
120.38 sqft
Laundry
Linoleum, Finished
Dimensions 6.2 x 5.41 feet
33.54 sqft
Living Room
Laminate, Closet
Dimensions 10.47 x 20.57 feet
215.37 sqft
Living Room
W/O To Deck, Laminate
Dimensions 14.04 x 10.96 feet
153.88 sqft
Primary Bedroom
Hardwood Floor, Closet, W/O To Yard
Dimensions 16.08 x 11.09 feet
178.33 sqft
Similar Properties(No results)
Mortgage Calculator
Calculate your estimated monthly mortgage payment
Price
$1,269,333
$
%
%
Monthly payment
By clicking Save, we will calculate your estimated mortgage for all properties using the saved values (down payment percentage, interest rate, and amortization).
The accuracy and applicability of this calculator are not guaranteed.