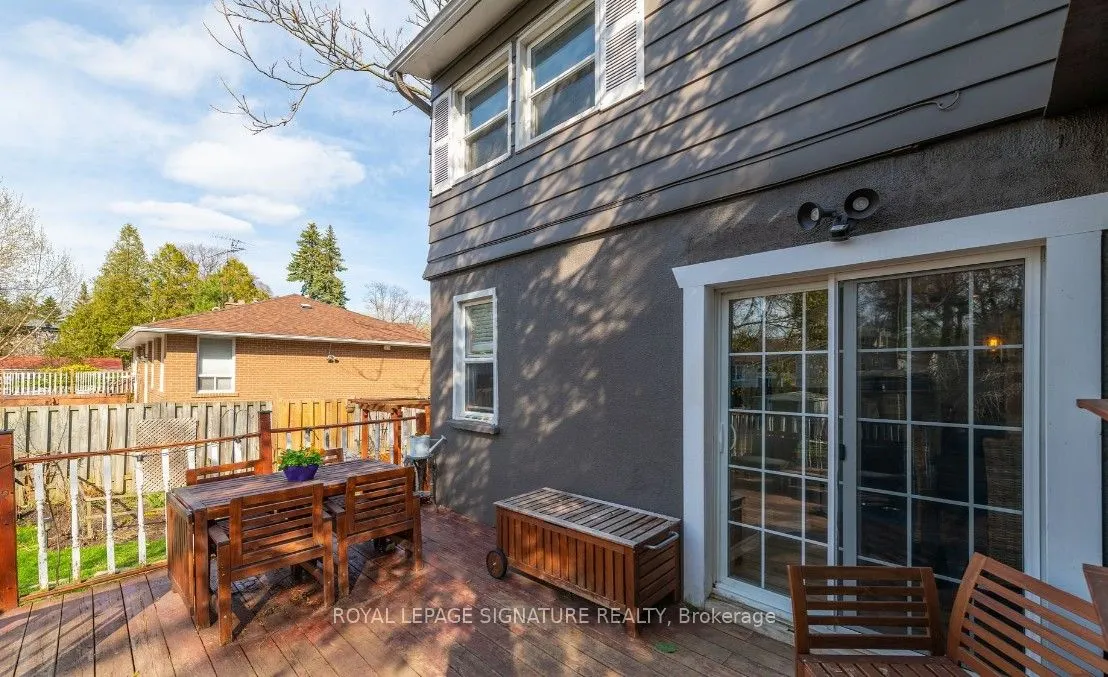
Sign In or Create a Free Account to see full details of this property
Key Facts
Key facts for 219 Angelene Street
Property Type
House, 2-Storey
Parking
Detached 2 garage, 4 parking
MLS #
W13503136
Size
1500-2000 sqft
Basement
Finished,Separate Entrance
Listed on
2026-06-29
Lot size
65 x 116.12
Tax
$8,581.07 /yr
Days on Market
106
Approximate Age
51-99
Maintenance Fee
-
Description
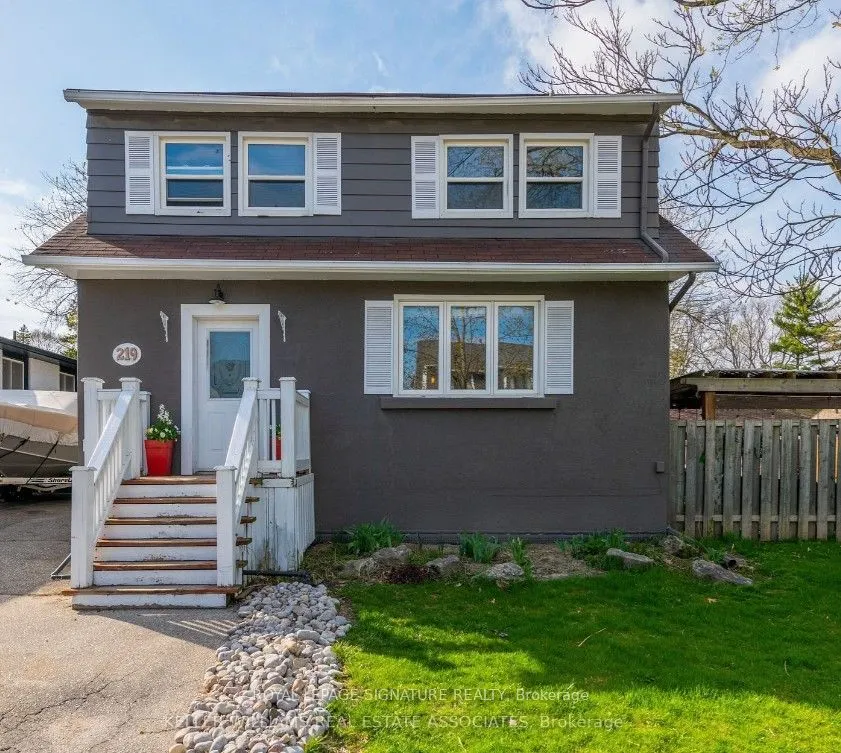
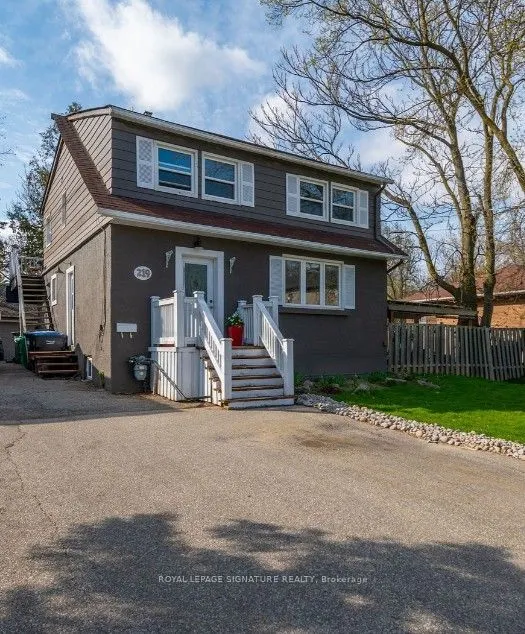
Opportunity is calling on Angelene! It's time to swoop in & scoop up your piece of Mineola Eastpie! Sitting on a large 65 x 116-foot lot (that's a dream home size), 219 Angelene Street is awinning combination of potential & prestigious location. You've got a tree-lined street,abundant nature trails,... Spruce Park, proximity to the Lake, & privacy. What more could you askfor? This is a community built with people & lifestyle in mind. Note: Property Has Legal DuplexElement (Speak to LA).
Full Property Details
Interior
Bedrooms
3
Bedrooms Plus
2
Total Bedrooms
5
Washrooms
3
Square Footage
1500-2000 sqft
Basement
Finished,Separate Entrance
Heating Source
Gas
Heating Fuel
Forced Air
Air Conditioning
Central Air
Family Room
Yes
Kitchens
1
Total Kitchens
1
Fireplace Features
No
Bedrooms
3
Bedrooms Plus
2
Total Bedrooms
5
Washrooms
3
Square Footage
1500-2000 sqft
Basement
Finished,Separate Entrance
Heating Source
Gas
Heating Fuel
Forced Air
Air Conditioning
Central Air
Family Room
Yes
Kitchens
1
Total Kitchens
1
Fireplace Features
No
Exterior
Depth
116.12
Front
65.03
Acreage
< .50
Driveway
Private
Lot Size
65 x 116.12 ft
Pool
None
Parking Spaces
4
Total Parking Spaces
6.00
Parking Description
Detached
Garage Spaces
2
Depth
116.12
Front
65.03
Acreage
< .50
Driveway
Private
Lot Size
65 x 116.12 ft
Pool
None
Parking Spaces
4
Total Parking Spaces
6.00
Parking Description
Detached
Garage Spaces
2
Building Description
Style
2-Storey
Home Type
House
Subtype
Detached
Year Built
51-99
Property Orientation
North
Exterior Finish
Stucco (Plaster),Wood
Sewers
Sewer
Water Supply
None
Possession Date
No Data
Style
2-Storey
Home Type
House
Subtype
Detached
Year Built
51-99
Property Orientation
North
Exterior Finish
Stucco (Plaster),Wood
Sewers
Sewer
Water Supply
None
Possession Date
No Data
Community
Community
Mineola
Community
Mineola
Taxes & Fees
Taxes
$8,581.07 /yr
Tax Year
2026
Occupancy
Tenant
Taxes
$8,581.07 /yr
Tax Year
2026
Occupancy
Tenant
Room Types
Bedroom 2
Window, Hardwood Floor
Dimensions 9.68 x 9.58 feet
92.73 sqft
Bedroom 3
Window, Hardwood Floor
Dimensions 10.01 x 9.68 feet
96.9 sqft
Bedroom 4
Window, Closet
Dimensions 10.43 x 8.76 feet
91.37 sqft
Dining Room
Window, Laminate, Open Concept
Dimensions 10.5 x 10.43 feet
109.52 sqft
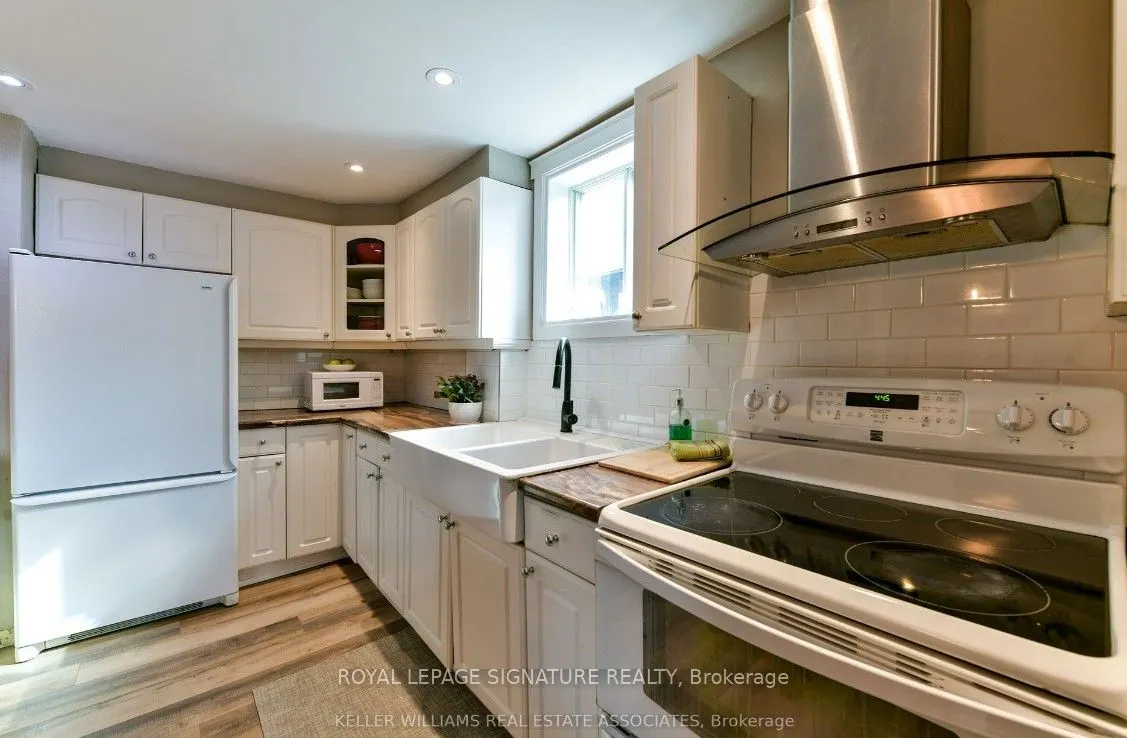
Kitchen
Pot Lights, Laminate, Walk-Out
Dimensions 15.09 x 14.83 feet
223.78 sqft
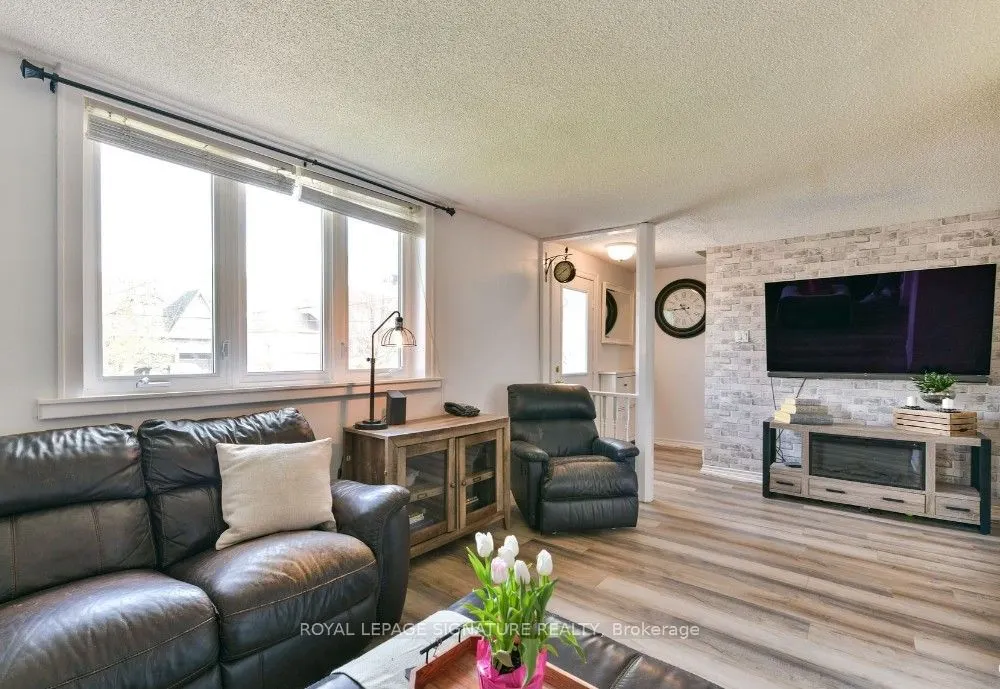
Living Room
Window, Laminate, Open Concept
Dimensions 16.67 x 9.91 feet
165.2 sqft
Office
Window, Hardwood Floor, Walk-Out
Dimensions 12.24 x 7.51 feet
91.92 sqft
Pantry
Window, Hardwood Floor, B/I Shelves
Dimensions 8.43 x 5.74 feet
48.39 sqft
Primary Bedroom
Window, Hardwood Floor
Dimensions 21.1 x 10.93 feet
230.62 sqft
Recreation
Walk-Out, 2 Pc Bath, Combined w/Laundry
Dimensions 19.91 x 11.15 feet
222 sqft
Similar Properties(No results)
Mortgage Calculator
Calculate your estimated monthly mortgage payment
Price
$1,299,990
$
%
%
Total cost of mortgage
$0
Monthly payment
By clicking Save, we will calculate your estimated mortgage for all properties using the saved values (down payment percentage, interest rate, and amortization).
The accuracy and applicability of this calculator are not guaranteed.