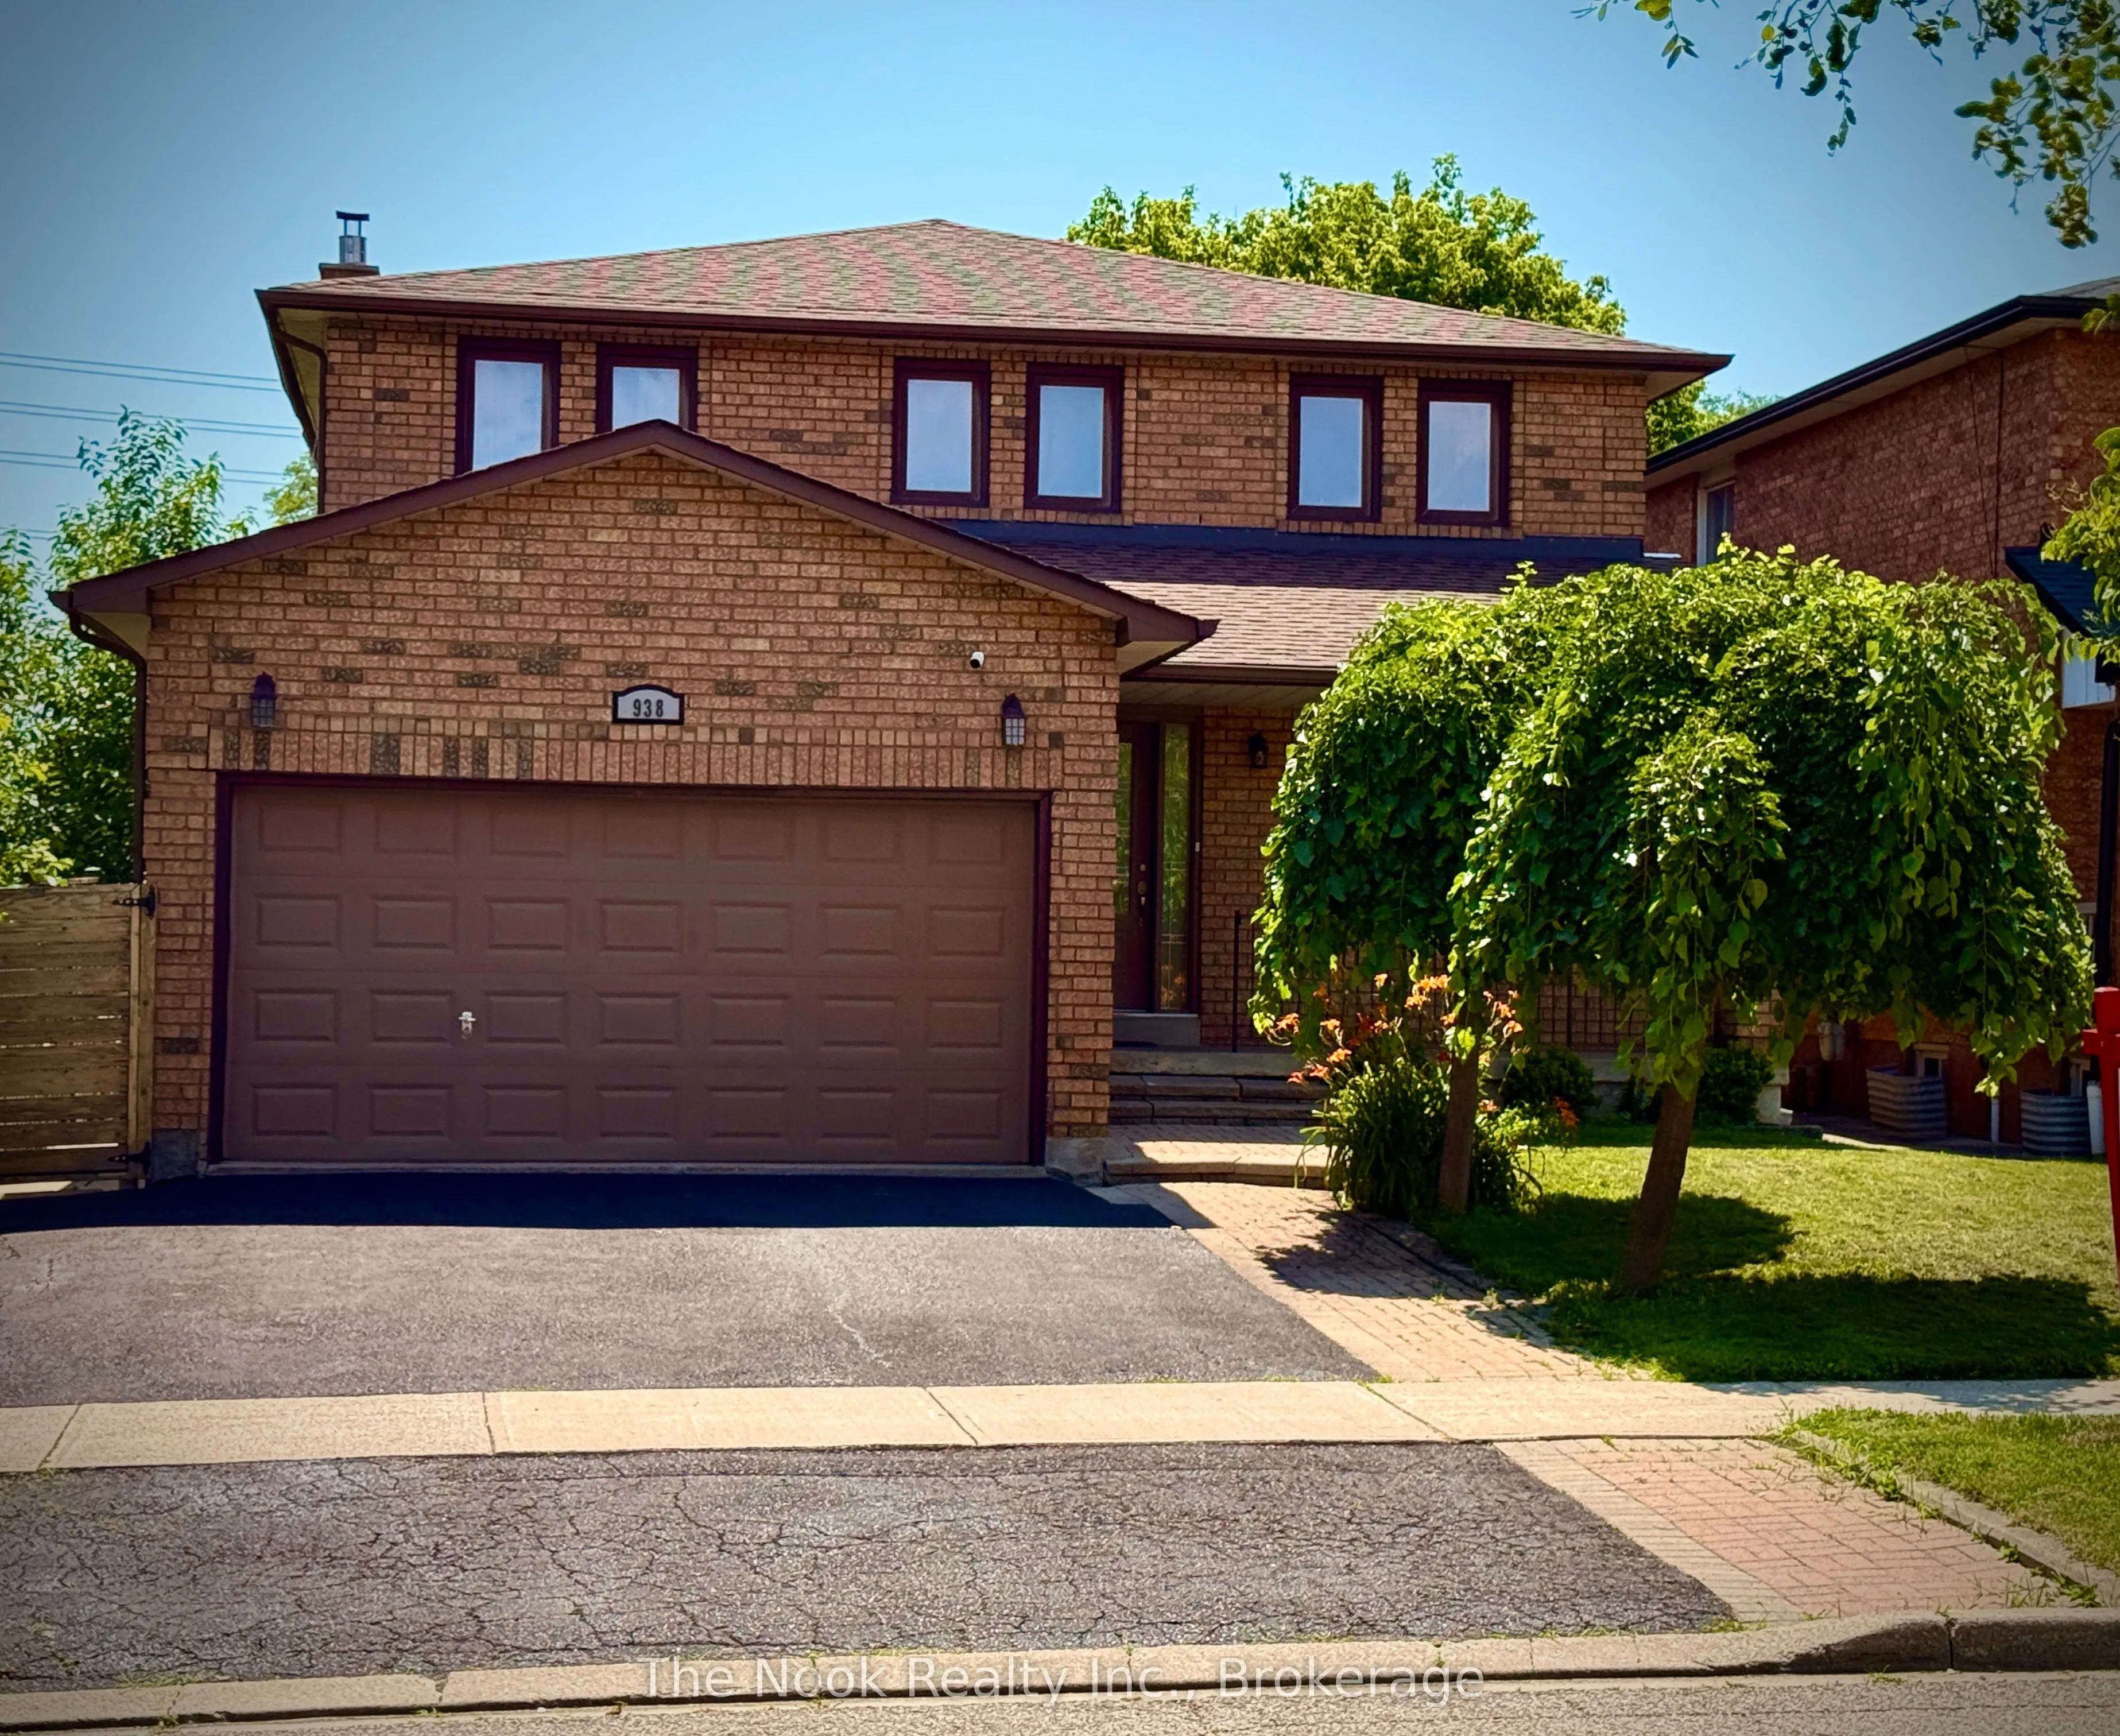
Sign In or Create a Free Account to see full details of this property
Key Facts
Key facts for 938 Wetherby Lane
Property Type
House, 2-Storey
Parking
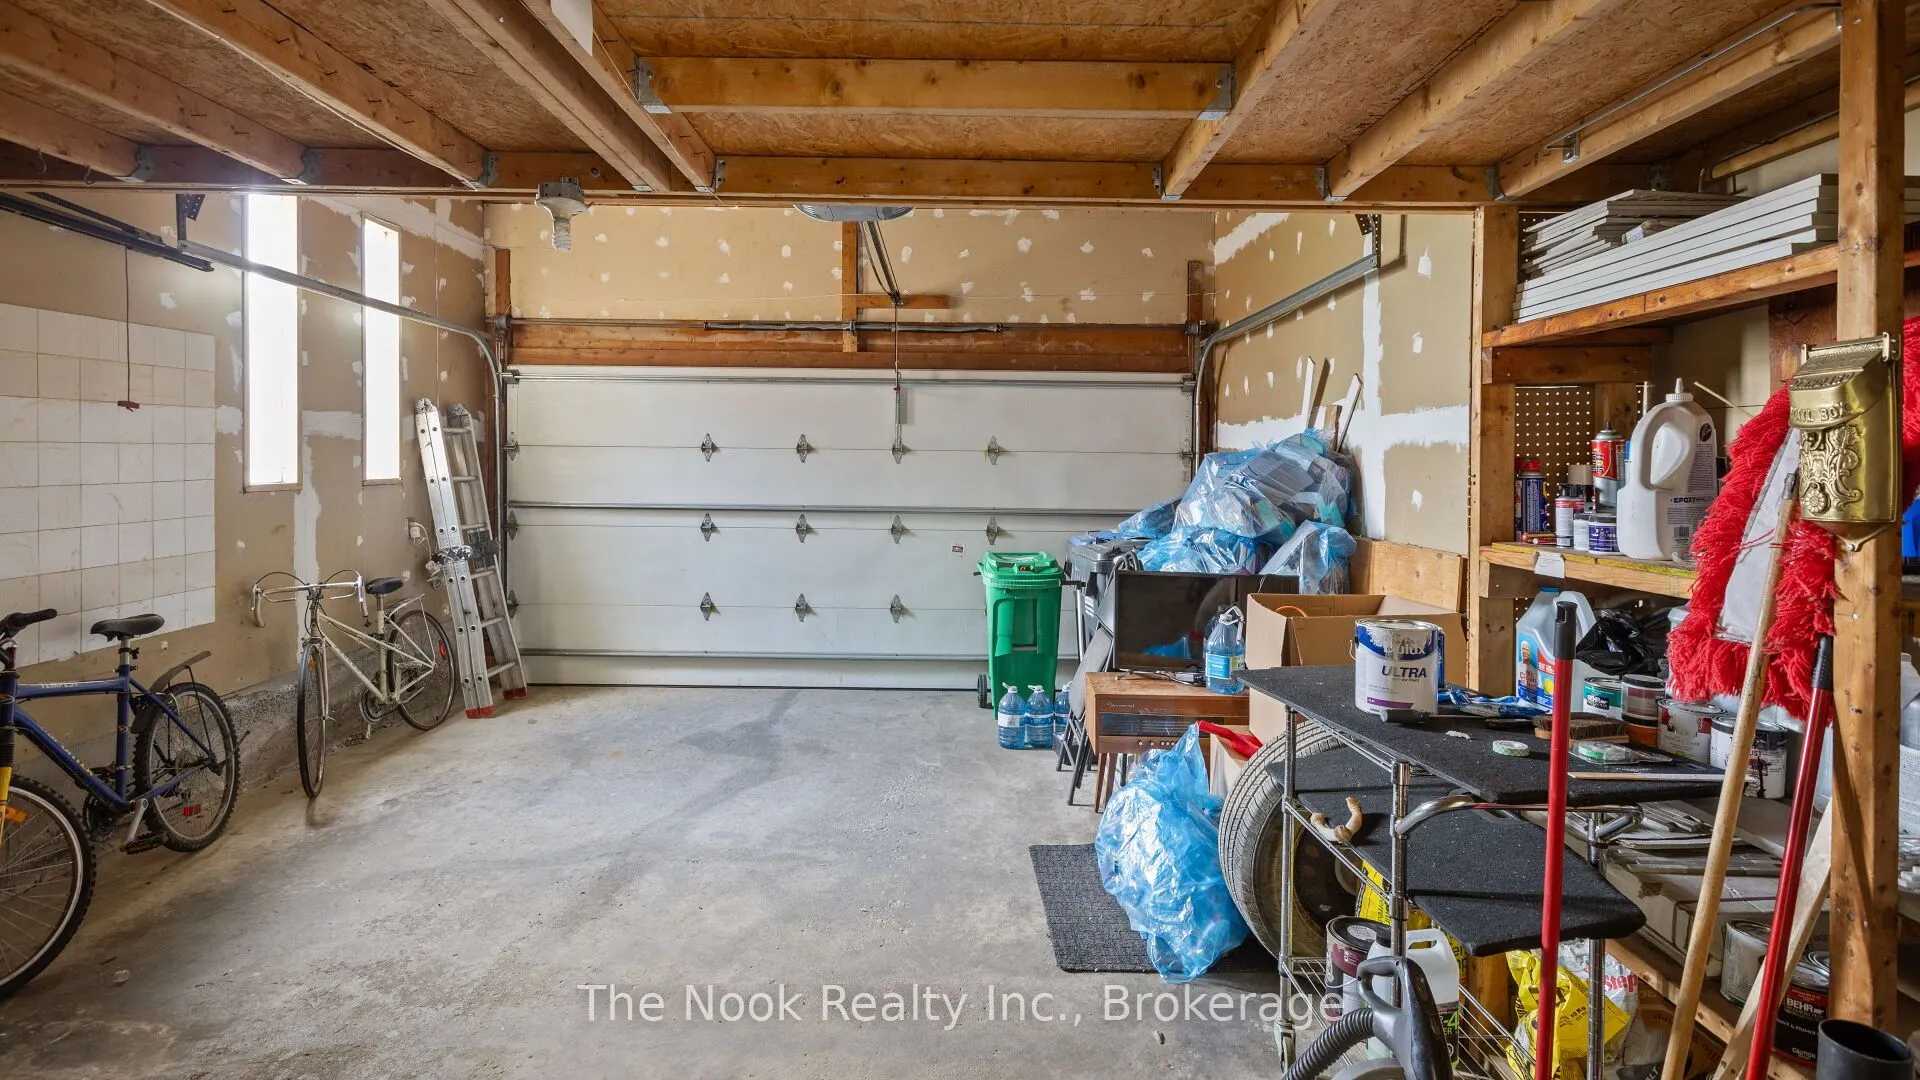
Attached 2 garage, 2 parking
MLS #
W13531104
Size
2000-2500 sqft
Basement
Finished
Listed on
2026-07-02
Lot size
40 x 124.74
Tax
$8,209 /yr
Days on Market
103
Approximate Age
-
Maintenance Fee
-
Description
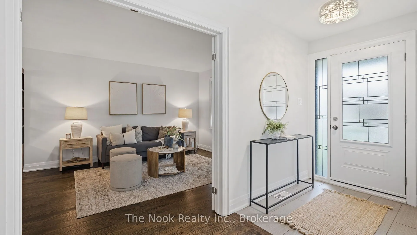
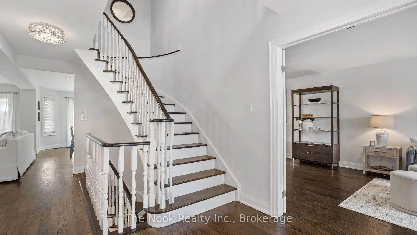
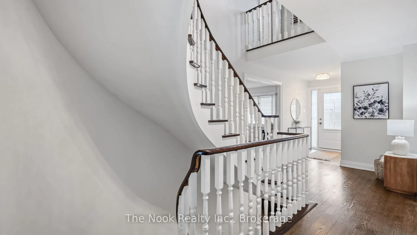
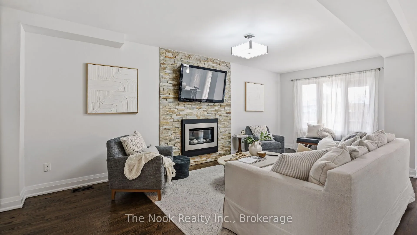
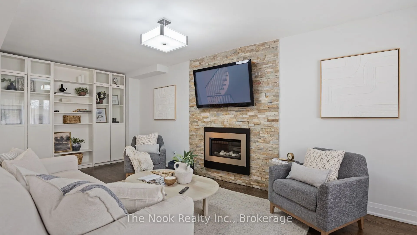
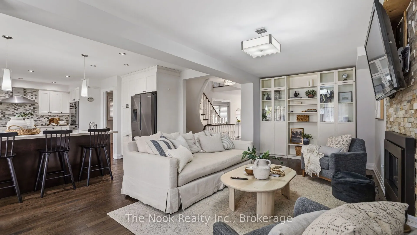
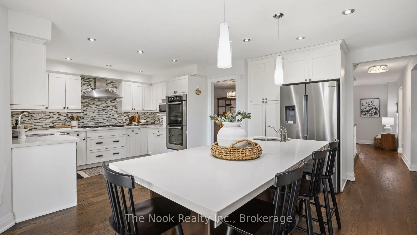
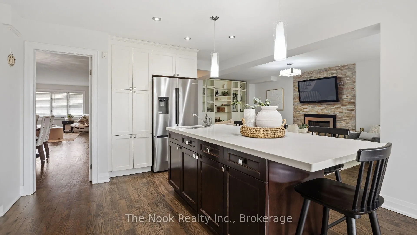
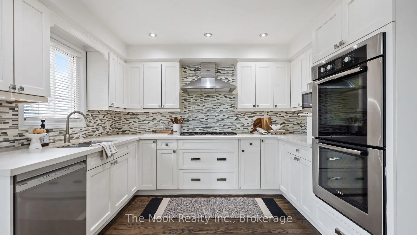
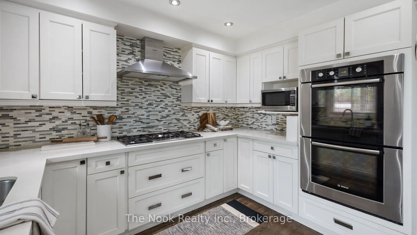
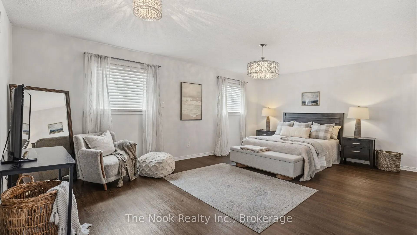
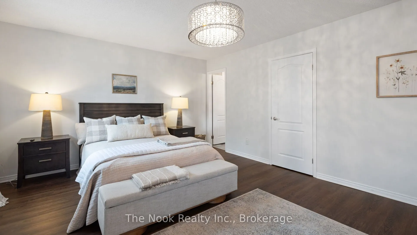
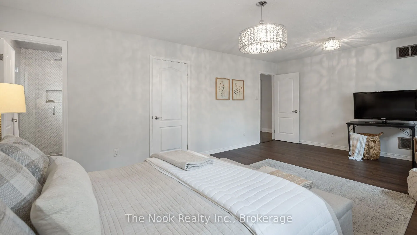
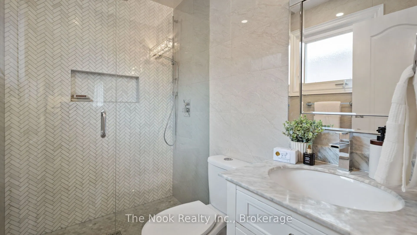
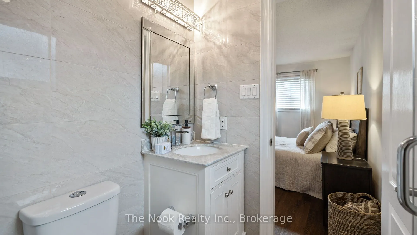
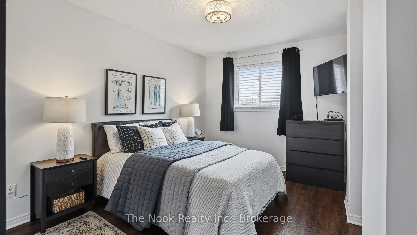
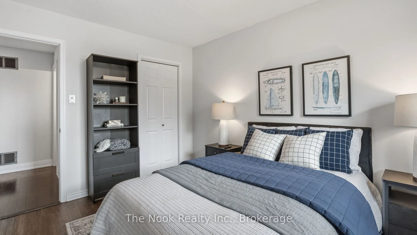
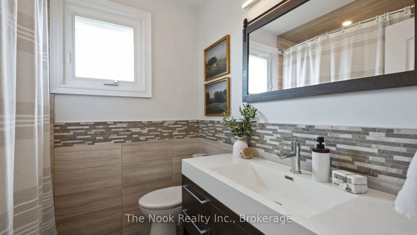
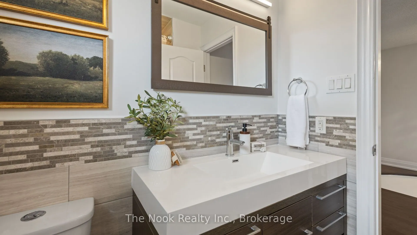
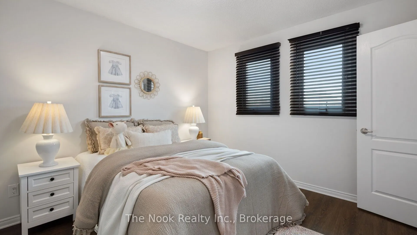
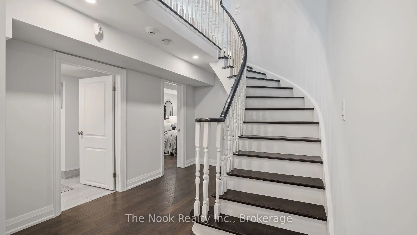
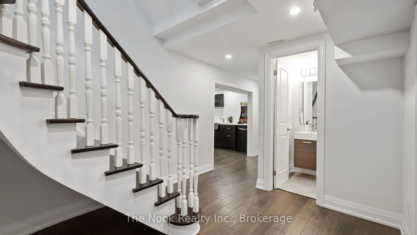
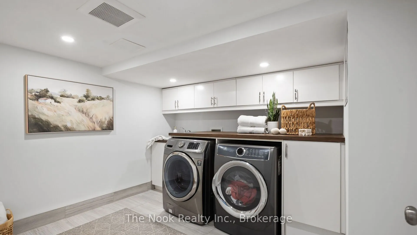
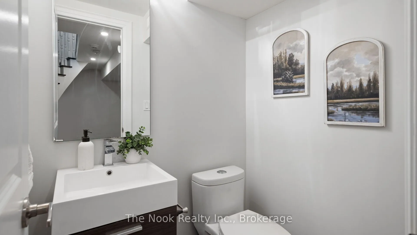
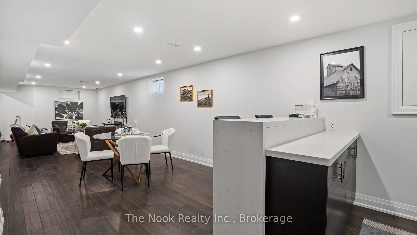
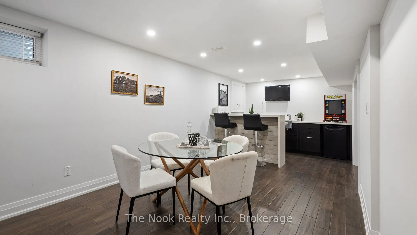
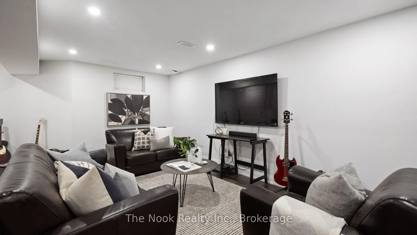
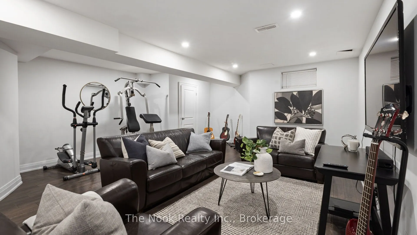
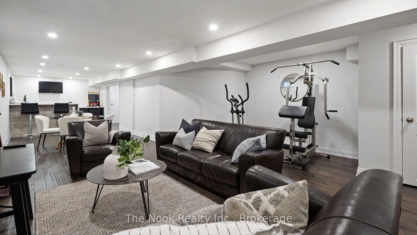
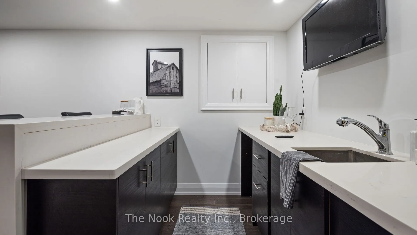
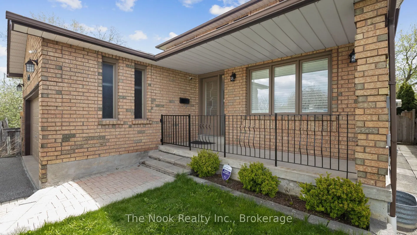
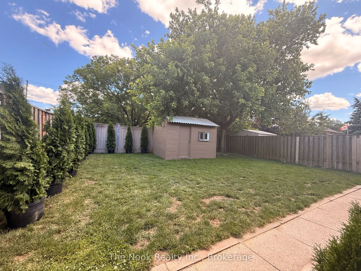
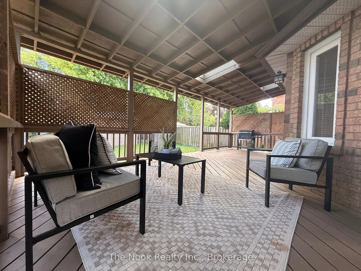
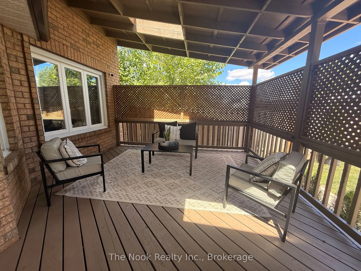
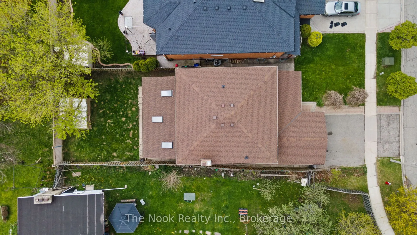
Welcome home to this beautifully updated move in ready 4(+1) Br, 4 Bath Residence in the highly sought after Rathwood community. This exceptional home features a 2Car Garage, Gourmet Kitchen with Quartz Countertops, a centre Island, a gas cooktop, higher end Bosch Appliances, and Double Wall Ovens.... Beautiful Hardwood enhance the elegance on the main level. The open concept Family Room highlighted by a cozy Gas Fireplace seamlessly connects to the Kitchen and offers a walk-out to a spacious Deck And private Backyard- perfect for family living and entertaining. Upstairs the expansive Primary Suite boasts a Luxurious Ensuite Bath with W/I Closet. 3 additional generously sized Bedrooms complete the second floor, with newly installed Vinyl Plank flooring in the upper level bedrooms. The huge basement features a wetbar, is fully finished, and has a very large cold cellar/storage room as well as an amazing laundry room with a High efficiency Elecrolux dryer roughly 4 years new, a folding area and lots of built in storage. Roof, AC, furnace all 2020, Brand new fridge. Home alarm and cameras included. Conveniently situated close to parks, shopping, public transit, and top-rated schools offering Public, Catholic, English, and French programs. Enjoy nearby shopping and dining, with easy access to Square One, major highways (403, 401, QEW), and Dixie GO Station. It is situated close to needed amenities! A fabulous opportunity to own this Gorgeous Home.
Full Property Details
Interior
Bedrooms
4
Bedrooms Plus
1
Total Bedrooms
5
Washrooms
4
Square Footage
2000-2500 sqft
Basement
Finished
Heating Source
Gas
Heating Fuel
Forced Air
Air Conditioning
Central Air
Family Room
Yes
Kitchens
1
Total Kitchens
1
Fireplace Features
Yes
Bedrooms
4
Bedrooms Plus
1
Total Bedrooms
5
Washrooms
4
Square Footage
2000-2500 sqft
Basement
Finished
Heating Source
Gas
Heating Fuel
Forced Air
Air Conditioning
Central Air
Family Room
Yes
Kitchens
1
Total Kitchens
1
Fireplace Features
Yes
Exterior
Depth
124.74
Front
40.03
Lot Size
40 x 124.74 ft
Pool
None
Parking Spaces
2
Total Parking Spaces
4.00
Parking Description
Attached
Garage Spaces
2
Depth
124.74
Front
40.03
Lot Size
40 x 124.74 ft
Pool
None
Parking Spaces
2
Total Parking Spaces
4.00
Parking Description
Attached
Garage Spaces
2
Building Description
Style
2-Storey
Home Type
House
Subtype
Detached
Property Orientation
South
Exterior Finish
Brick
Sewers
Sewer
Water Supply
Municipal
Possession Date
No Data
Style
2-Storey
Home Type
House
Subtype
Detached
Property Orientation
South
Exterior Finish
Brick
Sewers
Sewer
Water Supply
Municipal
Possession Date
No Data
Community
Community
Rathwood
Community
Rathwood
Taxes & Fees
Taxes
$8,209 /yr
Tax Year
2025
Occupancy
Owner
Taxes
$8,209 /yr
Tax Year
2025
Occupancy
Owner
Room Types
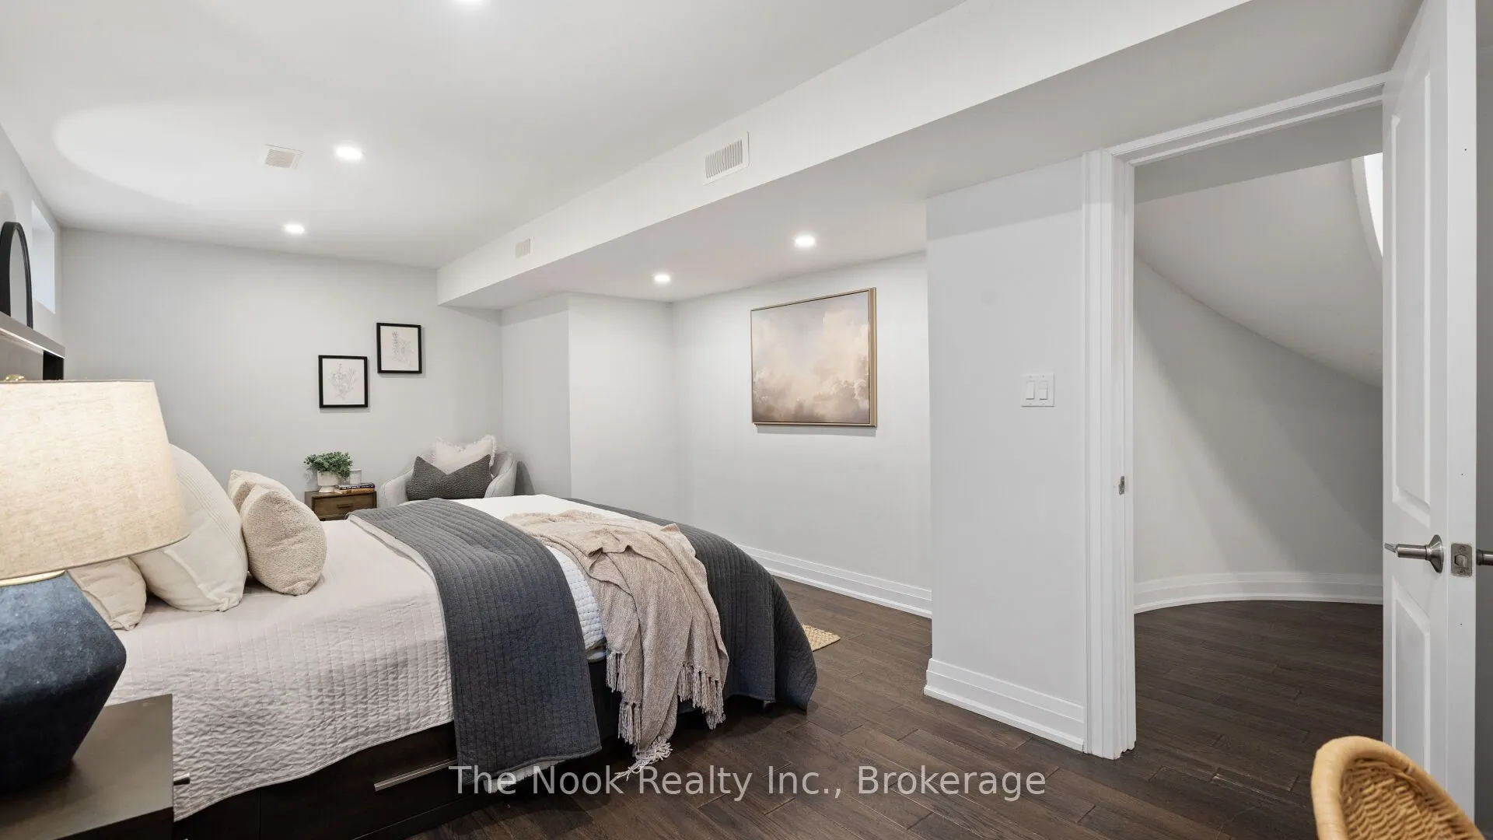
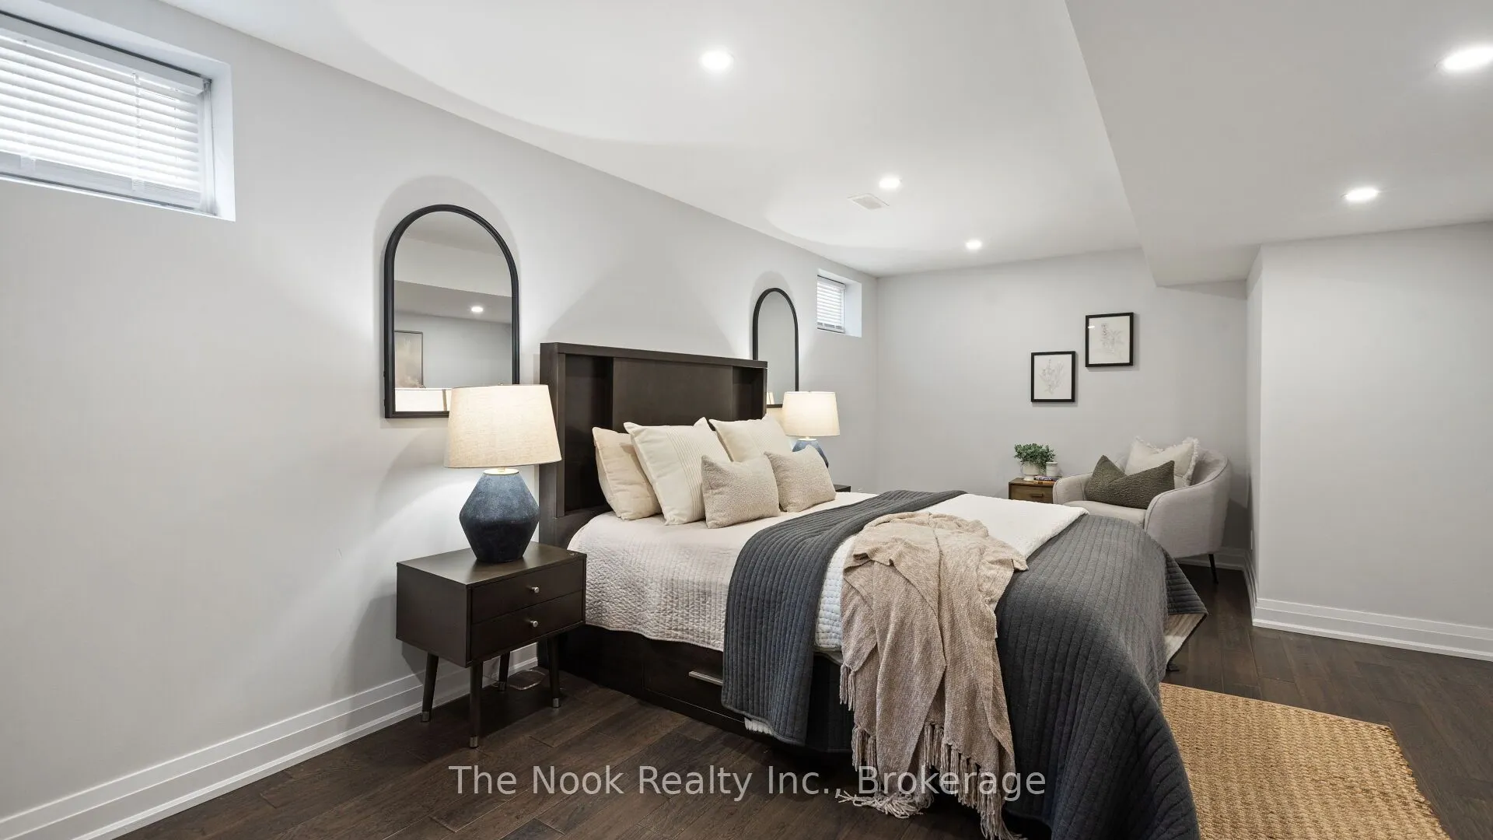
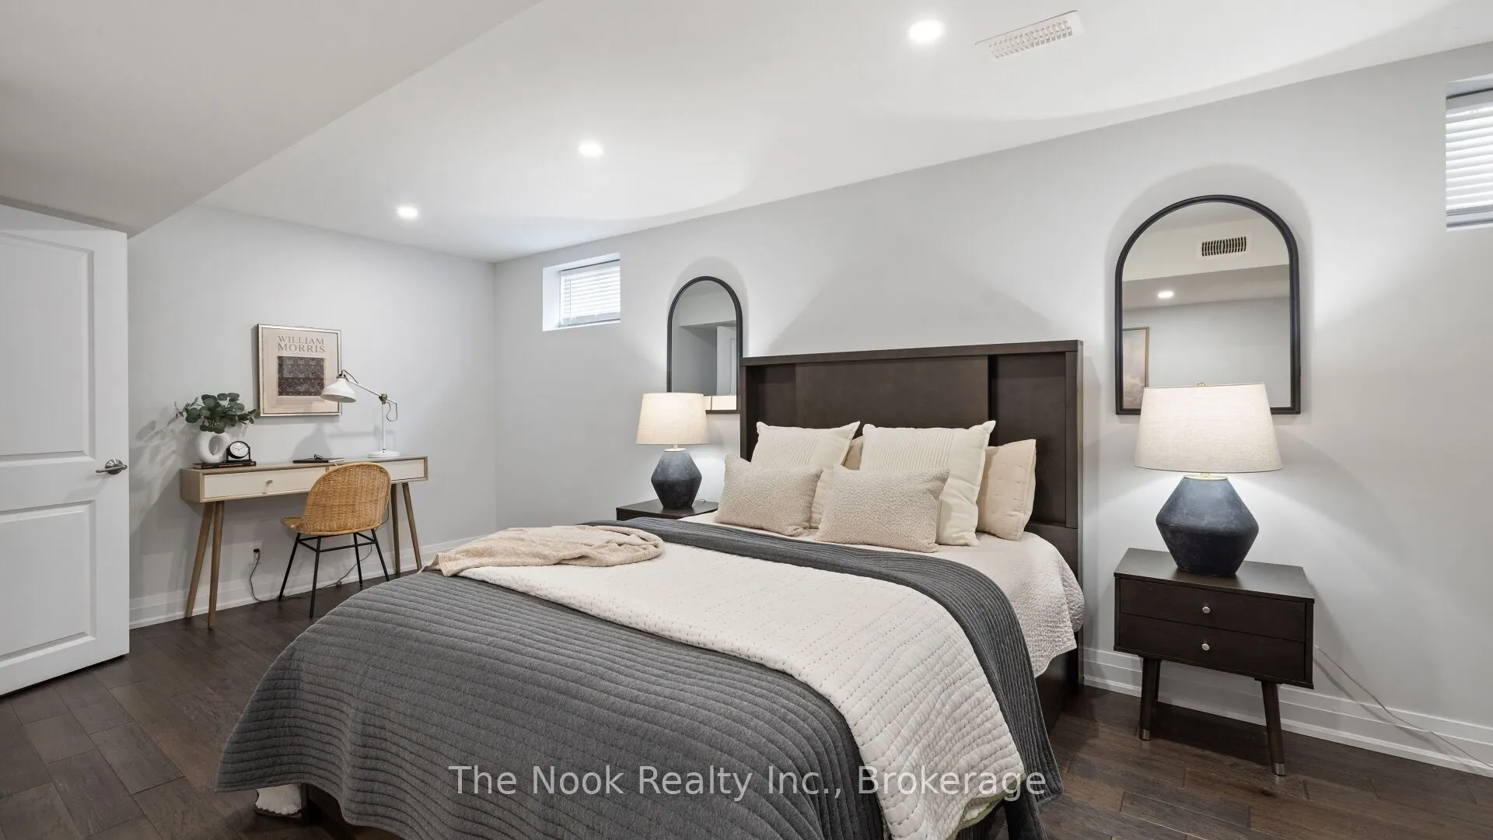
Bedroom
Laminate, Pot Lights
Dimensions 20.47 x 8.76 feet
179.32 sqft
Bedroom 2
Vinyl Floor, Double Closet
Dimensions 11.15 x 11.32 feet
126.22 sqft
Bedroom 3
Vinyl Floor, Double Closet
Dimensions 13.32 x 10.07 feet
134.13 sqft
Bedroom 4
Vinyl Floor, Double Closet
Dimensions 10.04 x 9.09 feet
91.26 sqft
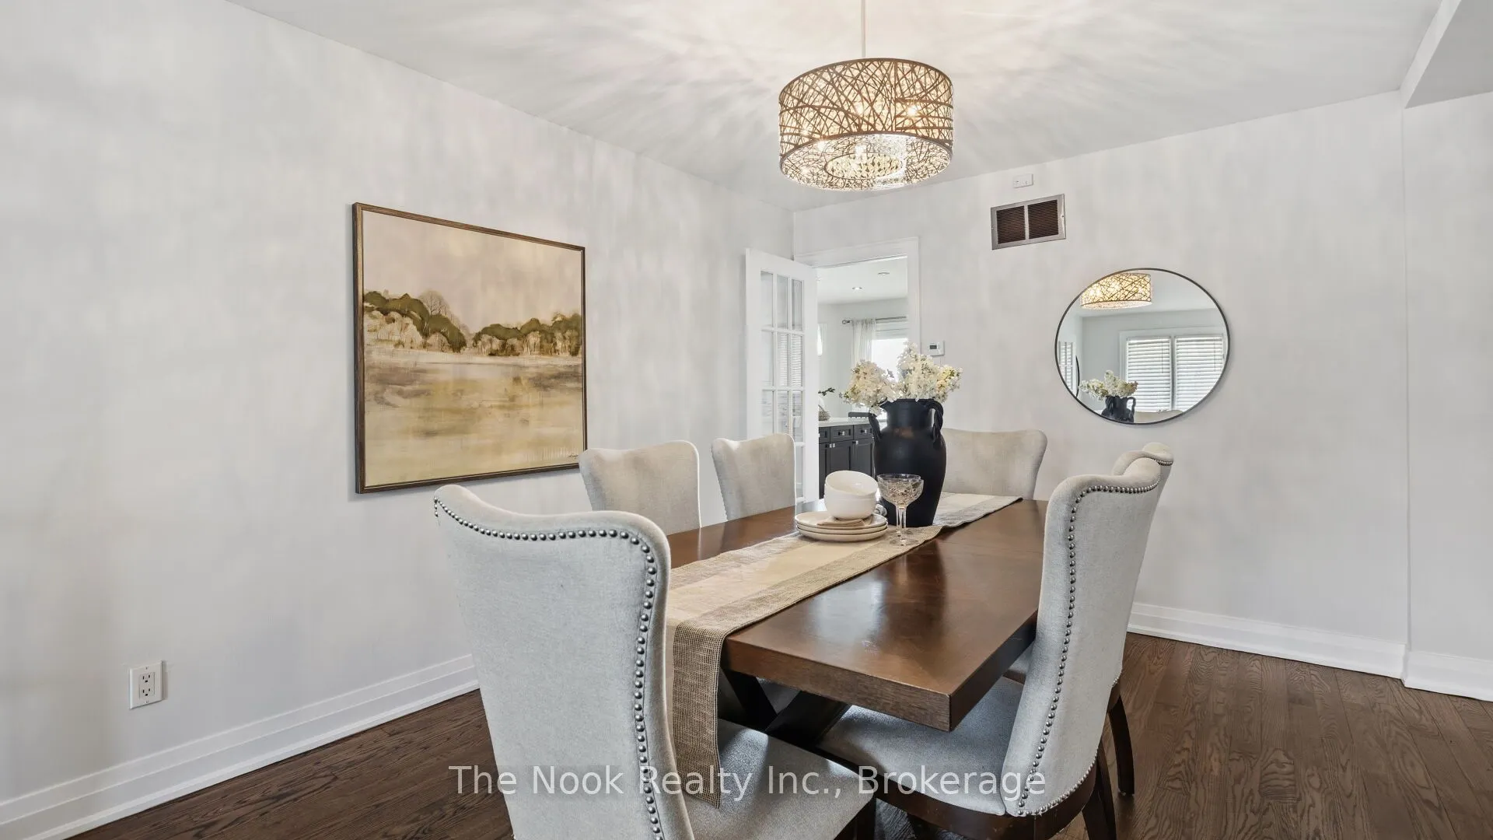
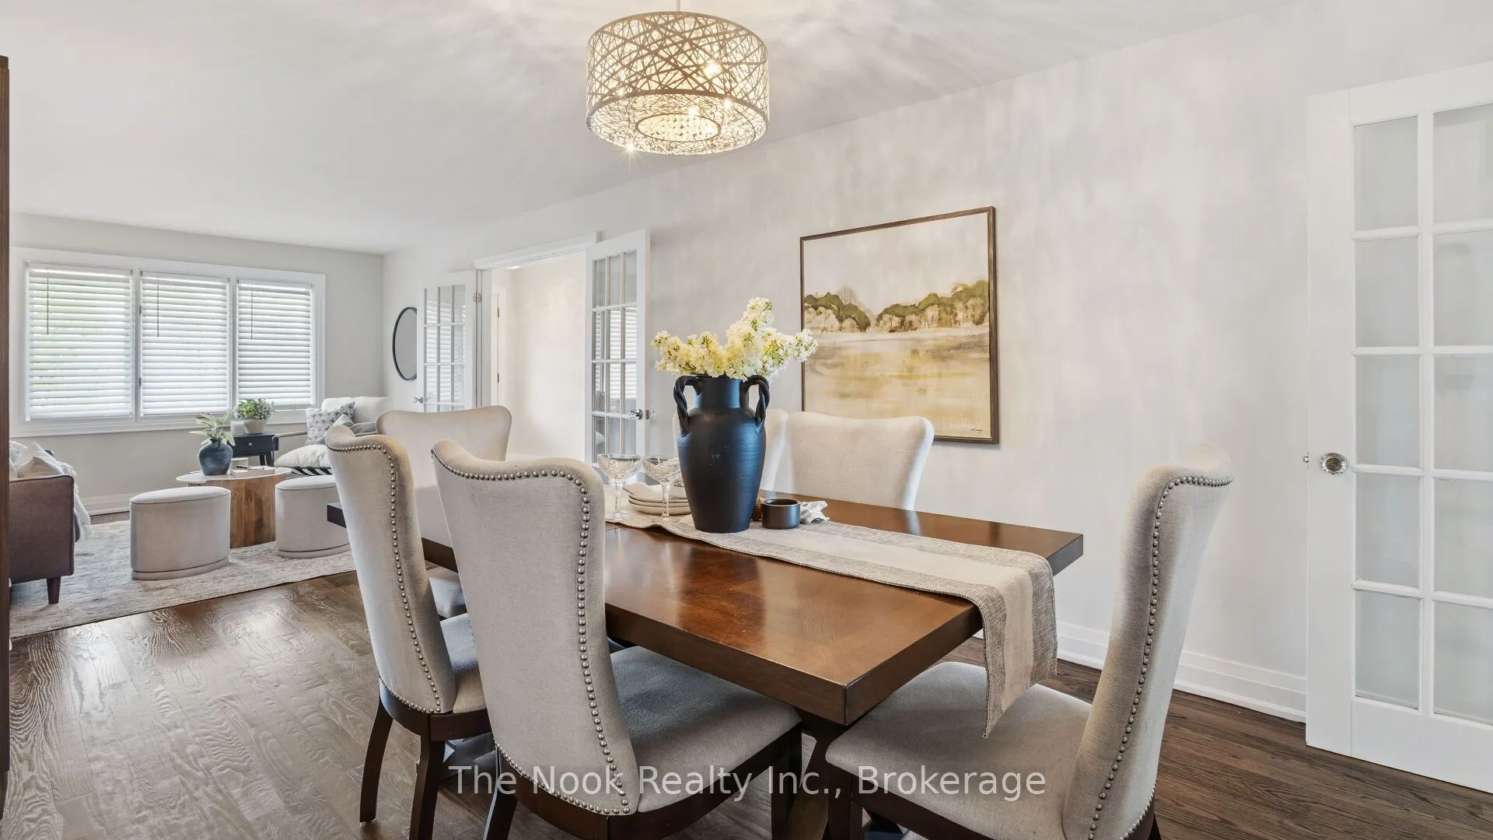
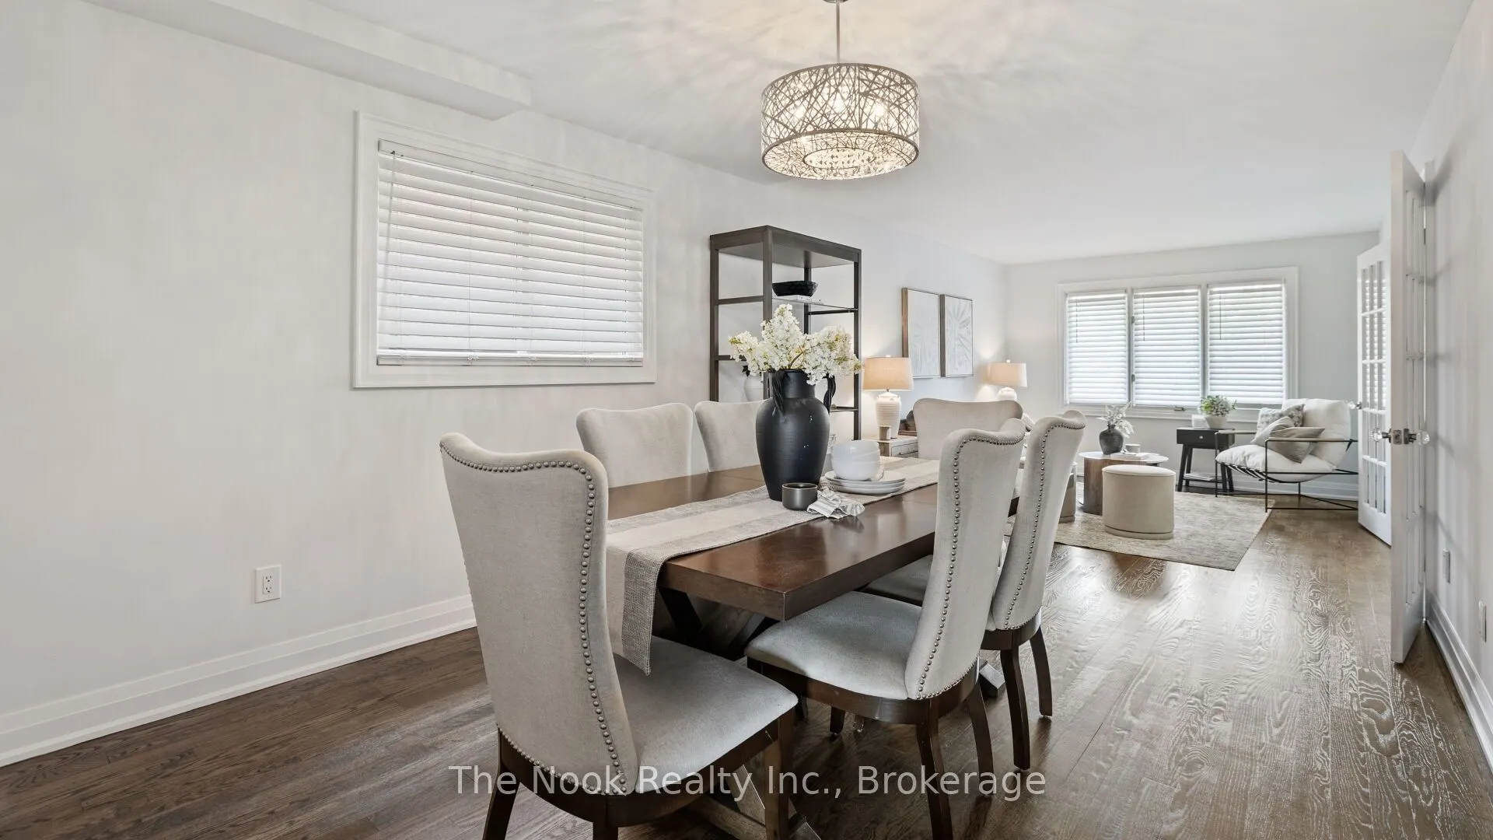
Dining Room
Hardwood Floor, Open Concept
Dimensions 12.2 x 11.12 feet
135.66 sqft
Family Room
Hardwood Floor, Fireplace, Open Concept
Dimensions 22.15 x 8.99 feet
199.13 sqft
Kitchen
Centre Island, Hardwood Floor, W/O To Deck
Dimensions 20.21 x 17.65 feet
356.71 sqft
Laundry
Laminate, Pot Lights, B/I Shelves
Dimensions 10.3 x 9.19 feet
94.66 sqft
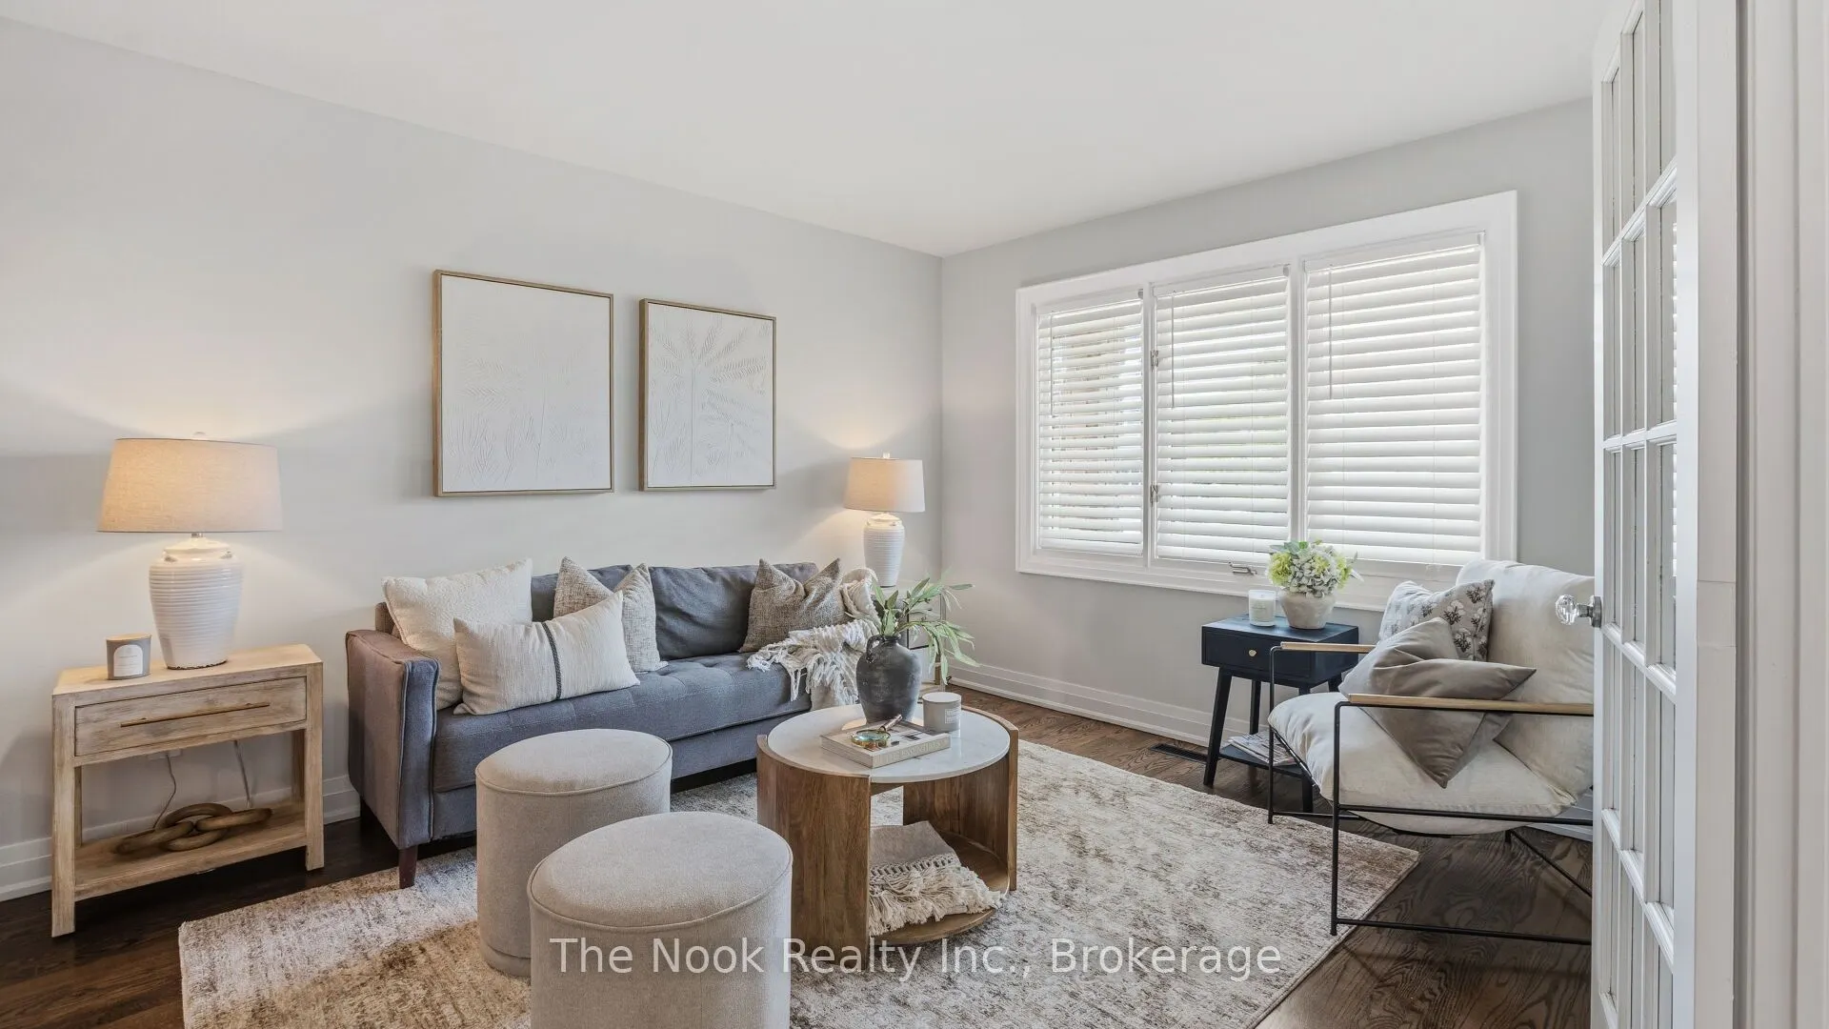
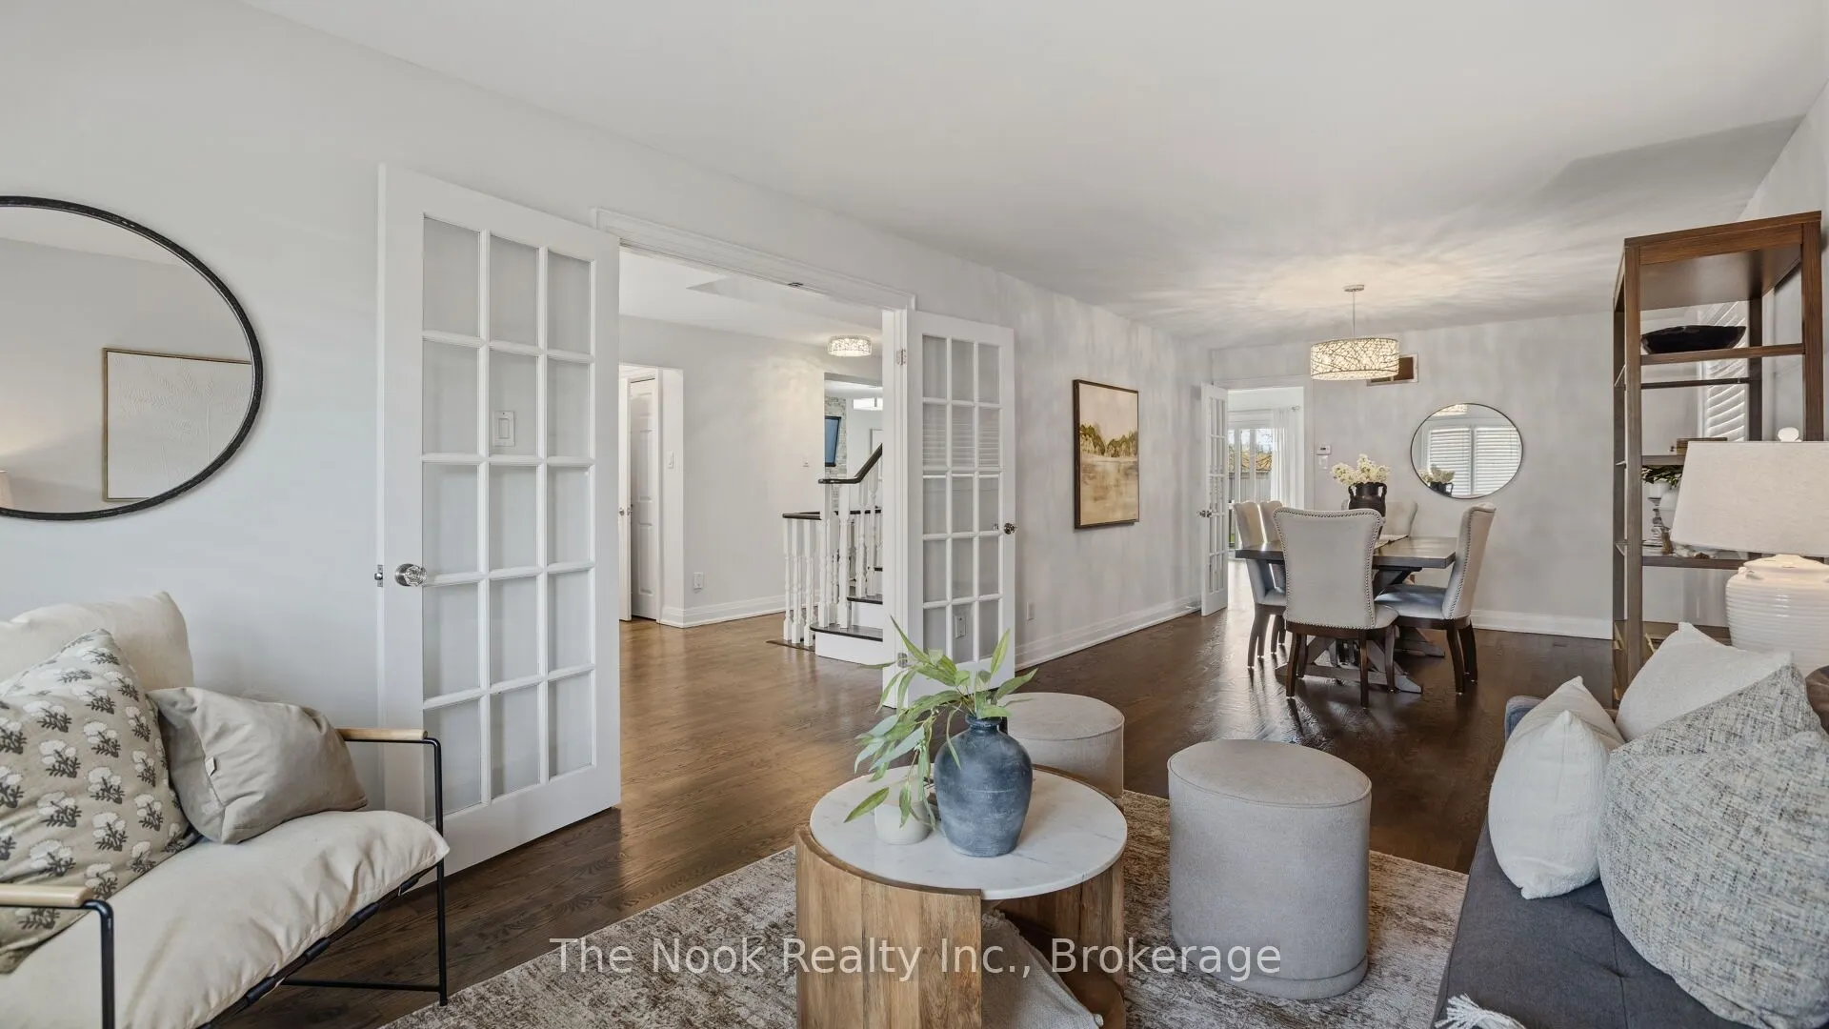
Living Room
Hardwood Floor, French Doors
Dimensions 15.29 x 11.12 feet
170.02 sqft
Primary Bedroom
Vinyl Floor, 3 Pc Ensuite, Walk-In Closet(s)
Dimensions 20.57 x 13.22 feet
271.94 sqft
Recreation
Laminate, Pot Lights
Dimensions 34.42 x 20.34 feet
700.1 sqft
Similar Properties(No results)
Mortgage Calculator
Calculate your estimated monthly mortgage payment
Price
$1,475,000
$
%
%
Total cost of mortgage
$0
Monthly payment
By clicking Save, we will calculate your estimated mortgage for all properties using the saved values (down payment percentage, interest rate, and amortization).
The accuracy and applicability of this calculator are not guaranteed.