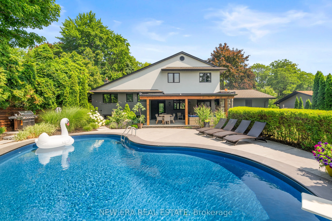
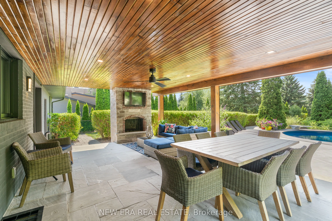
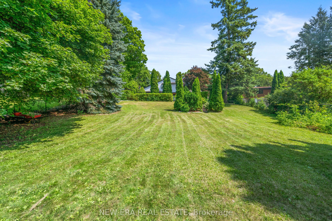
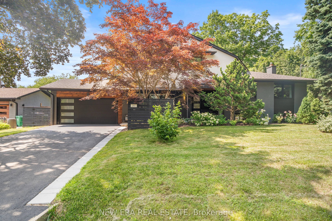
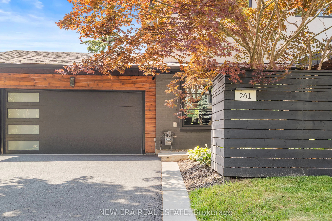
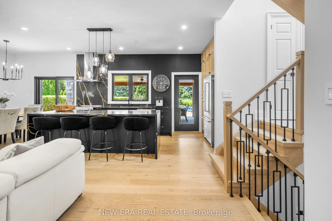
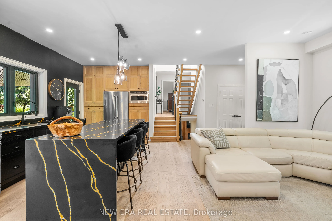
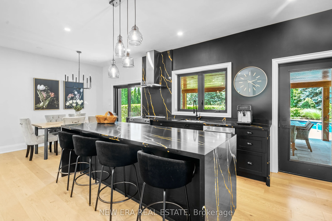
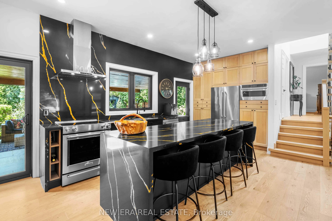
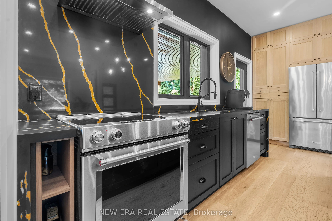
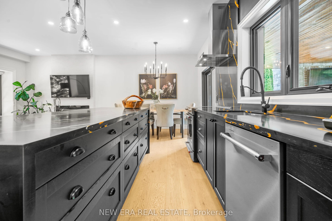
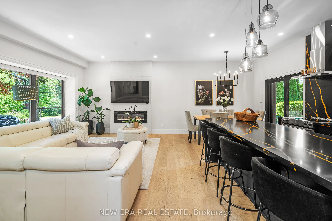
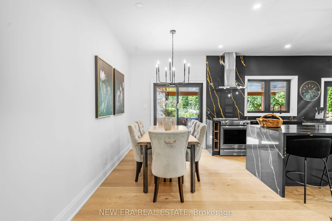
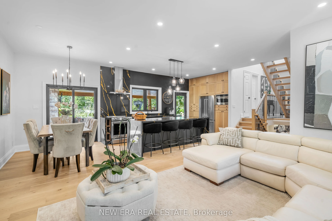
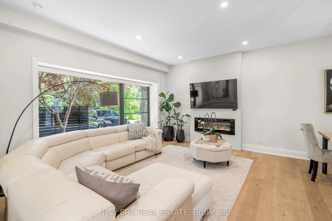
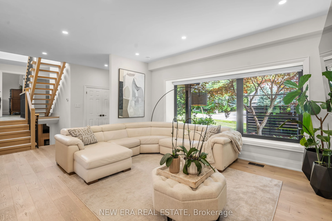
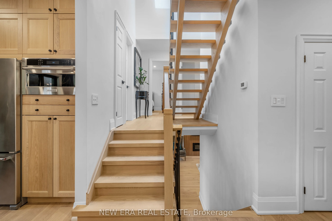
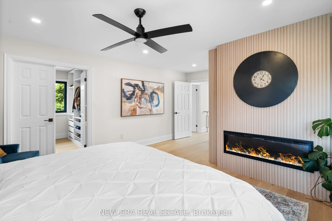
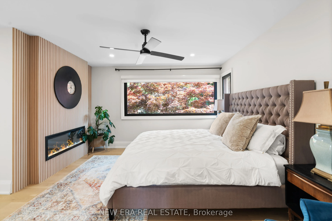
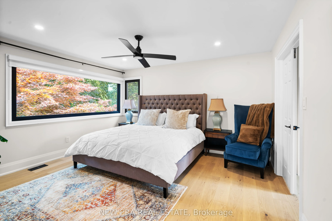
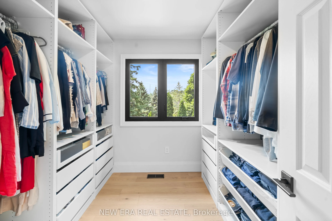
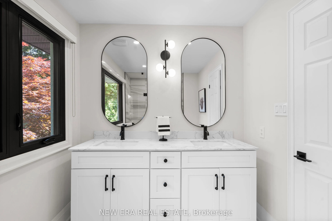
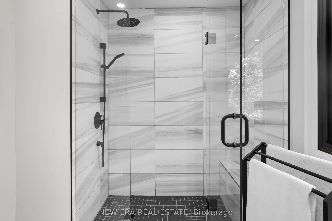
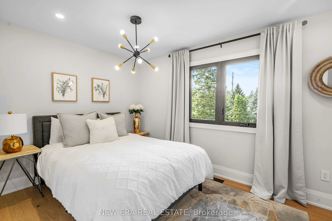
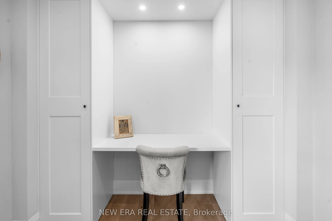
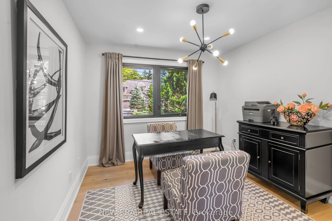
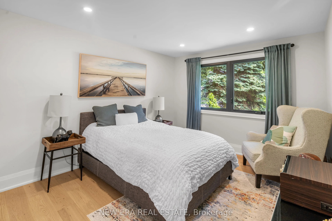
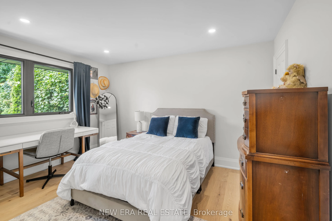
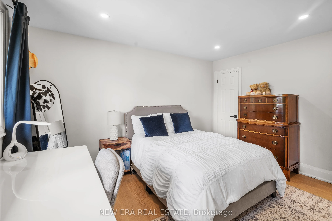
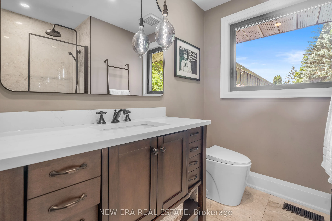
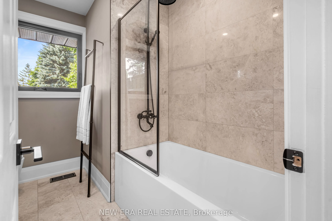
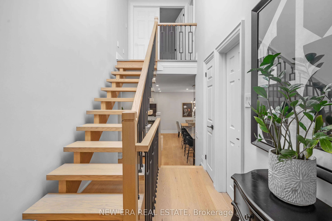
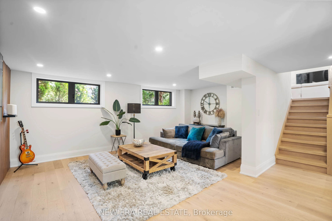
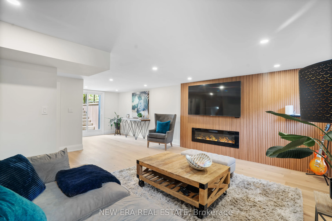
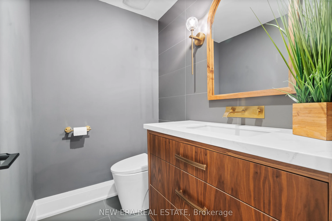
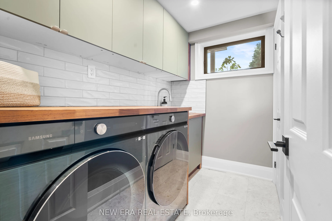
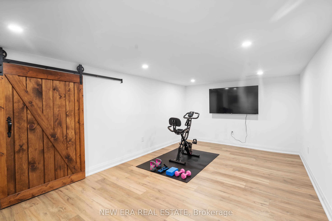
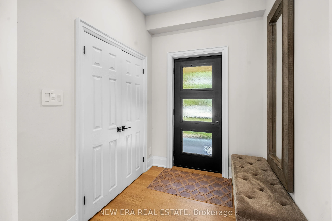
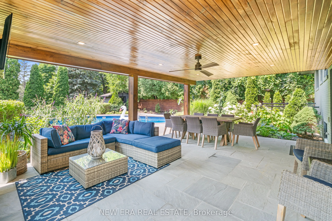
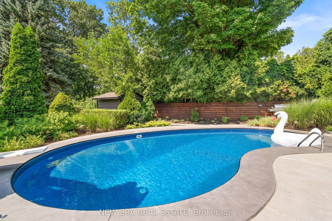
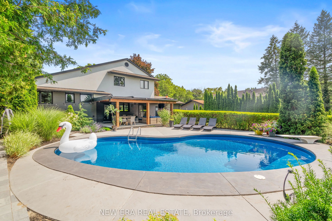
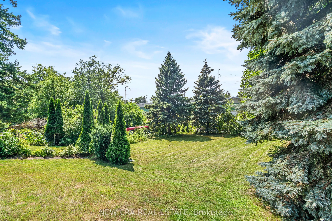
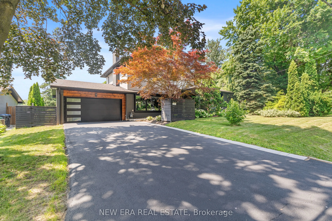
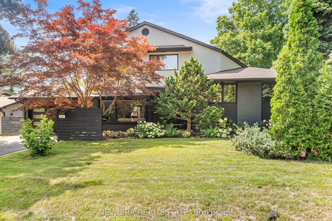
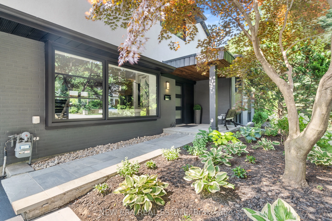
Welcome to 261 Pinetree Way, an extraordinary residence nestled in the coveted Mineola neighborhood of Mississauga. Set on a rare, mature treed lot measuring 81 by 228 feet, this fully renovated, 5 bedroom, 4 bath estate offers the pinnacle of sophistication and relaxed living. An open-concept desig...n seamlessly connects the living spaces, highlighted by three modern electric fireplaces, creating ambiance in the living room, primary suite, and lower-level family room. The kitchen is a masterpiece, anchored by a grand, oversized quartz island, exuding a sleek, modern elegance. Outside, escape to a "Muskoka in the City" backyard, an entertainer's dream, with an inground pool, wood-burning fireplace, and lush privacy. The primary suite is a serene retreat, offering a spa-inspired 5 piece ensuite and a custom walk-in closet. The lower level provides versatile living with a spacious rec room, additional bedroom, and direct walk-up to the backyard. Ideally located, you're steps from top-rated schools, and minutes to the U of T Mississauga campus, GO transit, and the vibrant Port Credit waterfront. Every detail in this home has been thoughtfully designed for those who value privacy, comfort, and move-in ready living.
Full Property Details
Interior
Bedrooms
5
Bedrooms Plus
1
Total Bedrooms
6
Washrooms
4
Square Footage
2000-2500 sqft
Basement
Full,Walk-Up
Heating Source
Gas
Heating Fuel
Forced Air
Air Conditioning
Central Air
Family Room
No
Kitchens
1
Total Kitchens
1
Fireplace Features
Yes
Bedrooms
5
Bedrooms Plus
1
Total Bedrooms
6
Washrooms
4
Square Footage
2000-2500 sqft
Basement
Full,Walk-Up
Heating Source
Gas
Heating Fuel
Forced Air
Air Conditioning
Central Air
Family Room
No
Kitchens
1
Total Kitchens
1
Fireplace Features
Yes
Exterior
Depth
228.29
Front
81.1
Driveway
Private Double
Lot Size
81 x 228.29 ft
Pool
Inground
Parking Spaces
4
Total Parking Spaces
6.00
Parking Description
Attached
Garage Spaces
2
Depth
228.29
Front
81.1
Driveway
Private Double
Lot Size
81 x 228.29 ft
Pool
Inground
Parking Spaces
4
Total Parking Spaces
6.00
Parking Description
Attached
Garage Spaces
2
Building Description
Style
Sidesplit 5
Home Type
House
Subtype
Detached
Property Orientation
North
Exterior Finish
Brick,Other
Sewers
Sewer
Water Supply
Municipal
Possession Date
No Data
Style
Sidesplit 5
Home Type
House
Subtype
Detached
Property Orientation
North
Exterior Finish
Brick,Other
Sewers
Sewer
Water Supply
Municipal
Possession Date
No Data
Community
Community
Mineola
Community
Mineola
Taxes & Fees
Taxes
$14,915.12 /yr
Tax Year
2026
Occupancy
Owner
Taxes
$14,915.12 /yr
Tax Year
2026
Occupancy
Owner
Room Types
Bedroom
Separate Room
Dimensions 19.55 x 10.83 feet
211.73 sqft
Bedroom 2
Overlooks Backyard, Window, Closet Organizers
Dimensions 13.12 x 8.86 feet
116.24 sqft
Bedroom 3
Overlooks Frontyard, Mirrored Closet
Dimensions 10.17 x 9.51 feet
96.72 sqft
Bedroom 4
Overlooks Frontyard, Closet, Window
Dimensions 12.14 x 10.17 feet
123.46 sqft
Bedroom 5
2 Pc Ensuite, Overlooks Backyard, Closet
Dimensions 10.17 x 12.8 feet
130.18 sqft
Dining Room
Open Concept, Overlooks Living, Combined w/Kitchen
Dimensions 12.47 x 8.86 feet
110.48 sqft
Family Room
Fireplace
Dimensions 17.98 x 11.48 feet
206.41 sqft
Kitchen
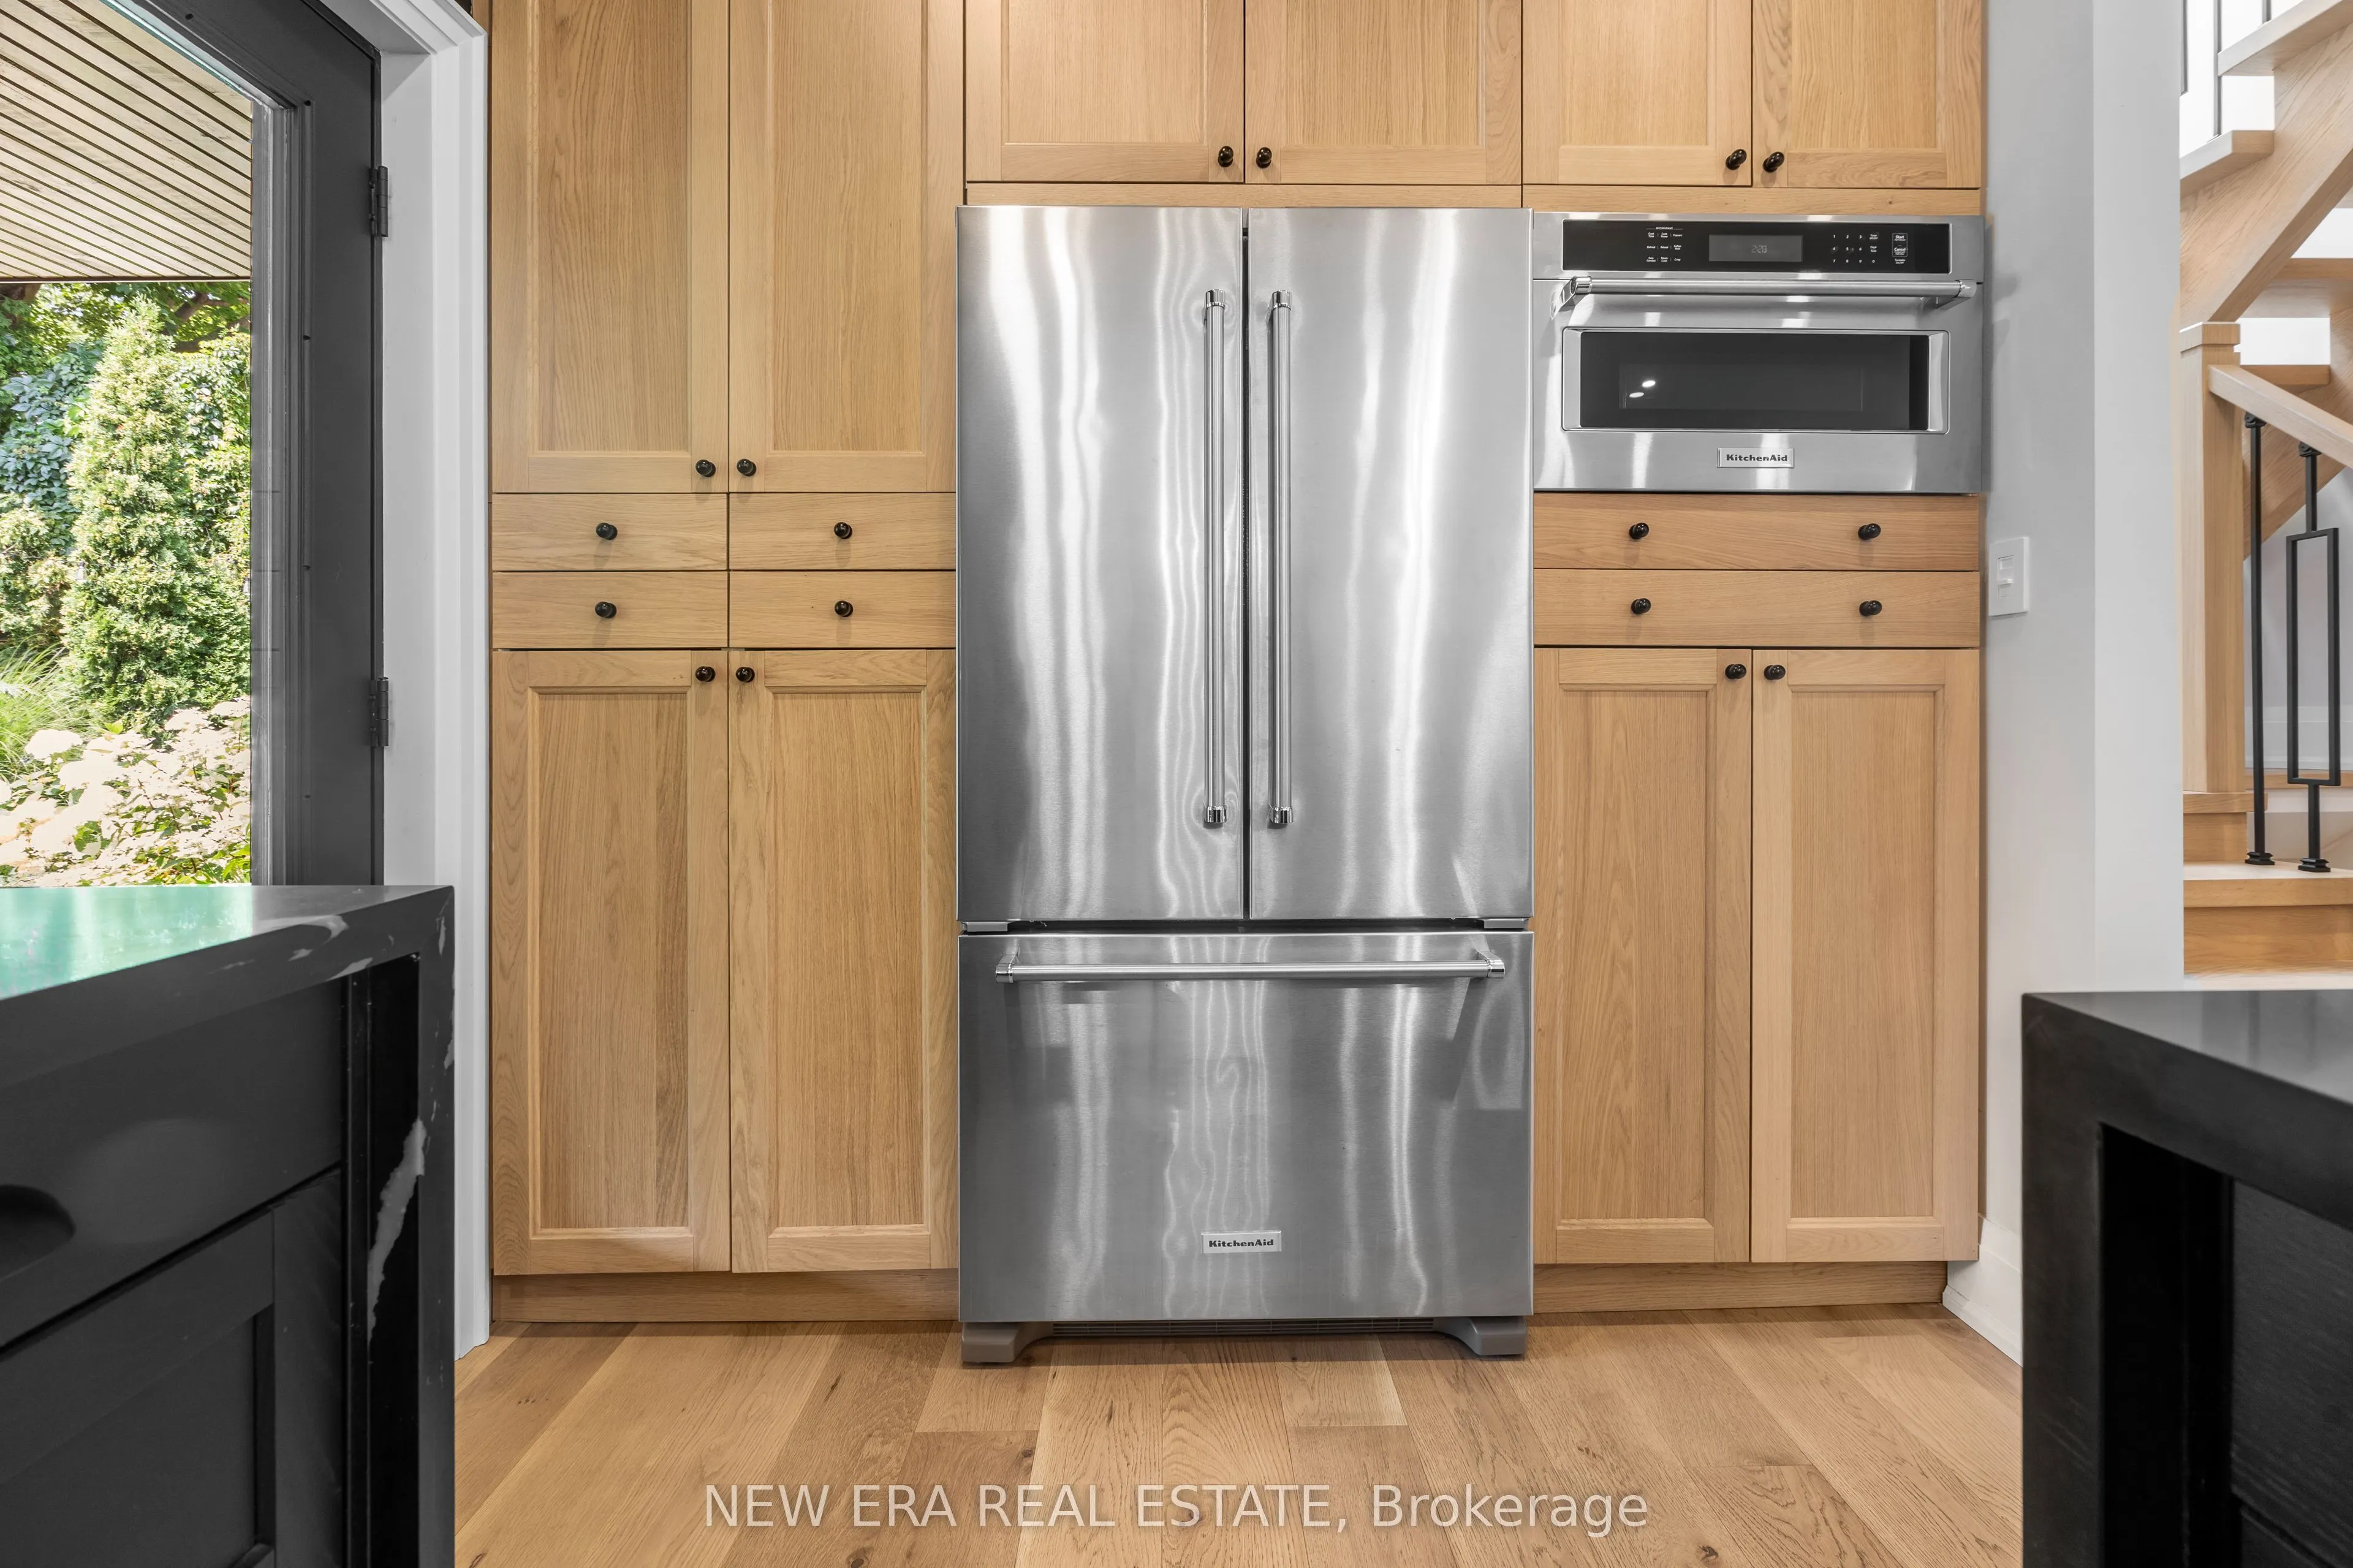
Open Concept, Quartz Counter, B/I Appliances
Dimensions 8.83 x 12.47 feet
110.11 sqft
Living Room
Fireplace, Overlooks Frontyard, Overlooks Dining
Dimensions 15.22 x 9.84 feet
149.76 sqft
Primary Bedroom
5 Pc Ensuite, Walk-In Closet(s), Fireplace
Dimensions 12.47 x 14.07 feet
175.45 sqft
Recreation
W/O To Pool, Overlooks Family
Dimensions 14.57 x 9.15 feet
133.32 sqft
Workshop
-
Dimensions - feet
0 sqft
Similar Properties(No results)
Mortgage Calculator
Calculate your estimated monthly mortgage payment
Price
$2,999,999
$
%
%
Total cost of mortgage
$0
Monthly payment
By clicking Save, we will calculate your estimated mortgage for all properties using the saved values (down payment percentage, interest rate, and amortization).
The accuracy and applicability of this calculator are not guaranteed.