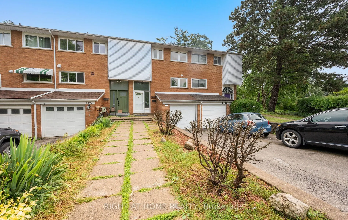
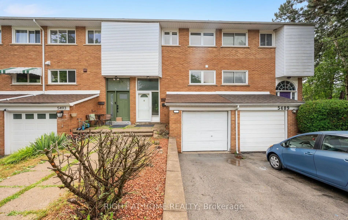
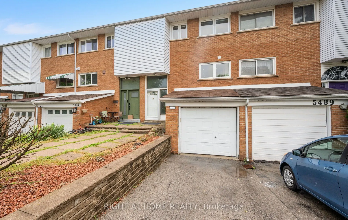
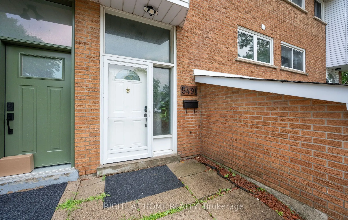
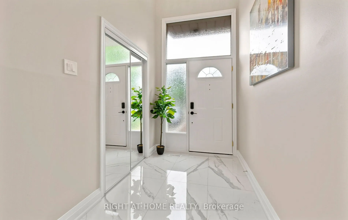
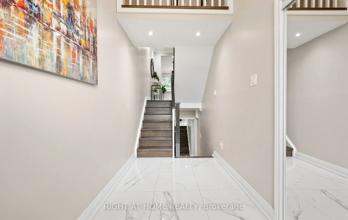
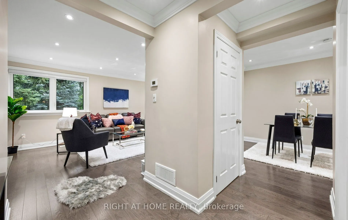
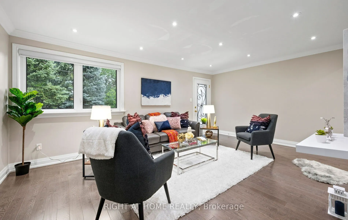
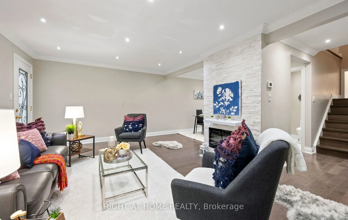
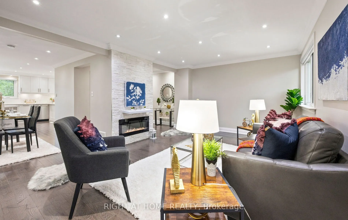
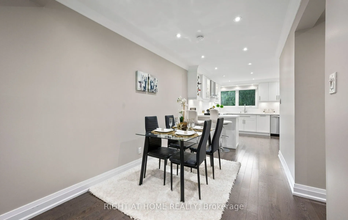
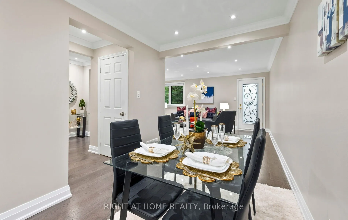
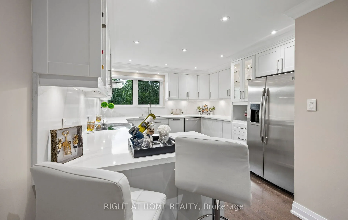
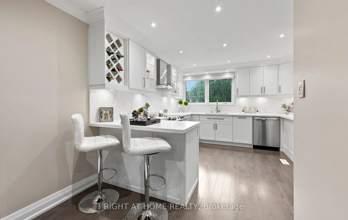
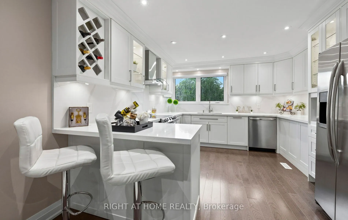
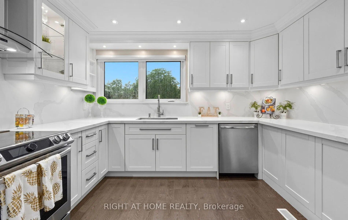
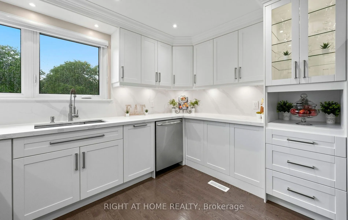
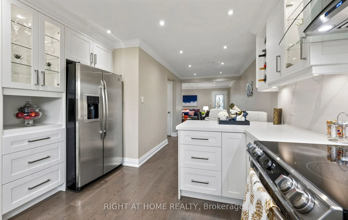
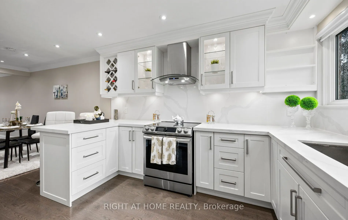
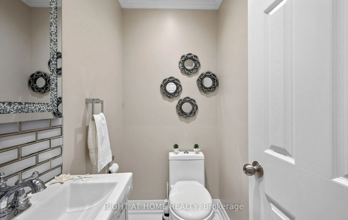
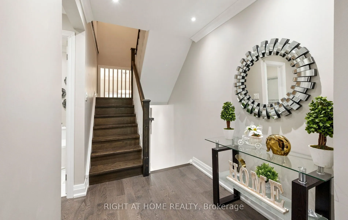
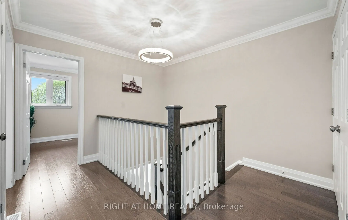
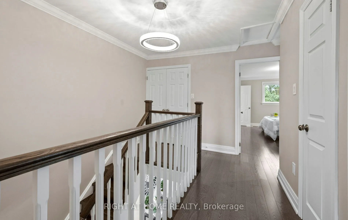
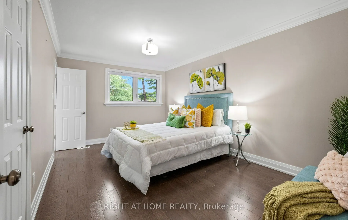
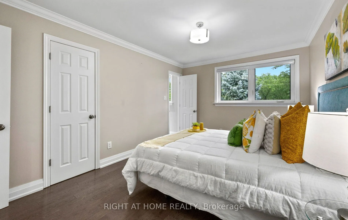
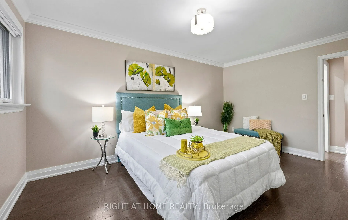
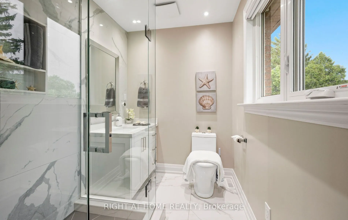
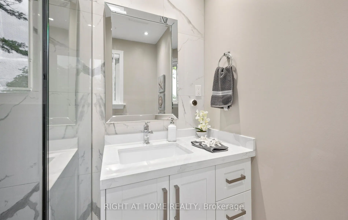
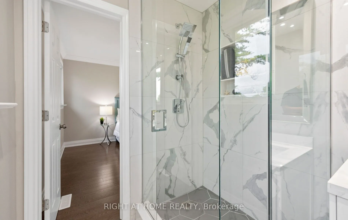
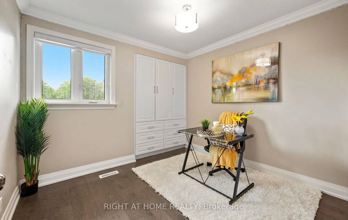
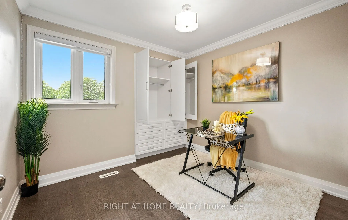
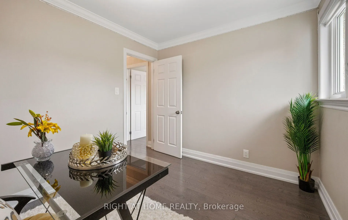
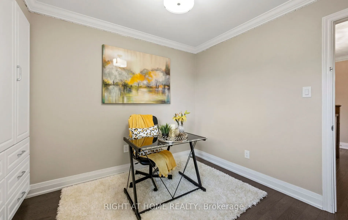
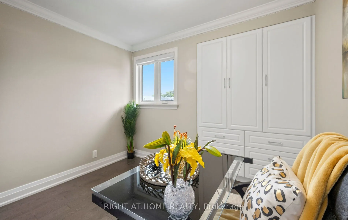
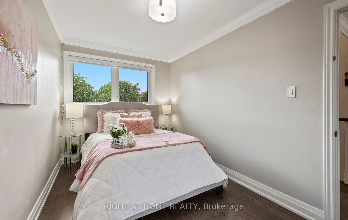
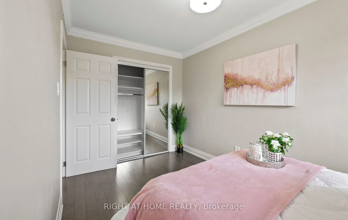
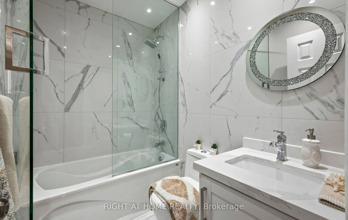
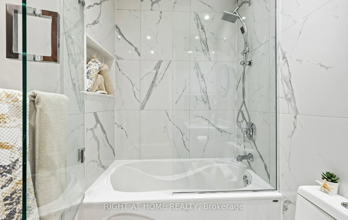
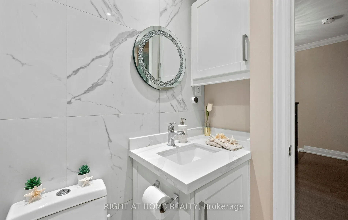
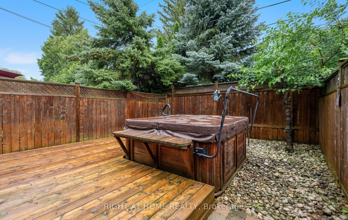
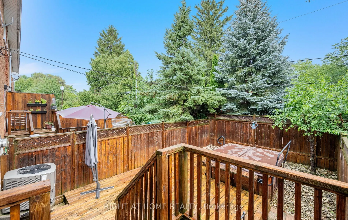
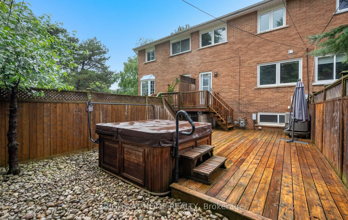
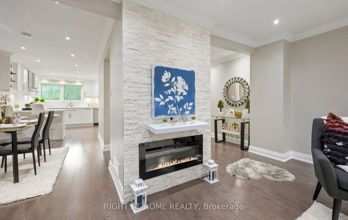
Welcome to 5491 Schueller Crescent, a beautifully renovated townhouse that blends modern style with everyday comfort. This move-in-ready home features a stunning custom-designed kitchen with premium cabinetry, quality finishes, and a functional layout that's perfect for both daily living and enterta...ining.The interior showcases elegant hardwood flooring throughout, fresh contemporary paint, and tastefully renovated bathrooms. Every detail has been thoughtfully updated to create a warm and inviting space.Step outside to your private backyard retreat, complete with a relaxing hot tub-perfect for unwinding after a long day or entertaining family and friends year-round.Located in a desirable, family-friendly neighbourhood close to parks, schools, shopping, transit, and major highways, this exceptional home offers the perfect combination of style, comfort, and convenience. Don't miss your opportunity to own this beautifully updated townhouse at 5491 Schueller Crescent.
Full Property Details
Interior
Bedrooms
3
Total Bedrooms
3
Washrooms
3
Square Footage
1100-1500 sqft
Basement
Finished
Heating Source
Gas
Heating Fuel
Forced Air
Air Conditioning
Central Air
Family Room
No
Kitchens
1
Total Kitchens
1
Fireplace Features
No
Bedrooms
3
Total Bedrooms
3
Washrooms
3
Square Footage
1100-1500 sqft
Basement
Finished
Heating Source
Gas
Heating Fuel
Forced Air
Air Conditioning
Central Air
Family Room
No
Kitchens
1
Total Kitchens
1
Fireplace Features
No
Exterior
Depth
106.0
Front
19.0
Lot Size
19 x 106.0 ft
Pool
None
Parking Spaces
3
Total Parking Spaces
3.00
Parking Description
Built-In
Garage Spaces
1
Depth
106.0
Front
19.0
Lot Size
19 x 106.0 ft
Pool
None
Parking Spaces
3
Total Parking Spaces
3.00
Parking Description
Built-In
Garage Spaces
1
Building Description
Style
2-Storey
Home Type
Townhome
Subtype
Att/Row/Townhouse
Property Orientation
North
Exterior Finish
Brick Veneer
Sewers
Sewer
Water Supply
Municipal
Possession Date
7/31/2026
Style
2-Storey
Home Type
Townhome
Subtype
Att/Row/Townhouse
Property Orientation
North
Exterior Finish
Brick Veneer
Sewers
Sewer
Water Supply
Municipal
Possession Date
7/31/2026
Community
Community
Appleby
Community
Appleby
Taxes & Fees
Taxes
$3,502.72 /yr
Tax Year
2026
Occupancy
Owner
Taxes
$3,502.72 /yr
Tax Year
2026
Occupancy
Owner
Room Types
Bedroom 2
Hardwood Floor, Closet
Dimensions 11.94 x 6.82 feet
81.43 sqft
Bedroom 3
Hardwood Floor, B/I Closet
Dimensions 10.6 x 10.6 feet
112.36 sqft
Dining Room
Combined w/Kitchen, Hardwood Floor, Pot Lights
Dimensions 7.28 x 11.75 feet
85.54 sqft
Foyer
Tile Floor, Closet, Closet Organizers
Dimensions 17.16 x 5.71 feet
97.98 sqft
Kitchen
Quartz Counter, Hardwood Floor, Pot Lights
Dimensions 11.71 x 11.98 feet
140.29 sqft
Living Room
Hardwood Floor, Electric Fireplace, W/O To Deck
Dimensions 17.75 x 12.27 feet
217.79 sqft
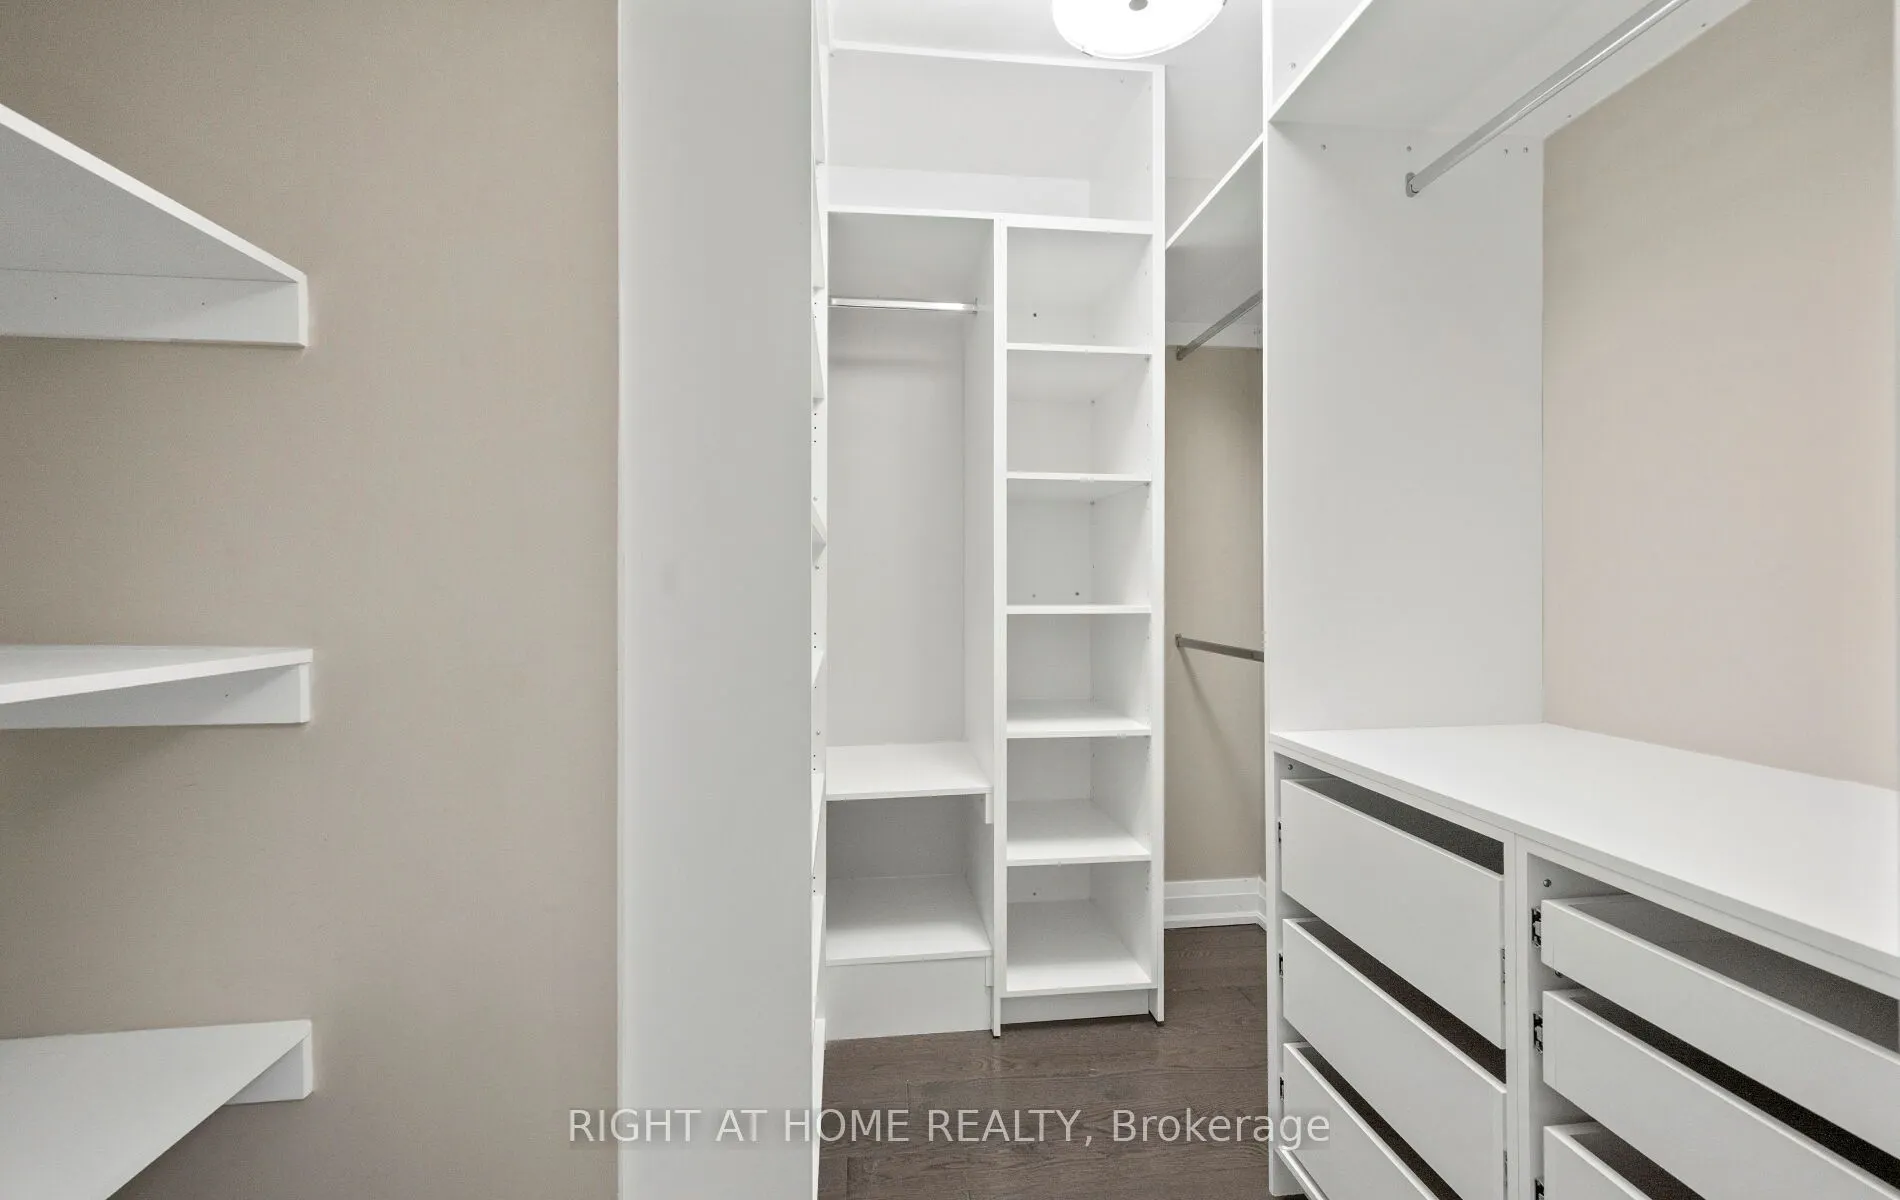
Primary Bedroom
Walk-In Closet(s), Hardwood Floor, 3 Pc Ensuite
Dimensions 15.12 x 10.27 feet
155.28 sqft
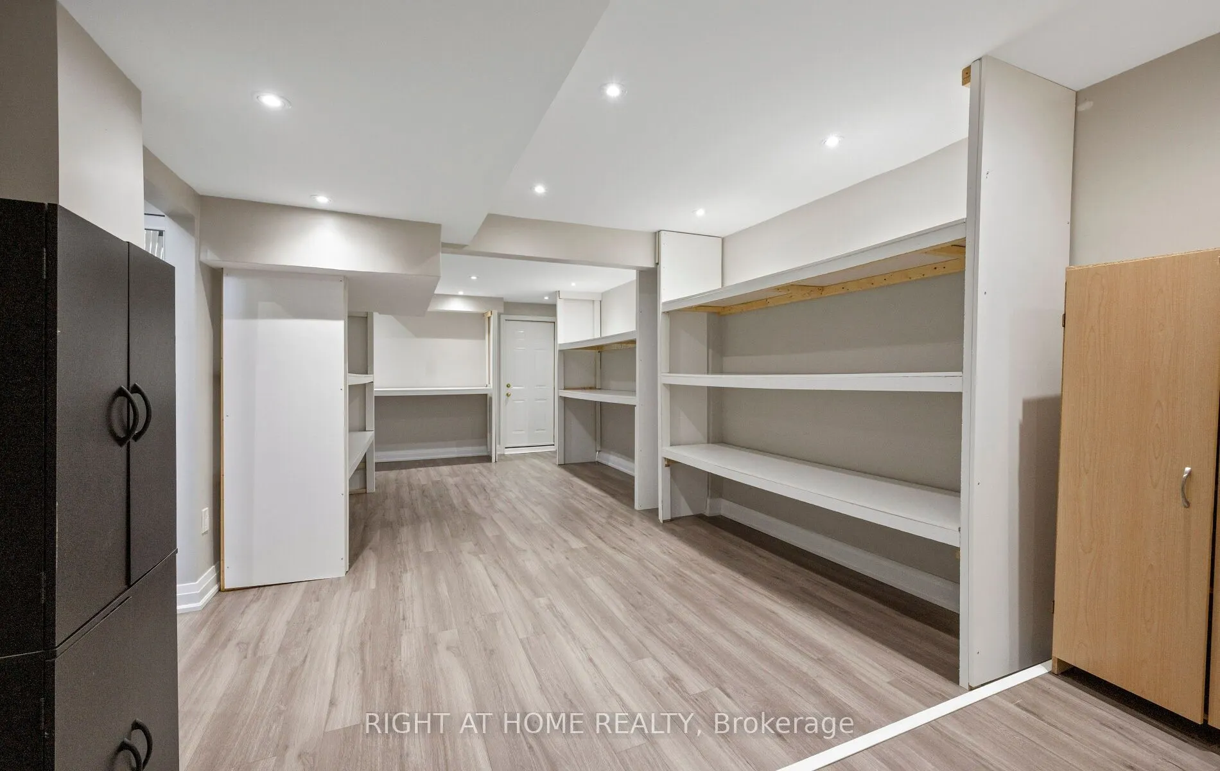
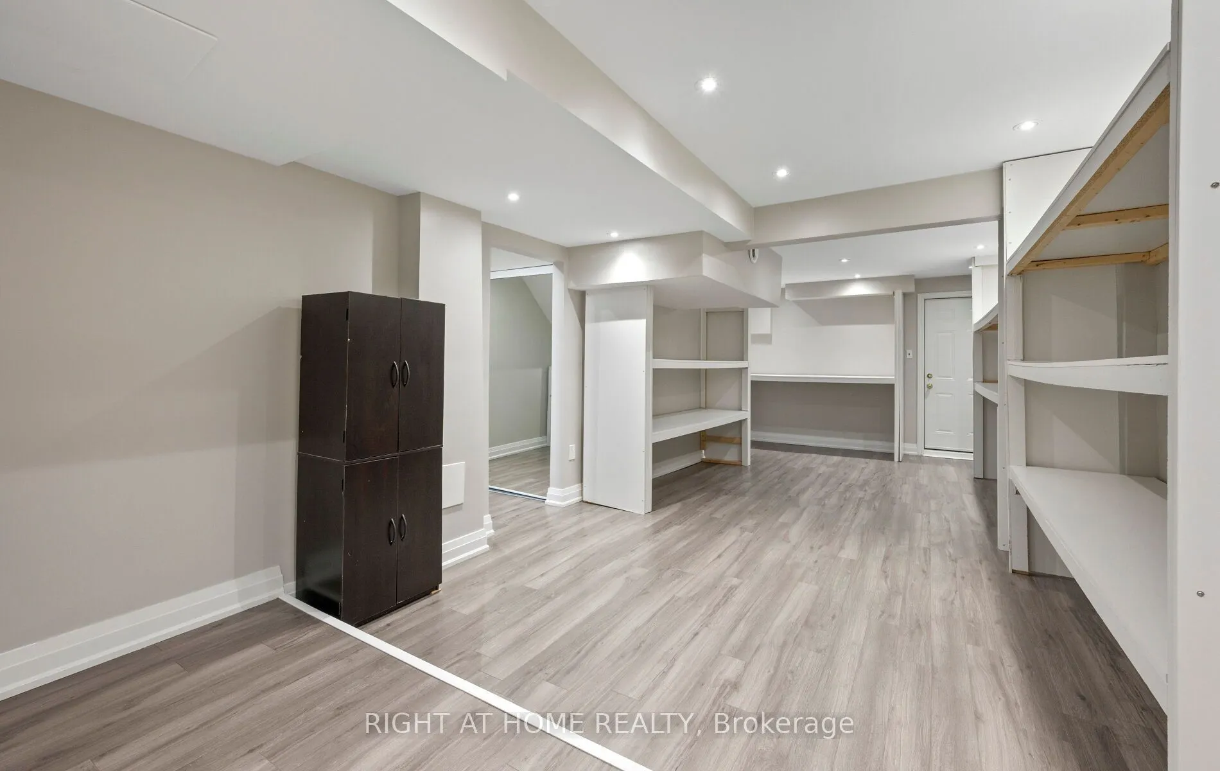
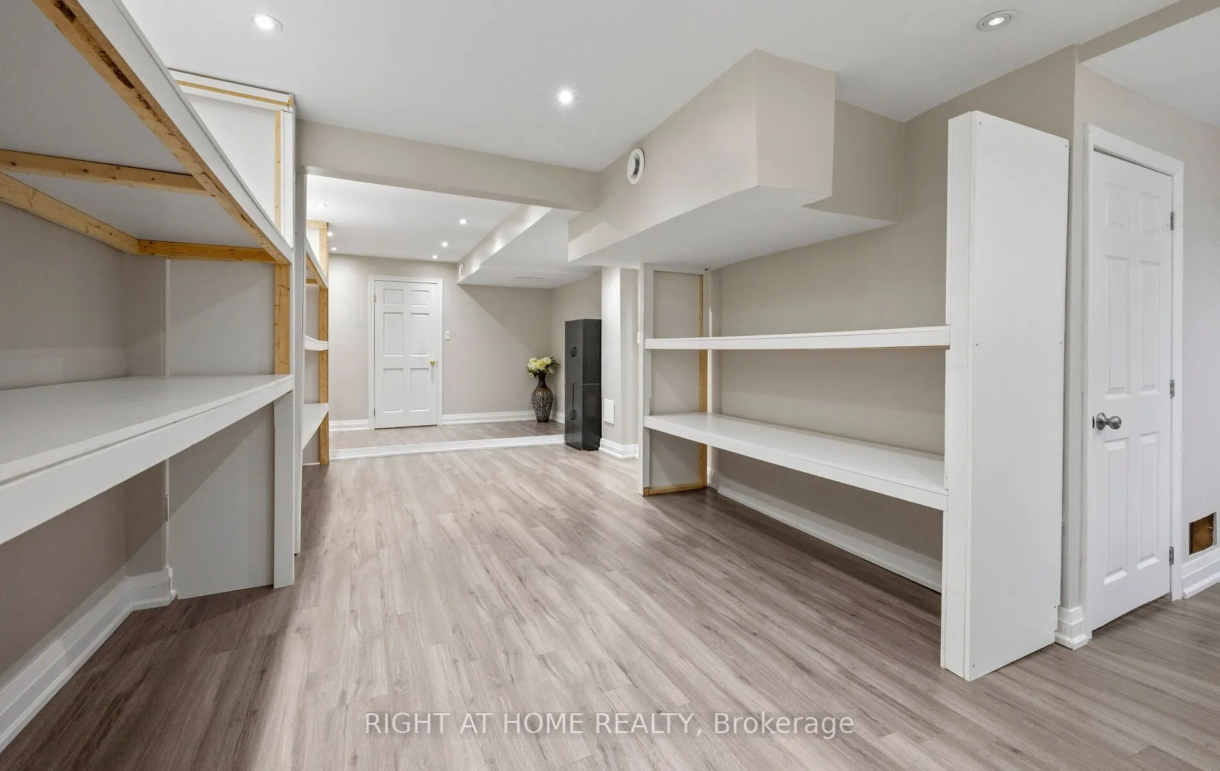
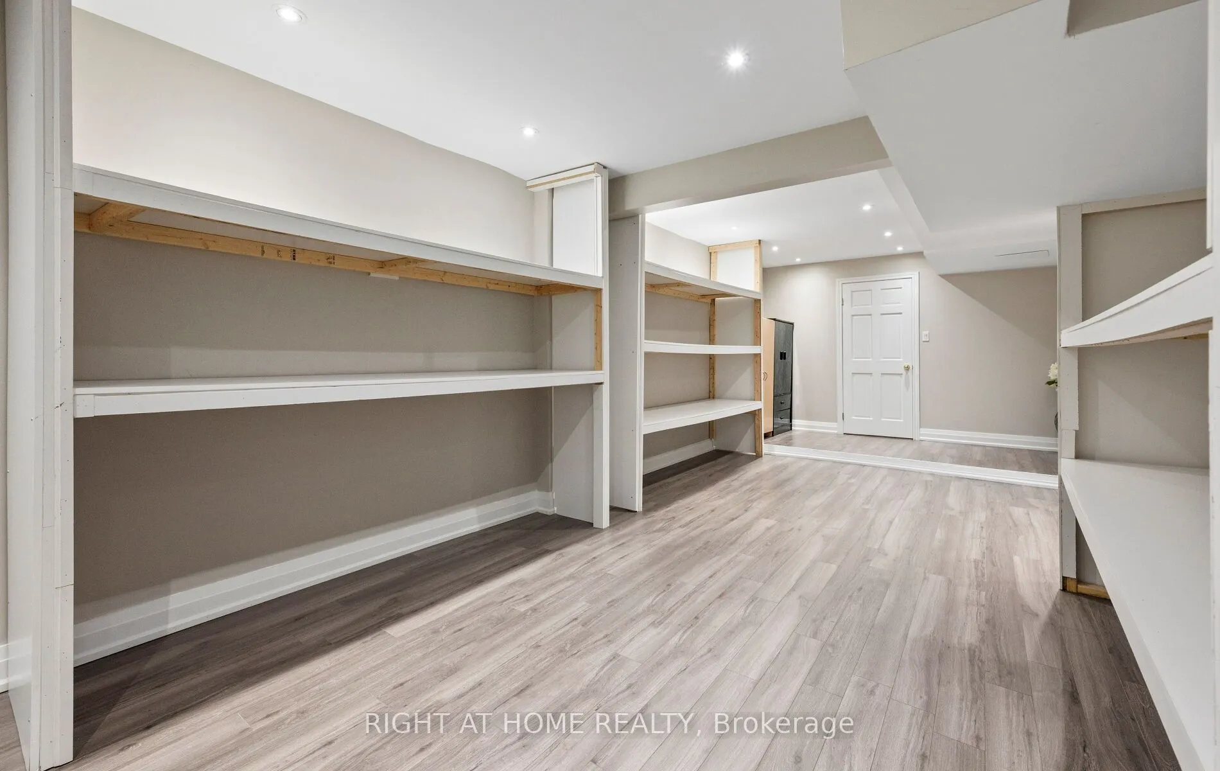
Recreation
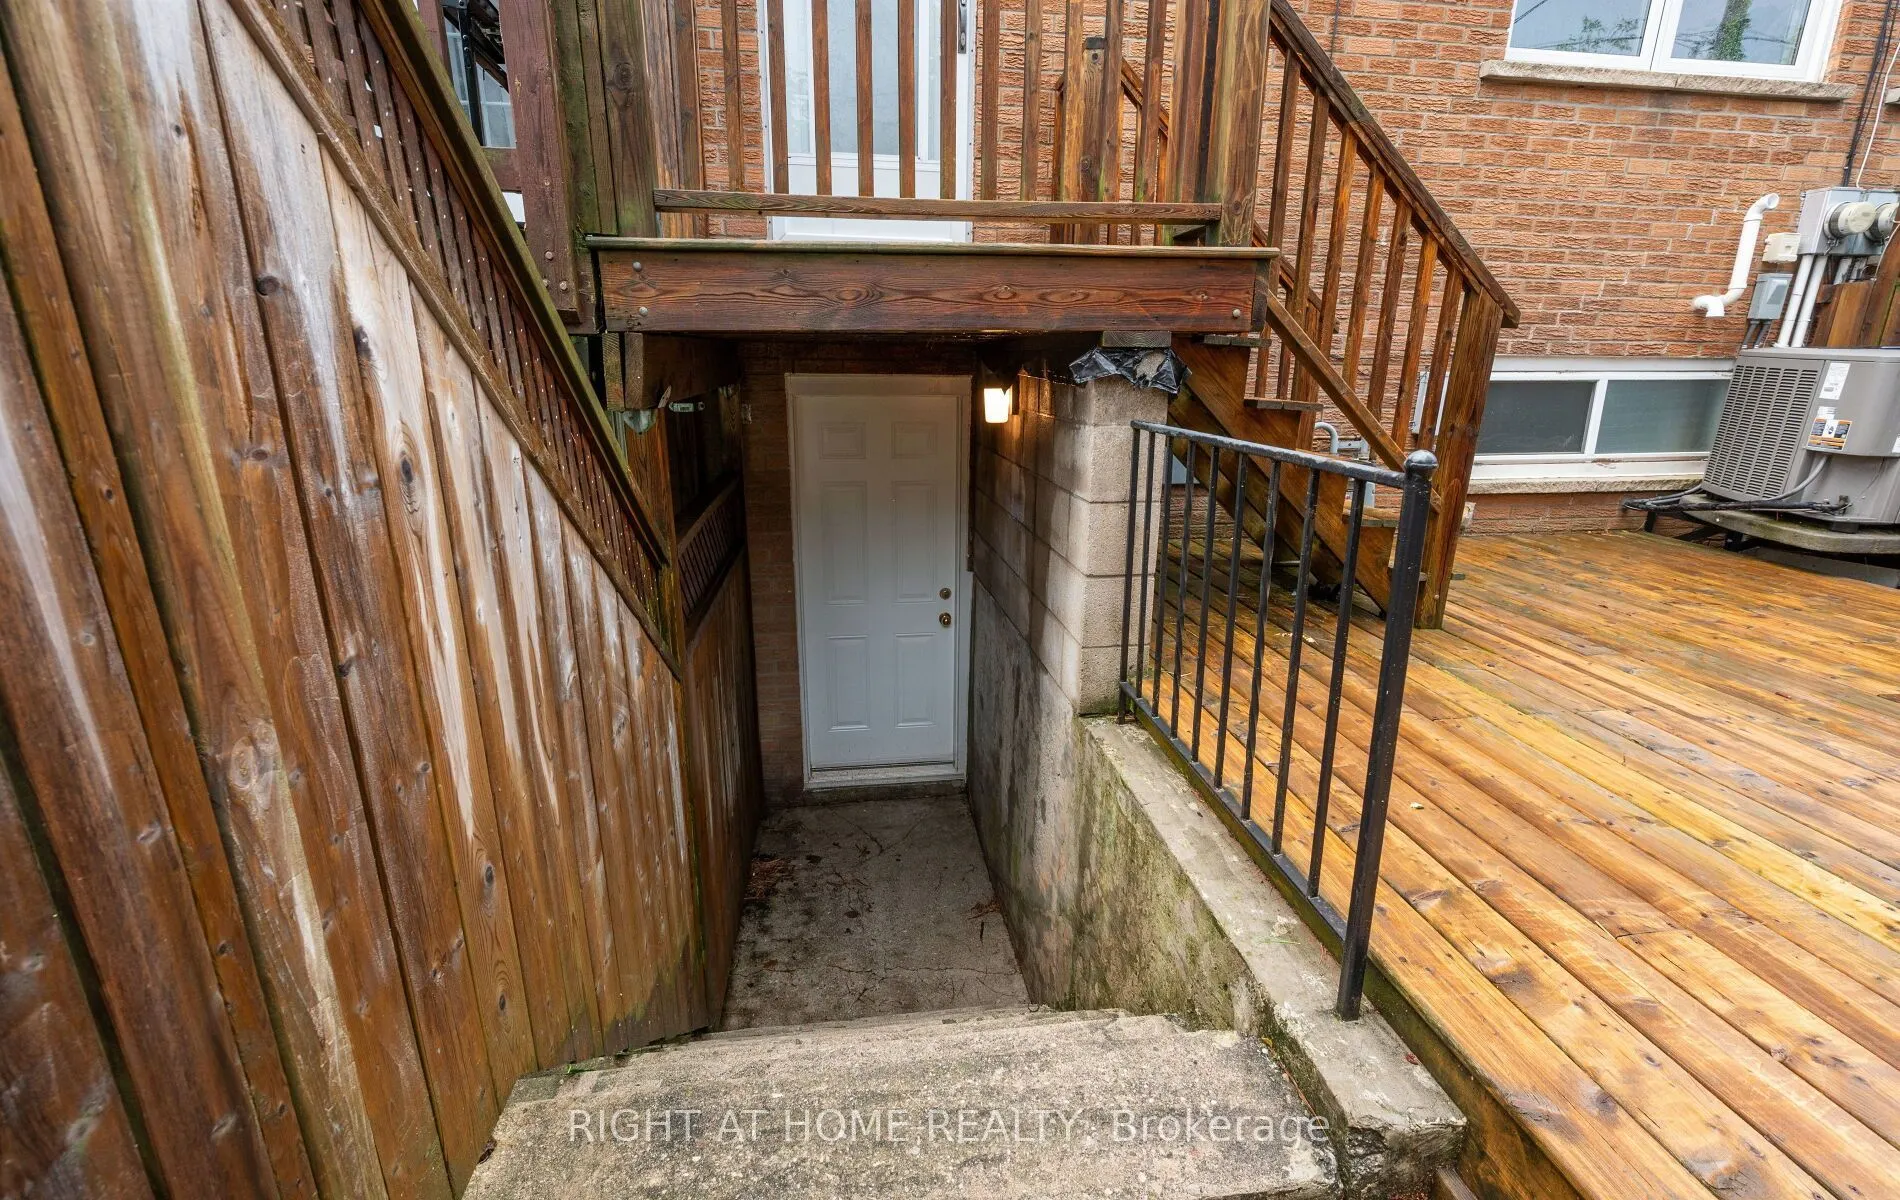
Laminate, W/O To Patio, Access To Garage
Dimensions 27.62 x 23.43 feet
647.14 sqft
Similar Properties(No results)
Mortgage Calculator
Calculate your estimated monthly mortgage payment
Price
$929,000
$
%
%
Total cost of mortgage
$0
Monthly payment
By clicking Save, we will calculate your estimated mortgage for all properties using the saved values (down payment percentage, interest rate, and amortization).
The accuracy and applicability of this calculator are not guaranteed.