Sign In or Create a Free Account to see full details of this property
Key Facts
Key facts for 1360 Rathburn Road E #1509
Property Type
Condo, Apartment
Parking
Underground 1 garage, 1 parking
MLS #
W13614918
Size
900-999 sqft
Basement
None
Listed on
2026-07-28
Lot size
-
Tax
-
Days on Market
77
Approximate Age
31-50
Maintenance Fee
-
Cable TV, Parking, W...
Description
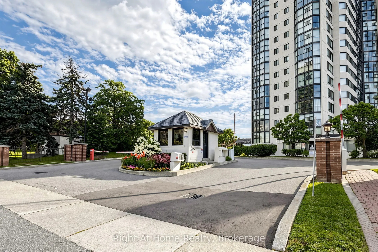
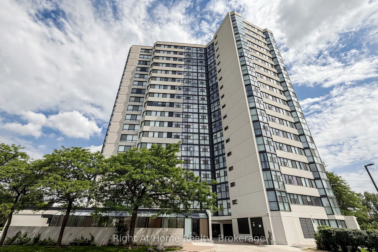
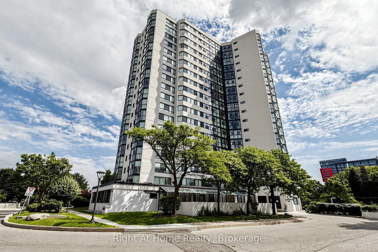
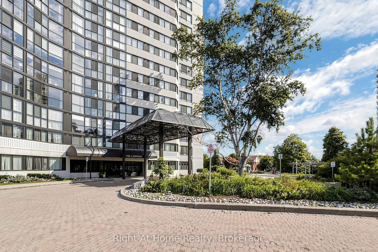
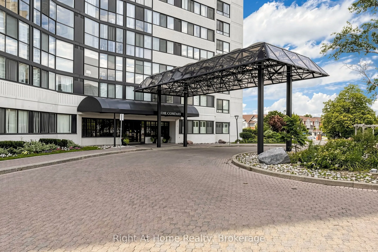
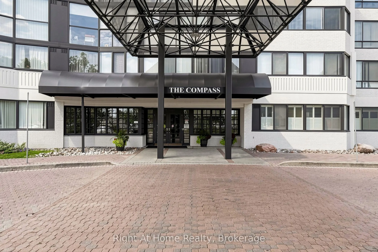
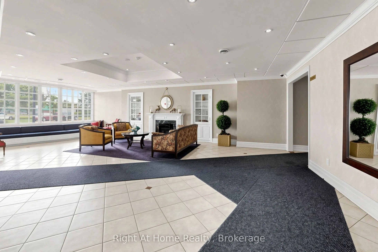
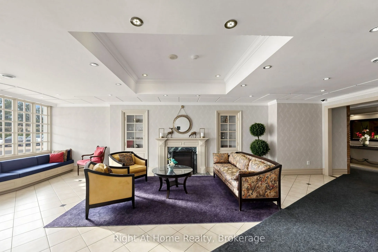
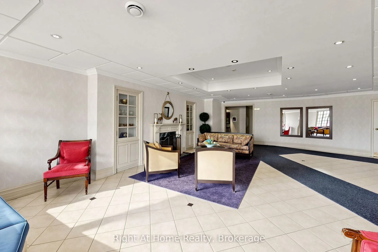
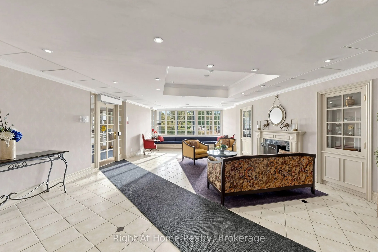
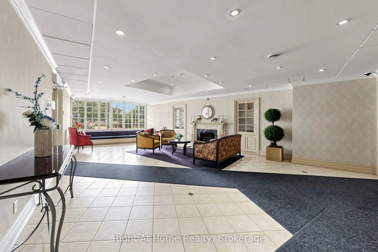
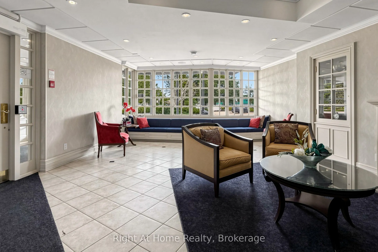
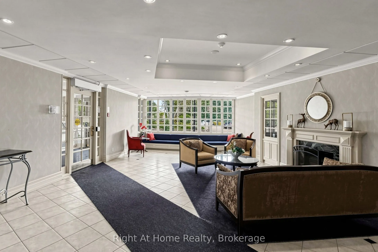
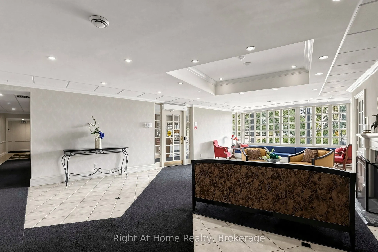
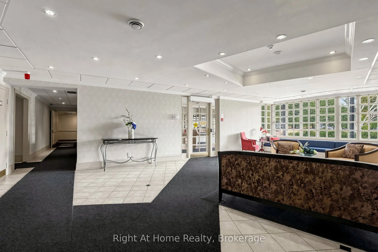
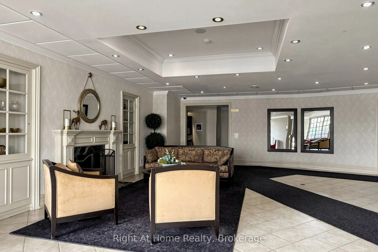
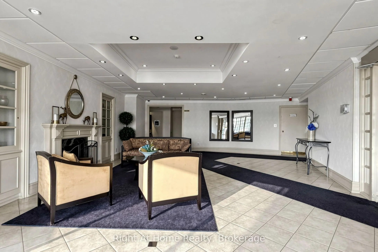
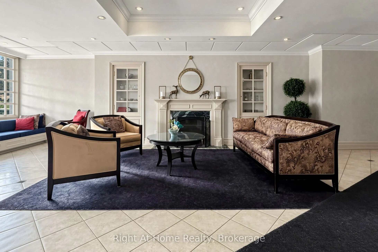
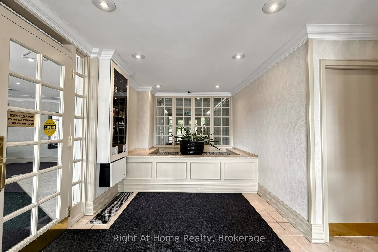
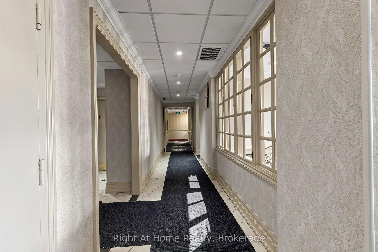
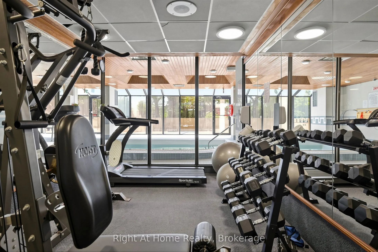
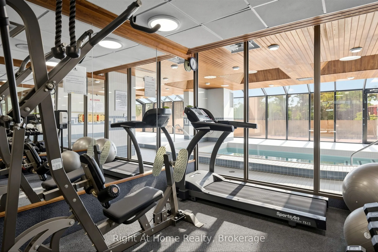
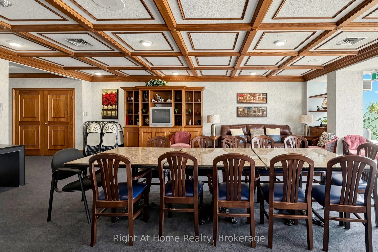
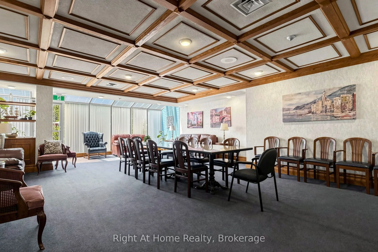
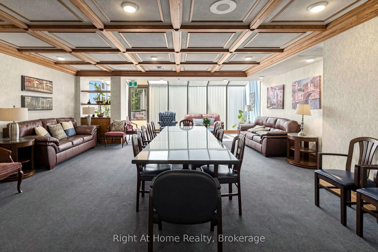
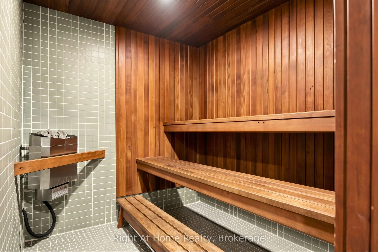
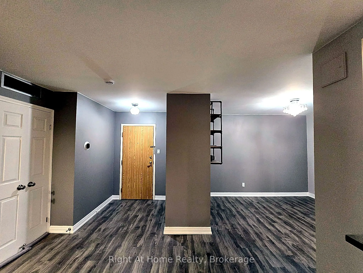
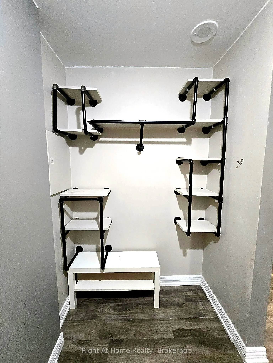
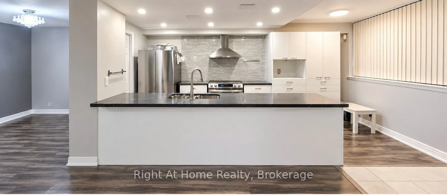
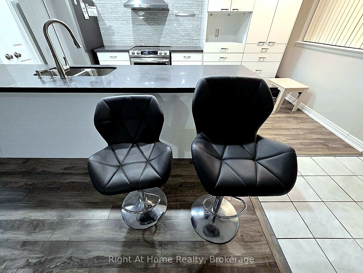
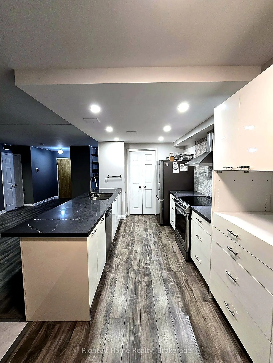
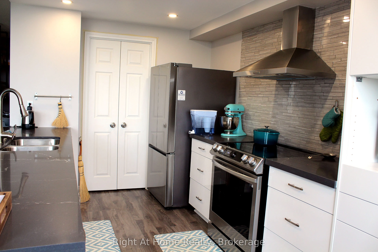
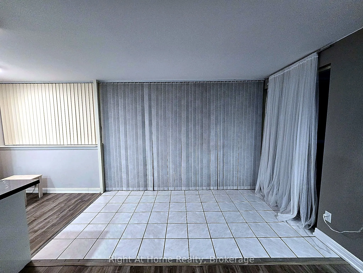
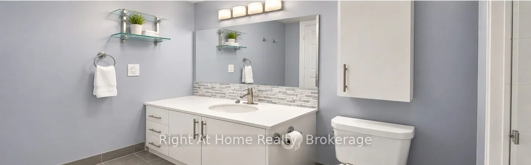
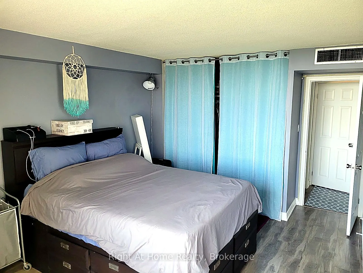
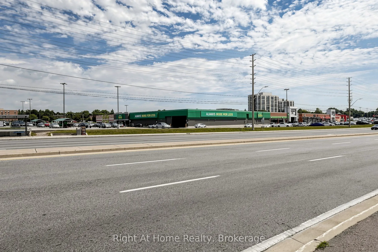
Fabulous Opportunity to Rent a Large, Light-Filled, Well-Maintained, and Spacious 1 Bedroom + Den in a Desirable Building! Open-Concept Layout Allow You to Make the Living Space Your Own. Laminate Flooring (2018), Floor To Ceiling Windows, Renovated 4 Pc Bath, Renovated Kitchen (2022) w/ Large Penin...sula and Quartz Countertops with Seating Area and Breakfast Area, Smart Stainless Steel Appliances, En-Suite Laundry, Large Bedroom, Closet Organization, Smooth Ceilings Throughout, and Unobstructed Views! Smart Lighting-Capable with Added Smart Bulbs, Lights, and/or Sockets. South/West Exposure Provides Natural Light All Day and an Amazing View of Mississauga and the Lake! Excellent Amenities! Experience True Hassle-Free Living with Maintenance Fees That Include Rogers Xfinity Cable, Rogers High-Speed Internet, Hydro, Heat, Water, Central Air Conditioning, Building Insurance, Parking, Locker, and All Common Elements; Everything You Need, All in One Place. Located in East Mississauga, One Bus to Subway And Square One, Minutes Walking to Shopping, Close to Top-Rated Schools, Beautiful Parks...Easy Access to Major Highways! Just Move in and Enjoy!
Full Property Details
Interior
Bedrooms
1
Bedrooms Plus
1
Total Bedrooms
2
Washrooms
1
Square Footage
900-999 sqft
Basement
None
Heating Source
Other
Heating Fuel
Heat Pump
Air Conditioning
Central Air
Family Room
No
Kitchens
1
Total Kitchens
1
Fireplace Features
No
Bedrooms
1
Bedrooms Plus
1
Total Bedrooms
2
Washrooms
1
Square Footage
900-999 sqft
Basement
None
Heating Source
Other
Heating Fuel
Heat Pump
Air Conditioning
Central Air
Family Room
No
Kitchens
1
Total Kitchens
1
Fireplace Features
No
Exterior
Driveway
Underground
Pool
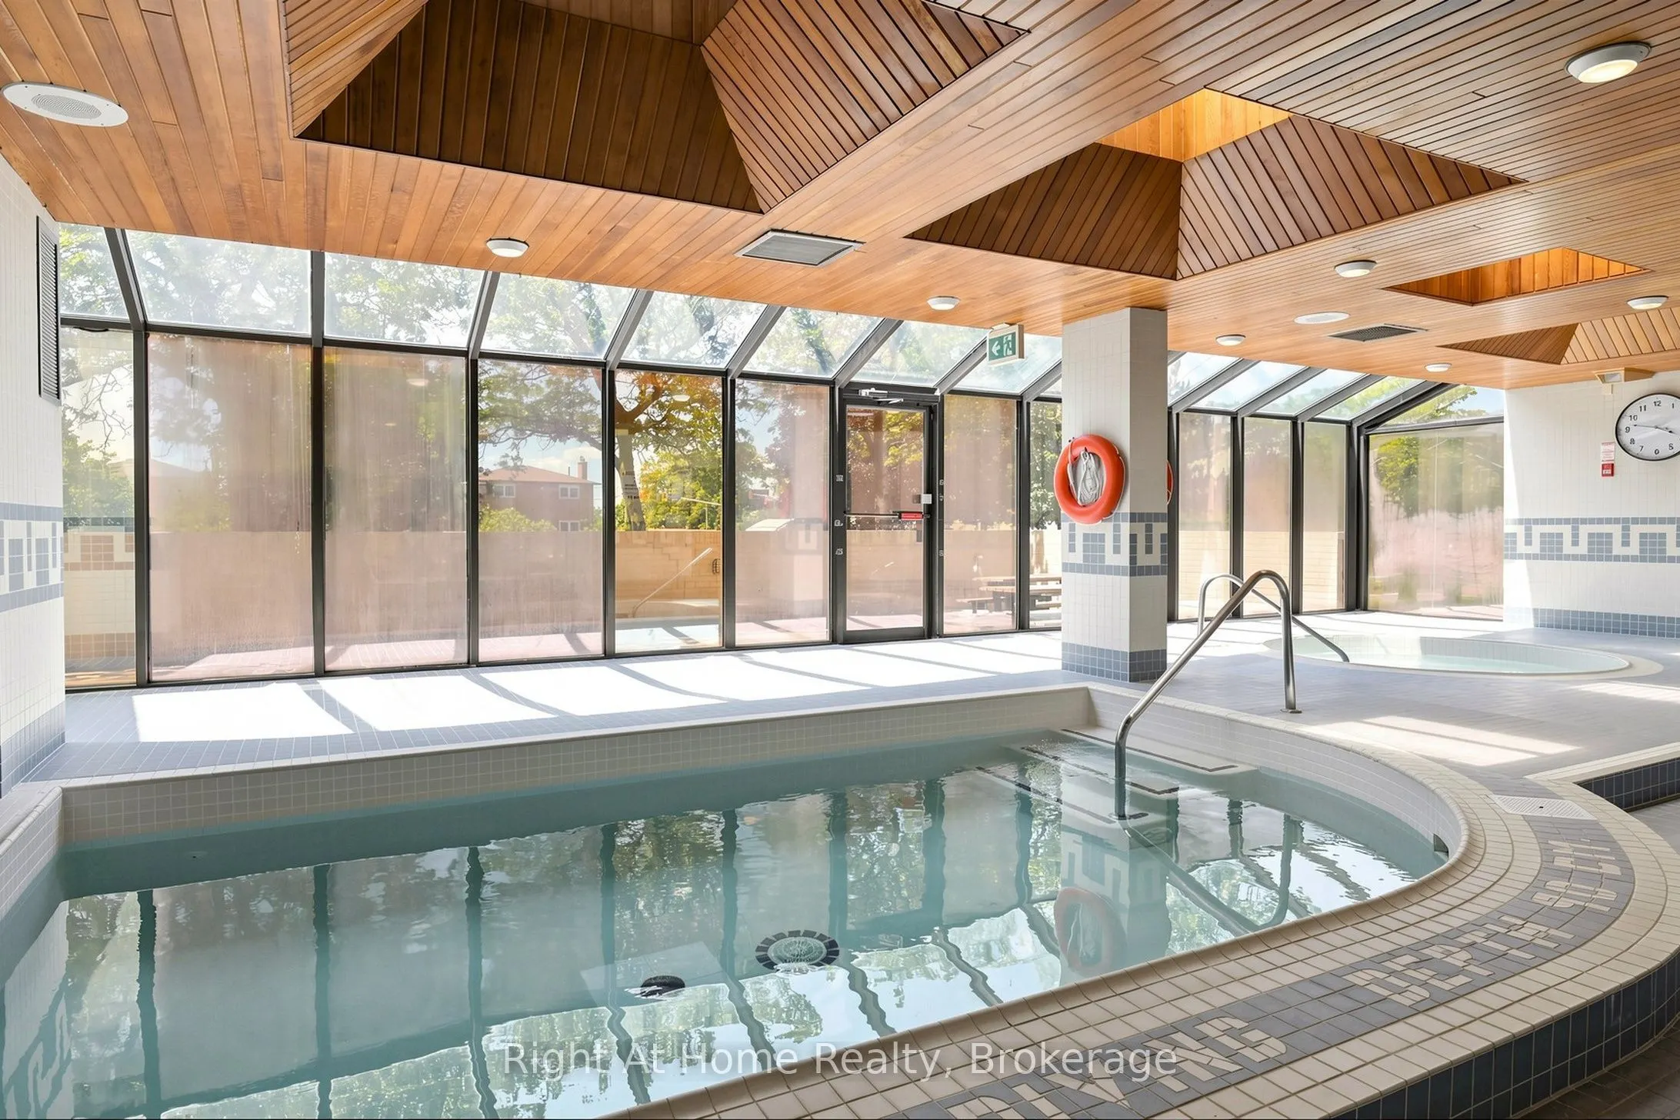
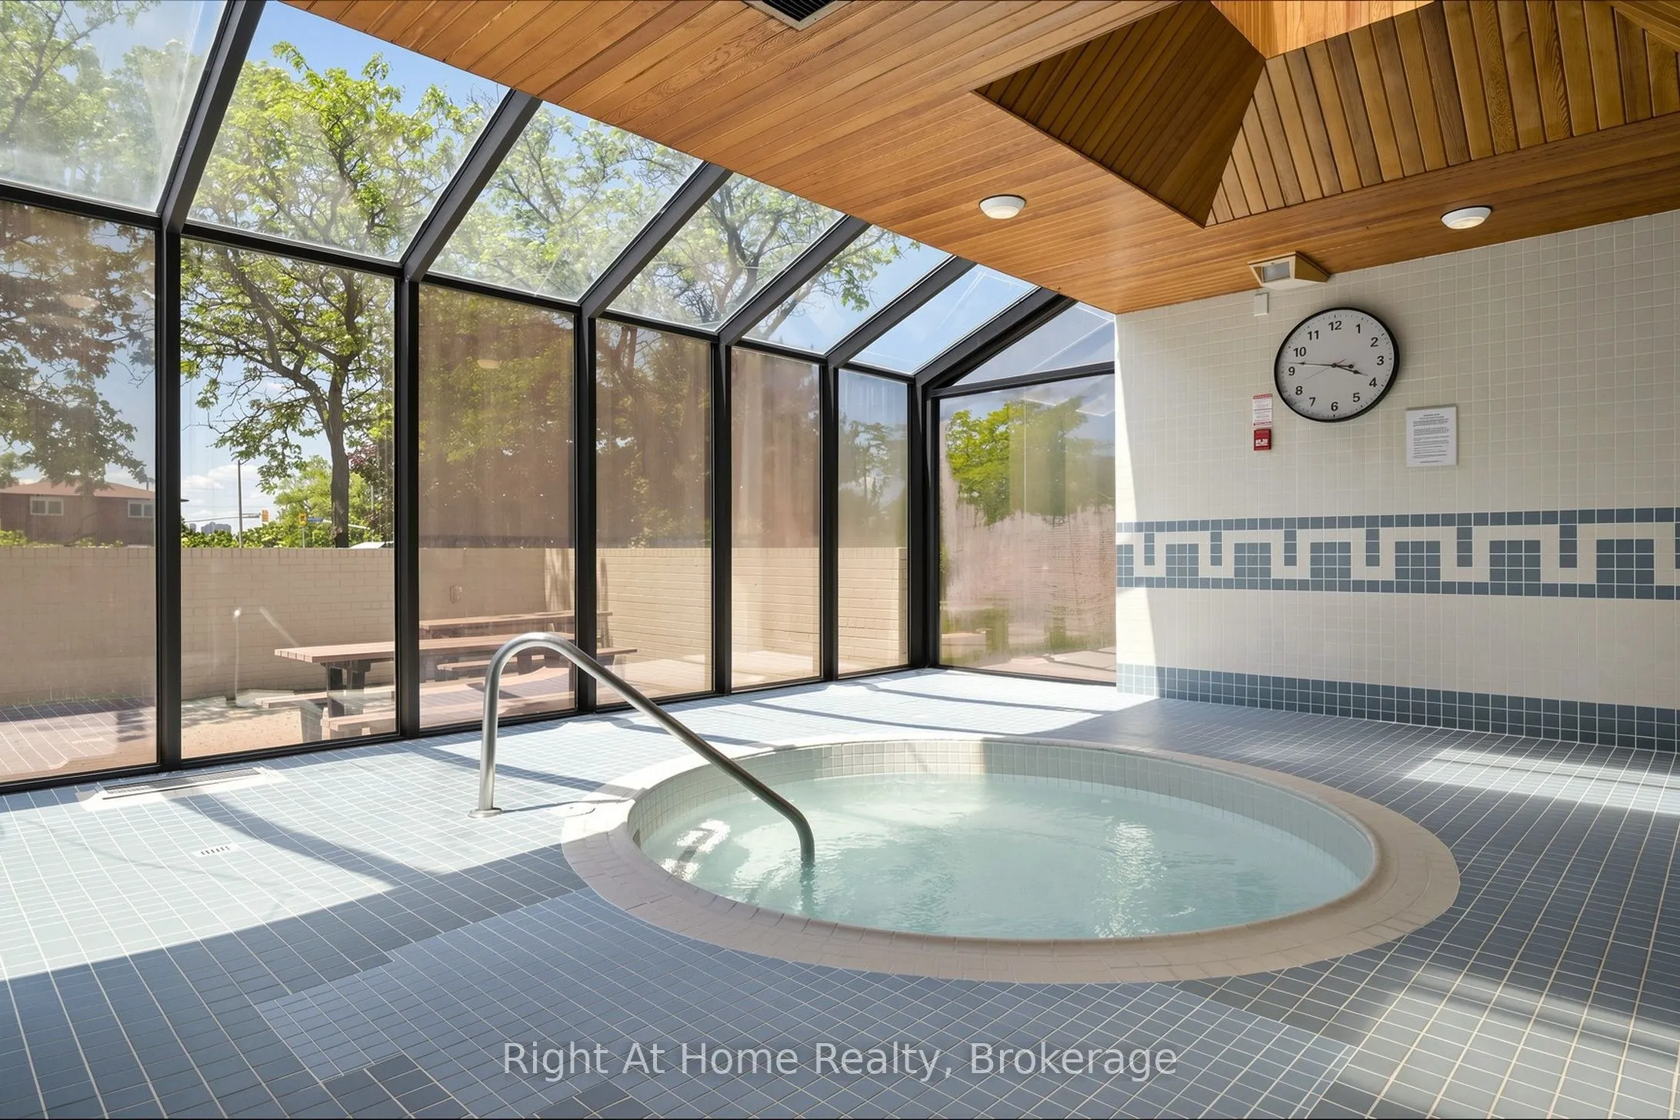
Indoor
Parking Spaces
1
Total Parking Spaces
1.00
Parking Description
Underground
Garage Spaces
1
Balcony
None
Driveway
Underground
Pool
Indoor
Parking Spaces
1
Total Parking Spaces
1.00
Parking Description
Underground
Garage Spaces
1
Balcony
None
Building Description
Style
Apartment
Home Type
Condo
Subtype
Condo Apartment
Year Built
31-50
Property Orientation
South
Exterior Finish
Brick
Possession Date
9/15/2026
Locker
Exclusive
Style
Apartment
Home Type
Condo
Subtype
Condo Apartment
Year Built
31-50
Property Orientation
South
Exterior Finish
Brick
Possession Date
9/15/2026
Locker
Exclusive
Community
Community
Rathwood
Community
Rathwood
Taxes & Fees
Occupancy
Vacant
Cable TV
Included
Parking
Included
Water
Included
Occupancy
Vacant
Cable TV
Included
Parking
Included
Water
Included
Other
Pets
Yes-with Restrictions
Pets
Yes-with Restrictions
Room Types
Dining Room
Laminate, Open Concept
Dimensions 10.99 x 10.01 feet
110.01 sqft
Kitchen
Laminate, Window Floor to Ceiling, Large Closet
Dimensions 14.8 x 11.52 feet
170.5 sqft
Kitchen
Laminate, Stainless Steel Appl, Breakfast Area
Dimensions 17.32 x 8.23 feet
142.54 sqft
Living Room
Laminate, Window Floor to Ceiling, Combined w/Solarium