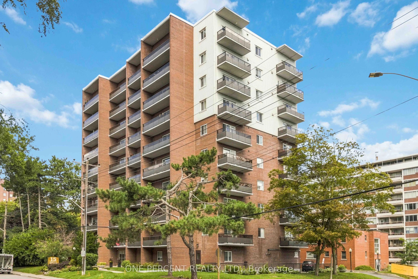
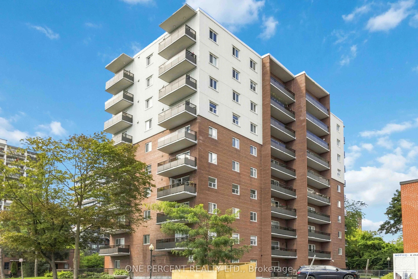
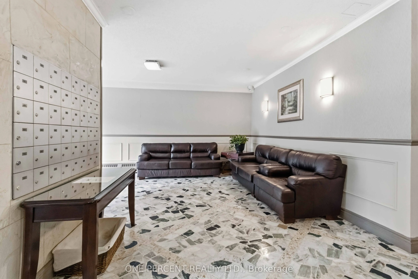
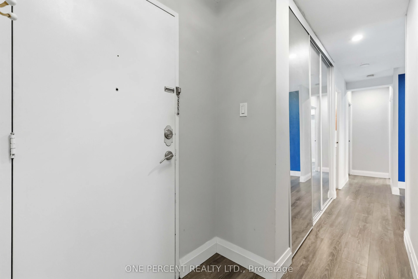
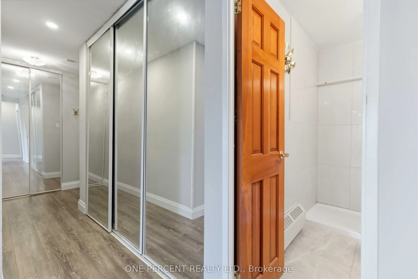
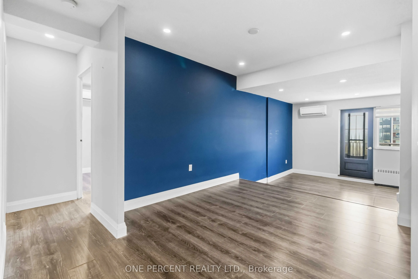
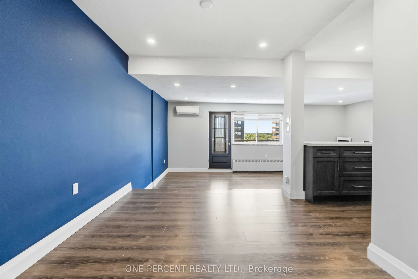
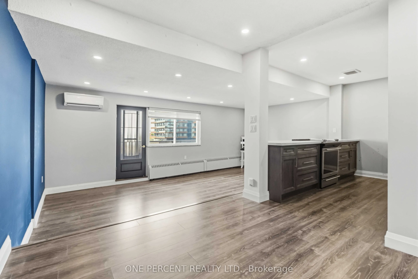
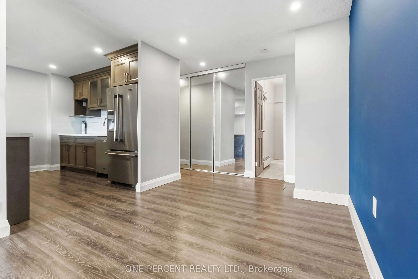
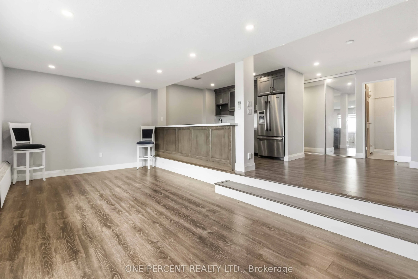
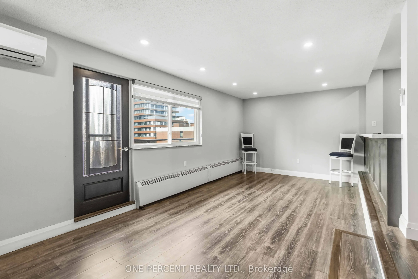
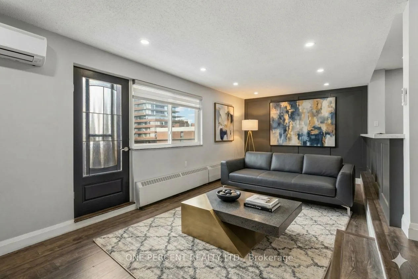
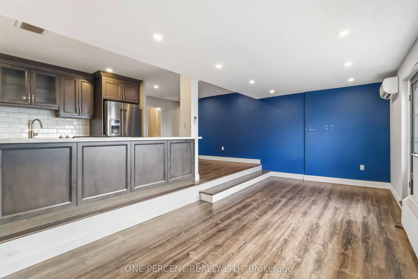
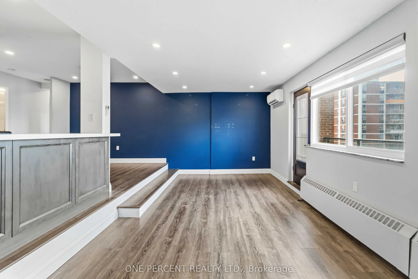
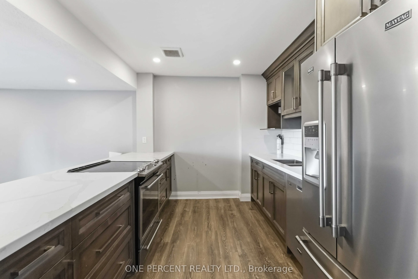
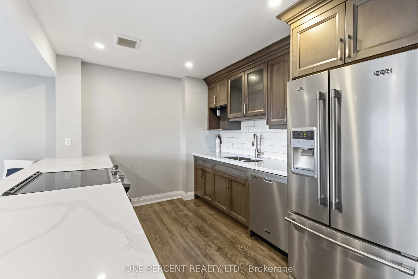
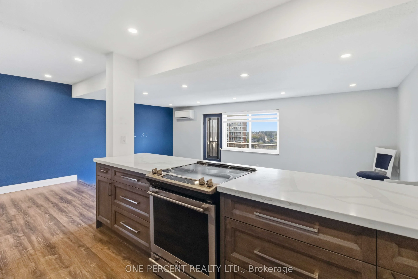
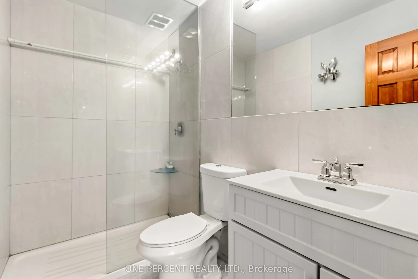
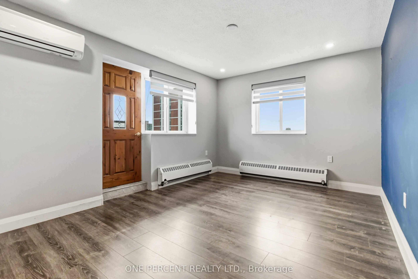
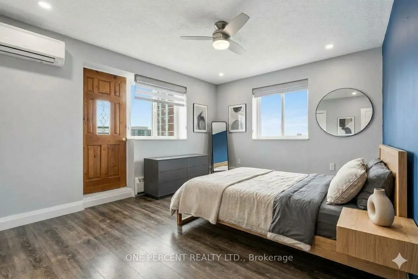
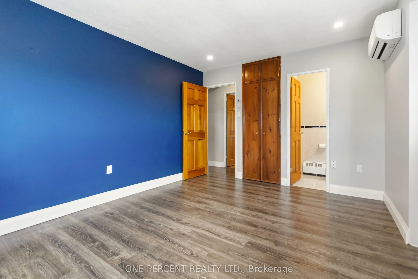
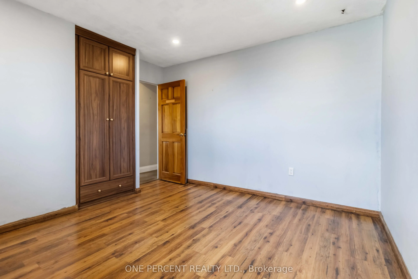
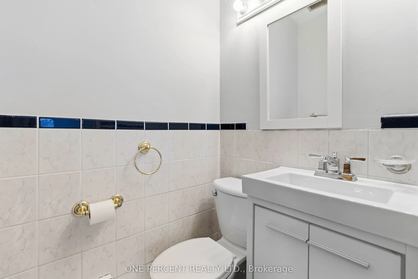
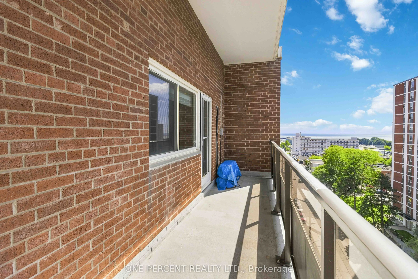
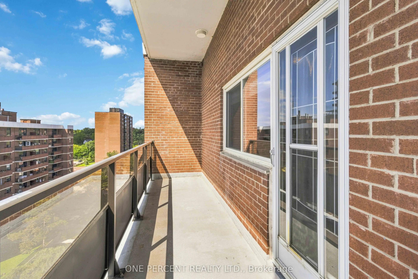
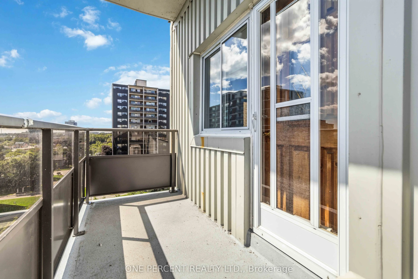
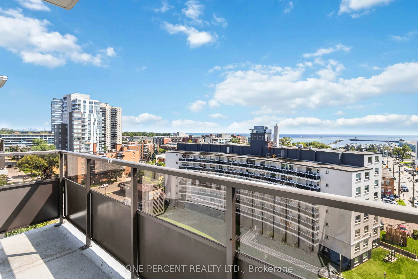
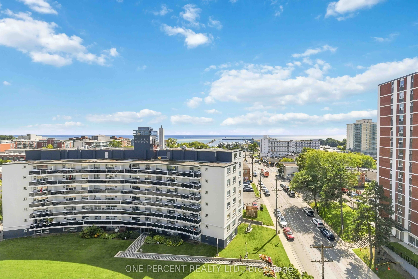
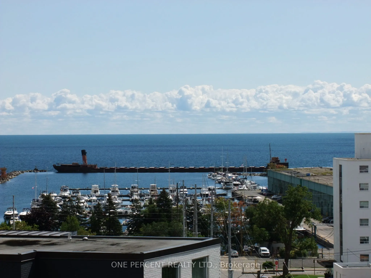
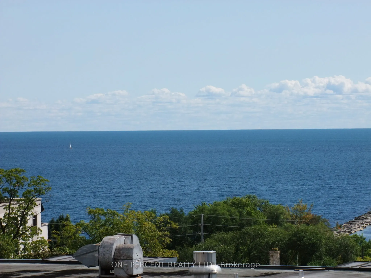
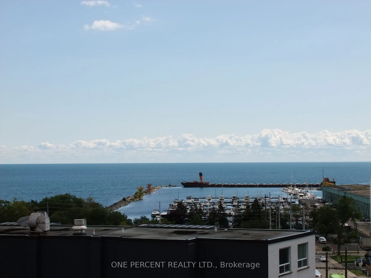
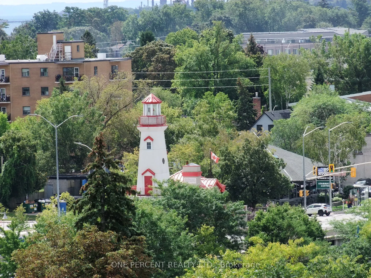
Welcome to Port Credit Village-one of the GTA's most desirable waterfront communities! This beautifully updated 2-bedroom, 1.5-bath Penthouse offers stylish living in an unbeatable location. Enjoy top-rated restaurants, live music, parks, waterfront trails and vibrant community events, all just step...s away.The bright open-concept living and dining area features modern finishes and opens to a spacious balcony with BBQs permitted-perfect for entertaining or relaxing. Thoughtfully updated throughout, with 2 ductless A/C units for added summer comfort. The Primary Bedroom walks out to a second South facing balcony with spectacular views of Lake Ontario & Port Credit Village.This pet-friendly, family-oriented building includes underground parking and a storage locker. Walk to Port Credit GO, with Union Station just 20+ minutes away, plus easy QEW access and proximity to top schools.Experience the best of Port Credit Village from your own Penthouse retreat!
Full Property Details
Interior
Bedrooms
2
Total Bedrooms
2
Washrooms
2
Square Footage
900-999 sqft
Basement
None
Heating Source
Gas
Heating Fuel
Radiant
Air Conditioning
Wall Unit(s)
Family Room
No
Kitchens
1
Total Kitchens
1
Fireplace Features
No
Bedrooms
2
Total Bedrooms
2
Washrooms
2
Square Footage
900-999 sqft
Basement
None
Heating Source
Gas
Heating Fuel
Radiant
Air Conditioning
Wall Unit(s)
Family Room
No
Kitchens
1
Total Kitchens
1
Fireplace Features
No
Exterior
Parking Spaces
1
Total Parking Spaces
1.00
Garage Spaces
1
Balcony
Open
Parking Spaces
1
Total Parking Spaces
1.00
Garage Spaces
1
Balcony
Open
Building Description
Style
Apartment
Home Type
Condo
Subtype
Condo Apartment
Property Orientation
South West
Exterior Finish
Brick
Possession Date
No Data
Locker
Exclusive
Style
Apartment
Home Type
Condo
Subtype
Condo Apartment
Property Orientation
South West
Exterior Finish
Brick
Possession Date
No Data
Locker
Exclusive
Community
Community
Port Credit
Community
Port Credit
Taxes & Fees
Taxes
$3,205 /yr
Tax Year
2026
Occupancy
Vacant
Maintenance Fee
$1,195/mo
Common Elements
Included
Heating
Included
Hydro
Included
Parking
Included
Water
Included
Building Insurance
Included
Taxes
$3,205 /yr
Tax Year
2026
Occupancy
Vacant
Maintenance Fee
$1,195/mo
Common Elements
Included
Heating
Included
Hydro
Included
Parking
Included
Water
Included
Building Insurance
Included
Other
Pets
Yes-with Restrictions
Pets
Yes-with Restrictions
Room Types
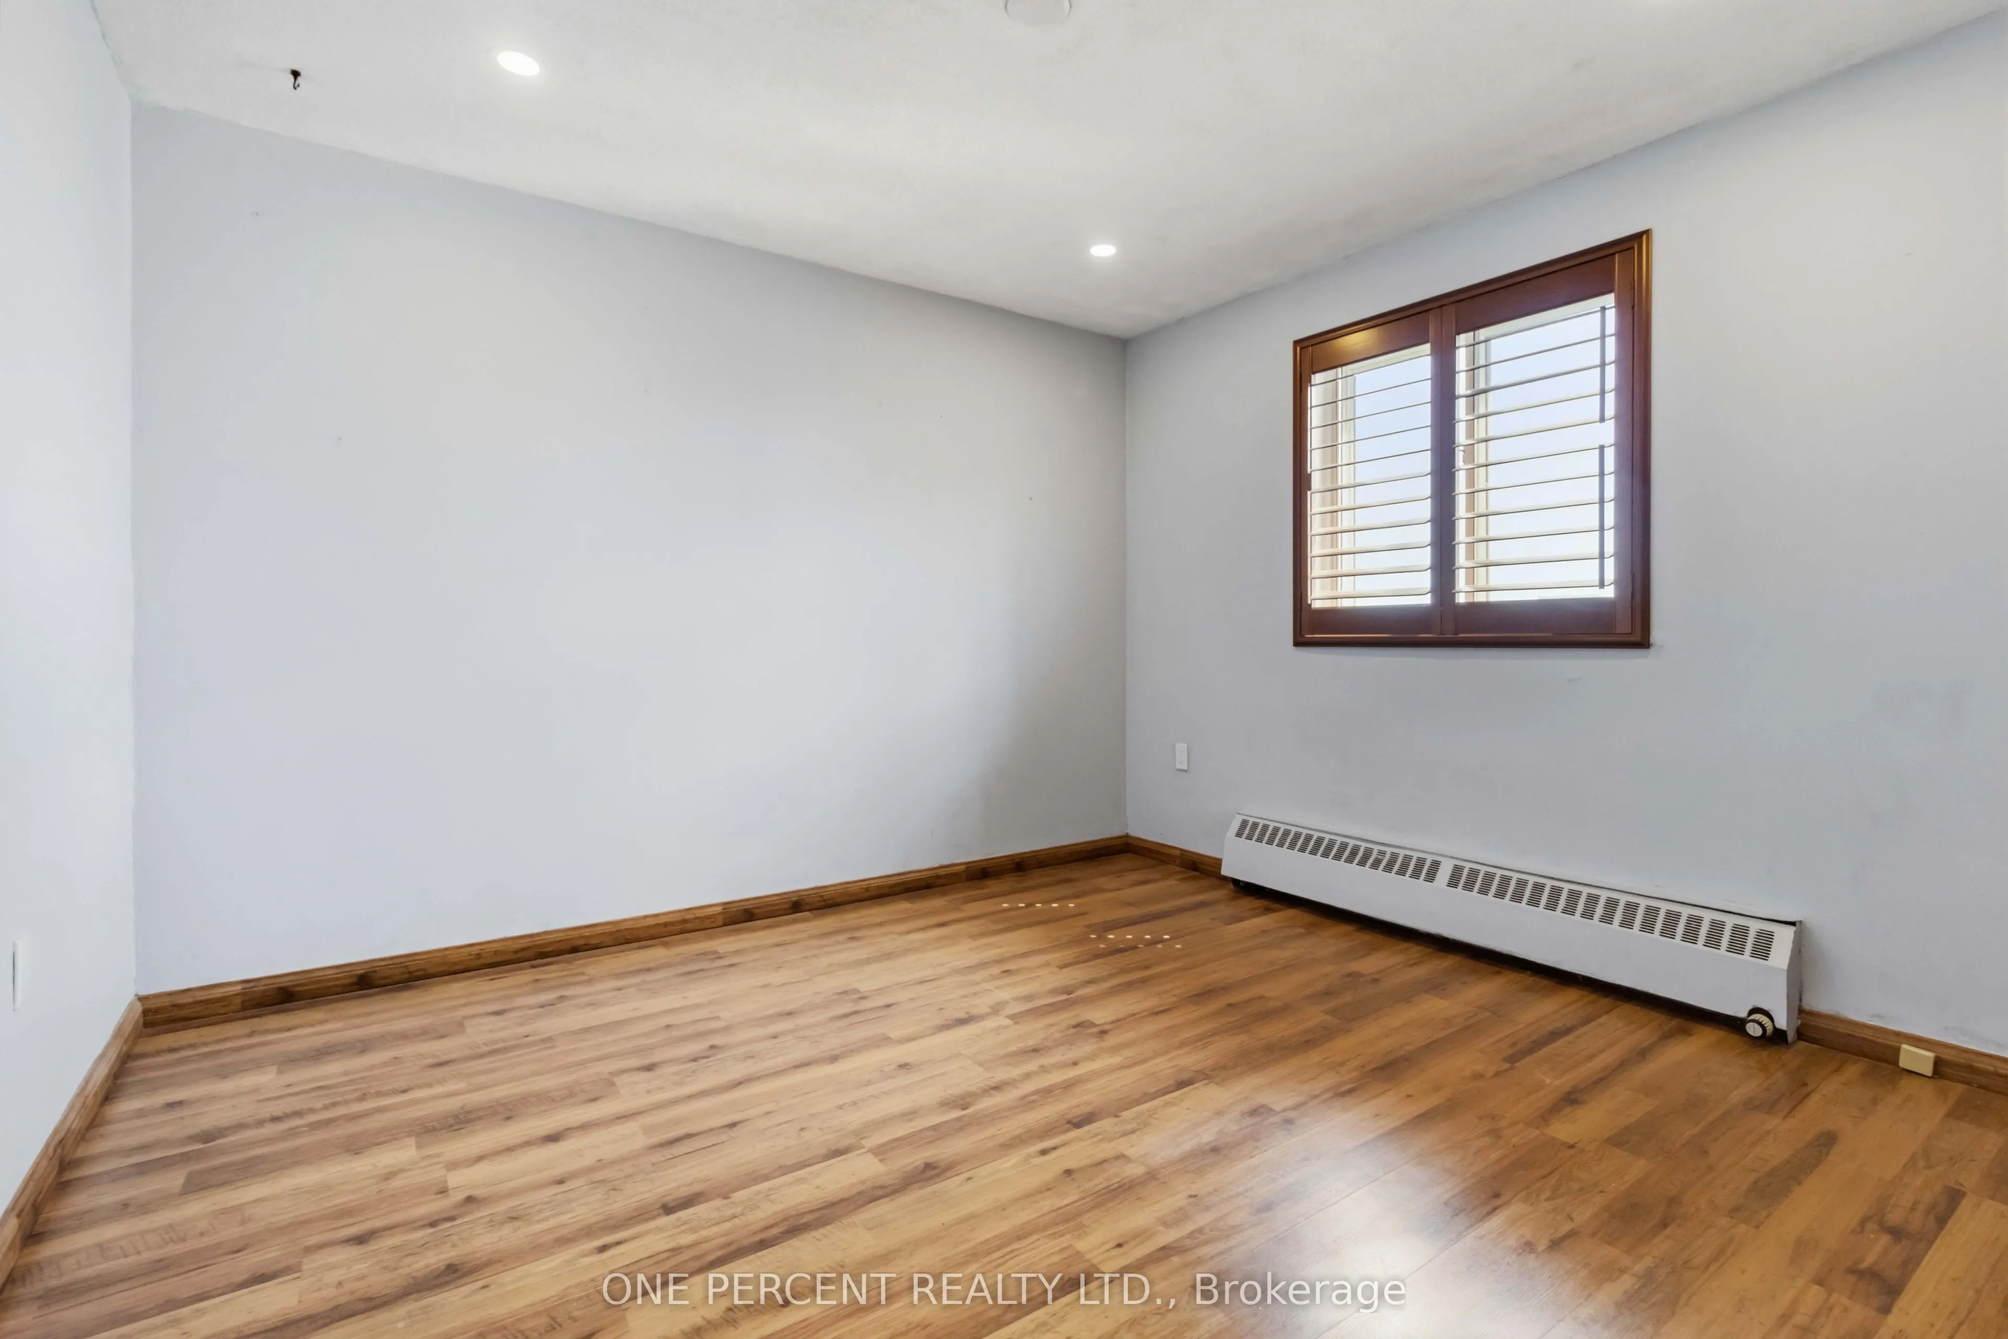
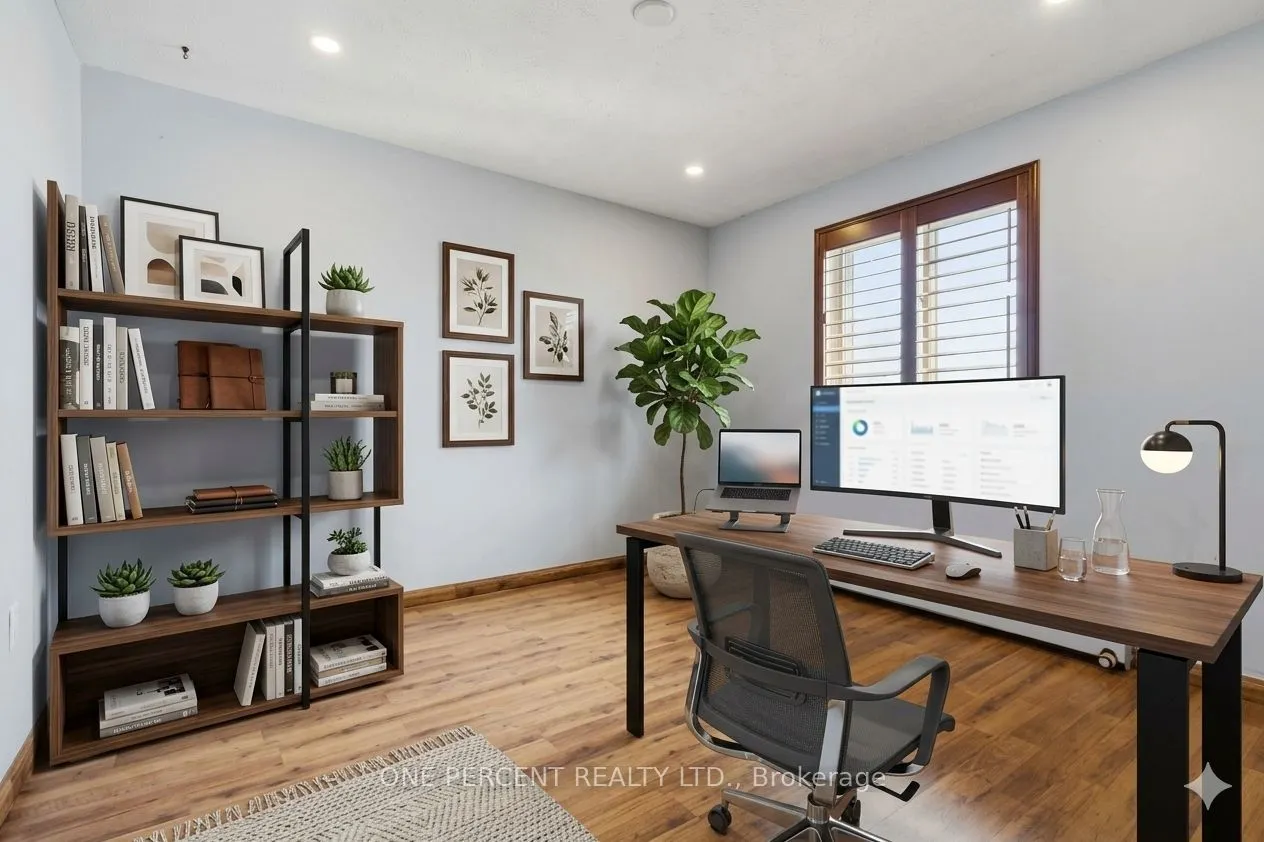
Bedroom 2
Closet
Dimensions 11.22 x 10.89 feet
122.19 sqft
Dining Room
Open Concept, Vinyl Floor
Dimensions 9.02 x 9.02 feet
81.36 sqft
Kitchen
Open Concept, Vinyl Floor
Dimensions 11.06 x 9.02 feet
99.76 sqft
Living Room
Open Concept, Vinyl Floor, W/O To Balcony
Dimensions 21.1 x 10.07 feet
212.48 sqft
Primary Bedroom
Vinyl Floor, 2 Pc Ensuite, W/O To Balcony
Dimensions 14.01 x 11.22 feet
157.19 sqft
Similar Properties(No results)
Mortgage Calculator
Calculate your estimated monthly mortgage payment
Price
$424,900
$
%
%
Total cost of mortgage
$0
Monthly payment
By clicking Save, we will calculate your estimated mortgage for all properties using the saved values (down payment percentage, interest rate, and amortization).
The accuracy and applicability of this calculator are not guaranteed.