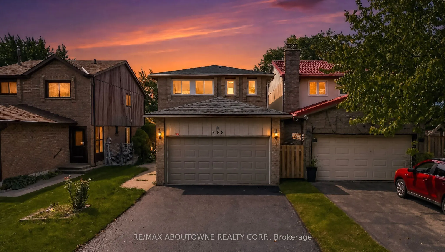
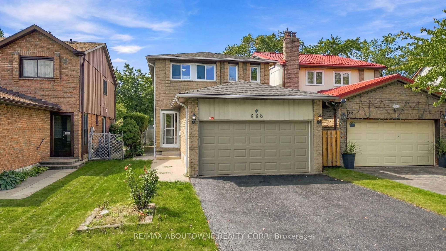
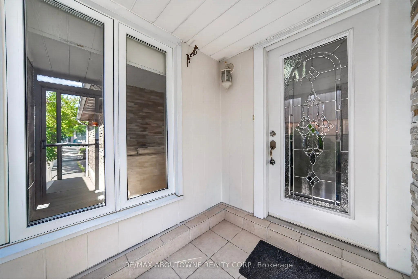
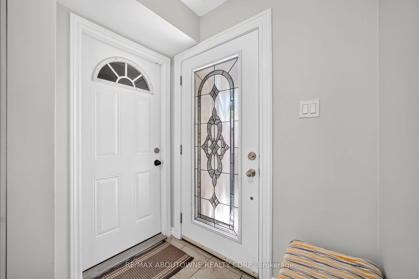
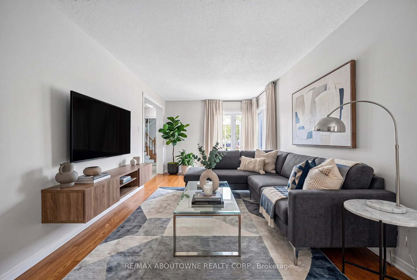
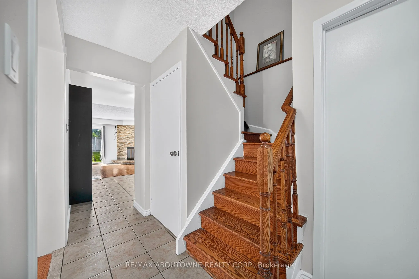
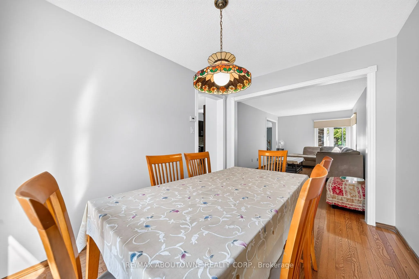
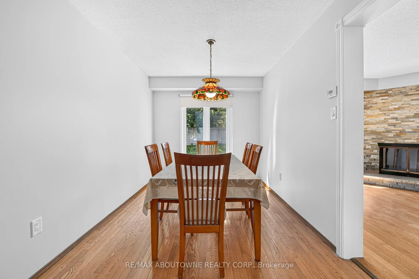
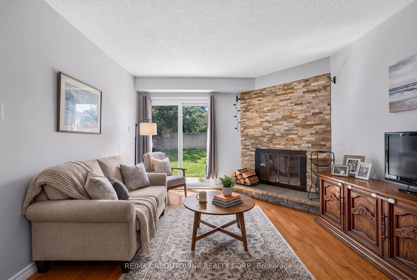
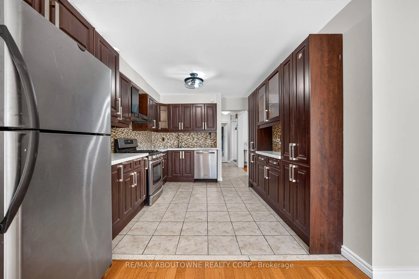
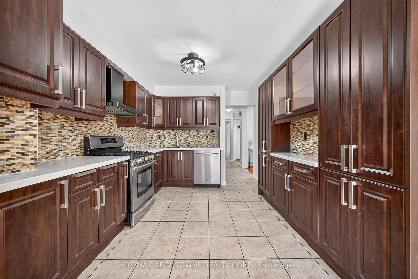
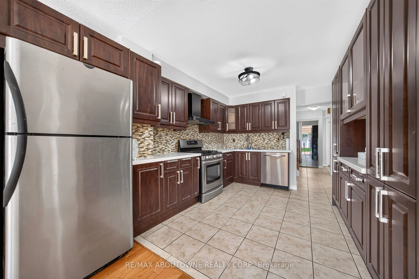
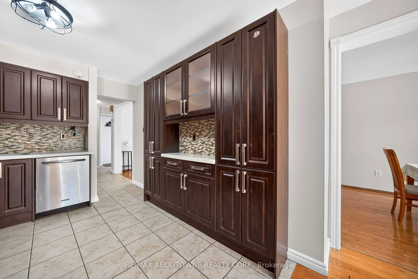
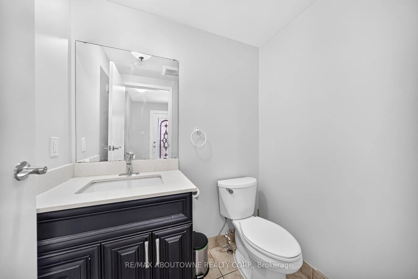
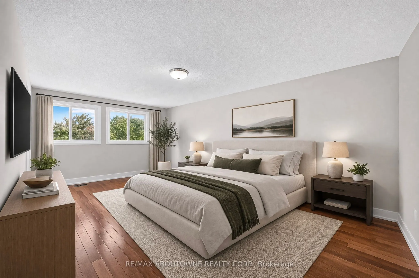
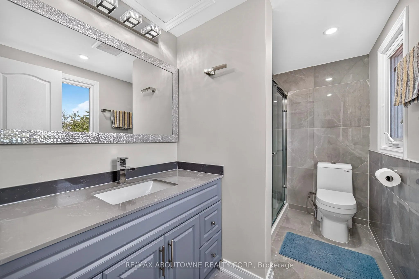
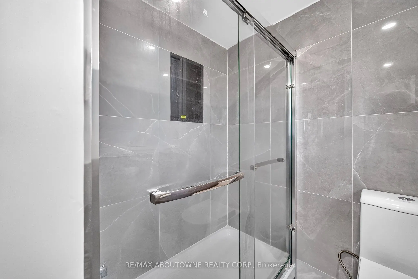
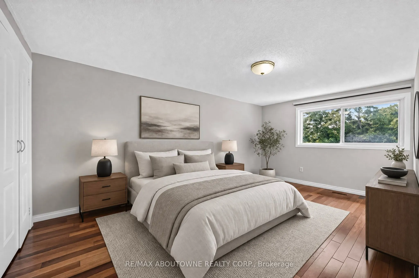
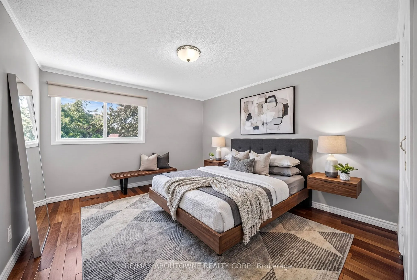
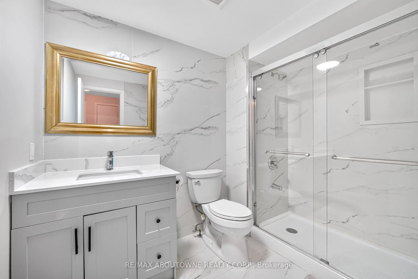
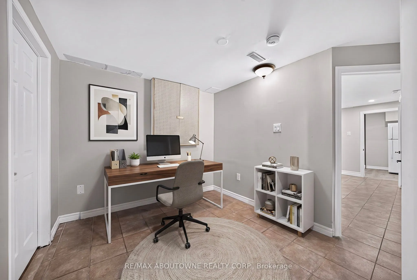
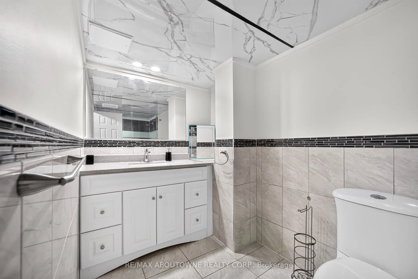
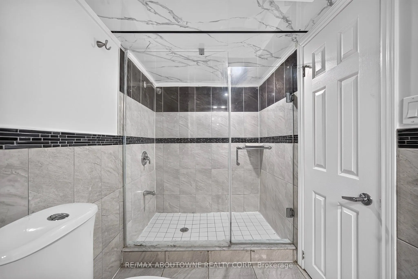
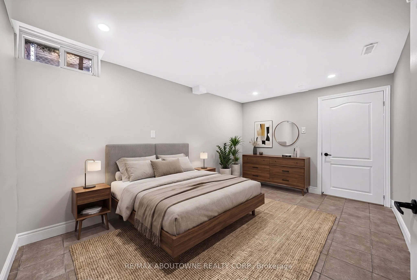
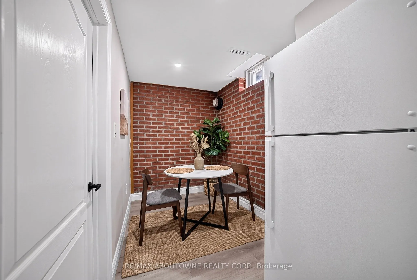
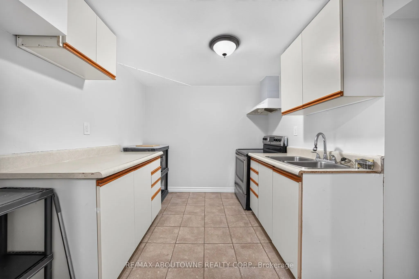
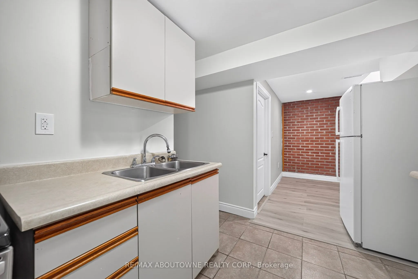
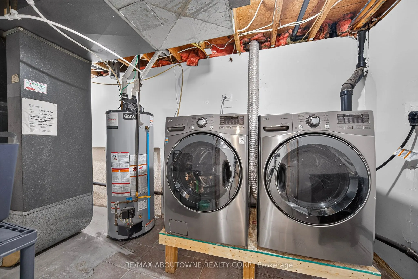
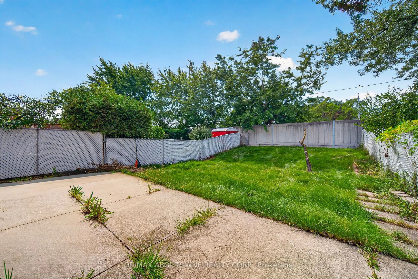
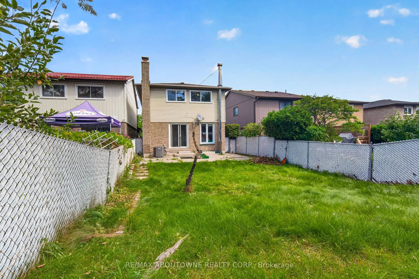
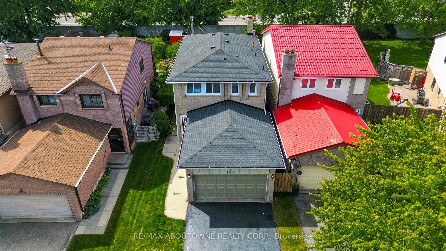
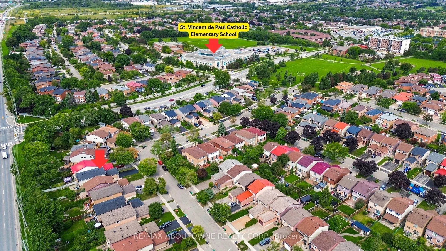
Welcome to 668 Greycedar Crescent, a beautiful 3+1-bedroom, 3.5-bath detached two-storey home nestled in a peaceful, family-friendly neighbourhood. Featuring a classic brick exterior, double-car garage and excellent curb appeal. Step inside to a bright and spacious layout with beautiful hardwood flo...ors, large windows and plenty of natural light. The inviting living and formal dining rooms provide wonderful spaces for family gatherings and entertaining. Relax in the cozy family room featuring a striking floor-to-ceiling stone fireplace and sliding glass doors overlooking the backyard. The spacious kitchen offers rich wood cabinetry, stainless steel appliances, ample counter and storage space, mosaic backsplash and tiled flooring. Upstairs features 3 generous bedrooms, including a spacious primary retreat with a private 3-piece ensuite. The finished lower level has a bedroom with 3 piece bath & adds excellent versatility with a second kitchen, dining nook, 3-piece bathroom, laundry and flexible space ideal for a home office, recreation area or extended family living. Enjoy the generous fully fenced backyard offering privacy and plenty of green space for entertaining, gardening and family enjoyment. Ideally located near Hwys 401, 410 & 403, approximately 10 minutes to Pearson Airport and 2.5 km to Square One, with shopping, dining, schools, parks and everyday amenities. nearby.
Full Property Details
Interior
Bedrooms
3
Bedrooms Plus
1
Total Bedrooms
4
Washrooms
4
Square Footage
1500-2000 sqft
Basement
Apartment,Finished
Heating Source
Gas
Heating Fuel
Forced Air
Air Conditioning
Central Air
Family Room
Yes
Kitchens
1
Kitchens Plus
1
Total Kitchens
2
Fireplace Features
Yes
Bedrooms
3
Bedrooms Plus
1
Total Bedrooms
4
Washrooms
4
Square Footage
1500-2000 sqft
Basement
Apartment,Finished
Heating Source
Gas
Heating Fuel
Forced Air
Air Conditioning
Central Air
Family Room
Yes
Kitchens
1
Kitchens Plus
1
Total Kitchens
2
Fireplace Features
Yes
Exterior
Depth
150.0
Front
30.85
Driveway
Private
Lot Size
31 x 150.0 ft
Pool
None
Parking Spaces
4
Total Parking Spaces
6.00
Parking Description
Attached
Garage Spaces
2
Depth
150.0
Front
30.85
Driveway
Private
Lot Size
31 x 150.0 ft
Pool
None
Parking Spaces
4
Total Parking Spaces
6.00
Parking Description
Attached
Garage Spaces
2
Building Description
Style
2-Storey
Home Type
House
Subtype
Detached
Property Orientation
West
Exterior Finish
Aluminum Siding,Brick
Sewers
Sewer
Water Supply
Municipal
Possession Date
No Data
Style
2-Storey
Home Type
House
Subtype
Detached
Property Orientation
West
Exterior Finish
Aluminum Siding,Brick
Sewers
Sewer
Water Supply
Municipal
Possession Date
No Data
Community
Community
Rathwood
Community
Rathwood
Taxes & Fees
Taxes
$6,300 /yr
Tax Year
2026
Occupancy
Vacant
Taxes
$6,300 /yr
Tax Year
2026
Occupancy
Vacant
Room Types
Bedroom
-
Dimensions 14.14 x 9.68 feet
136.88 sqft
Bedroom 2
Hardwood Floor, Closet, Window
Dimensions 15.29 x 8.83 feet
135.01 sqft
Bedroom 3
Hardwood Floor, Closet, Window
Dimensions 12.17 x 10.83 feet
131.8 sqft
Dining Room
Hardwood Floor
Dimensions 12.17 x 8.83 feet
107.46 sqft
Family Room
W/O To Yard, Fireplace
Dimensions 12.17 x 8.83 feet
107.46 sqft
Kitchen
Overlooks Family, Eat-in Kitchen
Dimensions 9.12 x 10.01 feet
91.29 sqft
Kitchen
-
Dimensions 9.32 x 10.01 feet
93.29 sqft
Living Room
Hardwood Floor
Dimensions 18.31 x 9.68 feet
177.24 sqft
Other
-
Dimensions 15.12 x 6.69 feet
101.15 sqft
Primary Bedroom
2 Pc Ensuite, Hardwood Floor, His and Hers Closets
Dimensions 18.44 x 10.2 feet
188.09 sqft
Sitting
-
Dimensions 6.79 x 10.01 feet
67.97 sqft
Similar Properties(No results)
Mortgage Calculator
Calculate your estimated monthly mortgage payment
Price
$1,150,000
$
%
%
Total cost of mortgage
$0
Monthly payment
By clicking Save, we will calculate your estimated mortgage for all properties using the saved values (down payment percentage, interest rate, and amortization).
The accuracy and applicability of this calculator are not guaranteed.