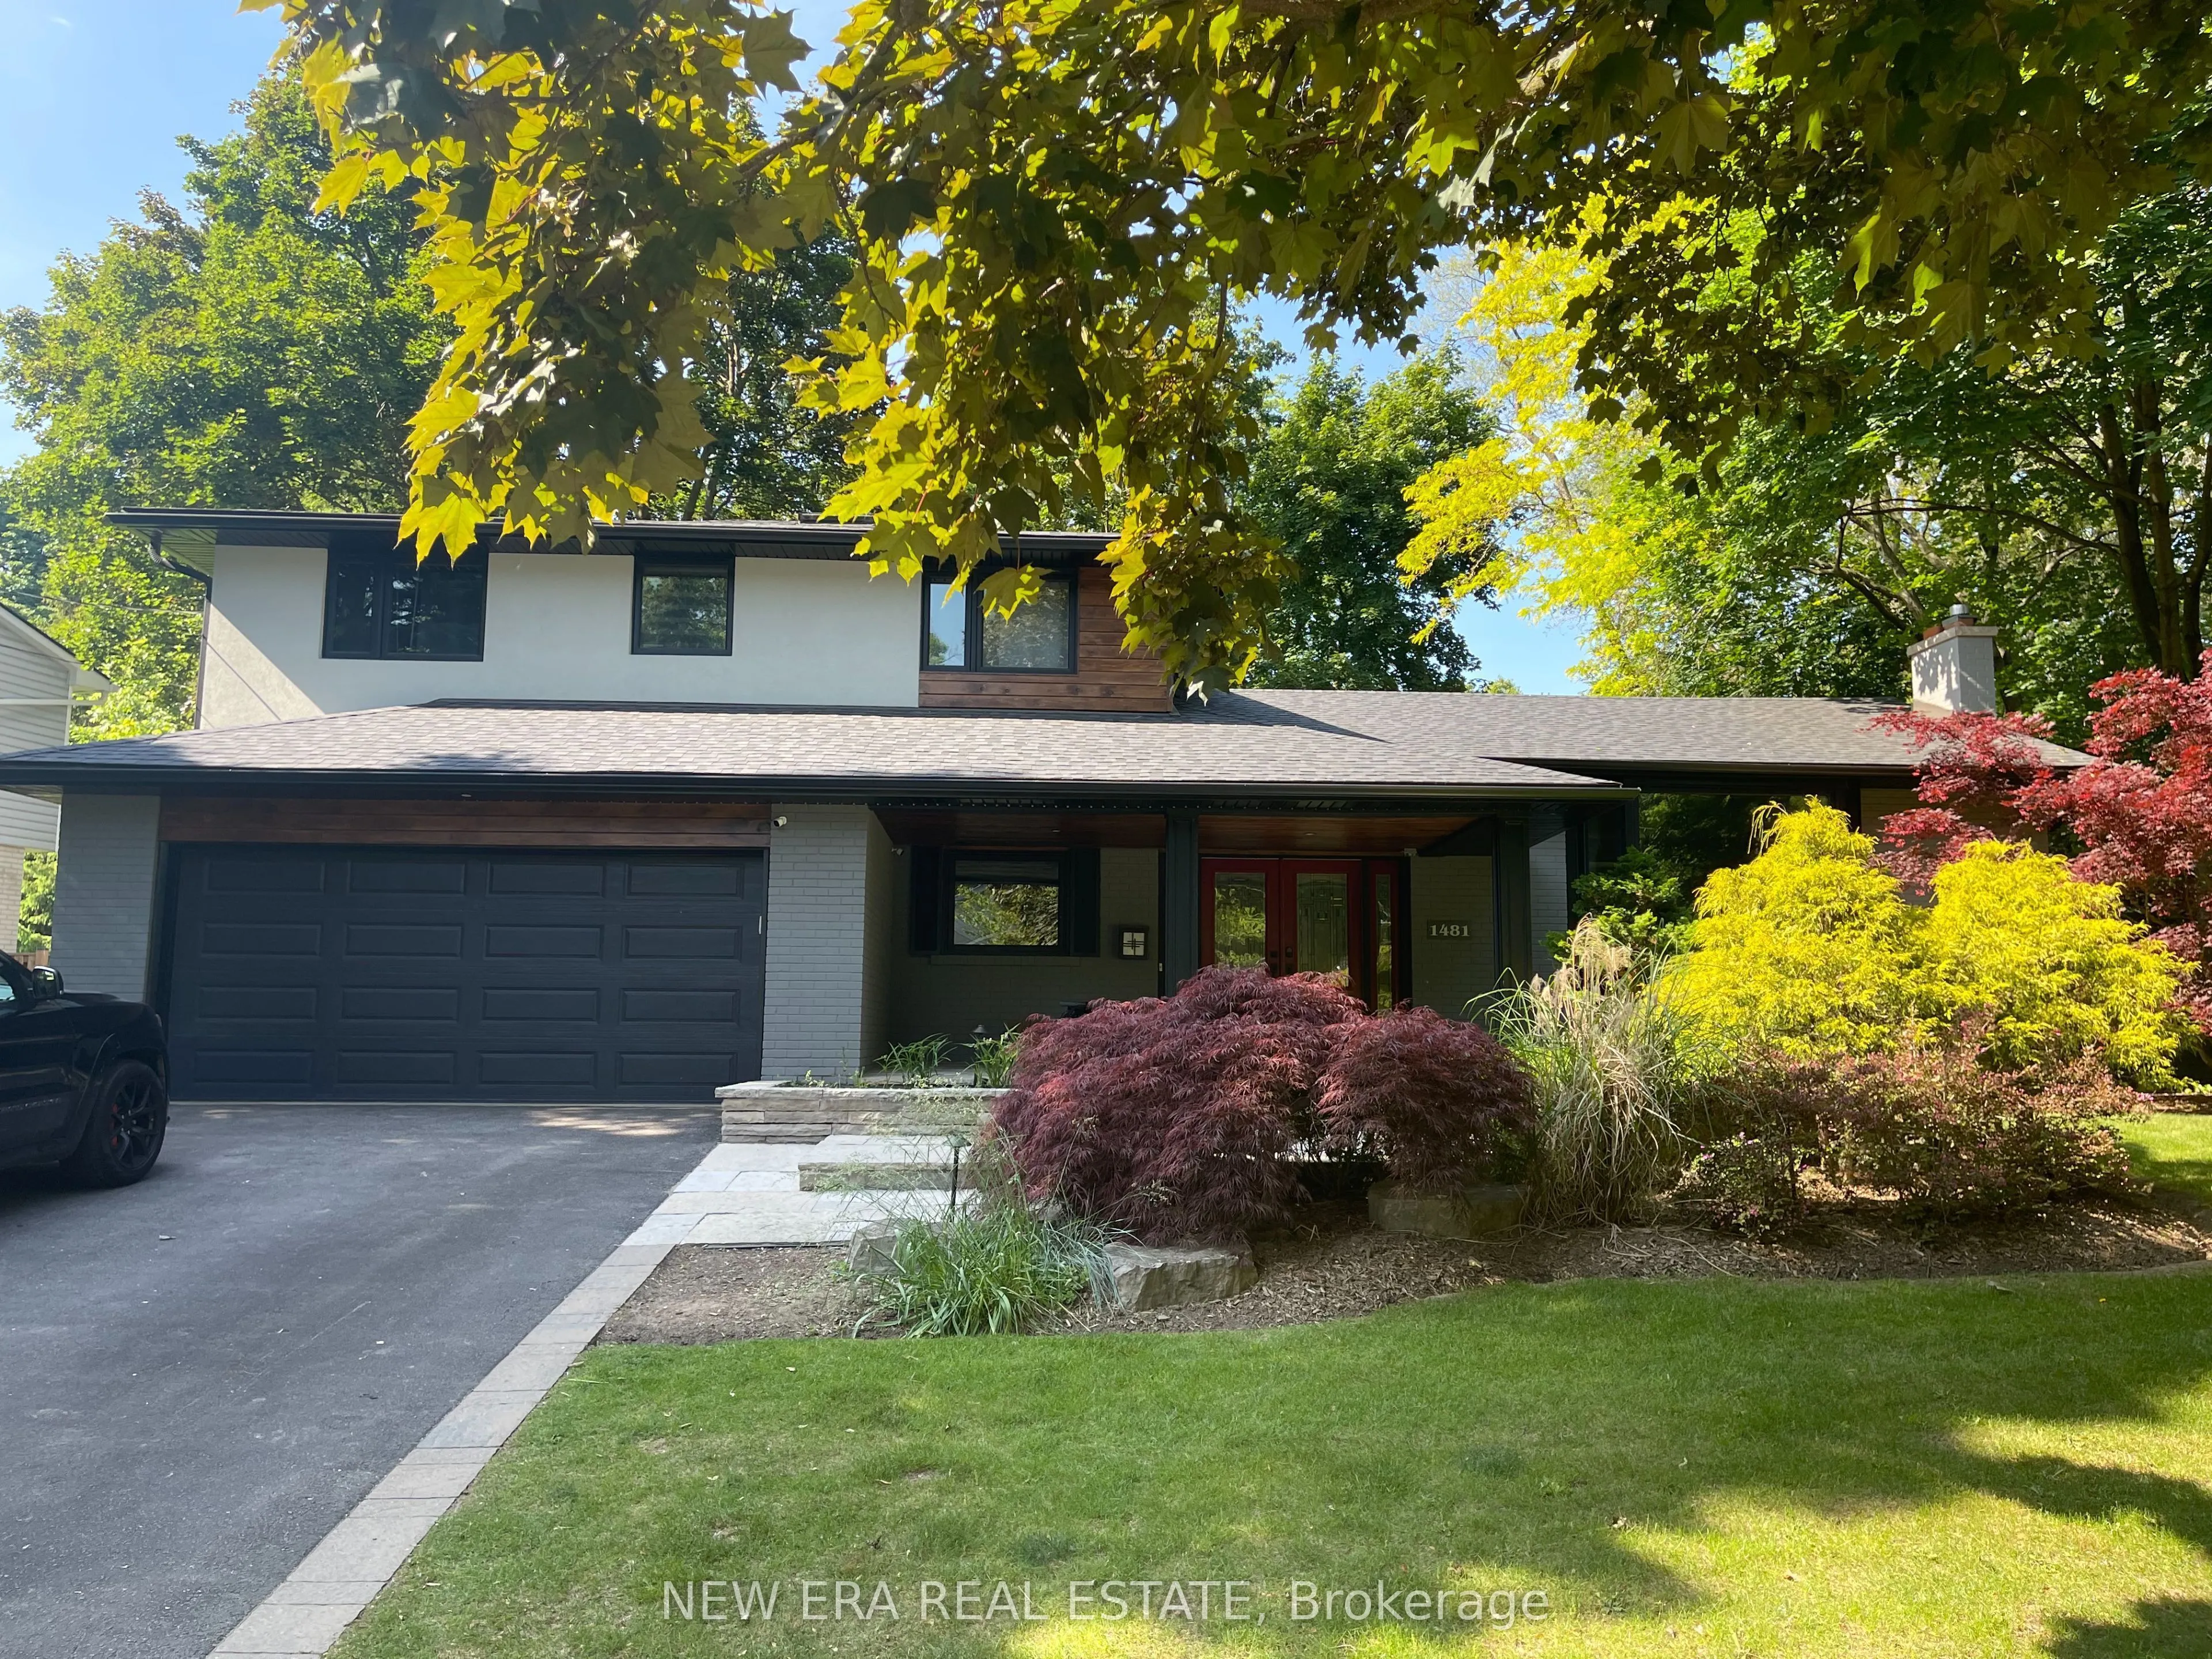
Sign In or Create a Free Account to see full details of this property
Key Facts
Key facts for 1481 Chasehurst Drive
Property Type
House, Backsplit 4
Parking
Attached 2 garage, 2 parking
MLS #
W13780384
Size
2000-2500 sqft
Basement
Finished
Listed on
2026-09-14
Lot size
77 x 121.0
Tax
$9,920.88 /yr
Days on Market
29
Approximate Age
31-50
Maintenance Fee
-
Description
Welcome to 1481 Chasehurst Dr where luxury and lifestyle come together effortlessly! This stunning home is designed to impress, with sun-soaked interiors, a chefs dream kitchen, and spa-like bathrooms that redefine relaxation. Step outside to your own private paradise a beautifully landscaped oasis ...with a spacious patio, perfect for summer BBQs, cozy fire pit nights, and endless memories under the stars. Whether you're hosting or unwinding, this outdoor retreat is the ultimate escape. But the fun doesn't stop there! Head downstairs to discover a fully finished basement featuring an extra bedroom for guests or family, plus a custom rock-climbing wall for the ultimate indoor kids' playground. **Extras - New furnace, AC, landscaping, new patio, turf runway for dogs, new outside lighting and new sprinkler system.
Full Property Details
Interior
Bedrooms
3
Bedrooms Plus
1
Total Bedrooms
4
Washrooms
4
Square Footage
2000-2500 sqft
Basement
Finished
Heating Source
Gas
Heating Fuel
Forced Air
Air Conditioning
Central Air
Family Room
Yes
Kitchens
1
Total Kitchens
1
Fireplace Features
Yes
Bedrooms
3
Bedrooms Plus
1
Total Bedrooms
4
Washrooms
4
Square Footage
2000-2500 sqft
Basement
Finished
Heating Source
Gas
Heating Fuel
Forced Air
Air Conditioning
Central Air
Family Room
Yes
Kitchens
1
Total Kitchens
1
Fireplace Features
Yes
Exterior
Depth
121.0
Front
77.0
Driveway
Private
Lot Size
77 x 121.0 ft
Pool
None
Parking Spaces
2
Total Parking Spaces
4.00
Parking Description
Attached
Garage Spaces
2
Depth
121.0
Front
77.0
Driveway
Private
Lot Size
77 x 121.0 ft
Pool
None
Parking Spaces
2
Total Parking Spaces
4.00
Parking Description
Attached
Garage Spaces
2
Building Description
Style
Backsplit 4
Home Type
House
Subtype
Detached
Year Built
31-50
Property Orientation
North
Exterior Finish
Brick
Sewers
Sewer
Water Supply
Municipal
Possession Date
No Data
Style
Backsplit 4
Home Type
House
Subtype
Detached
Year Built
31-50
Property Orientation
North
Exterior Finish
Brick
Sewers
Sewer
Water Supply
Municipal
Possession Date
No Data
Community
Community
Lorne Park
Community
Lorne Park
Taxes & Fees
Taxes
$9,920.88 /yr
Tax Year
2025
Occupancy
Tenant
Taxes
$9,920.88 /yr
Tax Year
2025
Occupancy
Tenant
Room Types
Bedroom 2
-
Dimensions 12.66 x 10.66 feet
134.96 sqft
Bedroom 3
-
Dimensions 11.68 x 9.32 feet
108.86 sqft
Bedroom 4
-
Dimensions 13.68 x 8.83 feet
120.79 sqft
Dining Room
-
Dimensions 14.01 x 11.32 feet
158.59 sqft
Kitchen
-
Dimensions 18.67 x 10.83 feet
202.2 sqft
Living Room
-
Dimensions 20.34 x 14.34 feet
291.68 sqft
Primary Bedroom
-
Dimensions 14.34 x 11.32 feet
162.33 sqft
Recreation
-
Dimensions 20.01 x 22.67 feet
453.63 sqft
Similar Properties(No results)
Mortgage Calculator
Calculate your estimated monthly mortgage payment
Price
$2,199,888
$
%
%
Total cost of mortgage
$0
Monthly payment
By clicking Save, we will calculate your estimated mortgage for all properties using the saved values (down payment percentage, interest rate, and amortization).
The accuracy and applicability of this calculator are not guaranteed.