Sign In or Create a Free Account to see full details of this property
Key Facts
Key facts for 537 MATHEWMAN Crescent
Property Type
House, Other
Parking
Attached 2 garage, 2 parking
MLS #
W13784774
Size
1500-2000 sqft
Basement
Finished,Full
Listed on
2026-09-15
Lot size
60 x 110.5
Tax
$6,497.80 /yr
Days on Market
28
Approximate Age
31-50
Maintenance Fee
-
Description
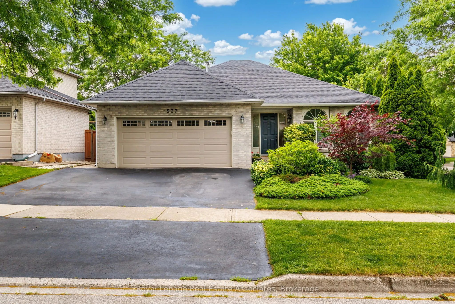
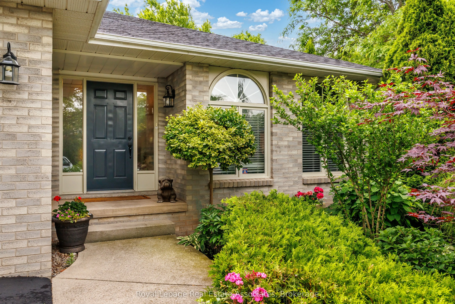
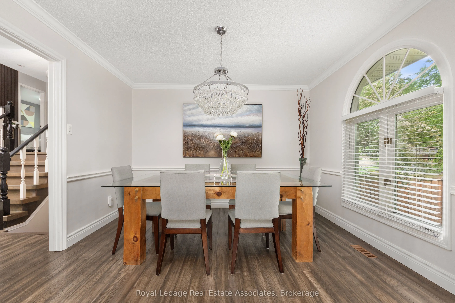
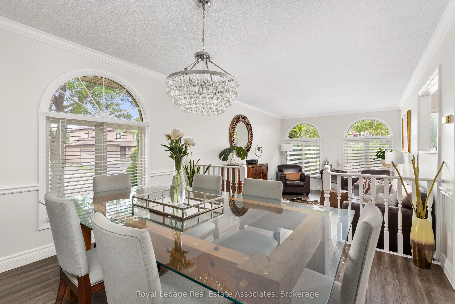
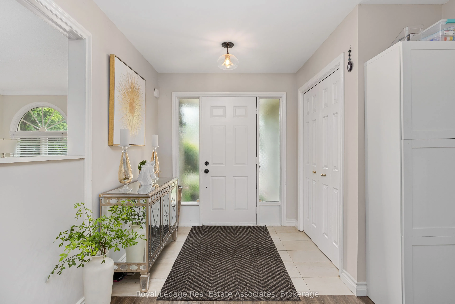
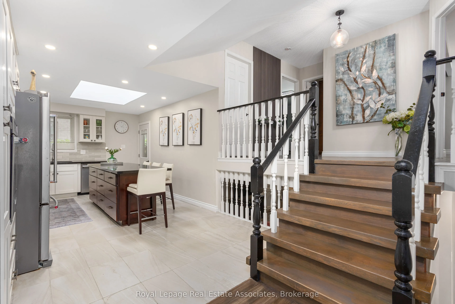
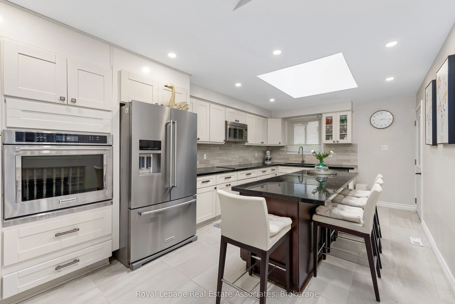
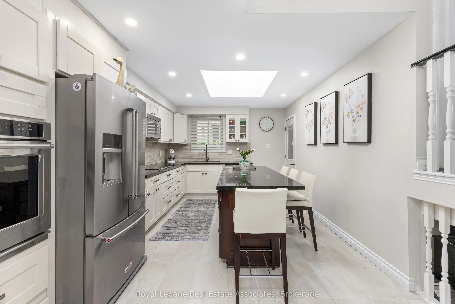
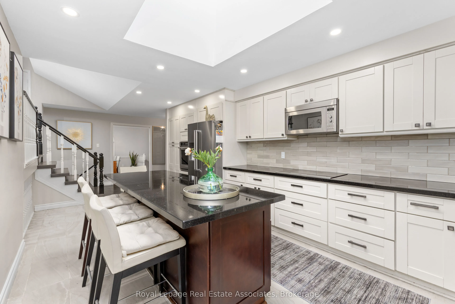
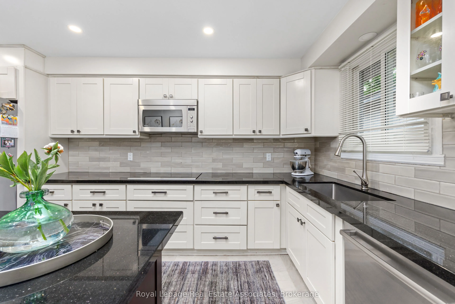
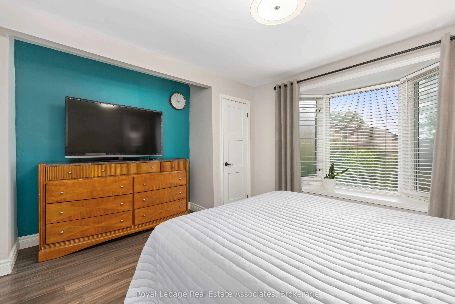
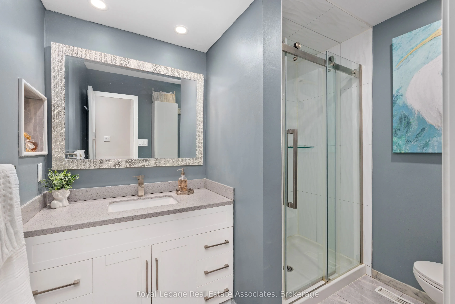
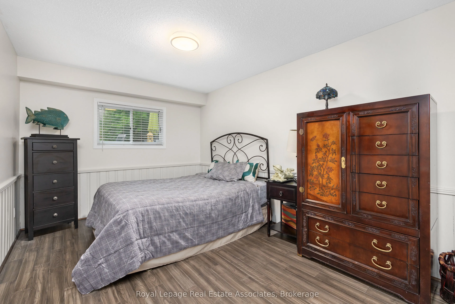
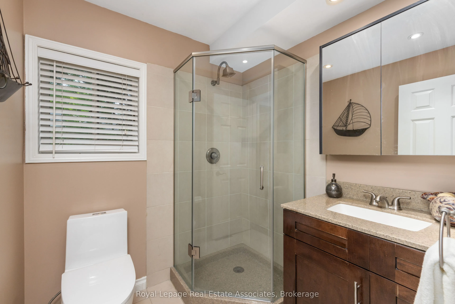
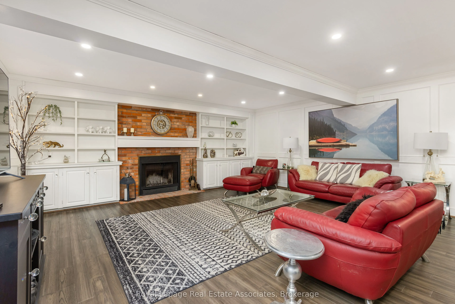
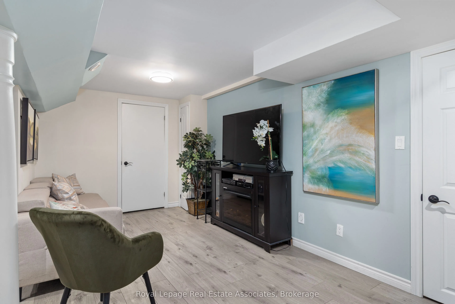
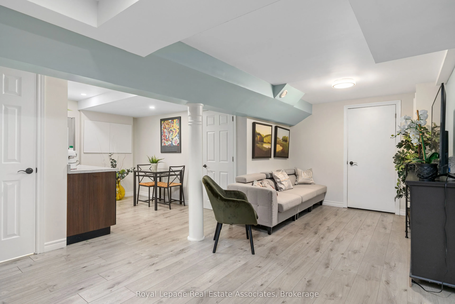
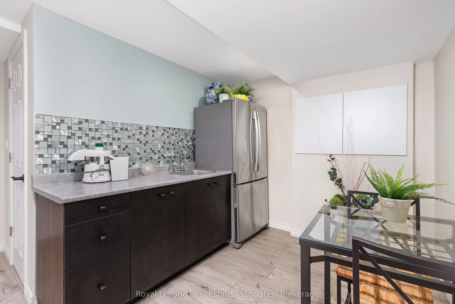
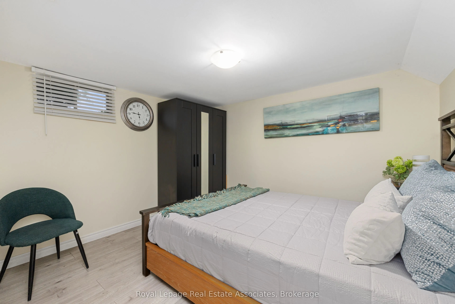
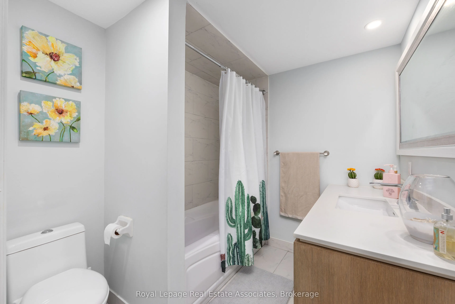
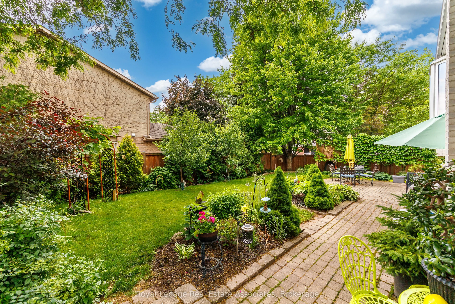
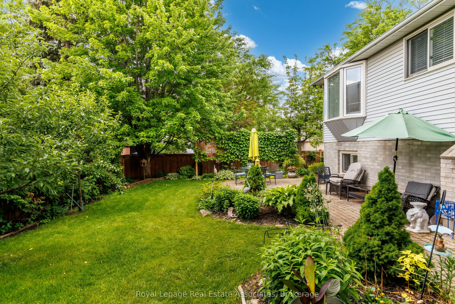
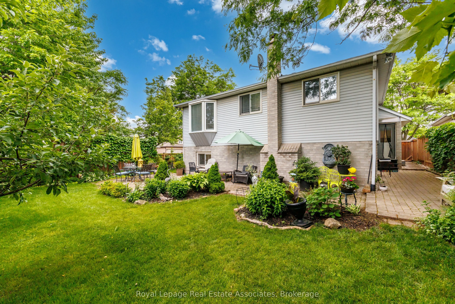
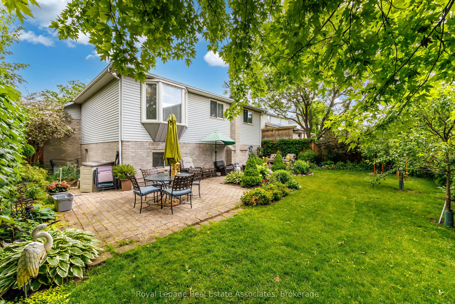
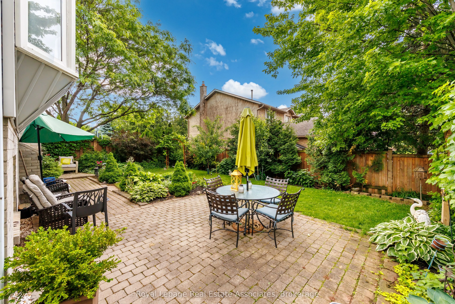
Rarely does a home offer this much space, warmth, and charm in such a sought-after Burlington location! Set on a beautiful corner lot, this spacious 4-level backsplit features 5 bedrooms, 4 bathrooms, and generously sized living spaces. The bright eat-in kitchen is highlighted by a stunning oversize...d skylight, while beautiful solid oak flooring adds timeless elegance throughout the bedrooms, dining room, and family room. Exceptionally fully renovated Lower-Level Basement - in addition to the above-grade square footage! Thoughtfully designed and beautifully finished, this impressive space features a spacious bedroom, sophisticated 4-piece bathroom, and convenient refrigerator and a kitchenette. Perfectly suited for guests, extended family, a private retreat, or additional living space. ...Step outside to a fully fenced private backyard surrounded by mature trees and established perennial gardens-perfect for relaxing or entertaining. Roof approximately 4.5 years old, offering added peace of mind. Ideally located close to the lake, parks, shopping, schools, and public transit. A wonderful family home in an exceptional neighbourhood!
Full Property Details
Interior
Bedrooms
4
Bedrooms Plus
1
Total Bedrooms
5
Washrooms
4
Square Footage
1500-2000 sqft
Basement
Finished,Full
Heating Source
Gas
Heating Fuel
Forced Air
Air Conditioning
Central Air
Family Room
Yes
Kitchens
1
Kitchens Plus
1
Total Kitchens
2
Fireplace Features
Yes
Bedrooms
4
Bedrooms Plus
1
Total Bedrooms
5
Washrooms
4
Square Footage
1500-2000 sqft
Basement
Finished,Full
Heating Source
Gas
Heating Fuel
Forced Air
Air Conditioning
Central Air
Family Room
Yes
Kitchens
1
Kitchens Plus
1
Total Kitchens
2
Fireplace Features
Yes
Exterior
Depth
110.5
Front
60.1
Acreage
< .50
Driveway
Private Double,Other,Inside Entry
Lot Size
60 x 110.5 ft
Pool
None
Waterfront
None
Parking Spaces
2
Total Parking Spaces
4.00
Parking Description
Attached
Garage Spaces
2
Zoning
Residential
Depth
110.5
Front
60.1
Acreage
< .50
Driveway
Private Double,Other,Inside Entry
Lot Size
60 x 110.5 ft
Pool
None
Waterfront
None
Parking Spaces
2
Total Parking Spaces
4.00
Parking Description
Attached
Garage Spaces
2
Zoning
Residential
Building Description
Style
Other
Home Type
House
Subtype
Detached
Year Built
31-50
Property Orientation
West
Exterior Finish
Brick
Sewers
Sewer
Water Supply
Municipal
Possession Date
No Data
Style
Other
Home Type
House
Subtype
Detached
Year Built
31-50
Property Orientation
West
Exterior Finish
Brick
Sewers
Sewer
Water Supply
Municipal
Possession Date
No Data
Community
Community
Appleby
Community
Appleby
Taxes & Fees
Taxes
$6,497.80 /yr
Tax Year
2026
Occupancy
Owner
Taxes
$6,497.80 /yr
Tax Year
2026
Occupancy
Owner
Room Types
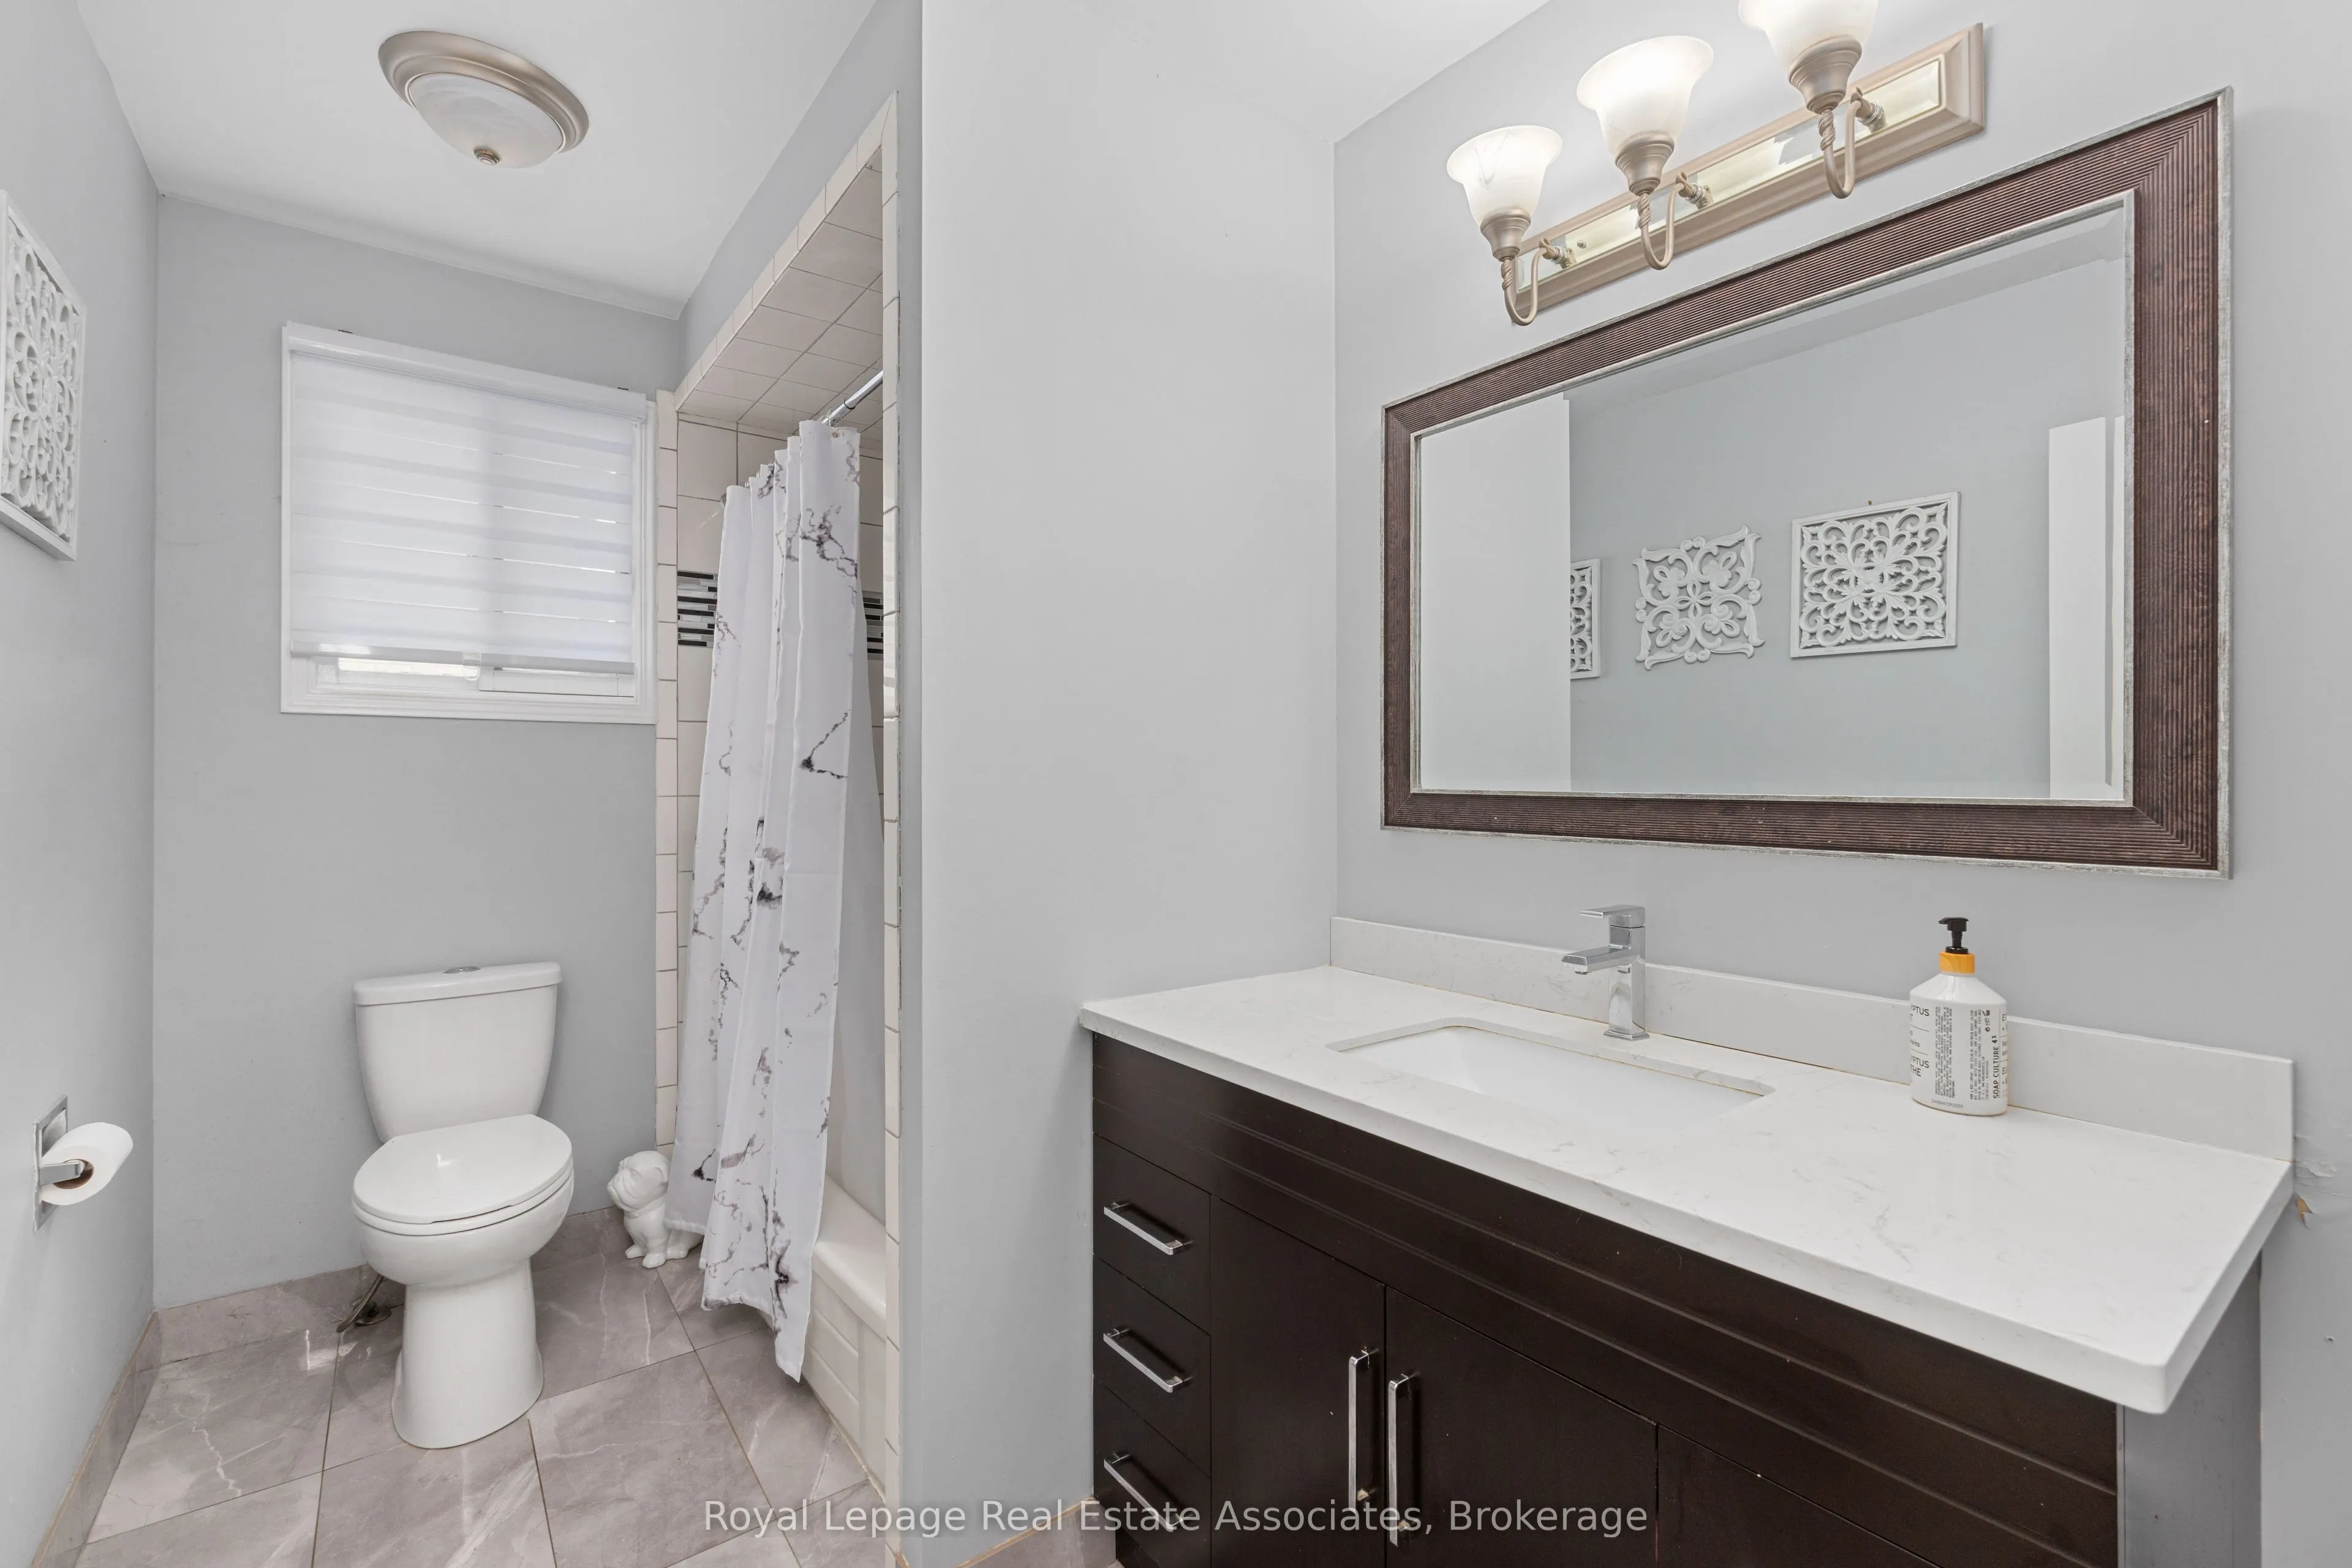
Bathroom
3 Pc Bath
Dimensions 6.07 x 5.97 feet
36.24 sqft
Bathroom
Combined w/Primary, Separate Shower
Dimensions 8.4 x 6.73 feet
56.53 sqft
Bathroom
Separate Shower
Dimensions 9.91 x 5.91 feet
58.57 sqft
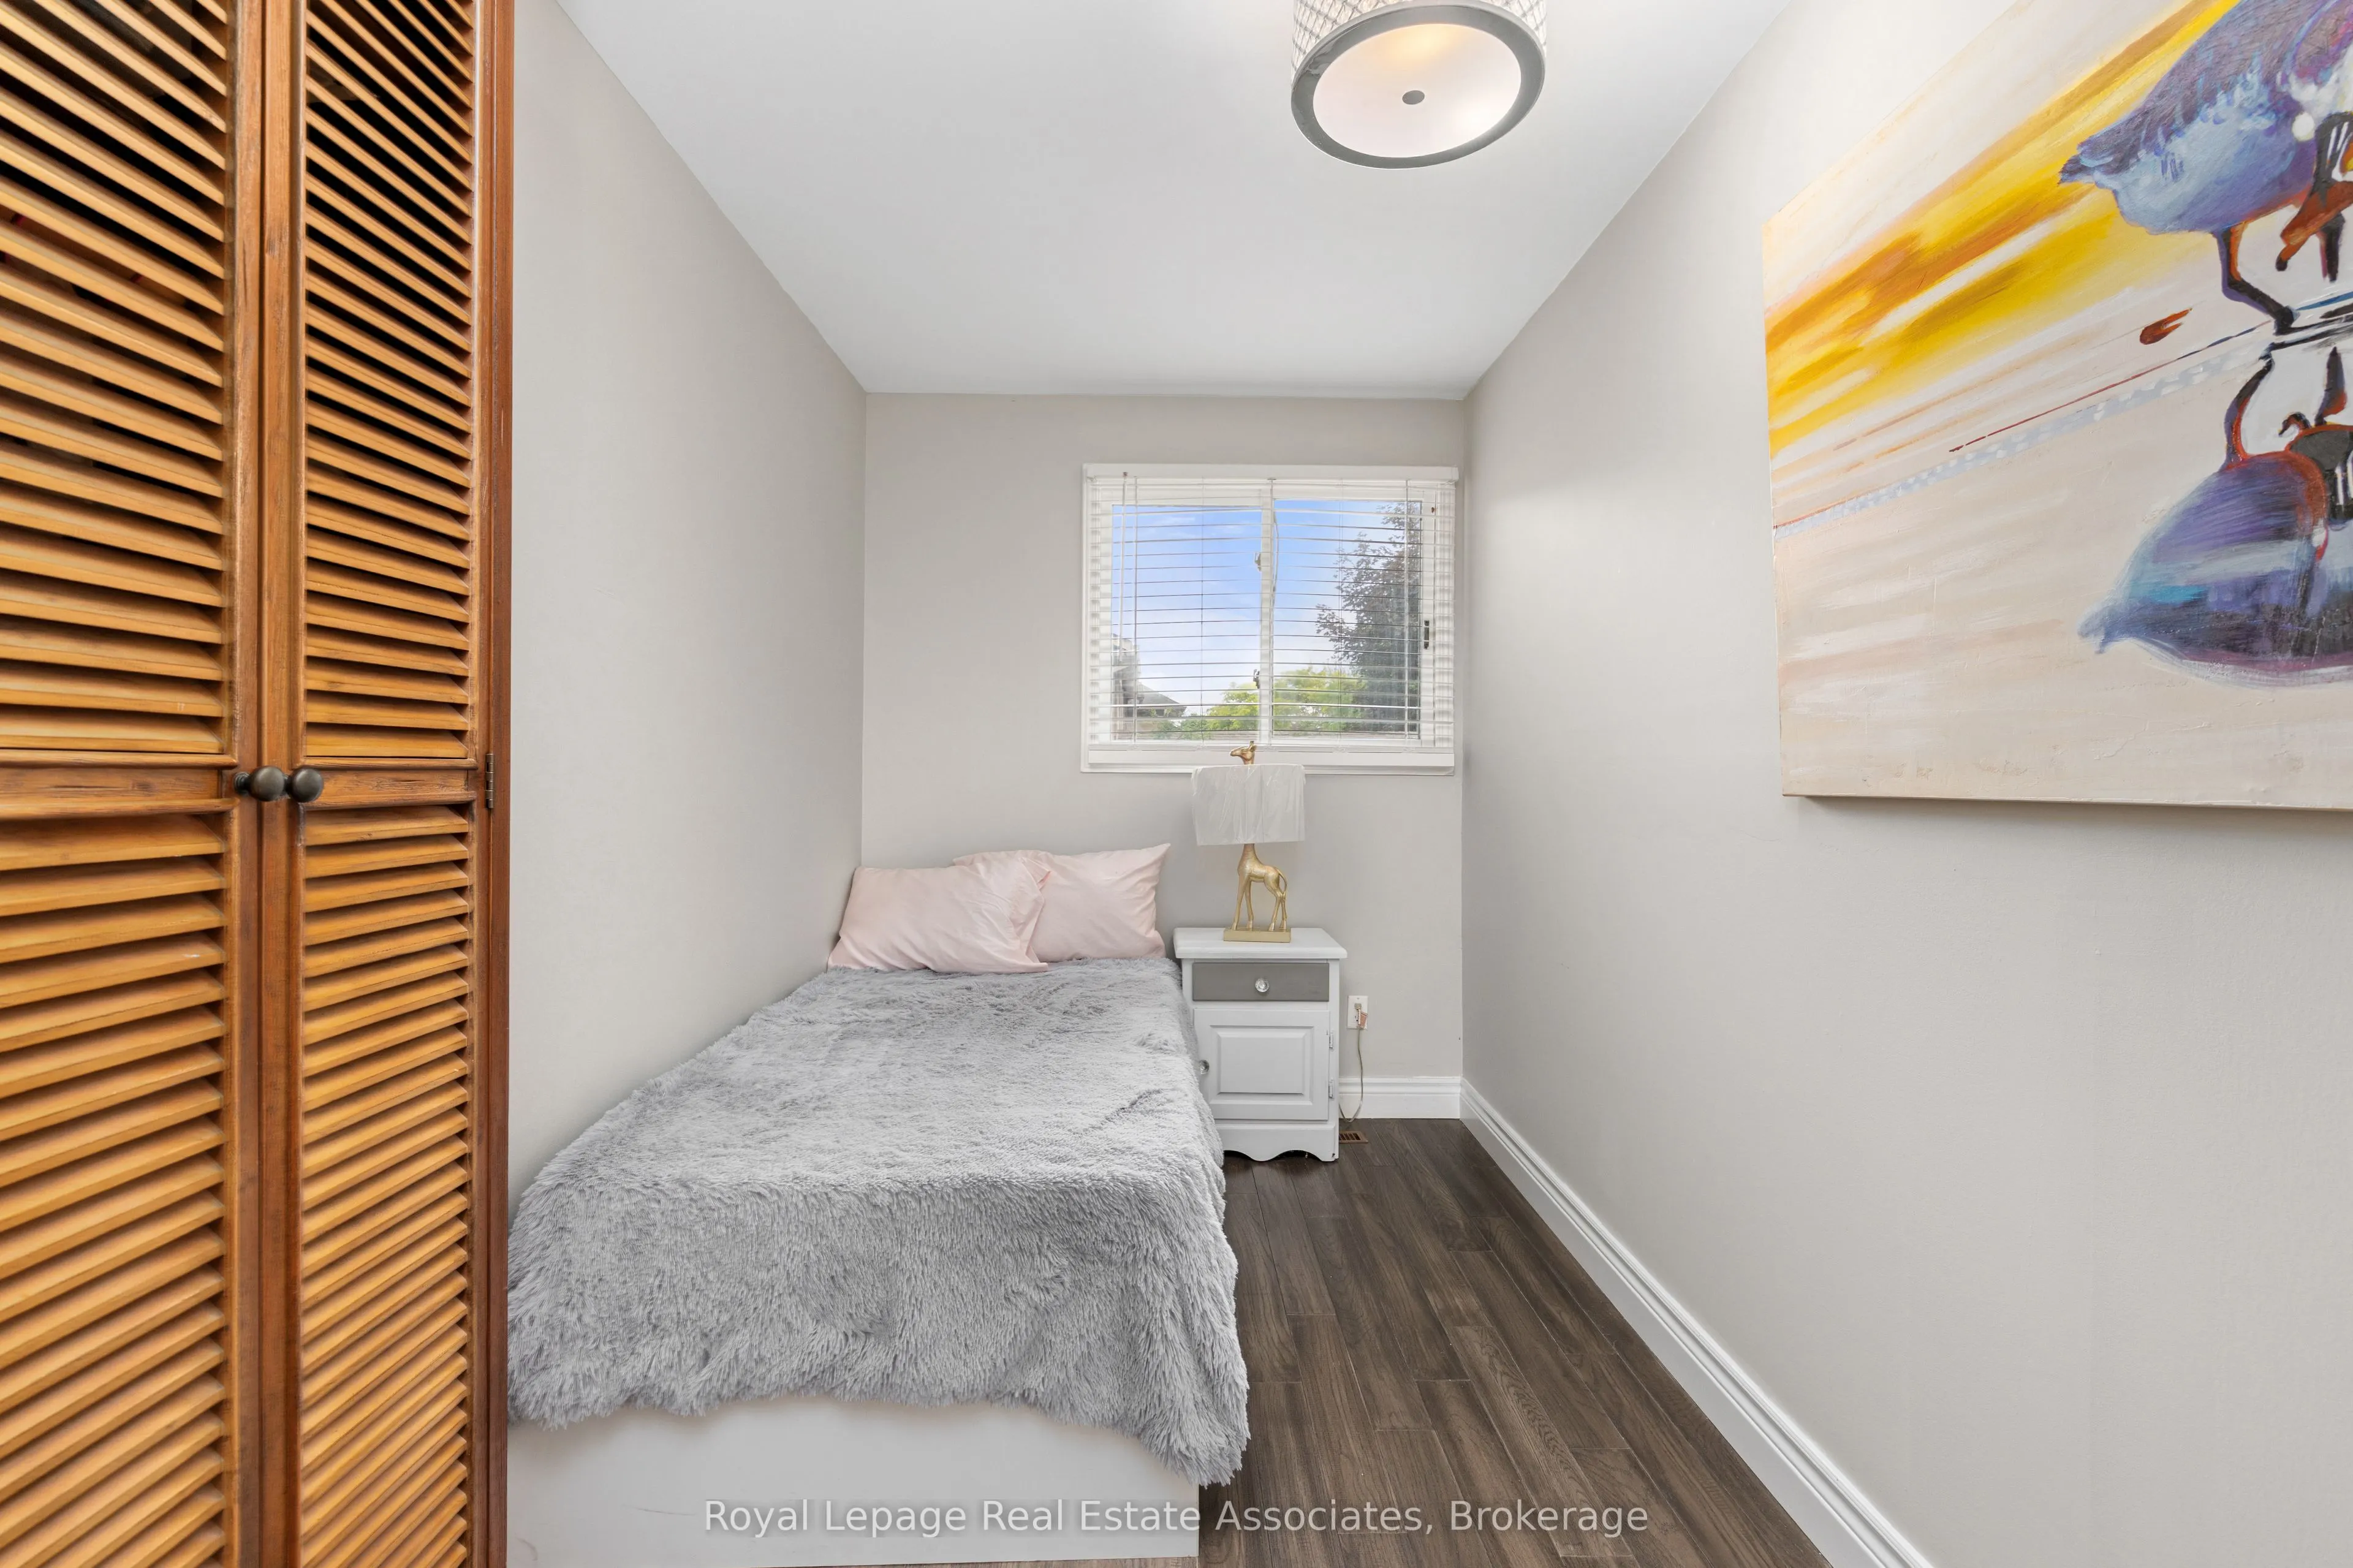
Bedroom
Hardwood Floor
Dimensions 13.58 x 8.99 feet
122.08 sqft
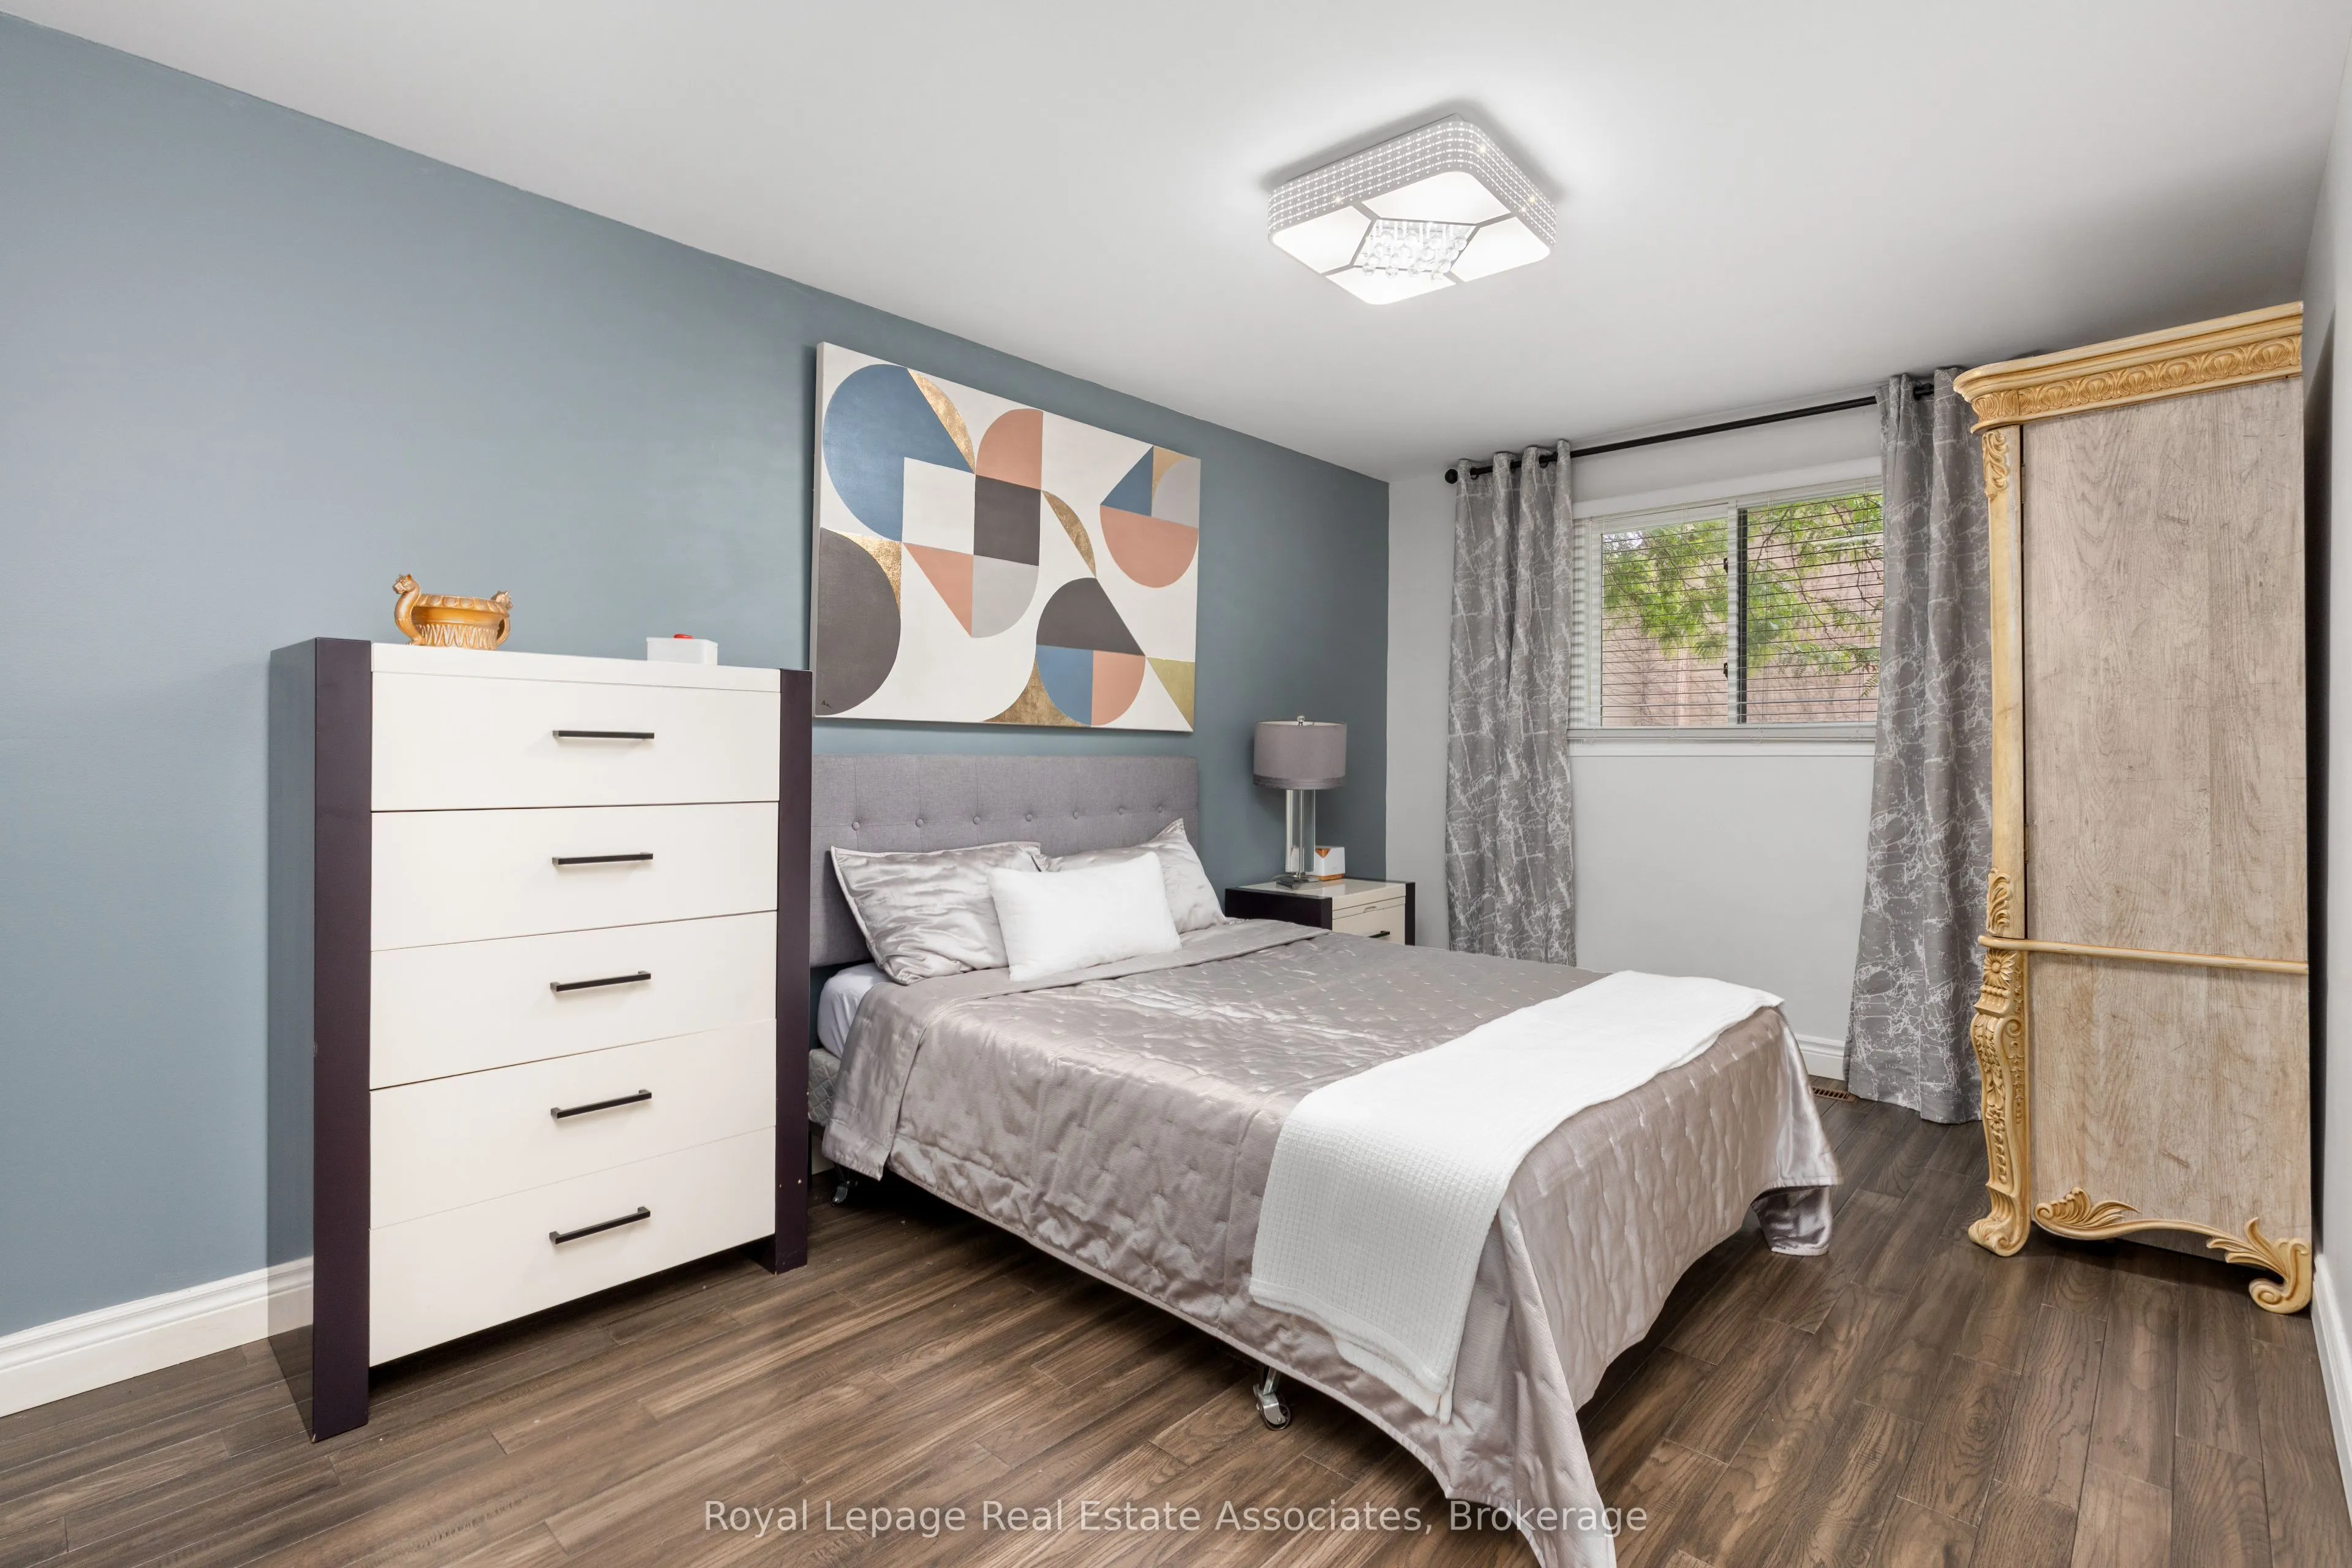
Bedroom
Hardwood Floor
Dimensions 13.75 x 9.74 feet
133.93 sqft
Bedroom
Hardwood Floor
Dimensions 16.99 x 9.91 feet
168.37 sqft
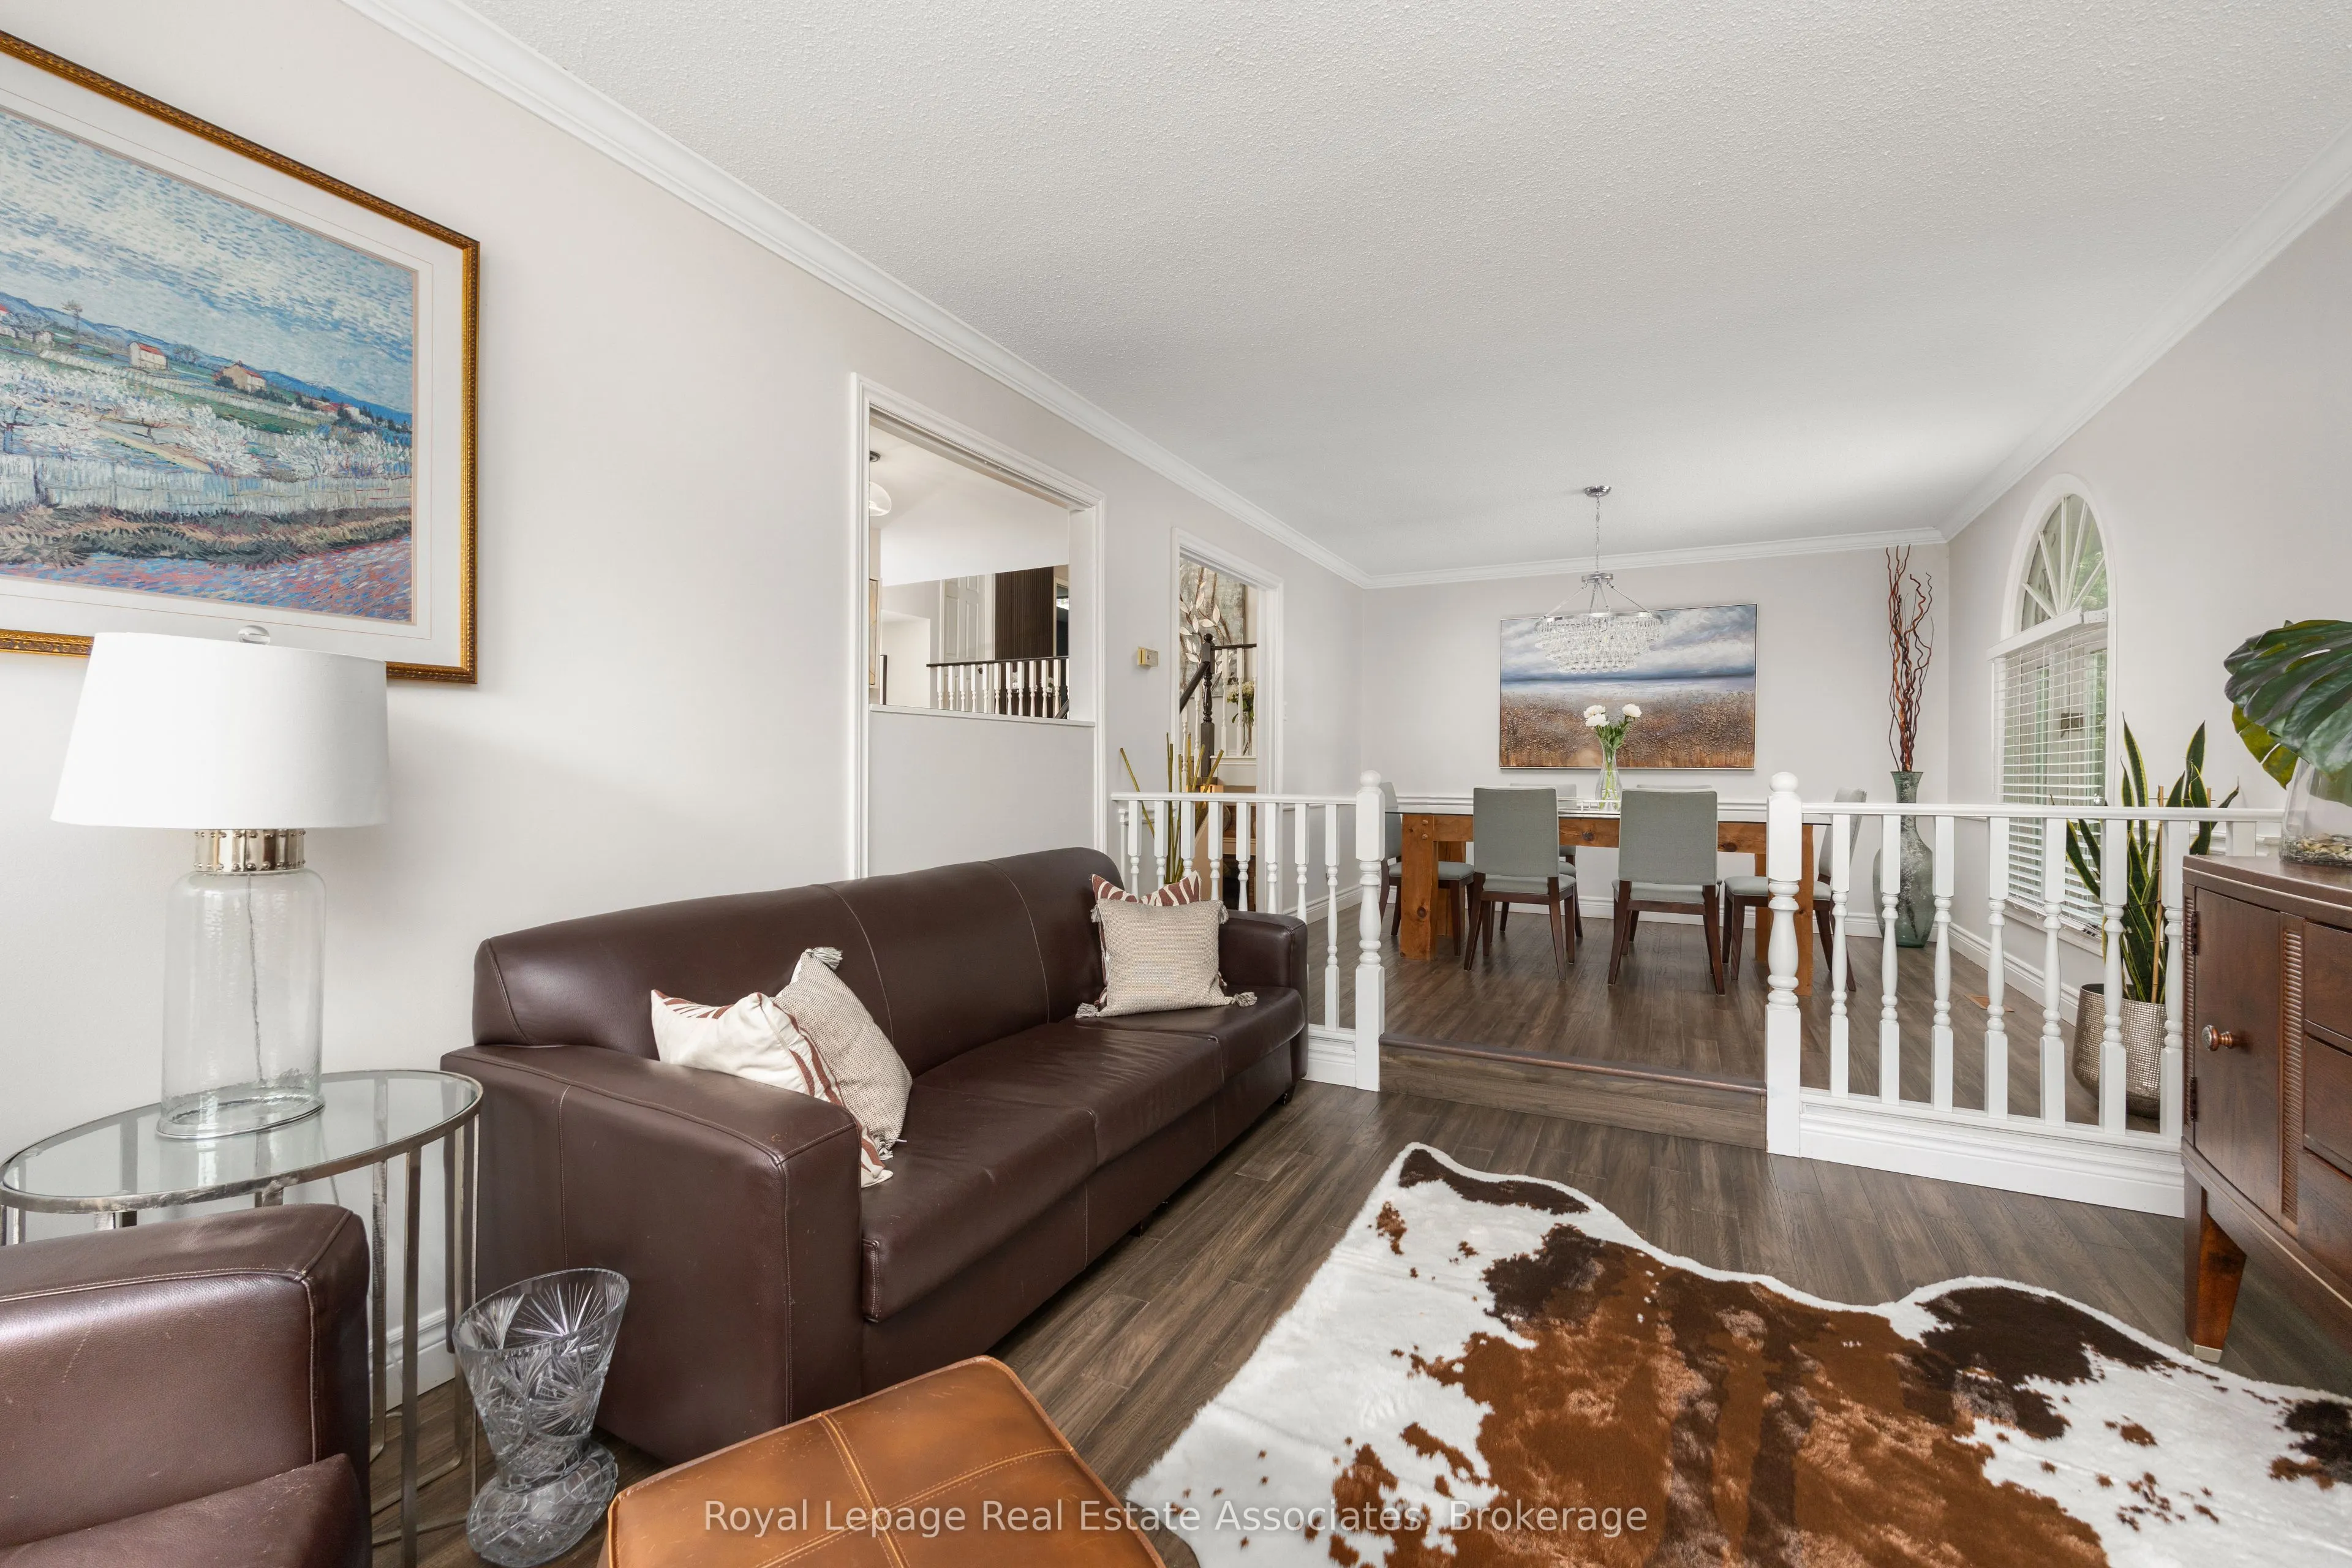
Dining Room
Combined w/Living
Dimensions 26.25 x 11.48 feet
301.35 sqft
Family Room
Fireplace, Hardwood Floor
Dimensions 22.47 x 19.16 feet
430.53 sqft
Kitchen
Stainless Steel Appl, Skylight
Dimensions 20.57 x 10.99 feet
226.06 sqft
Laundry
Finished
Dimensions 39.24 x 21.49 feet
843.27 sqft
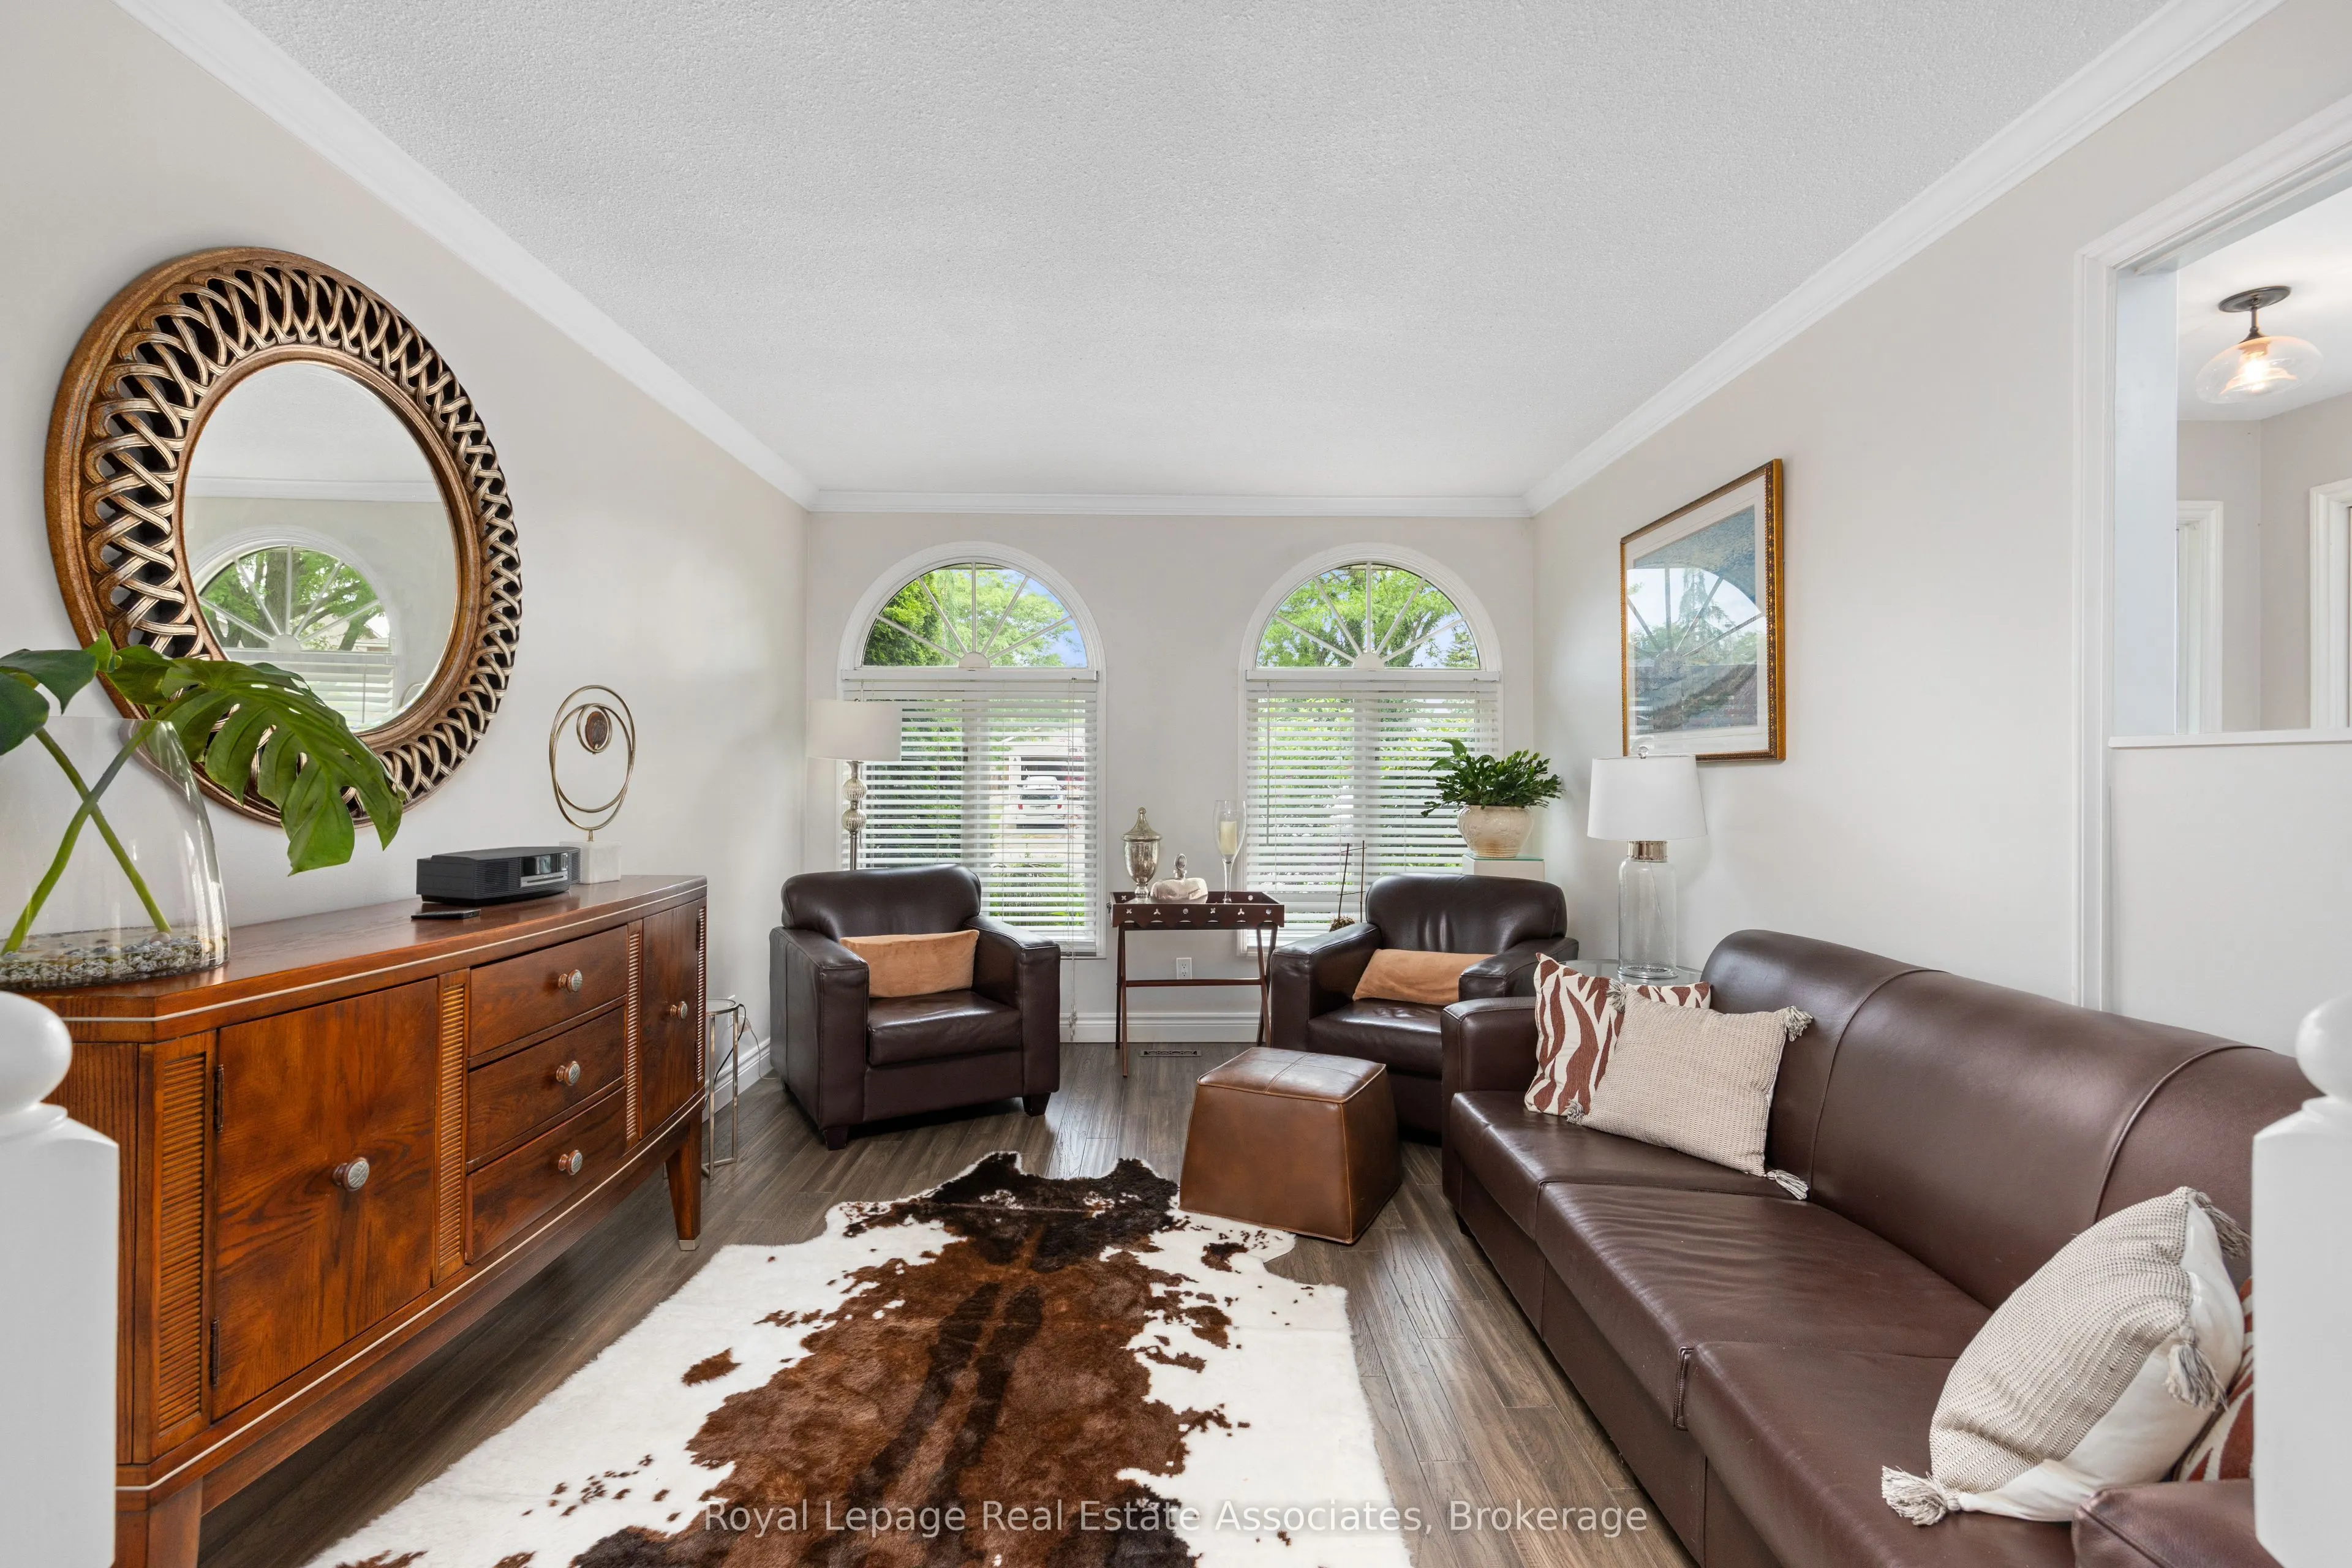
Living Room
Sunken Room, Combined w/Dining
Dimensions 26.25 x 11.48 feet
301.35 sqft
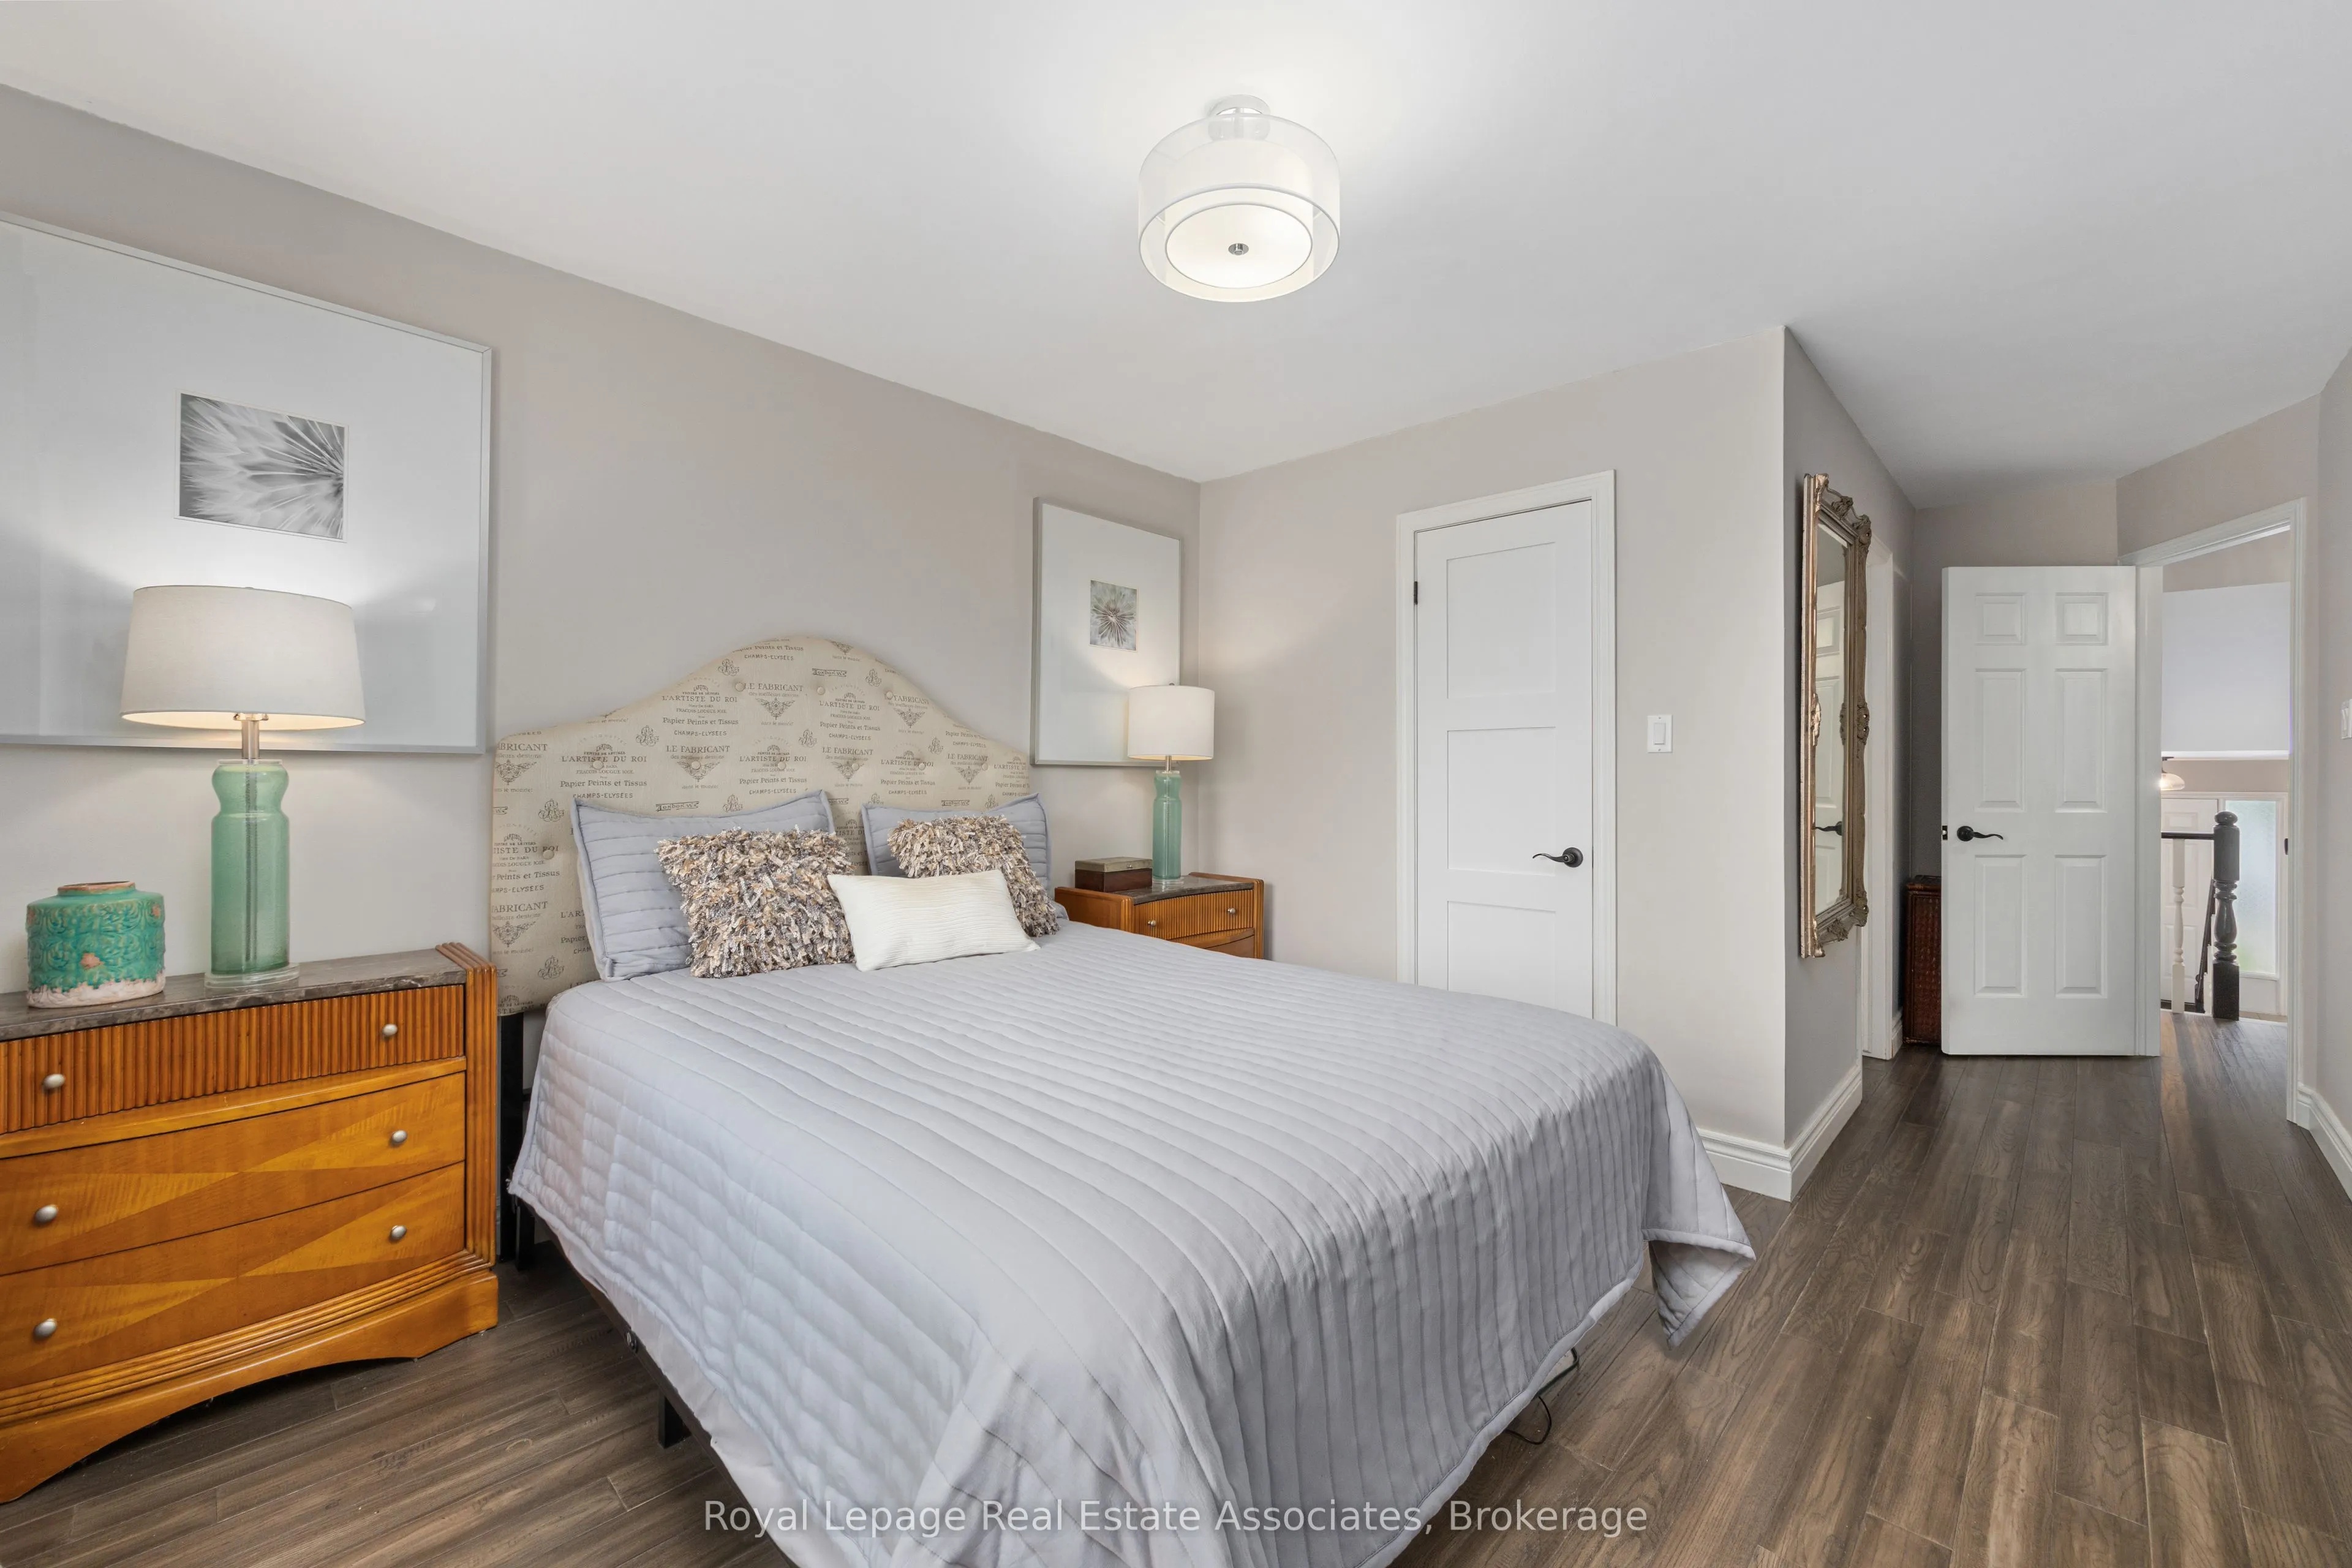
Primary Bedroom
His and Hers Closets, Ensuite Bath
Dimensions 13.58 x 10.89 feet
147.89 sqft
Similar Properties(No results)
Mortgage Calculator
Calculate your estimated monthly mortgage payment
Price
$1,319,000
$
%
%
Total cost of mortgage
$0
Monthly payment
By clicking Save, we will calculate your estimated mortgage for all properties using the saved values (down payment percentage, interest rate, and amortization).
The accuracy and applicability of this calculator are not guaranteed.