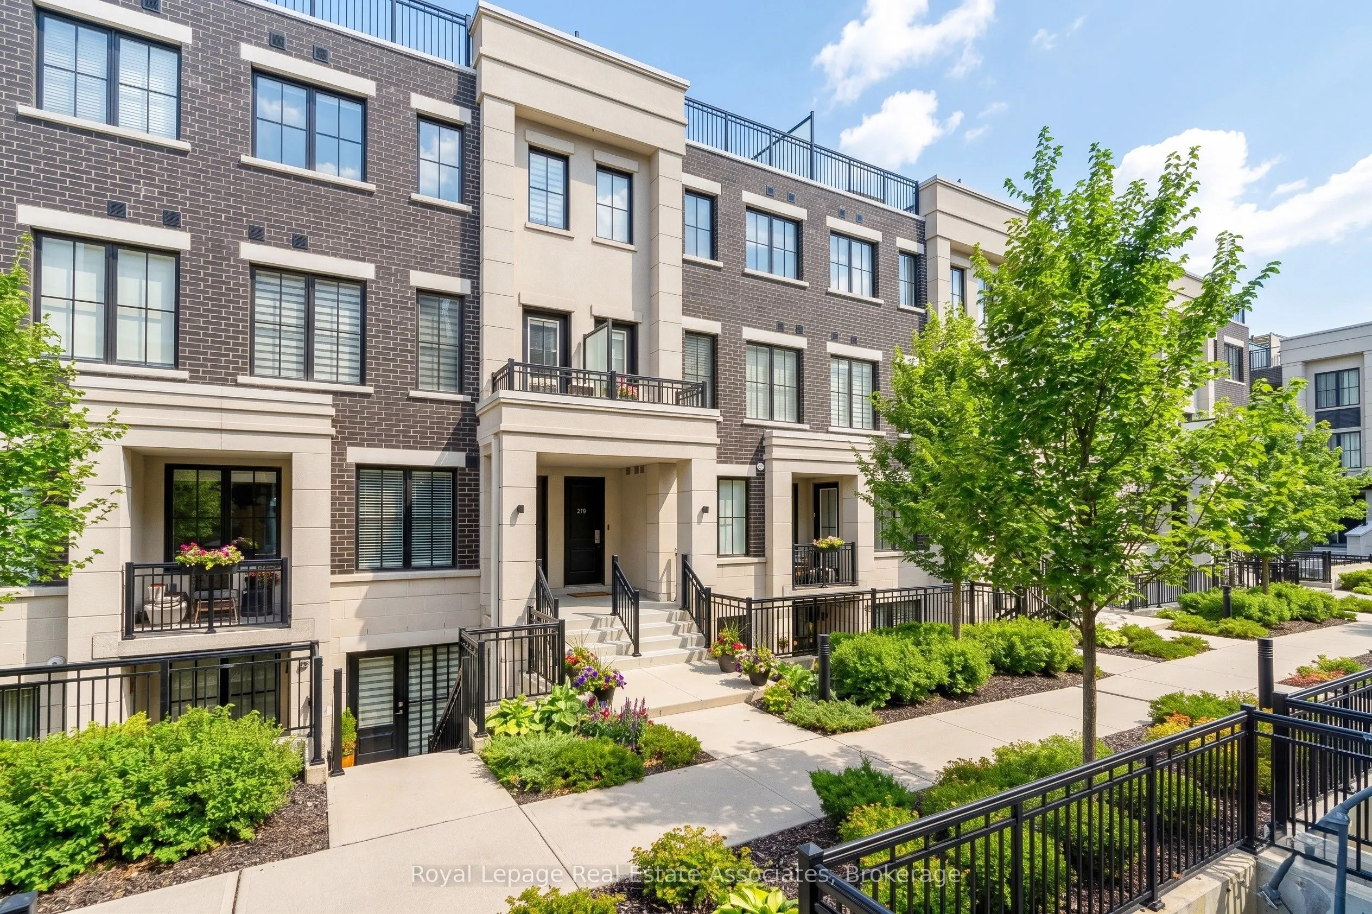
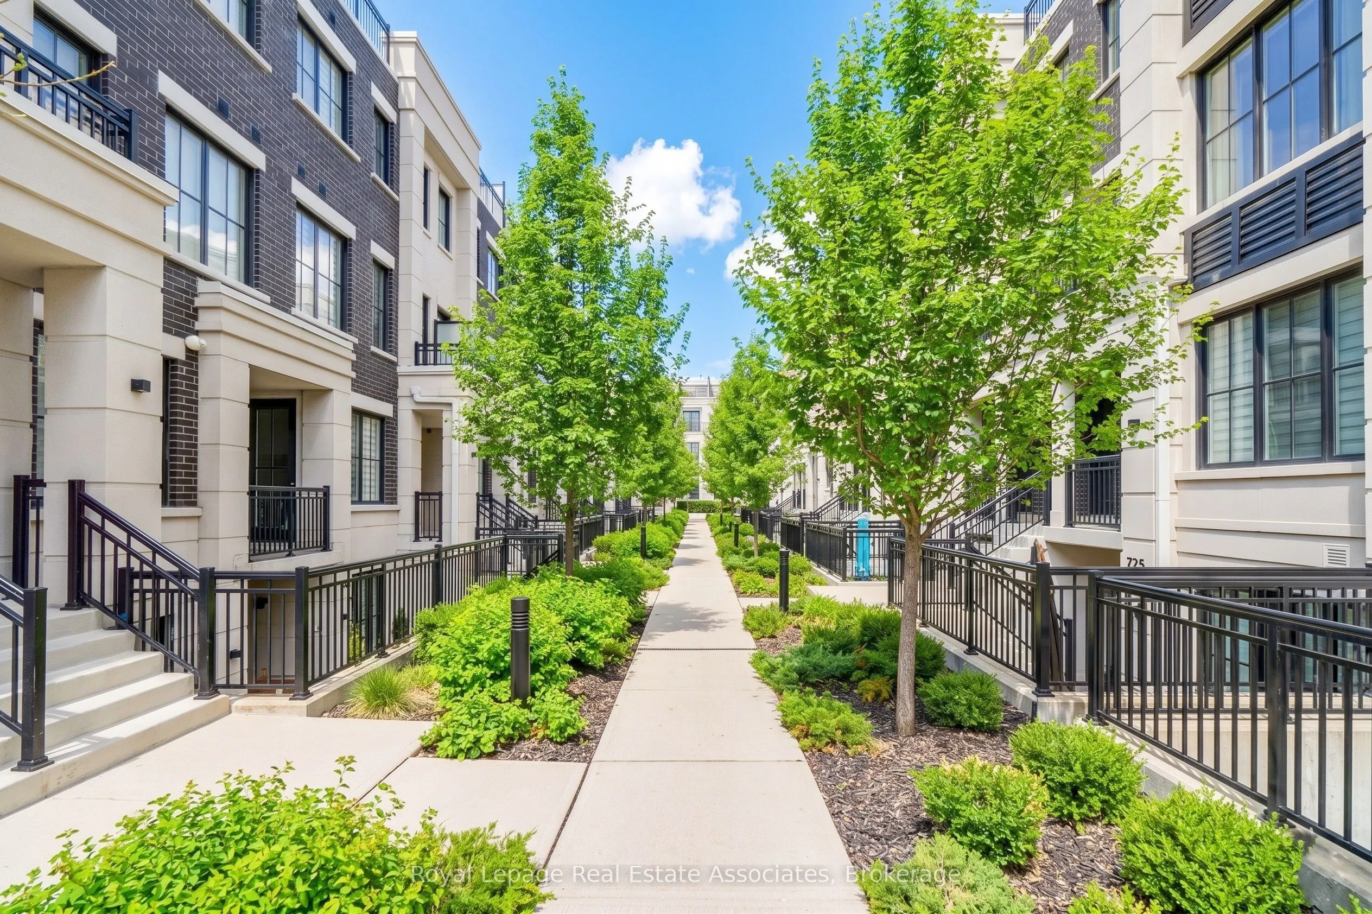
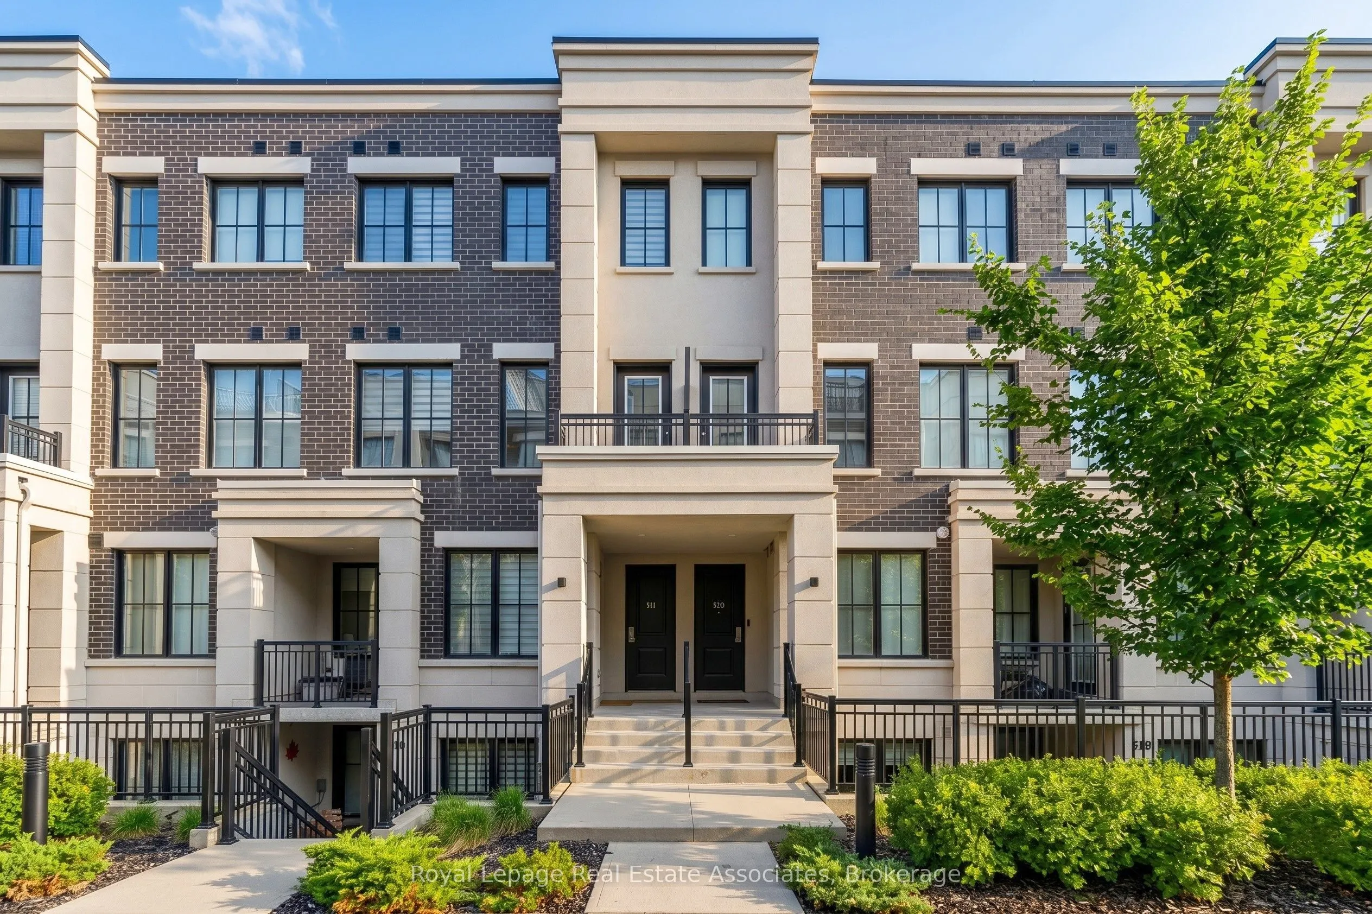
Sign In or Create a Free Account to see full details of this property
Key Facts
Key facts for 657 Cricklewood Drive #511
Property Type
Condo, 3-Storey
Parking
None 1 garage, 1 parking
MLS #
W13823226
Size
1200-1399 sqft
Basement
None
Listed on
2026-09-24
Lot size
-
Tax
$5,396.77 /yr
Days on Market
19
Approximate Age
0-5
Maintenance Fee
$402.93/mo
Description
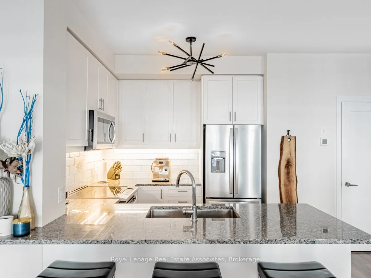
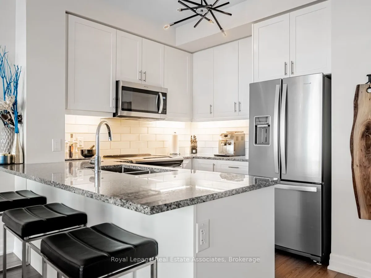
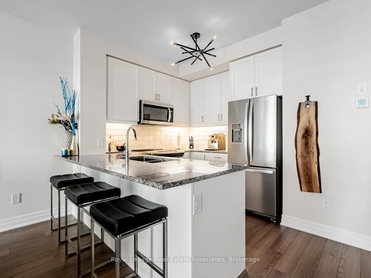
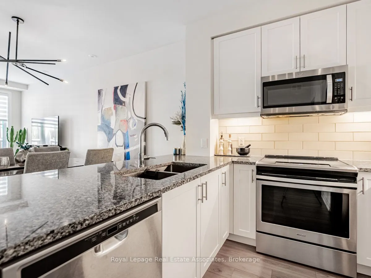
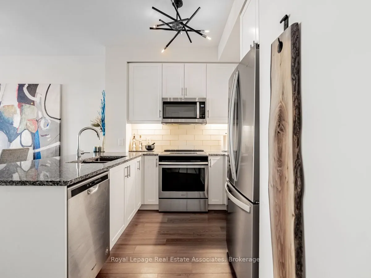
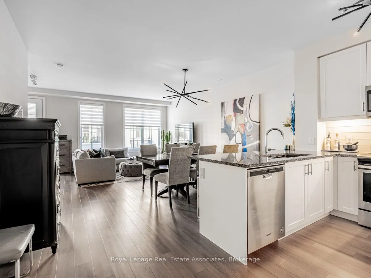
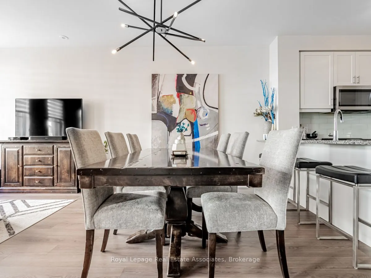
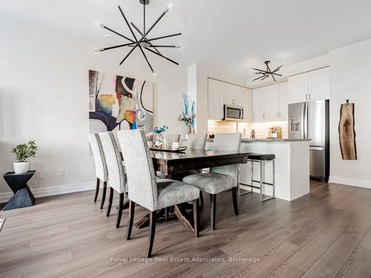
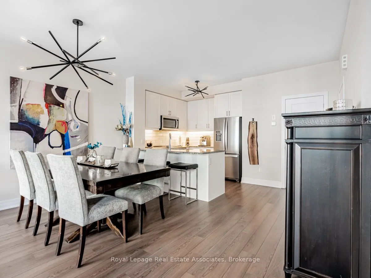
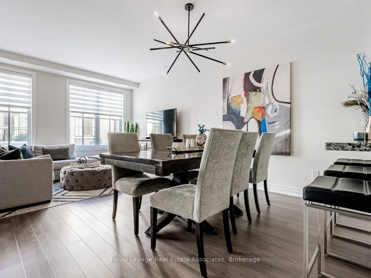
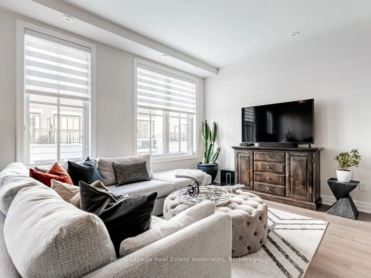
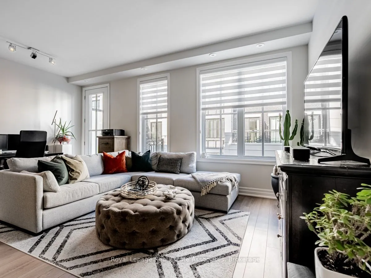
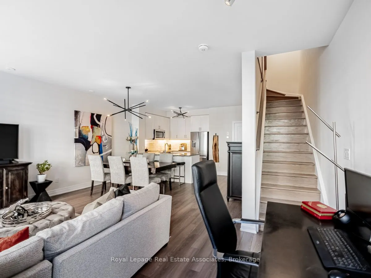
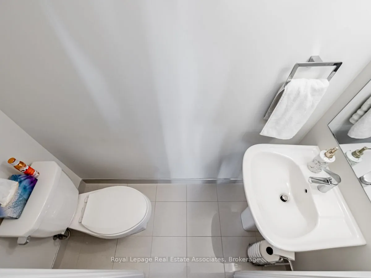
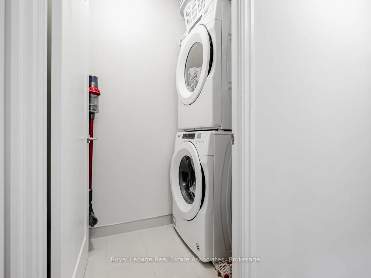
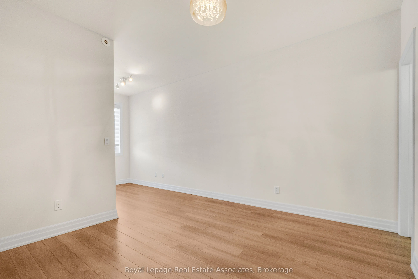
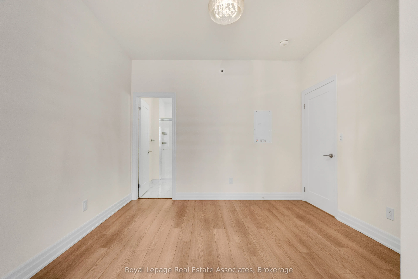
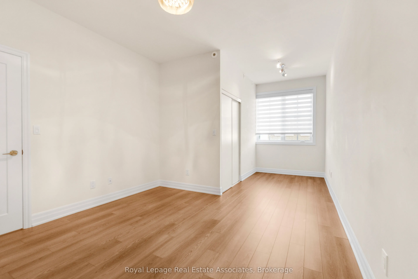
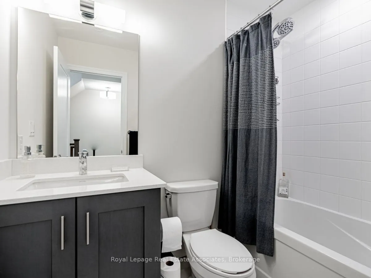
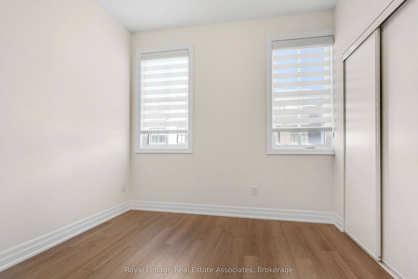
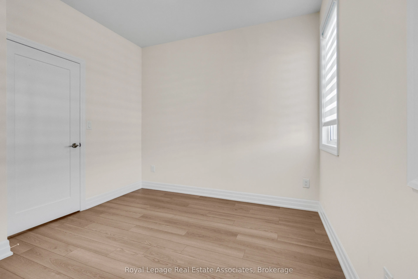
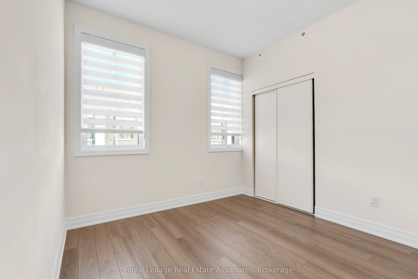
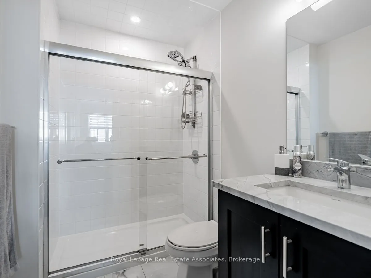
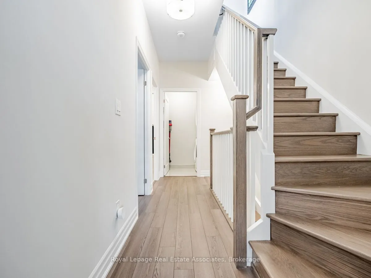
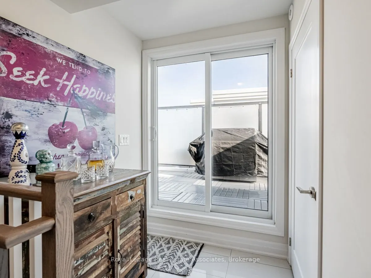
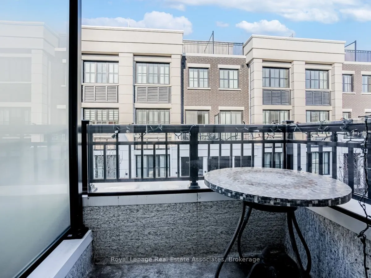
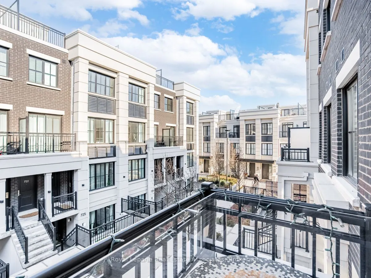
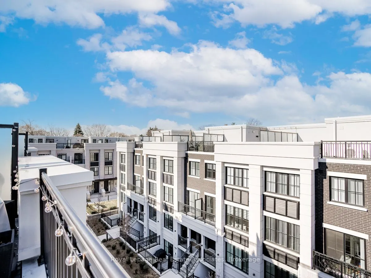
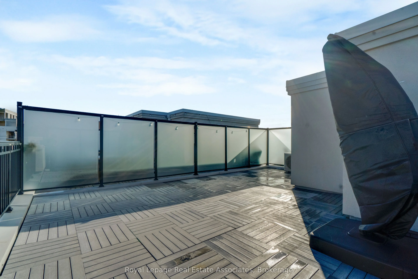
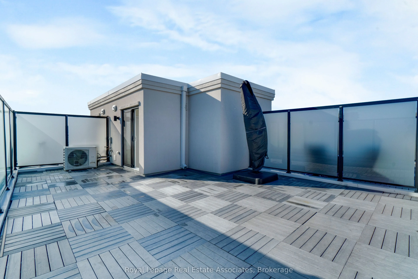
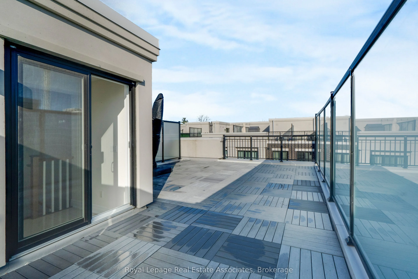
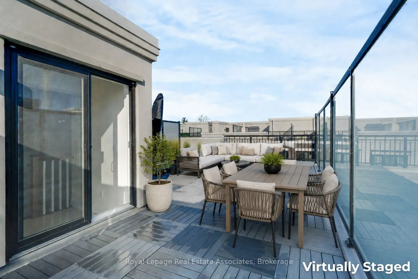
Welcome To The Reserve At East Mineola, An Award-Winning Executive Townhouse Community By Queenscorp, Ideally Located In One Of South Mississauga's Most Prestigious Neighbourhoods And Top-Ranked School Districts. This Stunning 2+1 Bedroom, 3-Bathroom Condo Townhome Stretches Nearly 1300 Square Feet ...And Features A Bright Open-Concept Layout And Refined Modern Finishes Throughout. The Main Level Offers 9-Foot Ceilings, Engineered Hardwood Flooring, A Sleek Chef's Kitchen Stainless Steel Appliances And Quartz Countertops, Large Island With Breakfast Bar, And A Convenient Powder Room - Perfect For Both Everyday Living And Entertaining. The Spacious Primary Suite Includes A Sitting Area And A Beautifully Appointed Ensuite, Creating The Ideal Retreat At The End Of The Day. A Generously Sized Second Bedroom, Full Bath, And Conveniently Located Laundry Complete The Upper Level. The Third Level Provides Additional Storage Space, Ideal For A Home Office, Gym, Or Flex Space. The True Showstopper Is The Spectacular Northeast-Facing Rooftop Terrace, Offering Breathtaking Views, Gas BBQ Hookup, Water Line For Gardening, And Ample Space For Hosting, Dining, Or Relaxing In Complete Privacy. Also Included is 1 Underground Parking Spot And Storage Locker. Steps To Parks, The Waterfront, Community Centre, Shops, Restaurants, Top-Tier Schools, GO Transit, And With Easy Access To The QEW And Upcoming LRT - This Exceptional Residence Delivers Lakeside Luxury, Urban Convenience, And Unmatched Lifestyle Appeal.
Full Property Details
Interior
Bedrooms
2
Total Bedrooms
2
Washrooms
3
Square Footage
1200-1399 sqft
Basement
None
Heating Source
Gas
Heating Fuel
Forced Air
Air Conditioning
Central Air
Family Room
No
Kitchens
1
Total Kitchens
1
Fireplace Features
No
Bedrooms
2
Total Bedrooms
2
Washrooms
3
Square Footage
1200-1399 sqft
Basement
None
Heating Source
Gas
Heating Fuel
Forced Air
Air Conditioning
Central Air
Family Room
No
Kitchens
1
Total Kitchens
1
Fireplace Features
No
Exterior
Driveway
None
Parking Spaces
1
Total Parking Spaces
1.00
Parking Description
None
Garage Spaces
1
Balcony
Terrace
Driveway
None
Parking Spaces
1
Total Parking Spaces
1.00
Parking Description
None
Garage Spaces
1
Balcony
Terrace
Building Description
Style
3-Storey
Home Type
Condo
Subtype
Condo Townhouse
Year Built
0-5
Property Orientation
West
Exterior Finish
Concrete
Possession Date
No Data
Locker
Owned
Style
3-Storey
Home Type
Condo
Subtype
Condo Townhouse
Year Built
0-5
Property Orientation
West
Exterior Finish
Concrete
Possession Date
No Data
Locker
Owned
Community
Community
Mineola
Community
Mineola
Taxes & Fees
Taxes
$5,396.77 /yr
Tax Year
2026
Occupancy
Vacant
Maintenance Fee
$402.93/mo
Taxes
$5,396.77 /yr
Tax Year
2026
Occupancy
Vacant
Maintenance Fee
$402.93/mo
Other
Pets
Yes-with Restrictions
Pets
Yes-with Restrictions
Room Types
Primary Bedroom
Hardwood Floor, Large Closet, 4 Pc Ensuite
Dimensions 11.19 x 10.1 feet
113.02 sqft
Similar Properties(No results)
Mortgage Calculator
Calculate your estimated monthly mortgage payment
Price
$839,900
$
%
%
Total cost of mortgage
$0
Monthly payment
By clicking Save, we will calculate your estimated mortgage for all properties using the saved values (down payment percentage, interest rate, and amortization).
The accuracy and applicability of this calculator are not guaranteed.