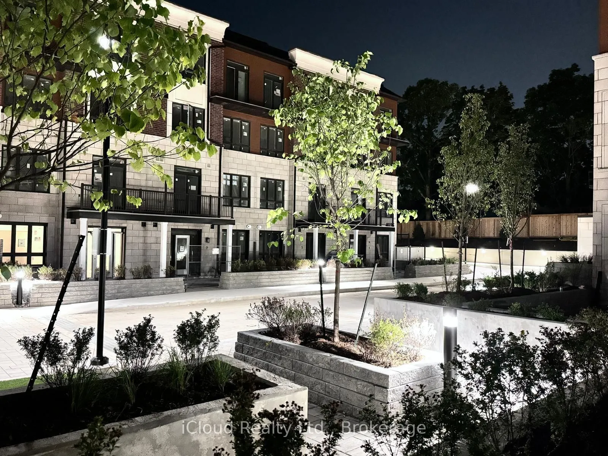
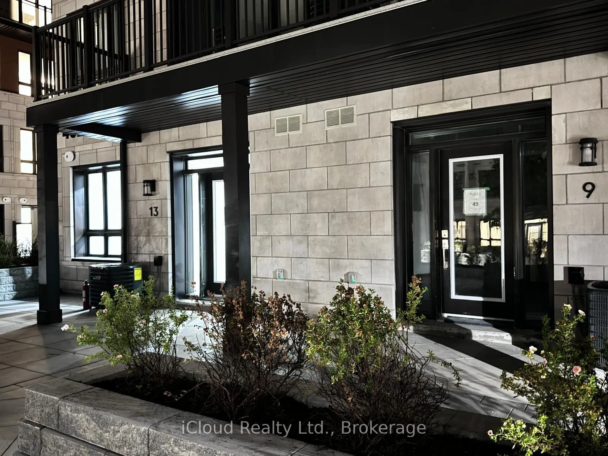
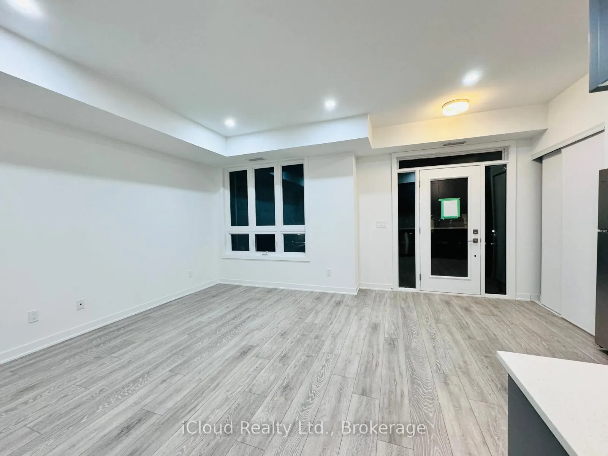
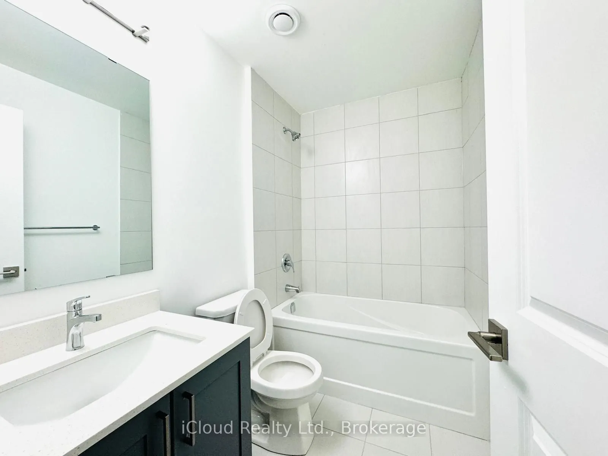
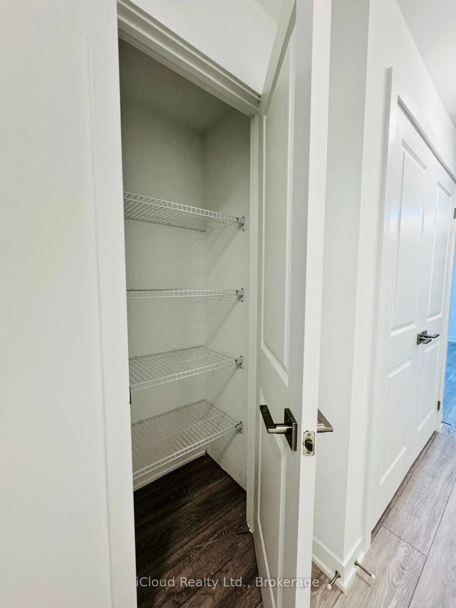
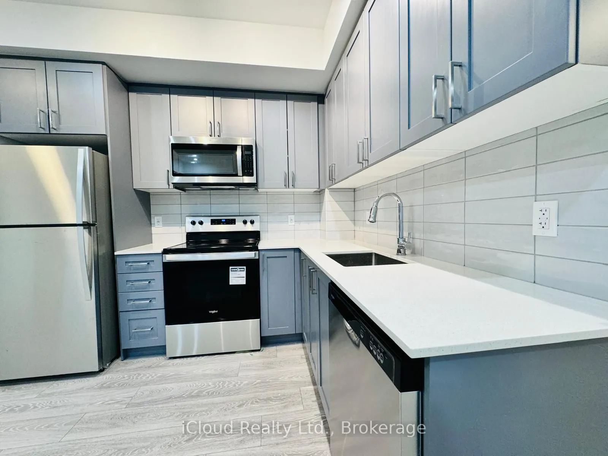
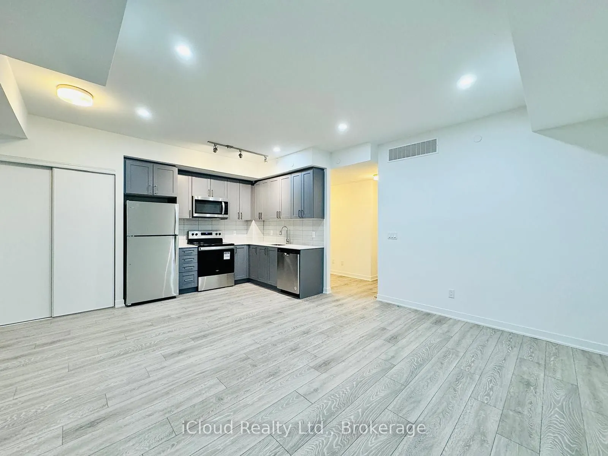
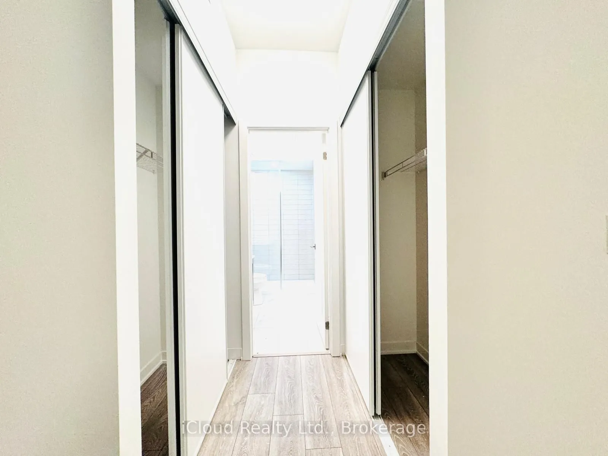
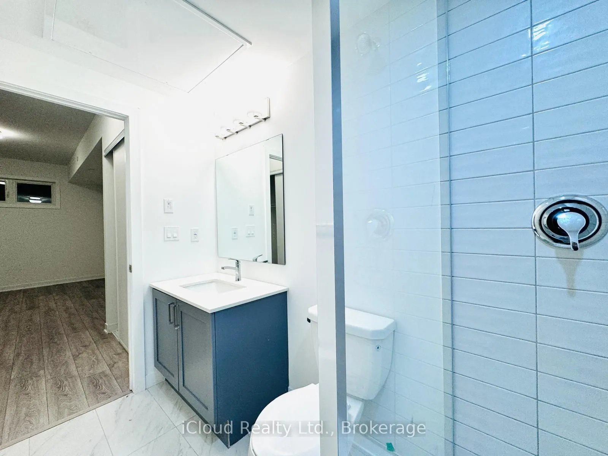
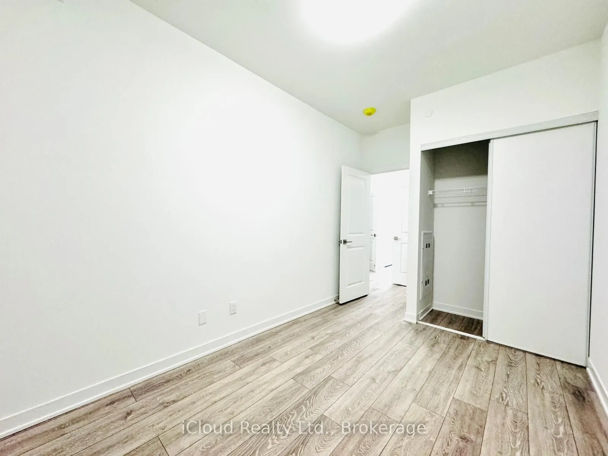
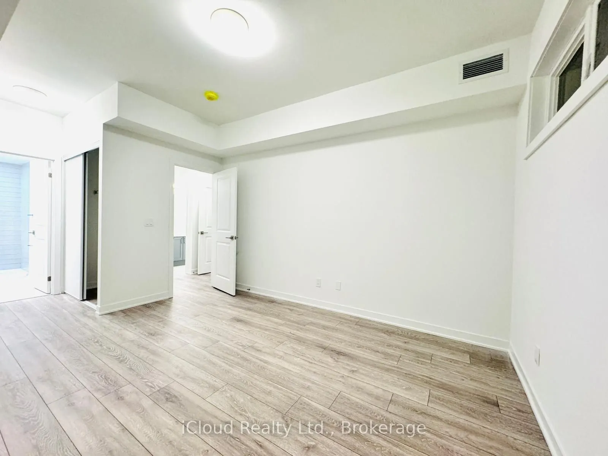
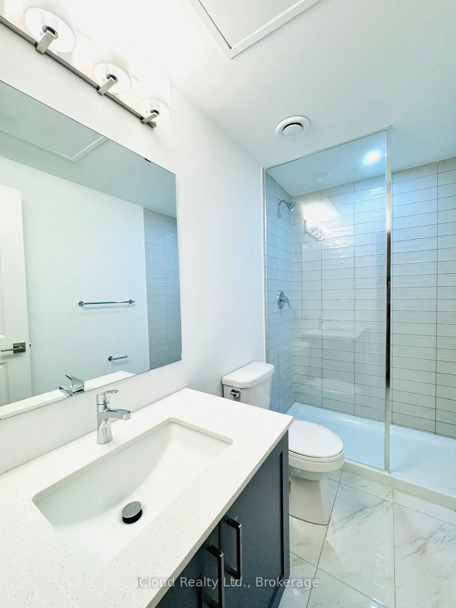
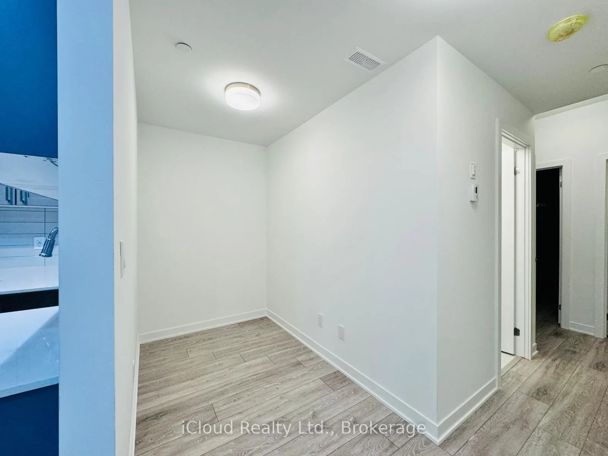
Welcome to modern urban living at Applewood Towns by Sierra Building Group. This spacious 2-bedroom plus den, 2-bathroom condo townhouse showcases numerous builder upgrades and a bright open-concept design. The contemporary kitchen features premium appliances, stylish finishes, and ample storage, wh...ile the versatile den provides the perfect space for a home office, study, or guest area.Enjoy your own private courtyard-facing terrace, offering a peaceful outdoor retreat for relaxing or entertaining. The unit also includes one underground parking space and a storage locker for added convenience.Ideally located with easy access to major highways, Kipling Station, and Dixie GO, this home is surrounded by top-rated schools, parks, shopping, restaurants, and everyday amenities. An exceptional opportunity to own a stylish and well-connected home in a highly desirable community.
Full Property Details
Interior
Bedrooms
2
Bedrooms Plus
1
Total Bedrooms
3
Washrooms
2
Square Footage
900-999 sqft
Basement
None
Heating Source
Gas
Heating Fuel
Forced Air
Air Conditioning
Central Air
Family Room
No
Kitchens
1
Total Kitchens
1
Fireplace Features
No
Bedrooms
2
Bedrooms Plus
1
Total Bedrooms
3
Washrooms
2
Square Footage
900-999 sqft
Basement
None
Heating Source
Gas
Heating Fuel
Forced Air
Air Conditioning
Central Air
Family Room
No
Kitchens
1
Total Kitchens
1
Fireplace Features
No
Exterior
Parking Spaces
1
Total Parking Spaces
1.00
Garage Spaces
1
Balcony
Open
Parking Spaces
1
Total Parking Spaces
1.00
Garage Spaces
1
Balcony
Open
Building Description
Style
Stacked Townhouse
Home Type
Condo
Subtype
Condo Apartment
Year Built
0-5
Property Orientation
South West
Exterior Finish
Brick
Possession Date
11/1/2026
Locker
Owned
Style
Stacked Townhouse
Home Type
Condo
Subtype
Condo Apartment
Year Built
0-5
Property Orientation
South West
Exterior Finish
Brick
Possession Date
11/1/2026
Locker
Owned
Community
Community
Rathwood
Community
Rathwood
Taxes & Fees
Occupancy
Tenant
Central Air Conditioning
Included
Occupancy
Tenant
Central Air Conditioning
Included
Other
Pets
Yes-with Restrictions
Pets
Yes-with Restrictions
Room Types
Bedroom 2
Hardwood Floor, Large Closet, Above Grade Window
Dimensions 8.56 x 11.15 feet
95.44 sqft
Den
Hardwood Floor, Open Concept
Dimensions 7.74 x 4.72 feet
36.53 sqft
Dining Room
Hardwood Floor, W/O To Terrace, Large Window
Dimensions 10.83 x 9.65 feet
104.51 sqft
Kitchen
Hardwood Floor, Centre Island, Stainless Steel Appl
Dimensions 10.83 x 9.65 feet
104.51 sqft
Living Room
Hardwood Floor, Combined w/Living, Large Window
Dimensions 9.65 x 13.75 feet
132.69 sqft
Primary Bedroom
Hardwood Floor, 3 Pc Ensuite, His and Hers Closets