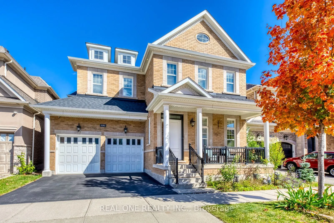
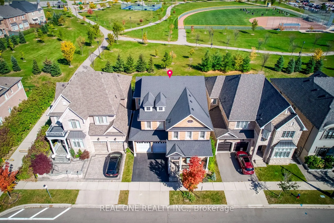
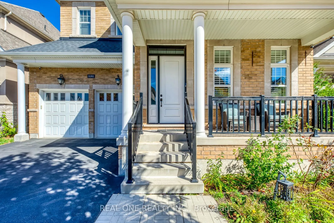
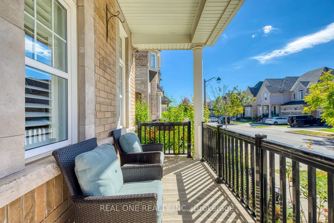
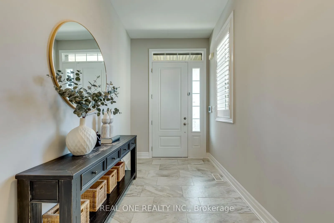
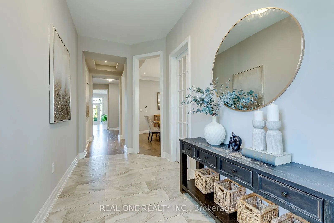
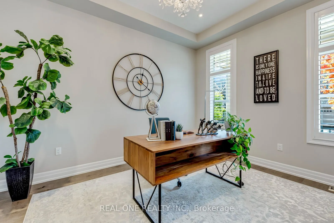
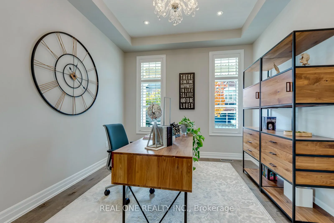
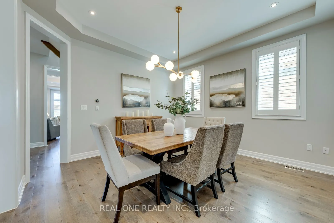
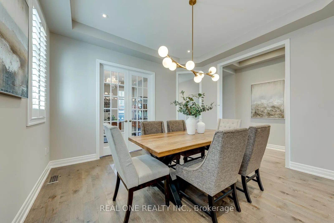
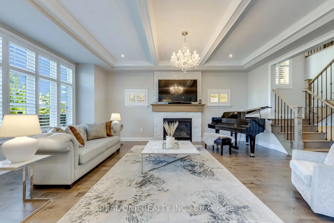
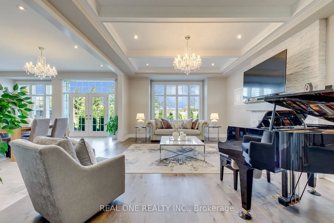
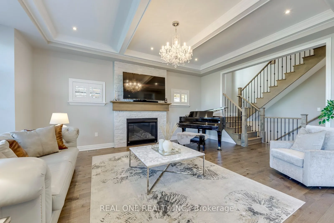
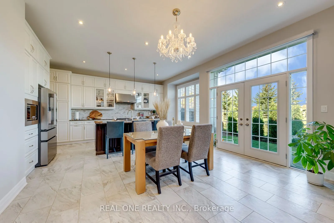
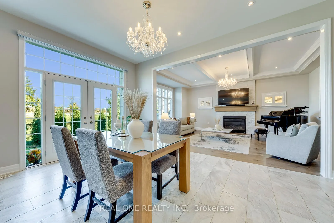
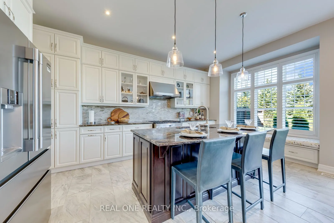
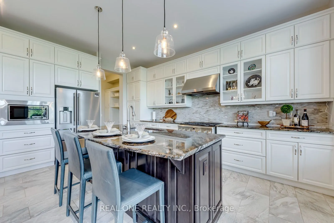
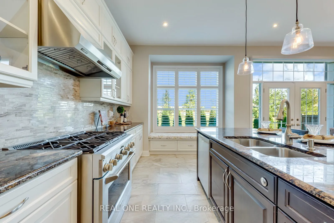
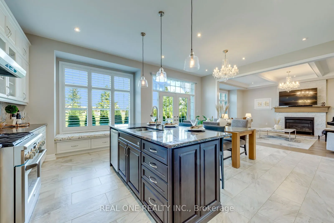
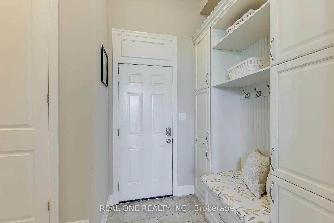
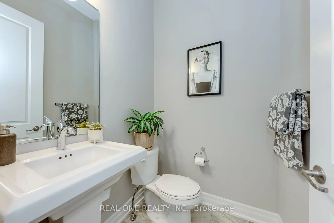
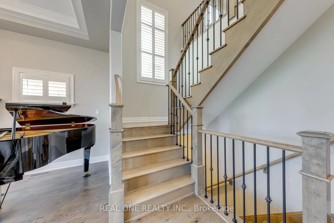
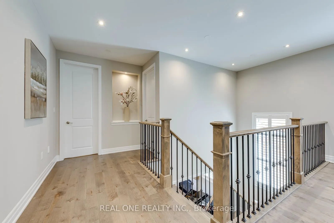
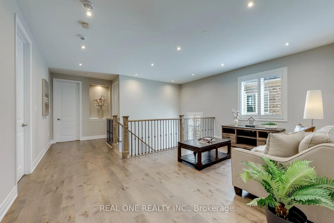
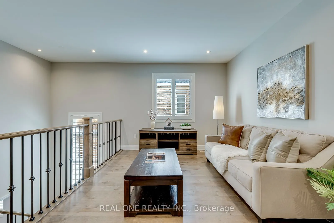
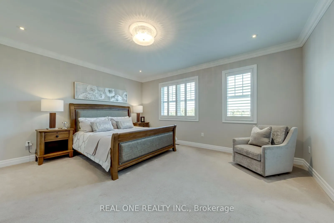
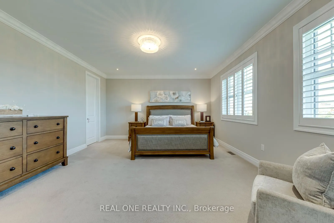
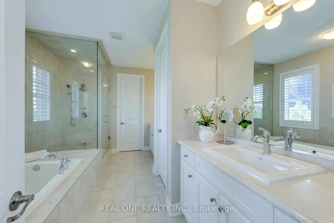
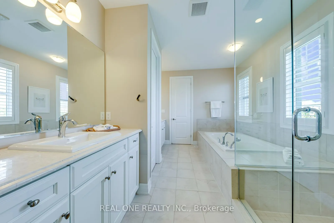
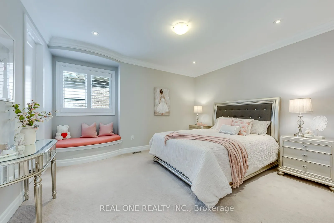
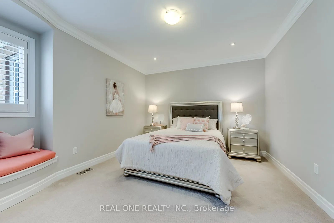
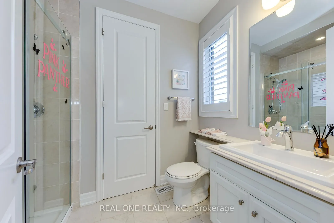
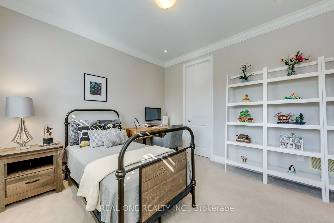
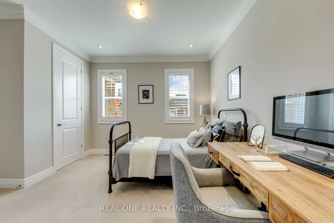
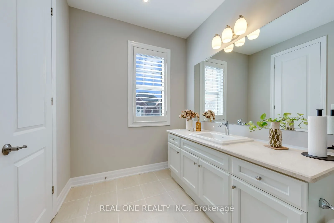
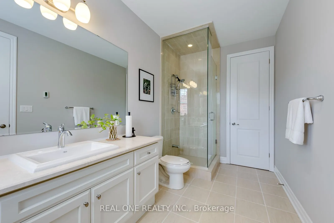
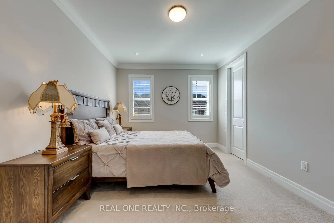
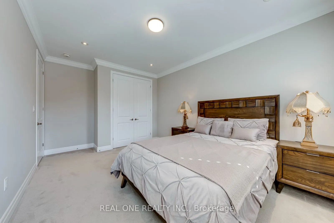
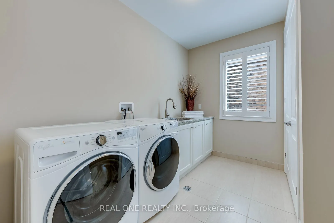
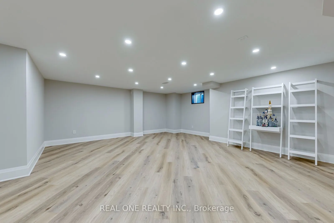
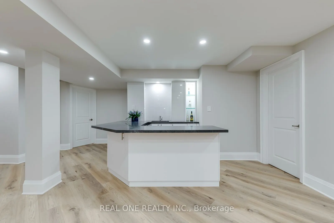
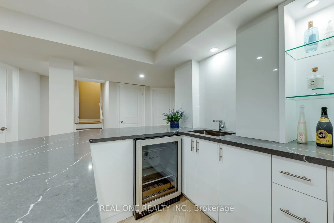
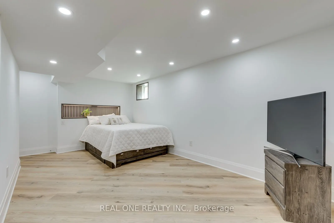
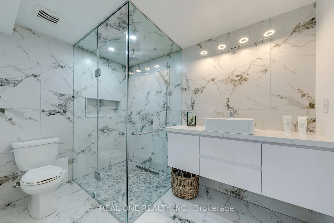
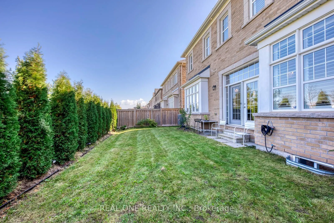
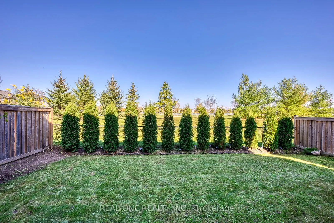
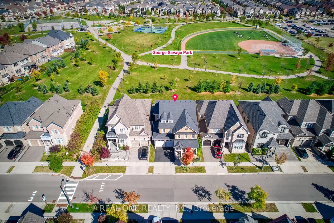
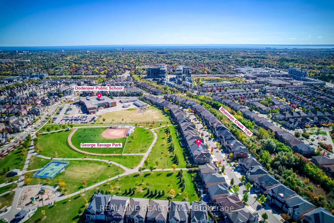
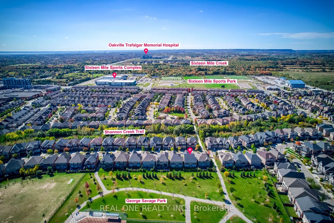
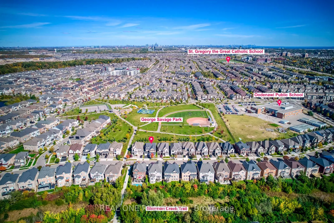
Welcome to this exceptional Mattamy-built executive residence, ideally situated in highly sought-after community in Oakville. Premium lot backing onto park and lush green space, outstanding combination of privacy, sophisticated design, generous living space, and an enviable location. Featuring 4+2 b...edrooms plus comfortable second-floor loft room. Soaring 10-foot ceilings on the main-level and 9-foot ceilings upstairs, rich oak stairs with iron pickets, California shutters throughout. Extensive Upgrades. Dedicated main-floor office offering quiet and convenient workspace. Impressive open-concept custom gourmet kitchen with granite countertops, oversized island, spacious breakfast area, and top-brand stainless-steel appliances & garburator. Commercial-grade range hood with upgraded ventilation ductwork. Sun-filled great room features a striking gas fireplace, offers a warm, inviting setting for everyday living and entertaining. Upstairs, the spacious primary bedroom featuring two walk-in closets & a luxurious 5-piece ensuite, offering ample comfort and storage. All bedrooms appointed with walk-in closets and private ensuites, providing comfort and convenience for every member of household. Dedicated second-floor laundry room adds further practicality. Heated floor in all bathrooms for comfort, even basement bathroom. Newly renovated basement, completed this year with substantial investment, provides valuable additional living space with extra rooms/storages and excellent recreation. Step outside to your private backyard oasis, nature evergreen pine trees create a beautiful natural privacy screen. Professionally designed exterior lighting with programmable timer controls. Perfectly located just steps from top-rated schools, scenic parks, trails, and the newly completed Sixteen-Mile Sports Complex, with convenient access to transportation, shopping, dining, and everyday amenities. A rare opportunity not to be missed-- Your Dream Home is here!
Full Property Details
Interior
Bedrooms
4
Bedrooms Plus
2
Total Bedrooms
6
Washrooms
5
Square Footage
3500-5000 sqft
Basement
Finished
Heating Source
Gas
Heating Fuel
Forced Air
Air Conditioning
Central Air
Family Room
Yes
Kitchens
1
Total Kitchens
1
Fireplace Features
Yes
Bedrooms
4
Bedrooms Plus
2
Total Bedrooms
6
Washrooms
5
Square Footage
3500-5000 sqft
Basement
Finished
Heating Source
Gas
Heating Fuel
Forced Air
Air Conditioning
Central Air
Family Room
Yes
Kitchens
1
Total Kitchens
1
Fireplace Features
Yes
Exterior
Depth
90.0
Front
45.11
Lot Size
45 x 90.0 ft
Pool
None
Waterfront
None
Parking Spaces
2
Total Parking Spaces
4.00
Parking Description
Attached
Garage Spaces
2
Depth
90.0
Front
45.11
Lot Size
45 x 90.0 ft
Pool
None
Waterfront
None
Parking Spaces
2
Total Parking Spaces
4.00
Parking Description
Attached
Garage Spaces
2
Building Description
Style
2-Storey
Home Type
House
Subtype
Detached
Property Orientation
South
Exterior Finish
Brick
Sewers
Sewer
Water Supply
Municipal
Possession Date
No Data
Style
2-Storey
Home Type
House
Subtype
Detached
Property Orientation
South
Exterior Finish
Brick
Sewers
Sewer
Water Supply
Municipal
Possession Date
No Data
Community
Community
Glenorchy
Community
Glenorchy
Taxes & Fees
Taxes
$10,285 /yr
Tax Year
2025
Occupancy
Owner
Taxes
$10,285 /yr
Tax Year
2025
Occupancy
Owner
Room Types
Bedroom 2
Walk-In Closet(s), 3 Pc Bath, California Shutters
Dimensions 13.09 x 13.09 feet
171.35 sqft
Bedroom 3
Walk-In Closet(s), 3 Pc Bath, California Shutters
Dimensions 13.62 x 11.38 feet
155 sqft
Bedroom 4
Walk-In Closet(s), 3 Pc Ensuite, Large Window
Dimensions 14.9 x 10.99 feet
163.75 sqft
Breakfast
W/O To Yard, Pot Lights, Tile Floor
Dimensions 14.99 x 13.62 feet
204.16 sqft
Dining Room
Hardwood Floor, Formal Rm, California Shutters
Dimensions 13.62 x 13.98 feet
190.41 sqft
Family Room
Hardwood Floor, Fireplace, Pot Lights
Dimensions 19 x 14.99 feet
284.81 sqft
Kitchen
Granite Counters, Backsplash, Centre Island
Dimensions 19.19 x 10.01 feet
192.09 sqft
Laundry
Laundry Sink, Walk-In Closet(s), Tile Floor
Dimensions 8.27 x 7.61 feet
62.93 sqft
Loft
Hardwood Floor, Open Concept, California Shutters
Dimensions 18.21 x 9.84 feet
179.19 sqft
Office
Hardwood Floor, Formal Rm, California Shutters
Dimensions 13.81 x 10.99 feet
151.77 sqft
Primary Bedroom
5 Pc Ensuite, His and Hers Closets, Pot Lights
Dimensions 16.99 x 14.99 feet
254.68 sqft
Similar Properties(No results)
Mortgage Calculator
Calculate your estimated monthly mortgage payment
Price
$2,150,000
$
%
%
Total cost of mortgage
$0
Monthly payment
By clicking Save, we will calculate your estimated mortgage for all properties using the saved values (down payment percentage, interest rate, and amortization).
The accuracy and applicability of this calculator are not guaranteed.