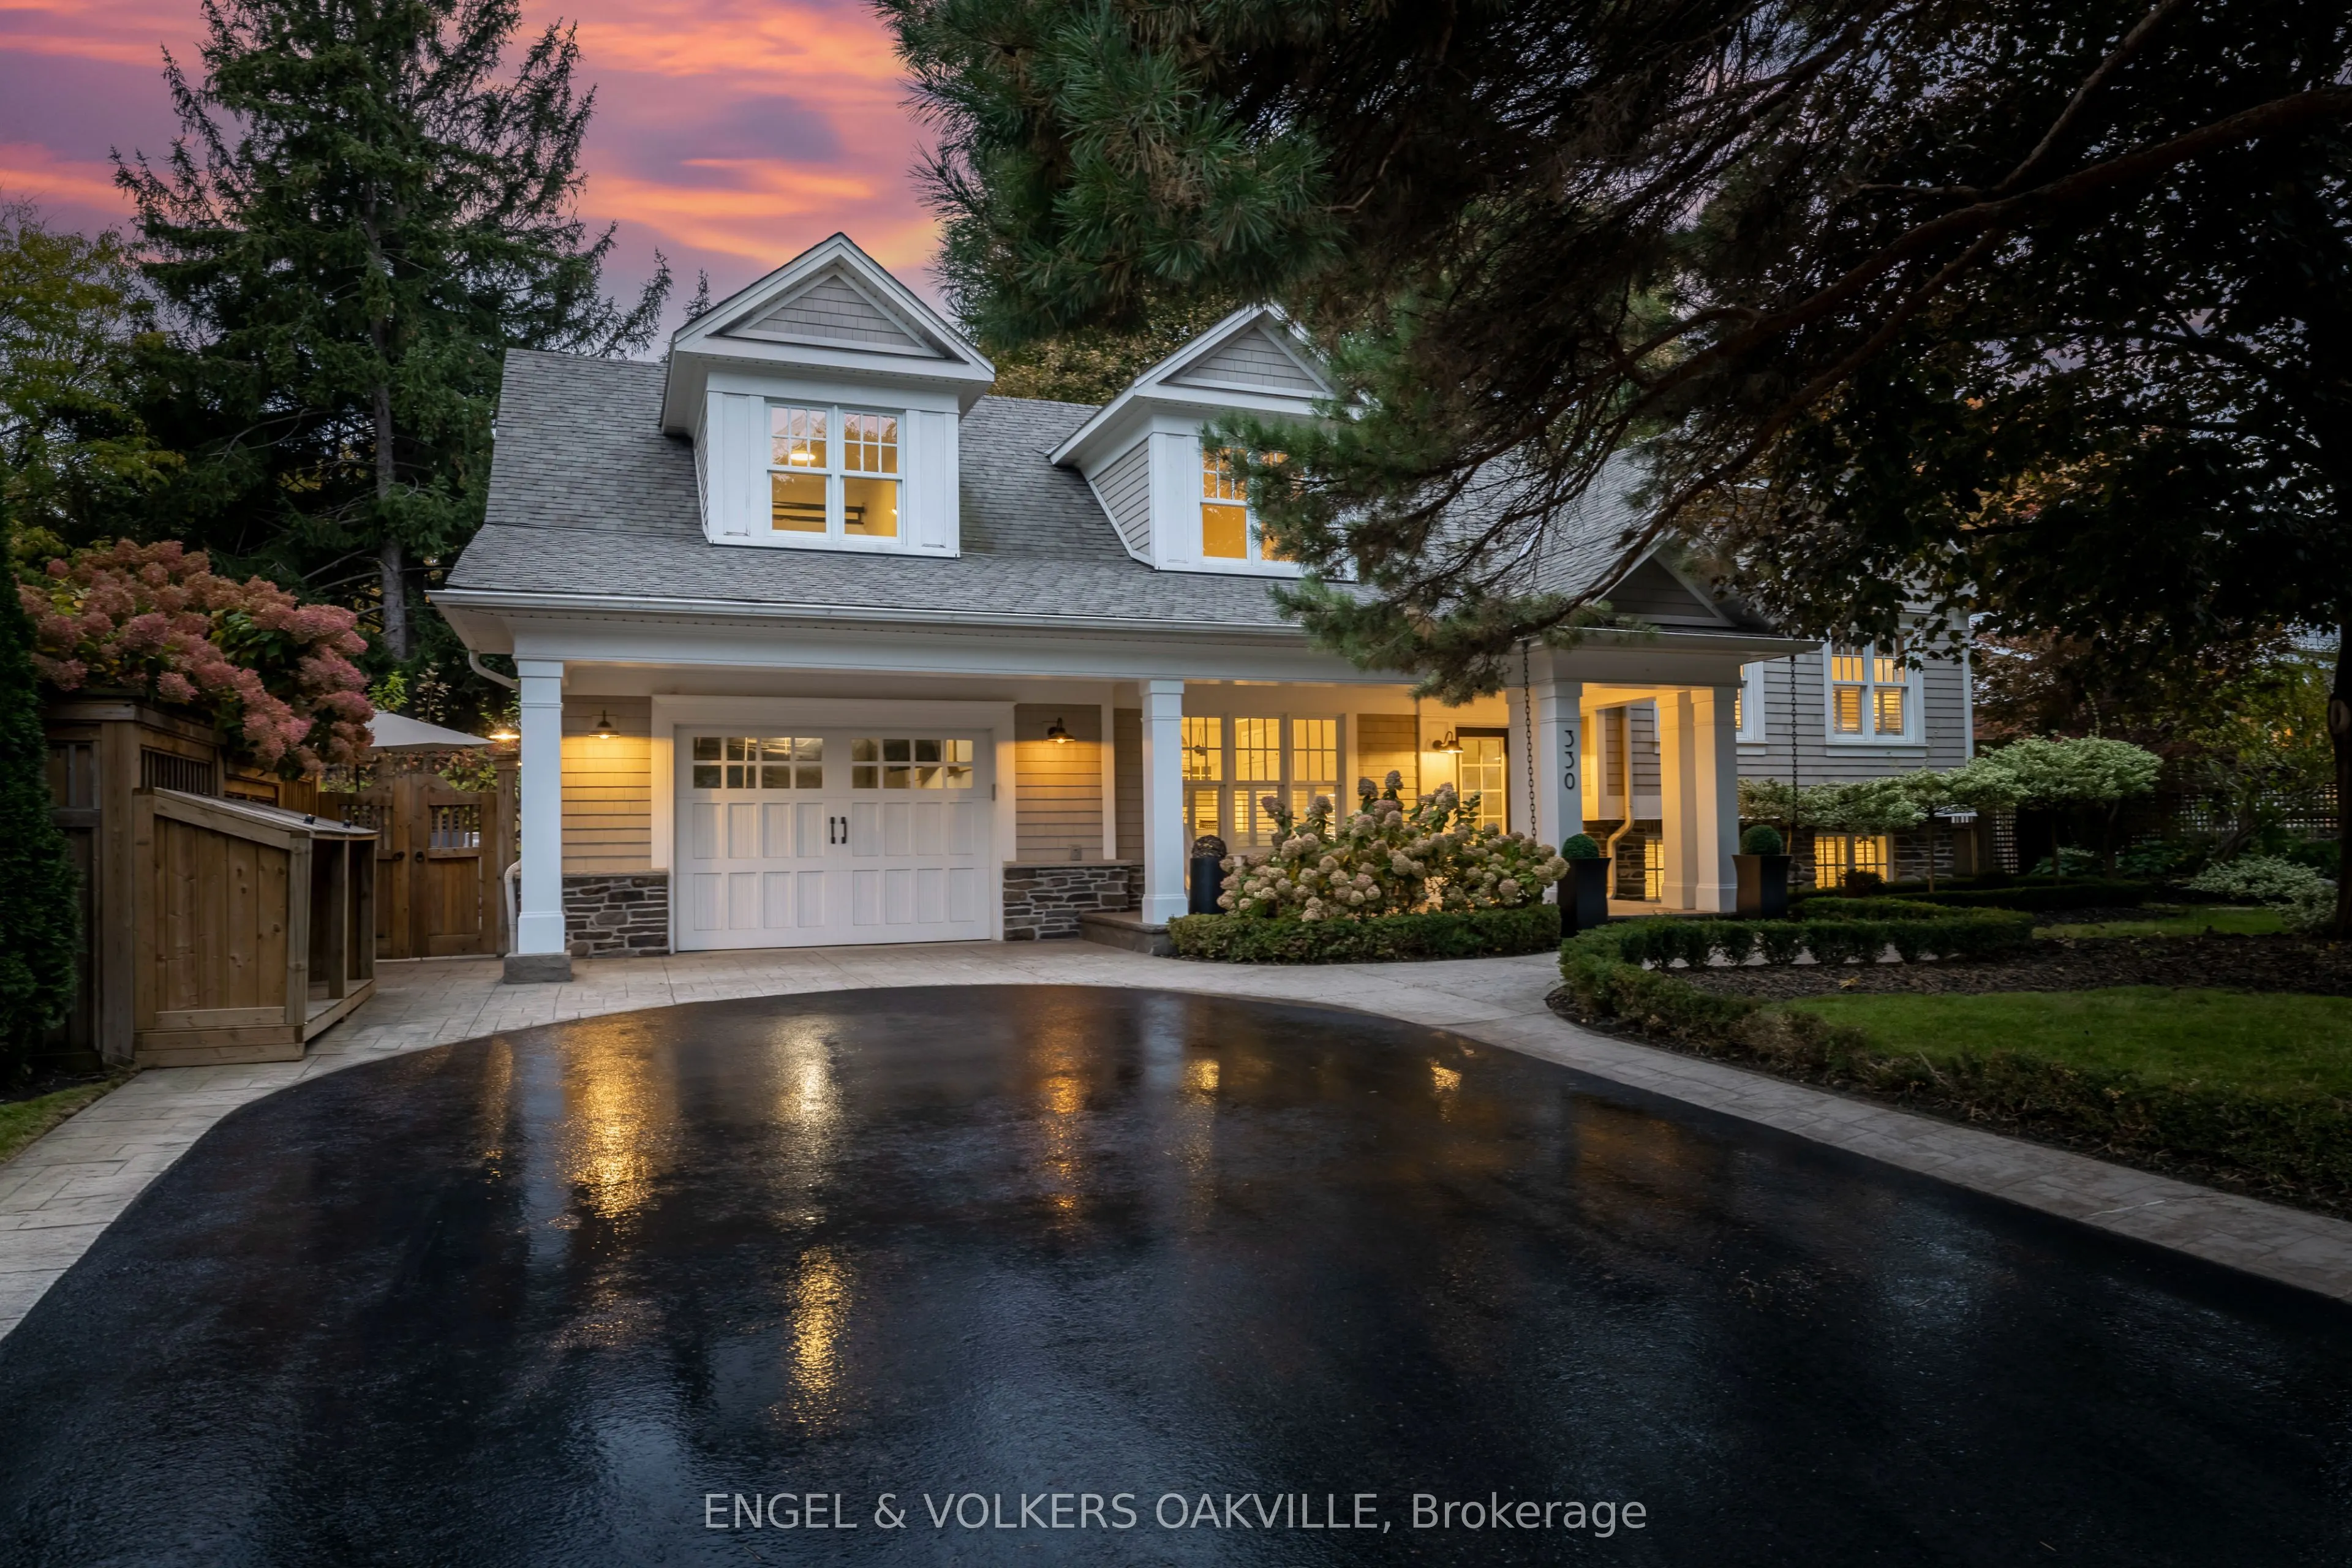
Sign In or Create a Free Account to see full details of this property
Key Facts
Key facts for 330 Camelot Court
Property Type
House, Sidesplit
Parking
Built-In 1.5 garage, 4 parking
MLS #
W14123478
Size
2000-2500 sqft
Basement
Finished,Half
Listed on
2026-10-27
Lot size
110 x 65.0
Tax
$8,803 /yr
Days on Market
1
Approximate Age
51-99
Maintenance Fee
-
Description
Every neighbourhood had that one house. The one where bikes piled up on the driveway, the front door was always open, and somehow, everyone ended up there. You didn't need an invitation, and you never wanted to leave. Years later, it's not always the house you remember, but how it felt to be there a...nd somewhere along the way, you start dreaming of having that house for your own family. The one your kids' friends never want to leave. At 330 Camelot Court, tucked away in Burlington's beloved Shoreacres neighbourhood, that feeling isn't so far away. This home feels like something out of a storybook, with soaring vaulted ceilings, European oak floors, double hung windows, beautifully crafted millwork, top of the line appliances and inviting fireplaces balance architectural character with everyday warmth. Picture slow Sunday breakfasts, holidays by the fire and dinner parties that linger long after dessert. But every great storybook has a secret. Hidden in the main-floor millwork, a secret door opens to a private staircase leading to a charming loft above the garage completed by hallmark in 2021. With its sloped ceilings and cozy corners, this unexpected retreat invites imagination: a bedroom, a movie-night hideaway, creative studio, home office or guest space. The Four bedrooms and flexible living spaces offer room to grow, gather and unwind. The vaulted primary retreat is a peaceful escape, with extra generous closet space and a spa-like ensuite featuring a soaker tub and glass shower. Outside, a landscaped, low-maintenance turfed backyard with a lovely raised garden is ready for summer evenings, while leafy Shoreacres streets, nearby parks, Lake Ontario and John T. Tuck Public School all add to the sense of belonging... Maybe the best part of growing up isn't something we have to leave behind. Maybe, every once in a while, we find a place where we get to experience it all over again, this time through our children's eyes. Welcome to Camelot.
Full Property Details
Interior
Bedrooms
2
Bedrooms Plus
2
Total Bedrooms
4
Washrooms
3
Square Footage
2000-2500 sqft
Basement
Finished,Half
Heating Source
Gas
Heating Fuel
Forced Air
Air Conditioning
Central Air
Family Room
Yes
Kitchens
1
Total Kitchens
1
Fireplace Features
Yes
Bedrooms
2
Bedrooms Plus
2
Total Bedrooms
4
Washrooms
3
Square Footage
2000-2500 sqft
Basement
Finished,Half
Heating Source
Gas
Heating Fuel
Forced Air
Air Conditioning
Central Air
Family Room
Yes
Kitchens
1
Total Kitchens
1
Fireplace Features
Yes
Exterior
Depth
65.0
Front
110.0
Driveway
Private Double
Lot Size
110 x 65.0 ft
Pool
None
Parking Spaces
4
Total Parking Spaces
5.00
Parking Description
Built-In
Garage Spaces
1.5
Depth
65.0
Front
110.0
Driveway
Private Double
Lot Size
110 x 65.0 ft
Pool
None
Parking Spaces
4
Total Parking Spaces
5.00
Parking Description
Built-In
Garage Spaces
1.5
Building Description
Style
Sidesplit
Home Type
House
Subtype
Detached
Year Built
51-99
Property Orientation
North
Exterior Finish
Stone,Wood
Sewers
Sewer
Water Supply
Municipal
Possession Date
No Data
Style
Sidesplit
Home Type
House
Subtype
Detached
Year Built
51-99
Property Orientation
North
Exterior Finish
Stone,Wood
Sewers
Sewer
Water Supply
Municipal
Possession Date
No Data
Community
Community
Shoreacres
Community
Shoreacres
Taxes & Fees
Taxes
$8,803 /yr
Tax Year
2025
Occupancy
Vacant
Taxes
$8,803 /yr
Tax Year
2025
Occupancy
Vacant
Room Types
Bathroom
3 Pc Ensuite
Dimensions 4.82 x 8.92 feet
42.99 sqft
Bathroom
3 Pc Bath, Semi Ensuite
Dimensions 8.6 x 6.59 feet
56.67 sqft
Bathroom
4 Pc Ensuite
Dimensions 9.91 x 11.84 feet
117.33 sqft
Bedroom
-
Dimensions 13.42 x 10.24 feet
137.42 sqft
Bedroom
-
Dimensions 16.17 x 9.09 feet
146.99 sqft
Bedroom
Separate Room
Dimensions 17.49 x 16.77 feet
293.31 sqft
Dining Room
-
Dimensions 9.25 x 17.42 feet
161.14 sqft
Family Room
-
Dimensions 13.85 x 17.42 feet
241.27 sqft
Kitchen
-
Dimensions 9.58 x 19.65 feet
188.25 sqft
Living Room
-
Dimensions 18.83 x 12.01 feet
226.15 sqft
Primary Bedroom
-
Dimensions 13.68 x 16.34 feet
223.53 sqft
Recreation
-
Dimensions 17.85 x 13.58 feet
242.4 sqft
Similar Properties(No results)
Mortgage Calculator
Calculate your estimated monthly mortgage payment
Price
$2,199,000
$
%
%
Total cost of mortgage
$0
Monthly payment
By clicking Save, we will calculate your estimated mortgage for all properties using the saved values (down payment percentage, interest rate, and amortization).
The accuracy and applicability of this calculator are not guaranteed.