Sign In or Create a Free Account to see full details of this property
Key Facts
Key facts for 646 Sequin Crescent
Property Type
House, Bungalow
Parking
Attached 2 garage, 4 parking
MLS #
W9510901
Size
-
Basement
Half
Listed on
2024-10-25
Lot size
105 x 100.67
Tax
-
Days on Market
718
Approximate Age
51-99
Maintenance Fee
-
Parking
Description
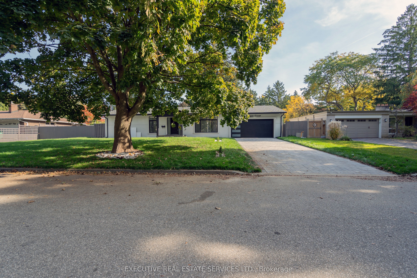
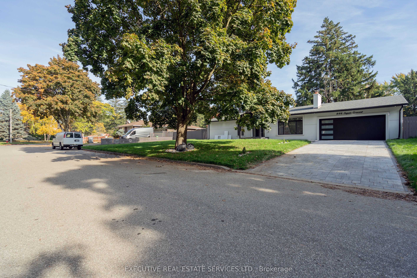
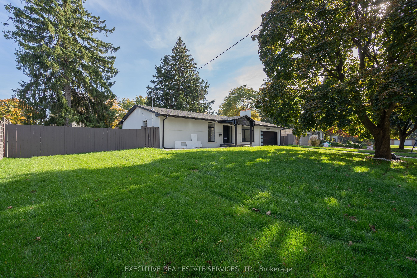
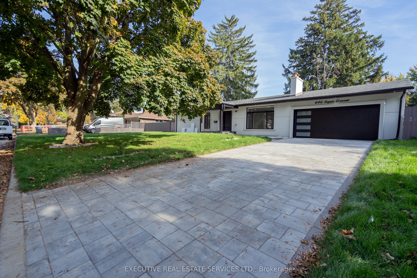
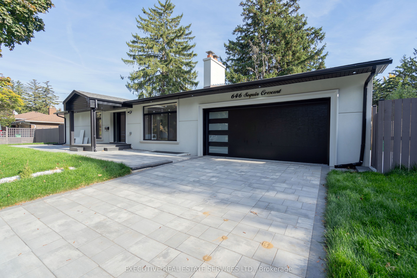
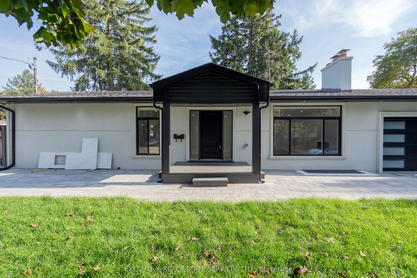
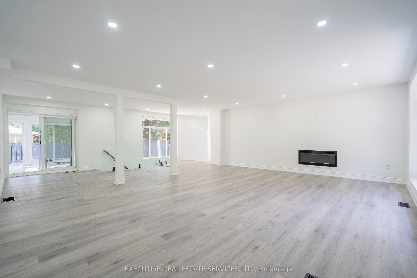
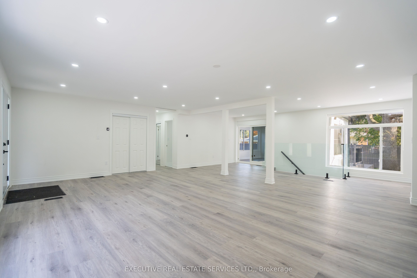
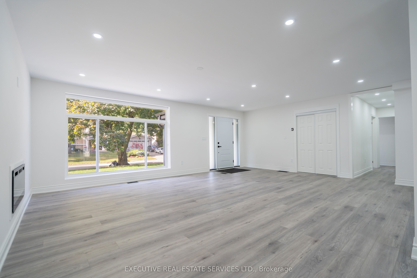
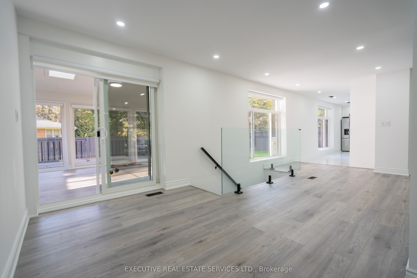
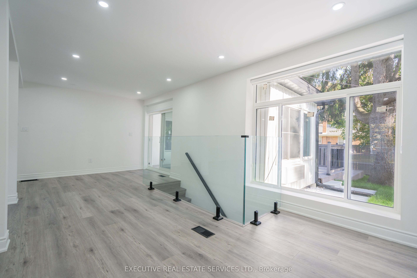
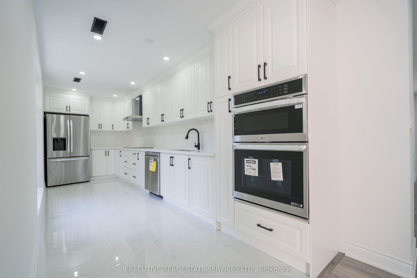
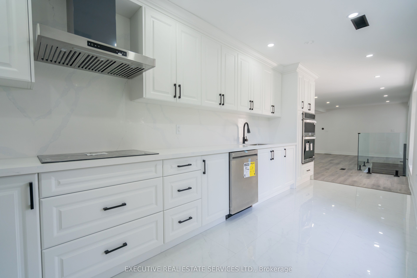
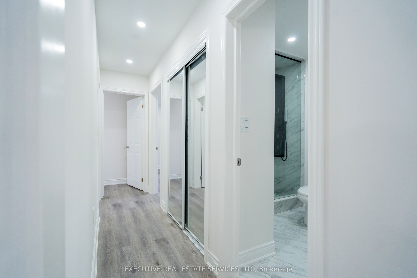
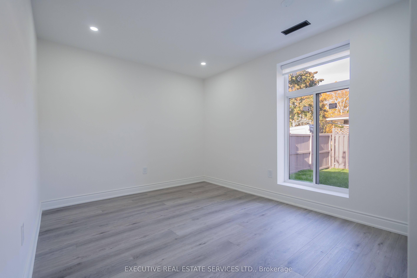
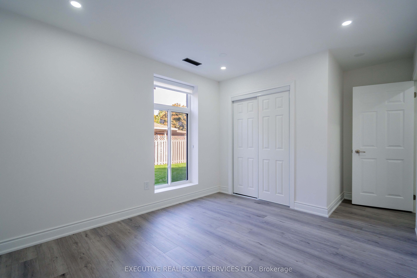
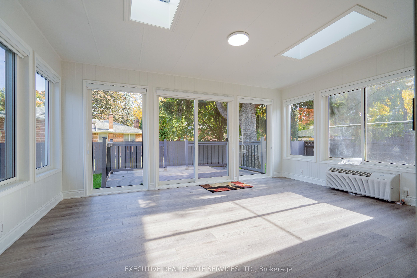
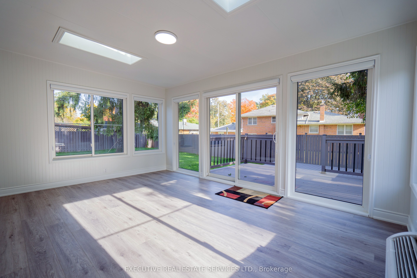
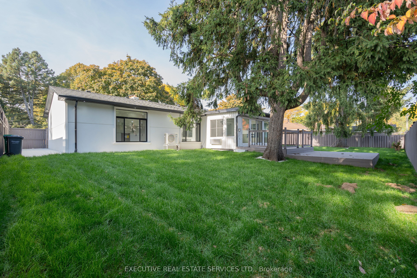
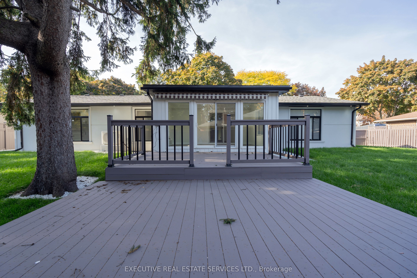
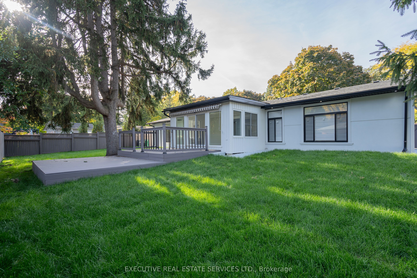
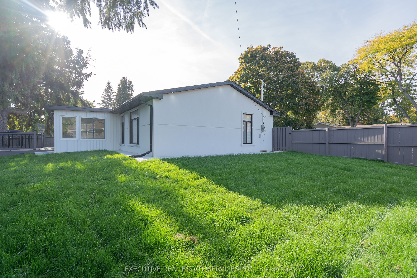
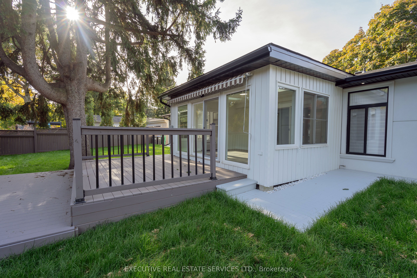
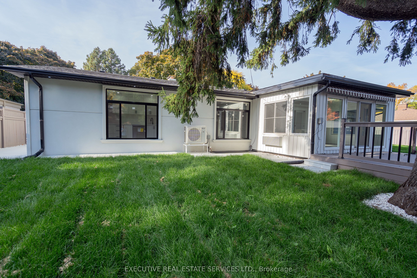
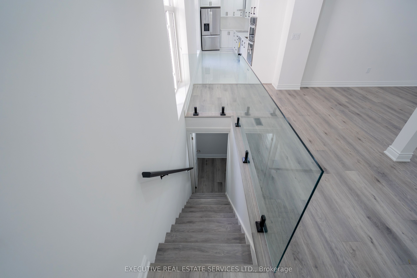
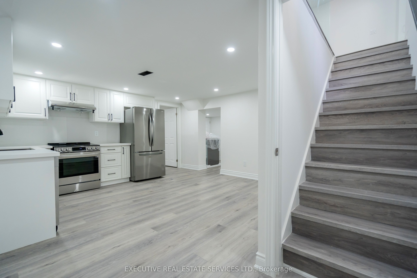
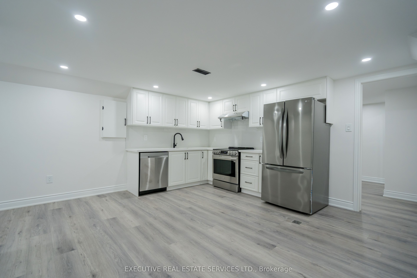
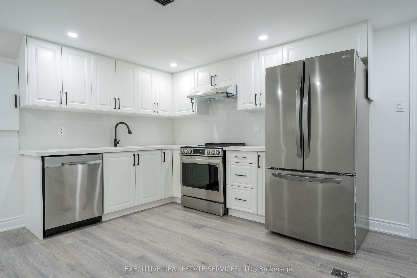
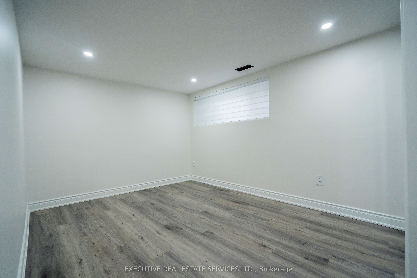
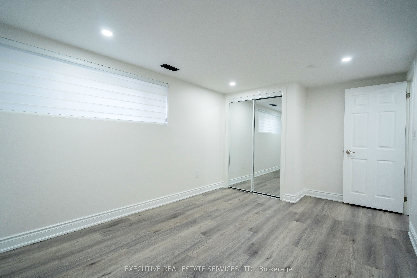
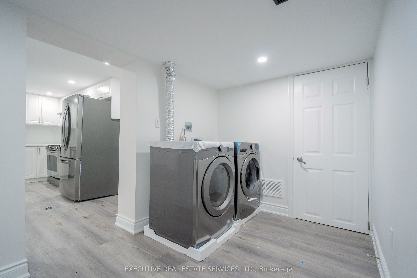
This beautifully crafted bungalow in the coveted Lorne Park community effortlessly embodies elegance and simplicity. Sitting on a generous 105 x 100 foot lot, this home seamlessly blends timeless charm with modern open layout design. Brand new renovations with Light oak floors guide you through its ...inviting spaces, including 3 bedrooms / 3 washrooms and two kitchens, sure to impress, complete with Quartz counter top, Built in S/S Appliances, Pot lights & more !The elegant Great room is bathed in natural light, framed by stunning large windows and a vaulted ceiling that enhances the ambiance. The finished basement provides with extended living space or creating a second dwelling with its own private entrance. Located in a prestigious neighborhood that exudes luxury and convenience, this home offers easy access to both Clarkson GO and Port Credit GO, linking you effortlessly to downtown. In Lorne Park, your dream lifestyle awaits! **** Extras **** Recently renovated, never lived home, with brand new appliances.
Full Property Details
Interior
Bedrooms
4
Total Bedrooms
4
Washrooms
3
Basement
Half
Heating Source
Gas
Heating Fuel
Forced Air
Air Conditioning
Central Air
Family Room
Yes
Kitchens
2
Total Kitchens
2
Fireplace Features
No
Bedrooms
4
Total Bedrooms
4
Washrooms
3
Basement
Half
Heating Source
Gas
Heating Fuel
Forced Air
Air Conditioning
Central Air
Family Room
Yes
Kitchens
2
Total Kitchens
2
Fireplace Features
No
Exterior
Depth
100.67
Front
105.0
Driveway
Private Double
Lot Size
105 x 100.67 ft
Pool
None
Parking Spaces
4
Total Parking Spaces
6.00
Parking Description
Attached
Garage Spaces
2
Depth
100.67
Front
105.0
Driveway
Private Double
Lot Size
105 x 100.67 ft
Pool
None
Parking Spaces
4
Total Parking Spaces
6.00
Parking Description
Attached
Garage Spaces
2
Building Description
Style
Bungalow
Home Type
House
Subtype
Detached
Year Built
51-99
Property Orientation
South
Exterior Finish
Brick
Sewers
Sewer
Water Supply
Municipal
Possession Date
No Data
Style
Bungalow
Home Type
House
Subtype
Detached
Year Built
51-99
Property Orientation
South
Exterior Finish
Brick
Sewers
Sewer
Water Supply
Municipal
Possession Date
No Data
Community
Community
Lorne Park
Community
Lorne Park
Taxes & Fees
Parking
Included
Parking
Included
Room Types
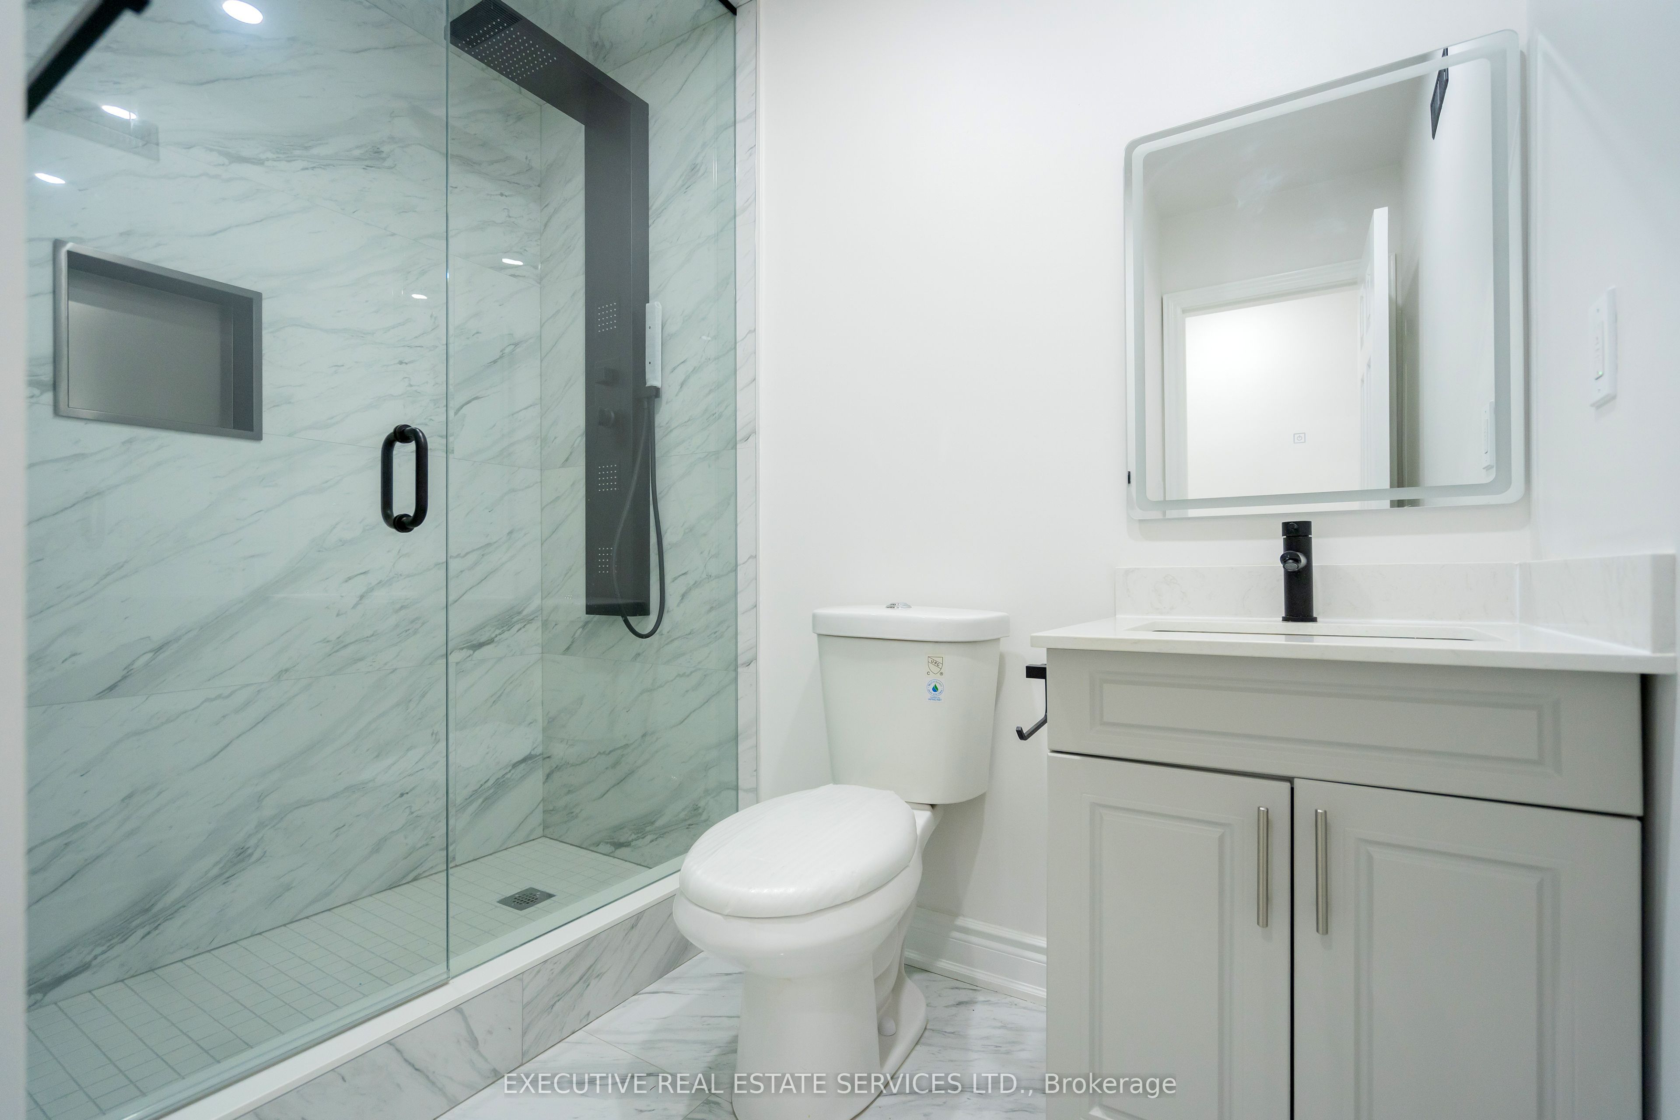
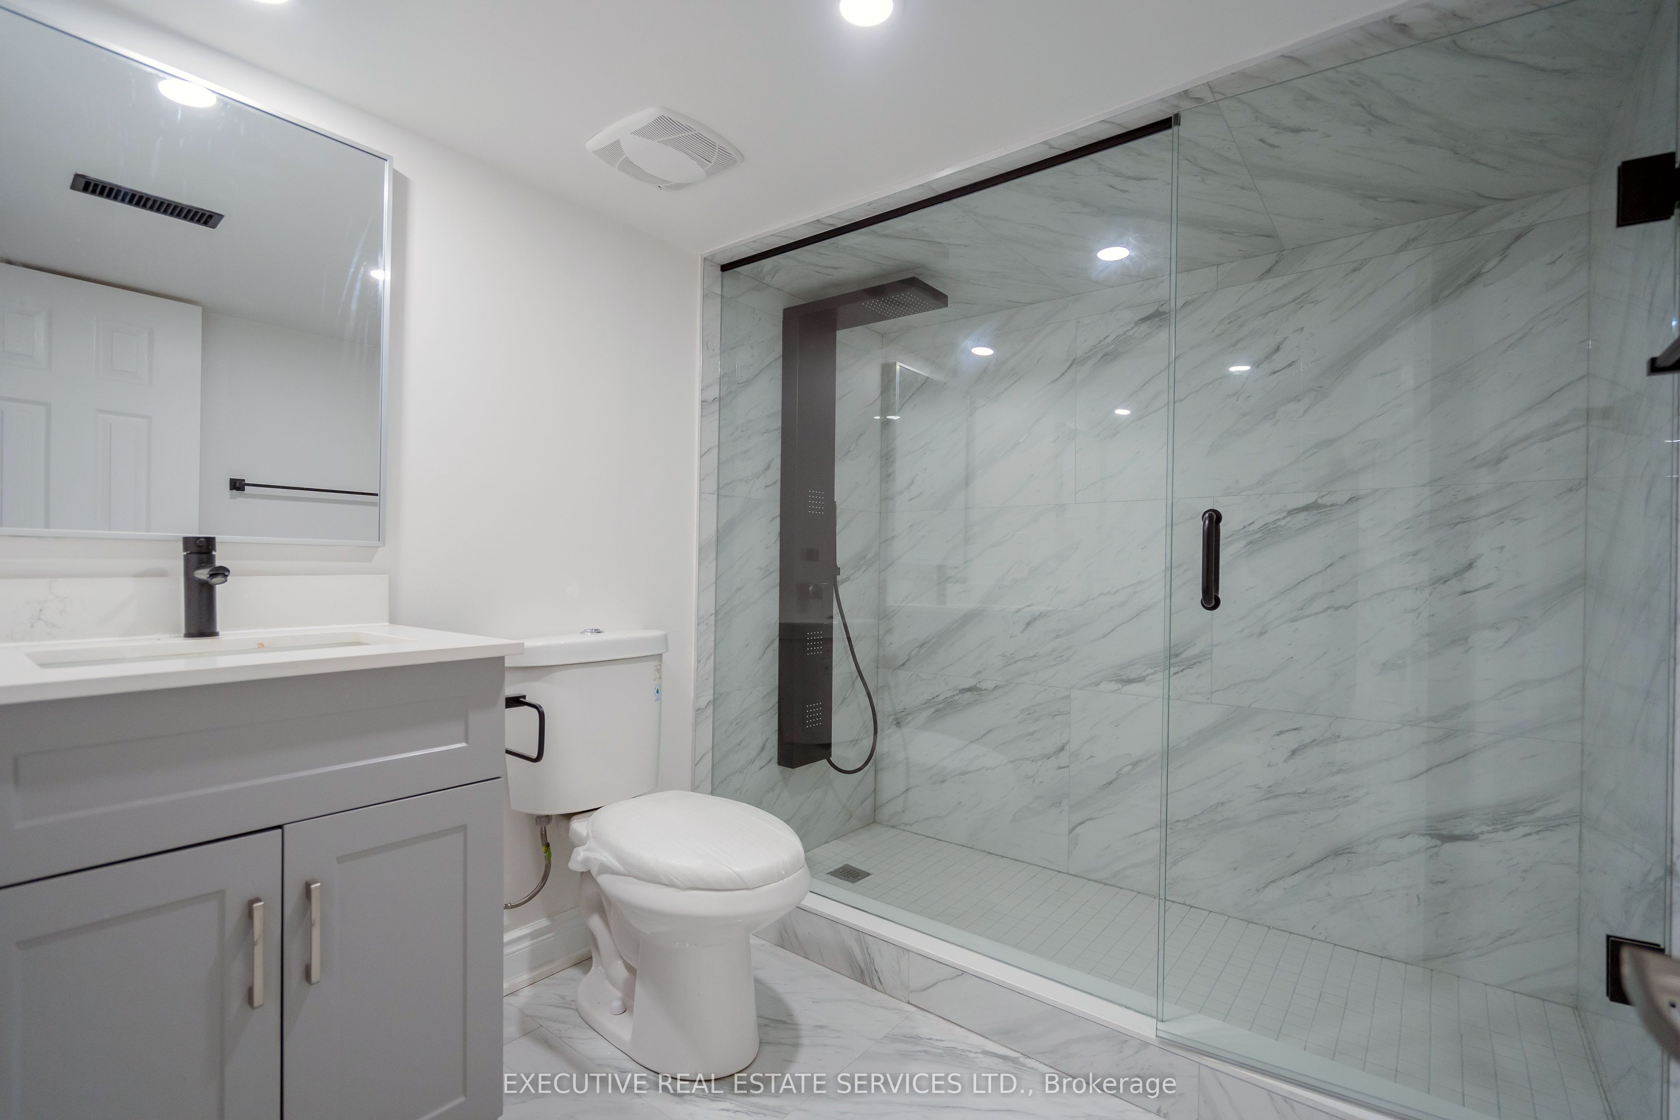
Bathroom
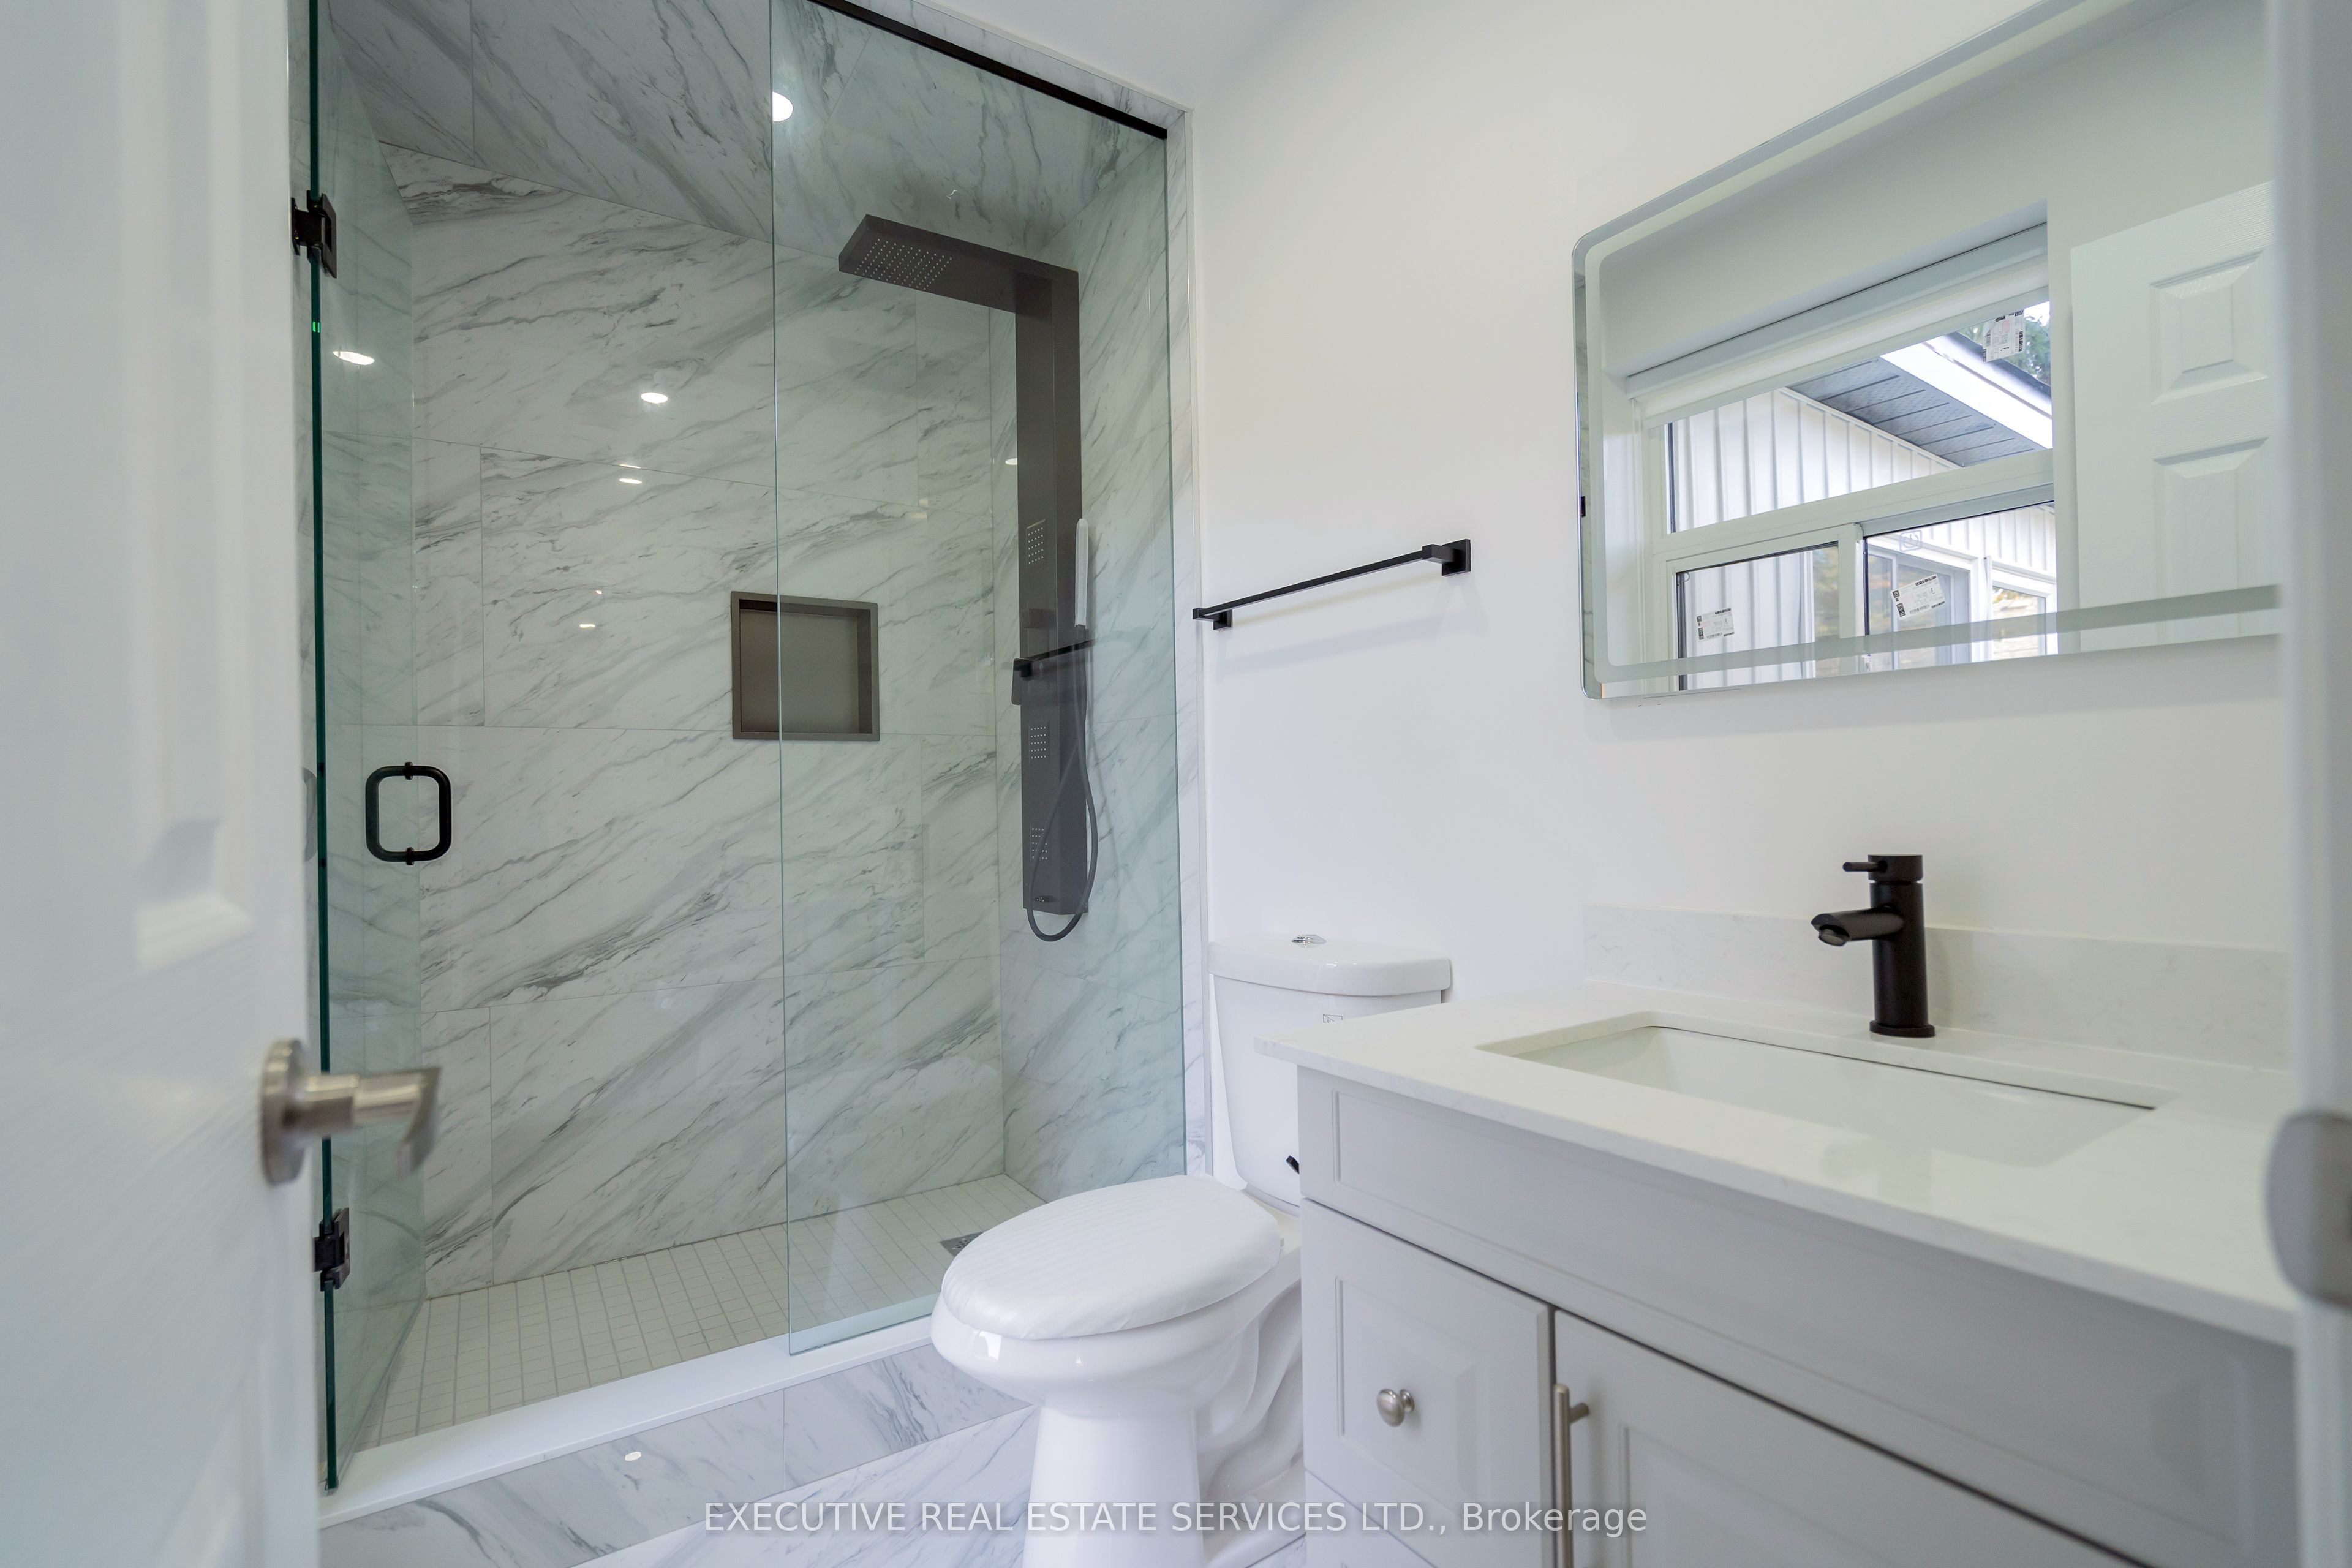
3 Pc Bath, Separate Shower, B/I Vanity
Dimensions - feet
0 sqft
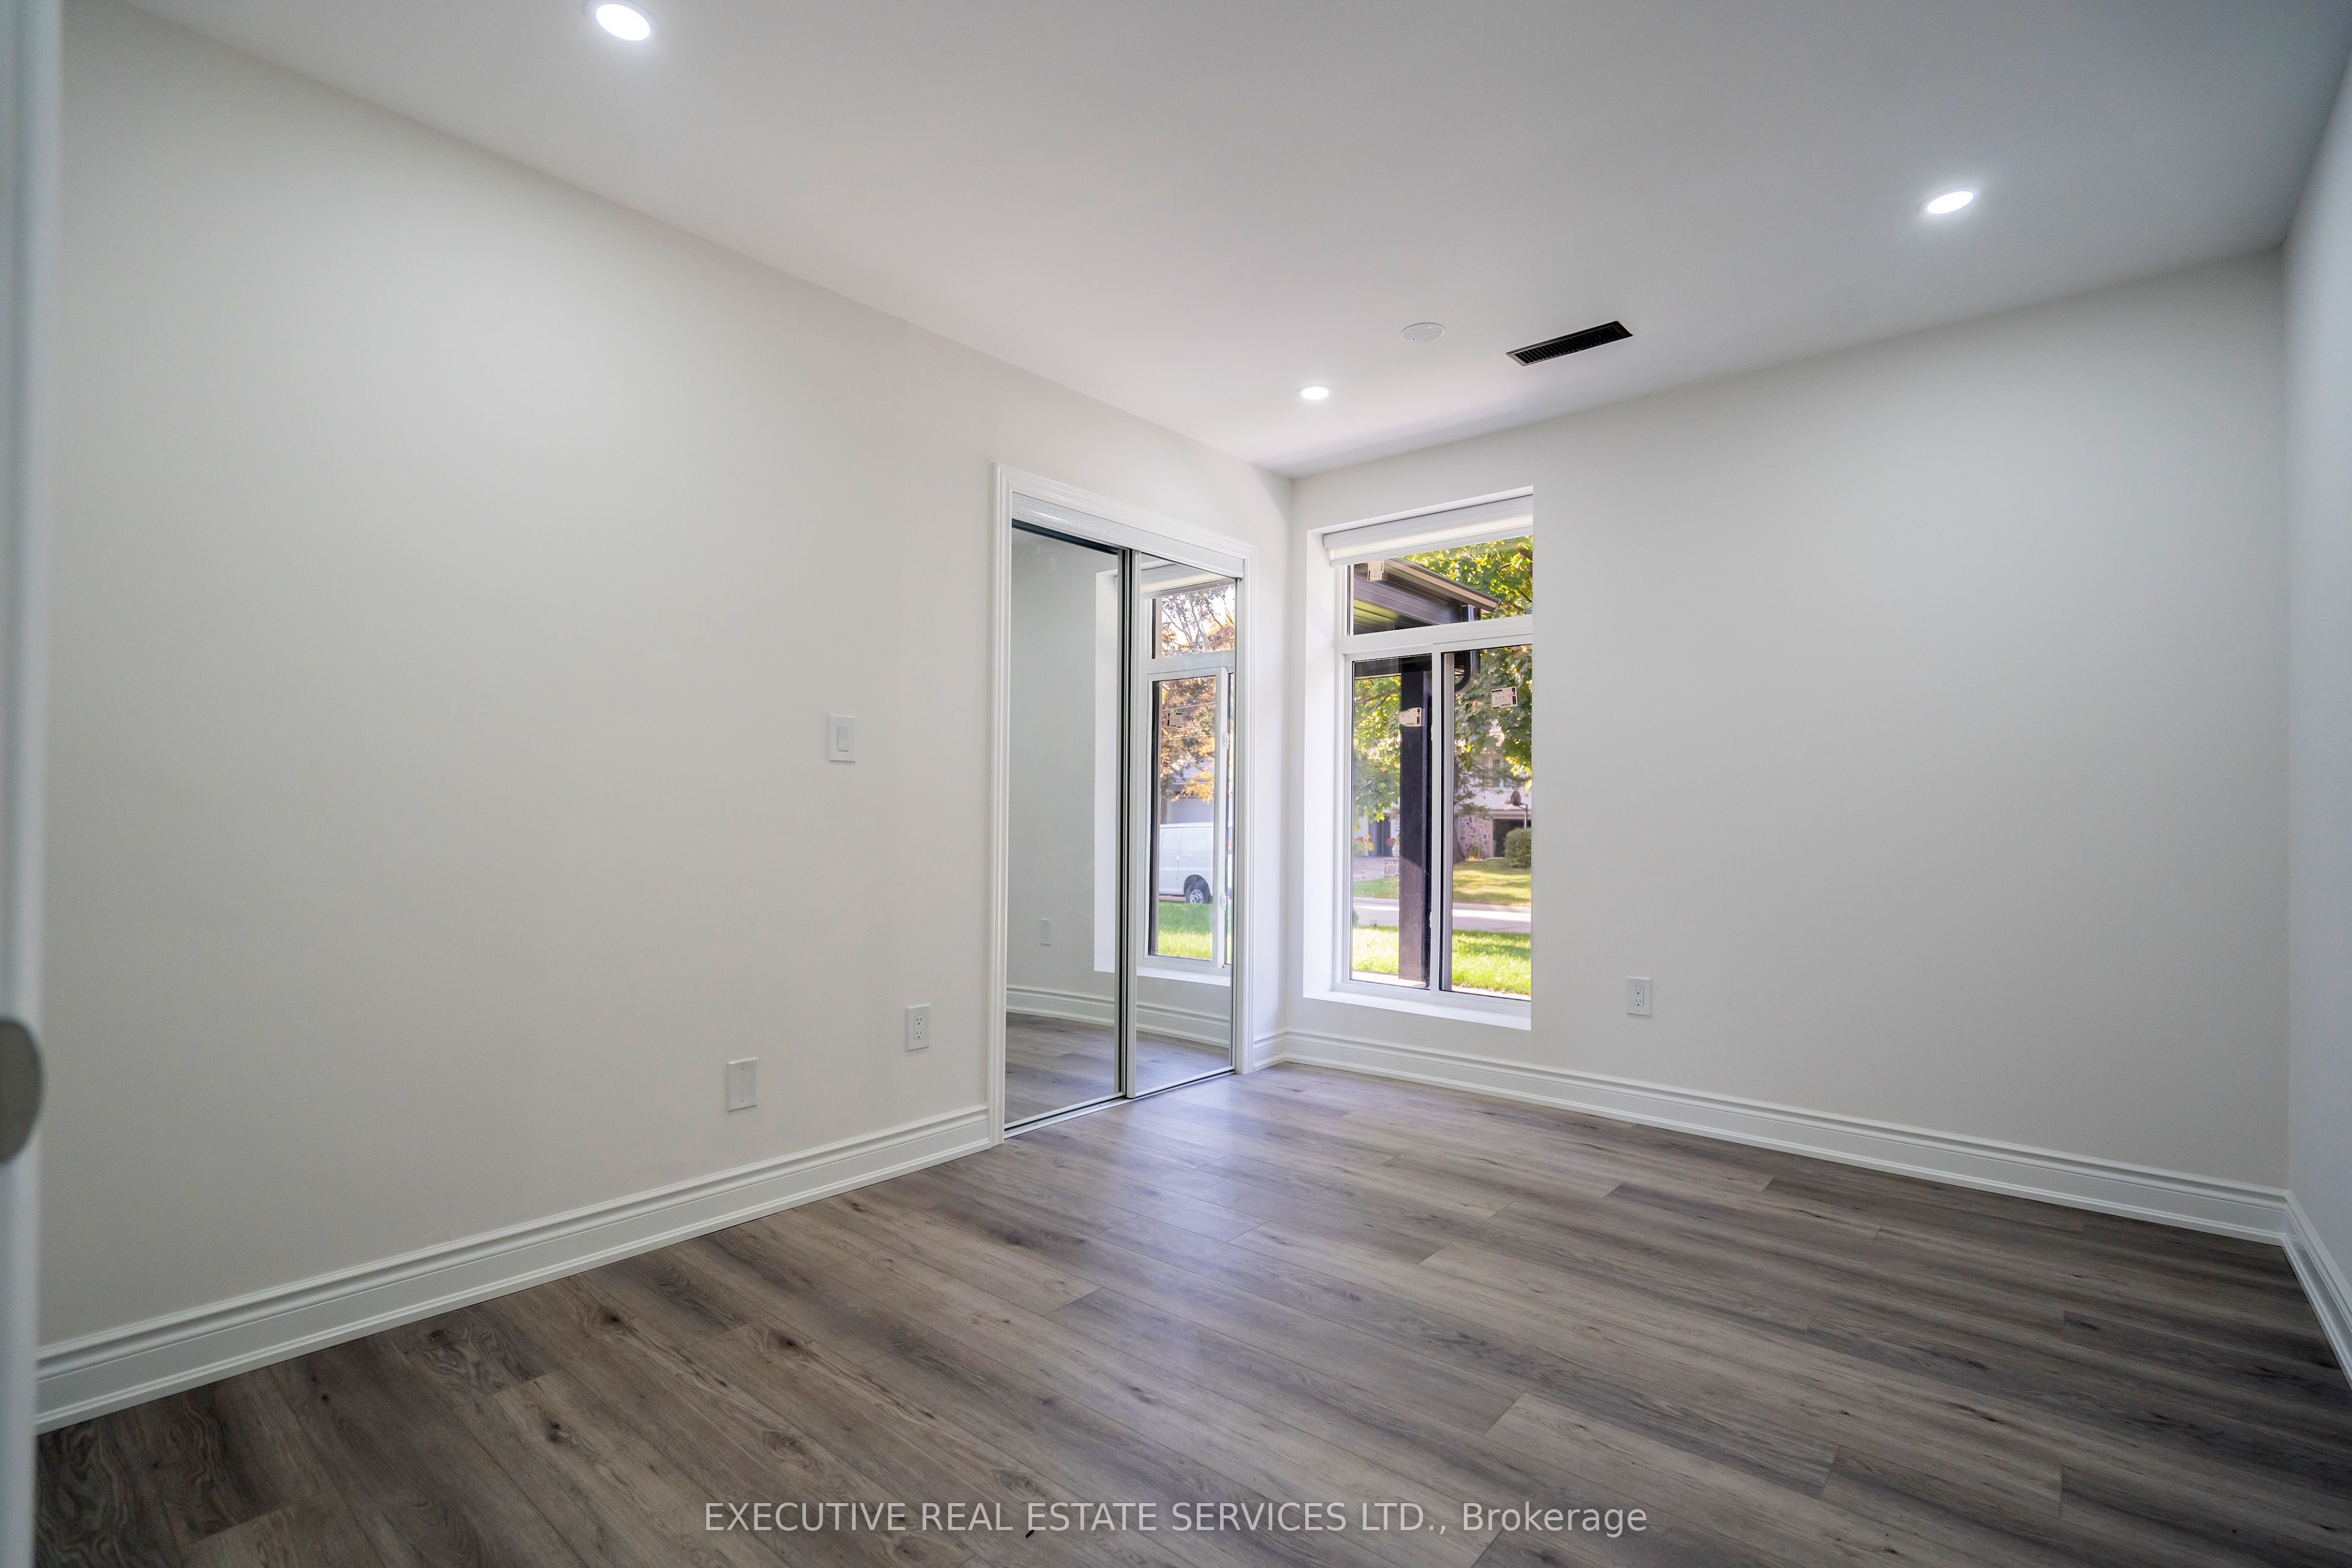
Bedroom
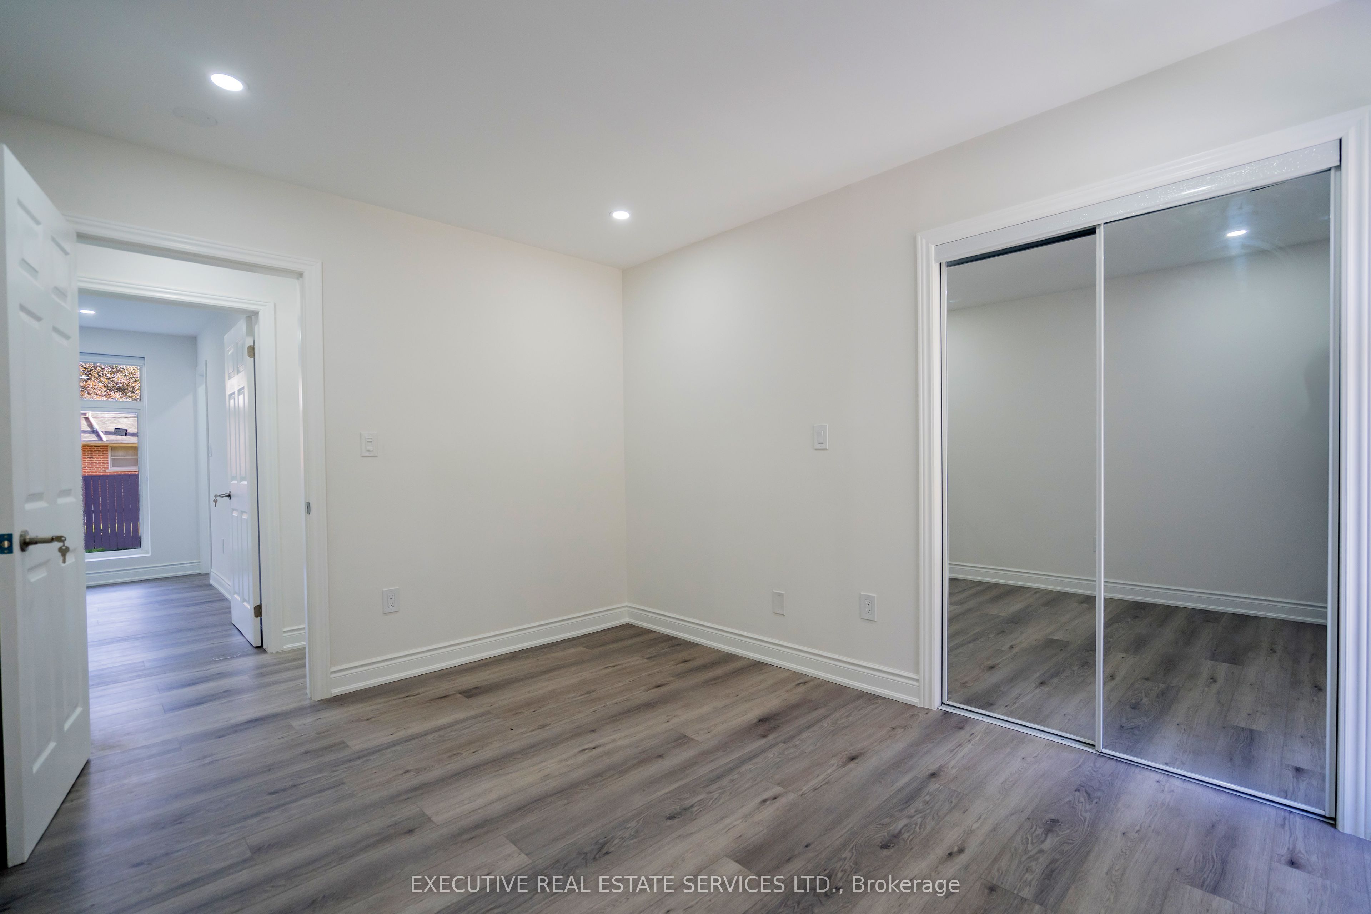
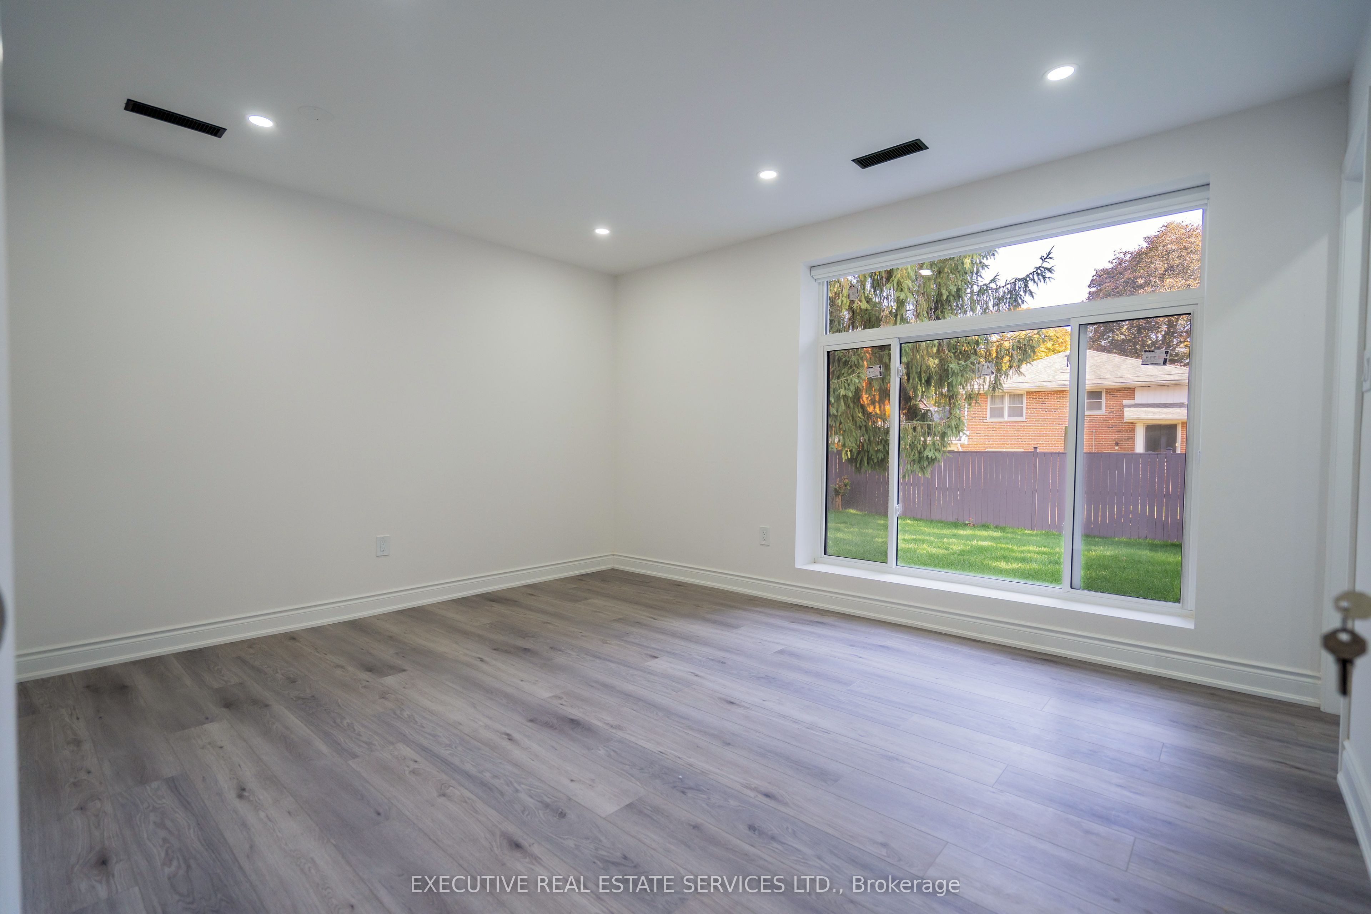
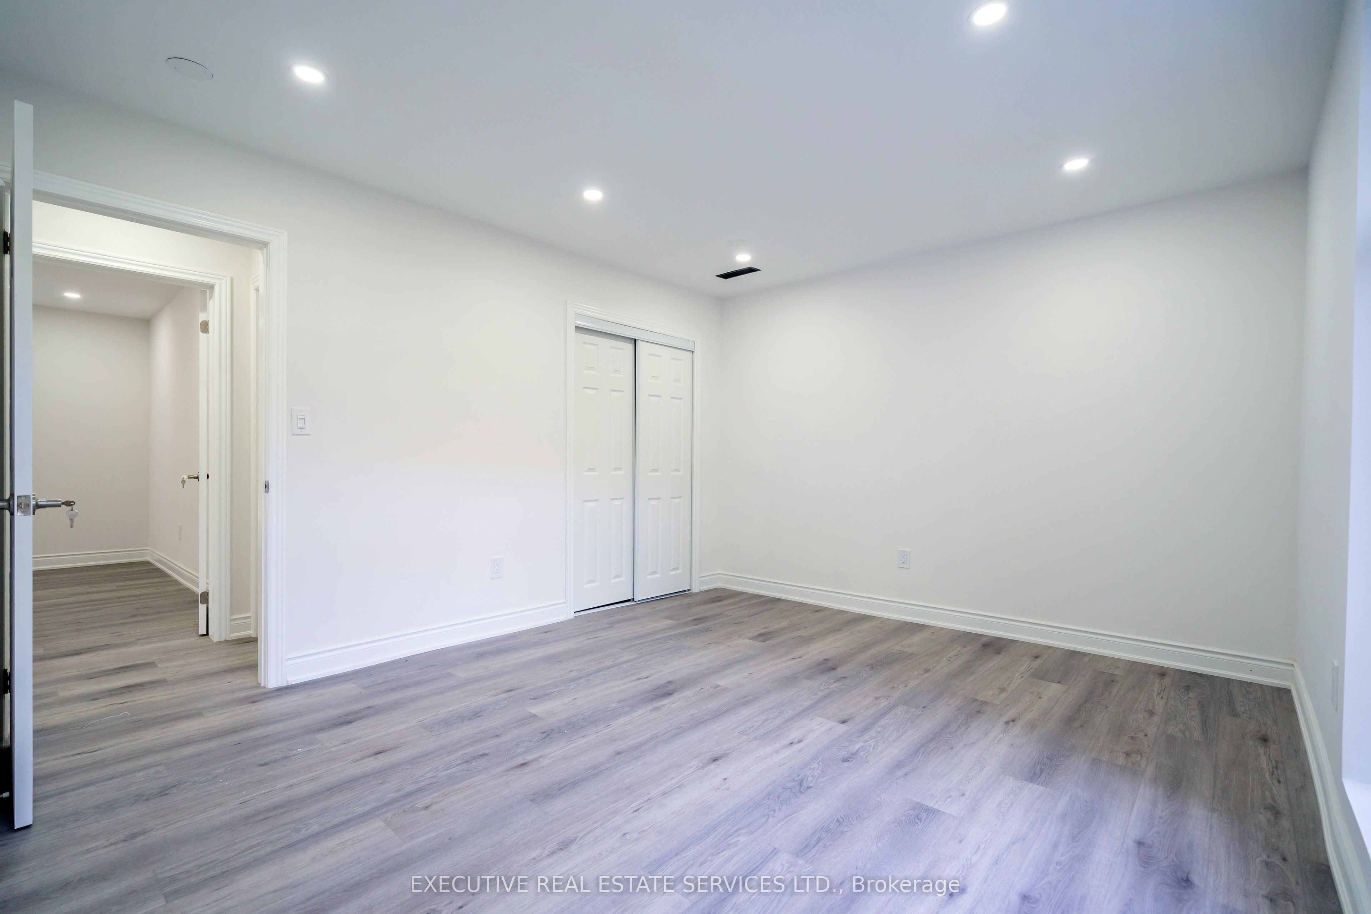
Closet, Vinyl Floor, Large Window
Dimensions - feet
0 sqft
Bedroom 2
Closet, Window, Vinyl Floor
Dimensions - feet
0 sqft
Bedroom 3
Vinyl Floor, Window, Closet
Dimensions - feet
0 sqft
Dining Room
Combined w/Living, Vinyl Floor, Open Concept
Dimensions - feet
0 sqft
Kitchen
B/I Appliances, Stainless Steel Appl, Large Window