Sign In or Create a Free Account to see full details of this property
Key Facts
Key facts for 25 Stevens Drive
Property Type
House, 2-Storey
Parking
Attached 2 garage, 2 parking
MLS #
X12632488
Size
1500-2000 sqft
Basement
Finished,Full
Listed on
2025-12-13
Lot size
49 x 76.01
Tax
$4,585 /yr
Days on Market
304
Approximate Age
16-30
Maintenance Fee
-
Description
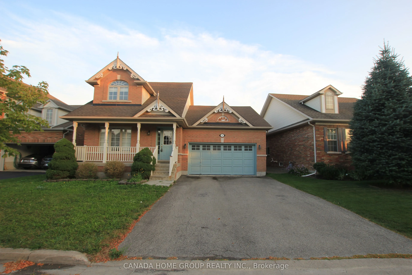
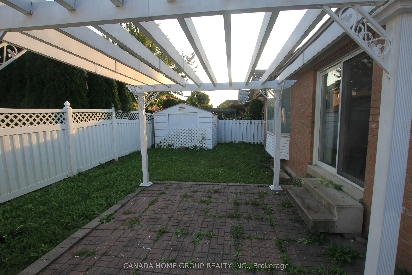
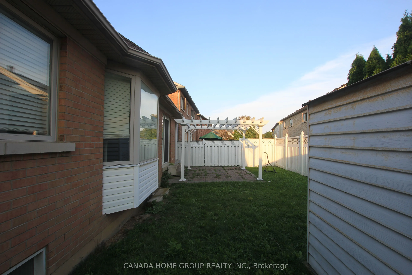
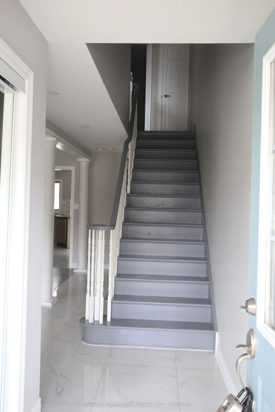
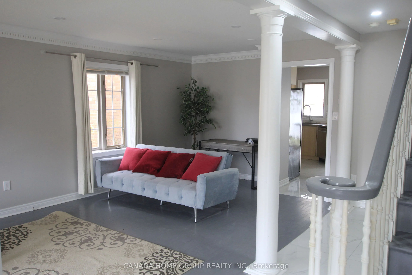
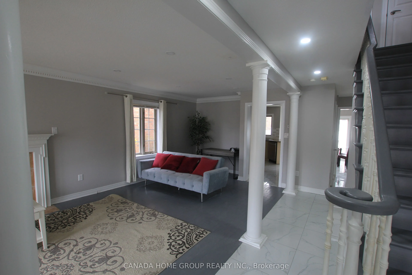
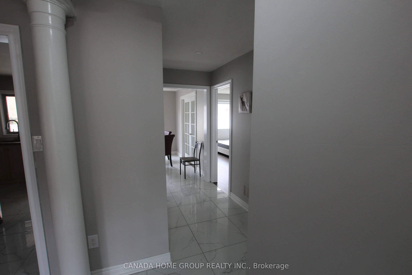
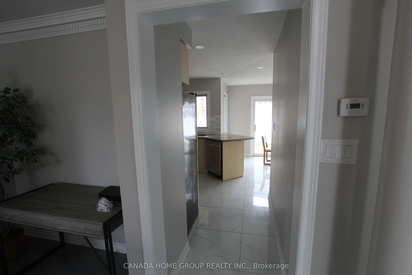
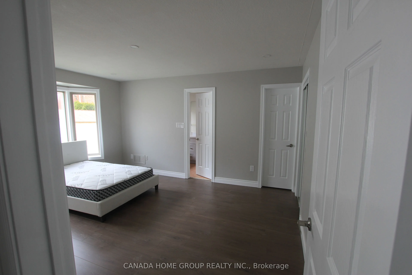
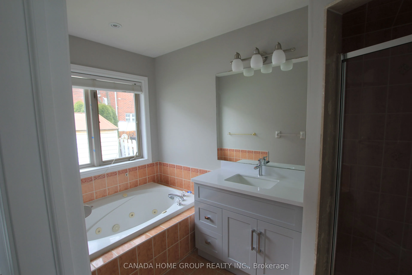
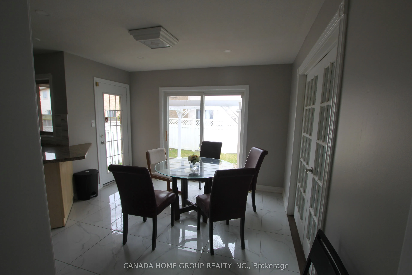
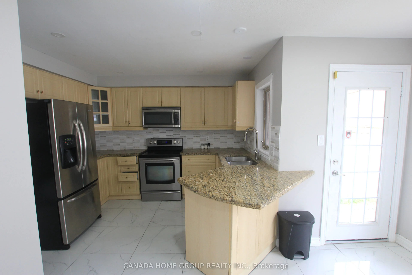
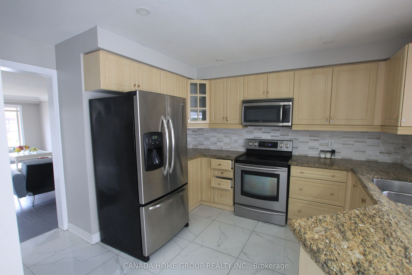
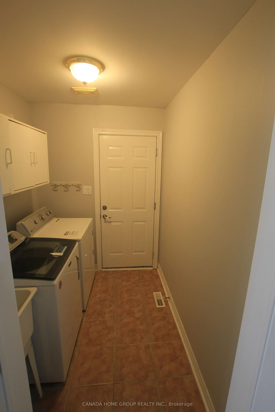
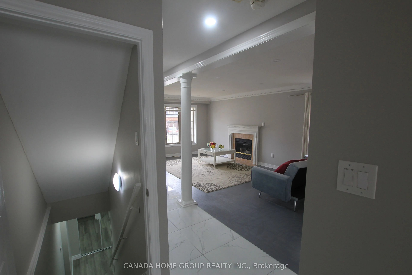
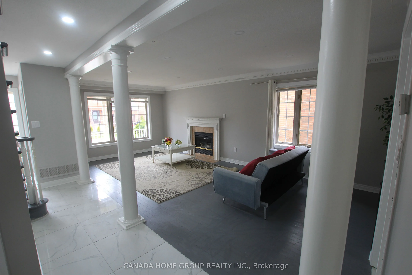
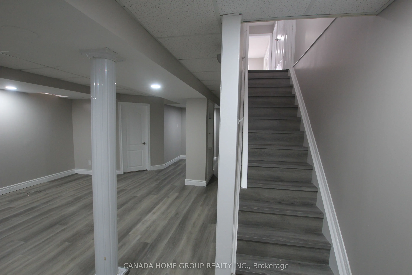
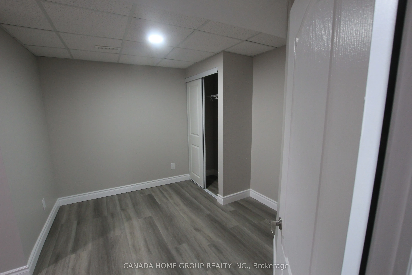
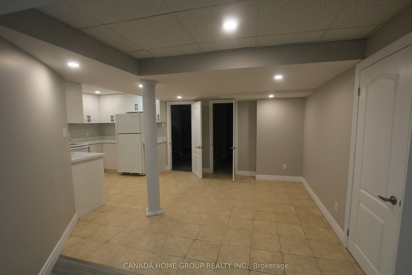
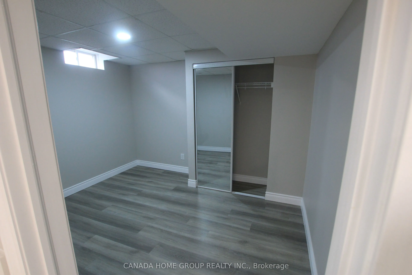
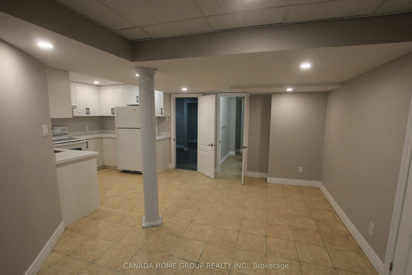
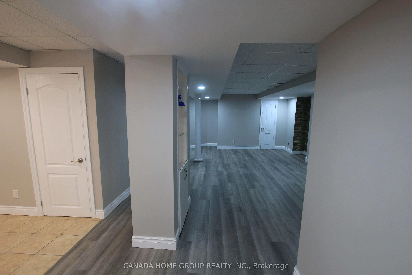
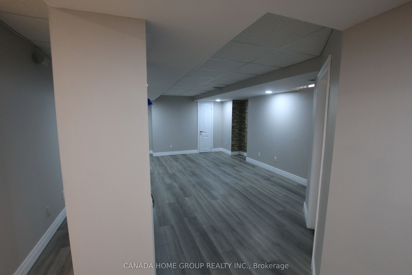
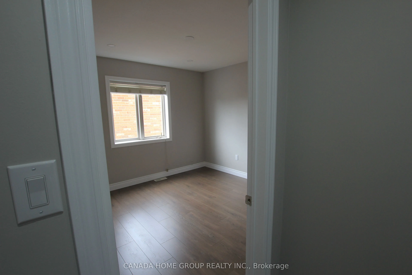
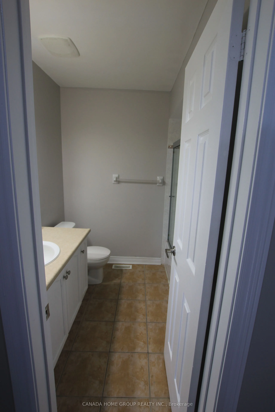
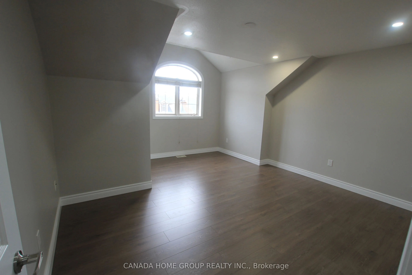
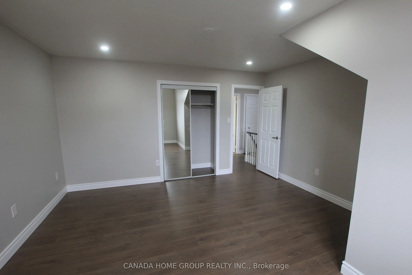
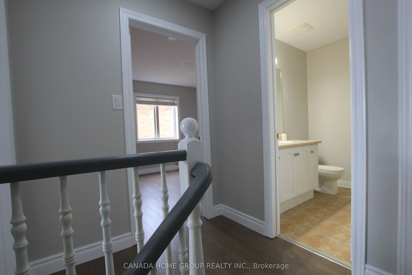
New Price!!! Priced For Sale Quickly!!! Well Maintained Brand New Renovated Beautiful Charming 2 Story House In Niagara-On-The-Lake. Furnace 2020, AC 2020, Water Heater 2020, Roof 2016. Close to Campus. Offers A Double Car Garage, 3+2 Gorgeous Bedrooms And 3+1 Baths With Fully Fenced Back Yard Provi...ding Privacy. Hardwood Floors Throughout. Living Room With Fireplace And Dining Space. Master Bedroom With 4Pc Ensuite On Main Floor, 2 Bedrooms On Second Floor With Shared 4Pc Bath. Finished Basement With Rec Room, Full Kitchen, 2 Bedrooms & A Full Bath.
Full Property Details
Interior
Bedrooms
3
Bedrooms Plus
2
Total Bedrooms
5
Washrooms
4
Square Footage
1500-2000 sqft
Basement
Finished,Full
Heating Source
Gas
Heating Fuel
Forced Air
Air Conditioning
Central Air
Family Room
No
Kitchens
1
Kitchens Plus
1
Total Kitchens
2
Fireplace Features
Yes
Bedrooms
3
Bedrooms Plus
2
Total Bedrooms
5
Washrooms
4
Square Footage
1500-2000 sqft
Basement
Finished,Full
Heating Source
Gas
Heating Fuel
Forced Air
Air Conditioning
Central Air
Family Room
No
Kitchens
1
Kitchens Plus
1
Total Kitchens
2
Fireplace Features
Yes
Exterior
Depth
76.01
Front
49.08
Driveway
Private Double
Lot Size
49 x 76.01 ft
Pool
None
Parking Spaces
2
Total Parking Spaces
4.00
Parking Description
Attached
Garage Spaces
2
Zoning
R1
Depth
76.01
Front
49.08
Driveway
Private Double
Lot Size
49 x 76.01 ft
Pool
None
Parking Spaces
2
Total Parking Spaces
4.00
Parking Description
Attached
Garage Spaces
2
Zoning
R1
Building Description
Style
2-Storey
Home Type
House
Subtype
Detached
Year Built
16-30
Property Orientation
South
Exterior Finish
Brick Front
Sewers
Sewer
Water Supply
Municipal
Possession Date
6/1/2026
Style
2-Storey
Home Type
House
Subtype
Detached
Year Built
16-30
Property Orientation
South
Exterior Finish
Brick Front
Sewers
Sewer
Water Supply
Municipal
Possession Date
6/1/2026
Community
Community
Glendale
Community
Glendale
Taxes & Fees
Taxes
$4,585 /yr
Tax Year
2025
Taxes
$4,585 /yr
Tax Year
2025
Room Types
Bathroom
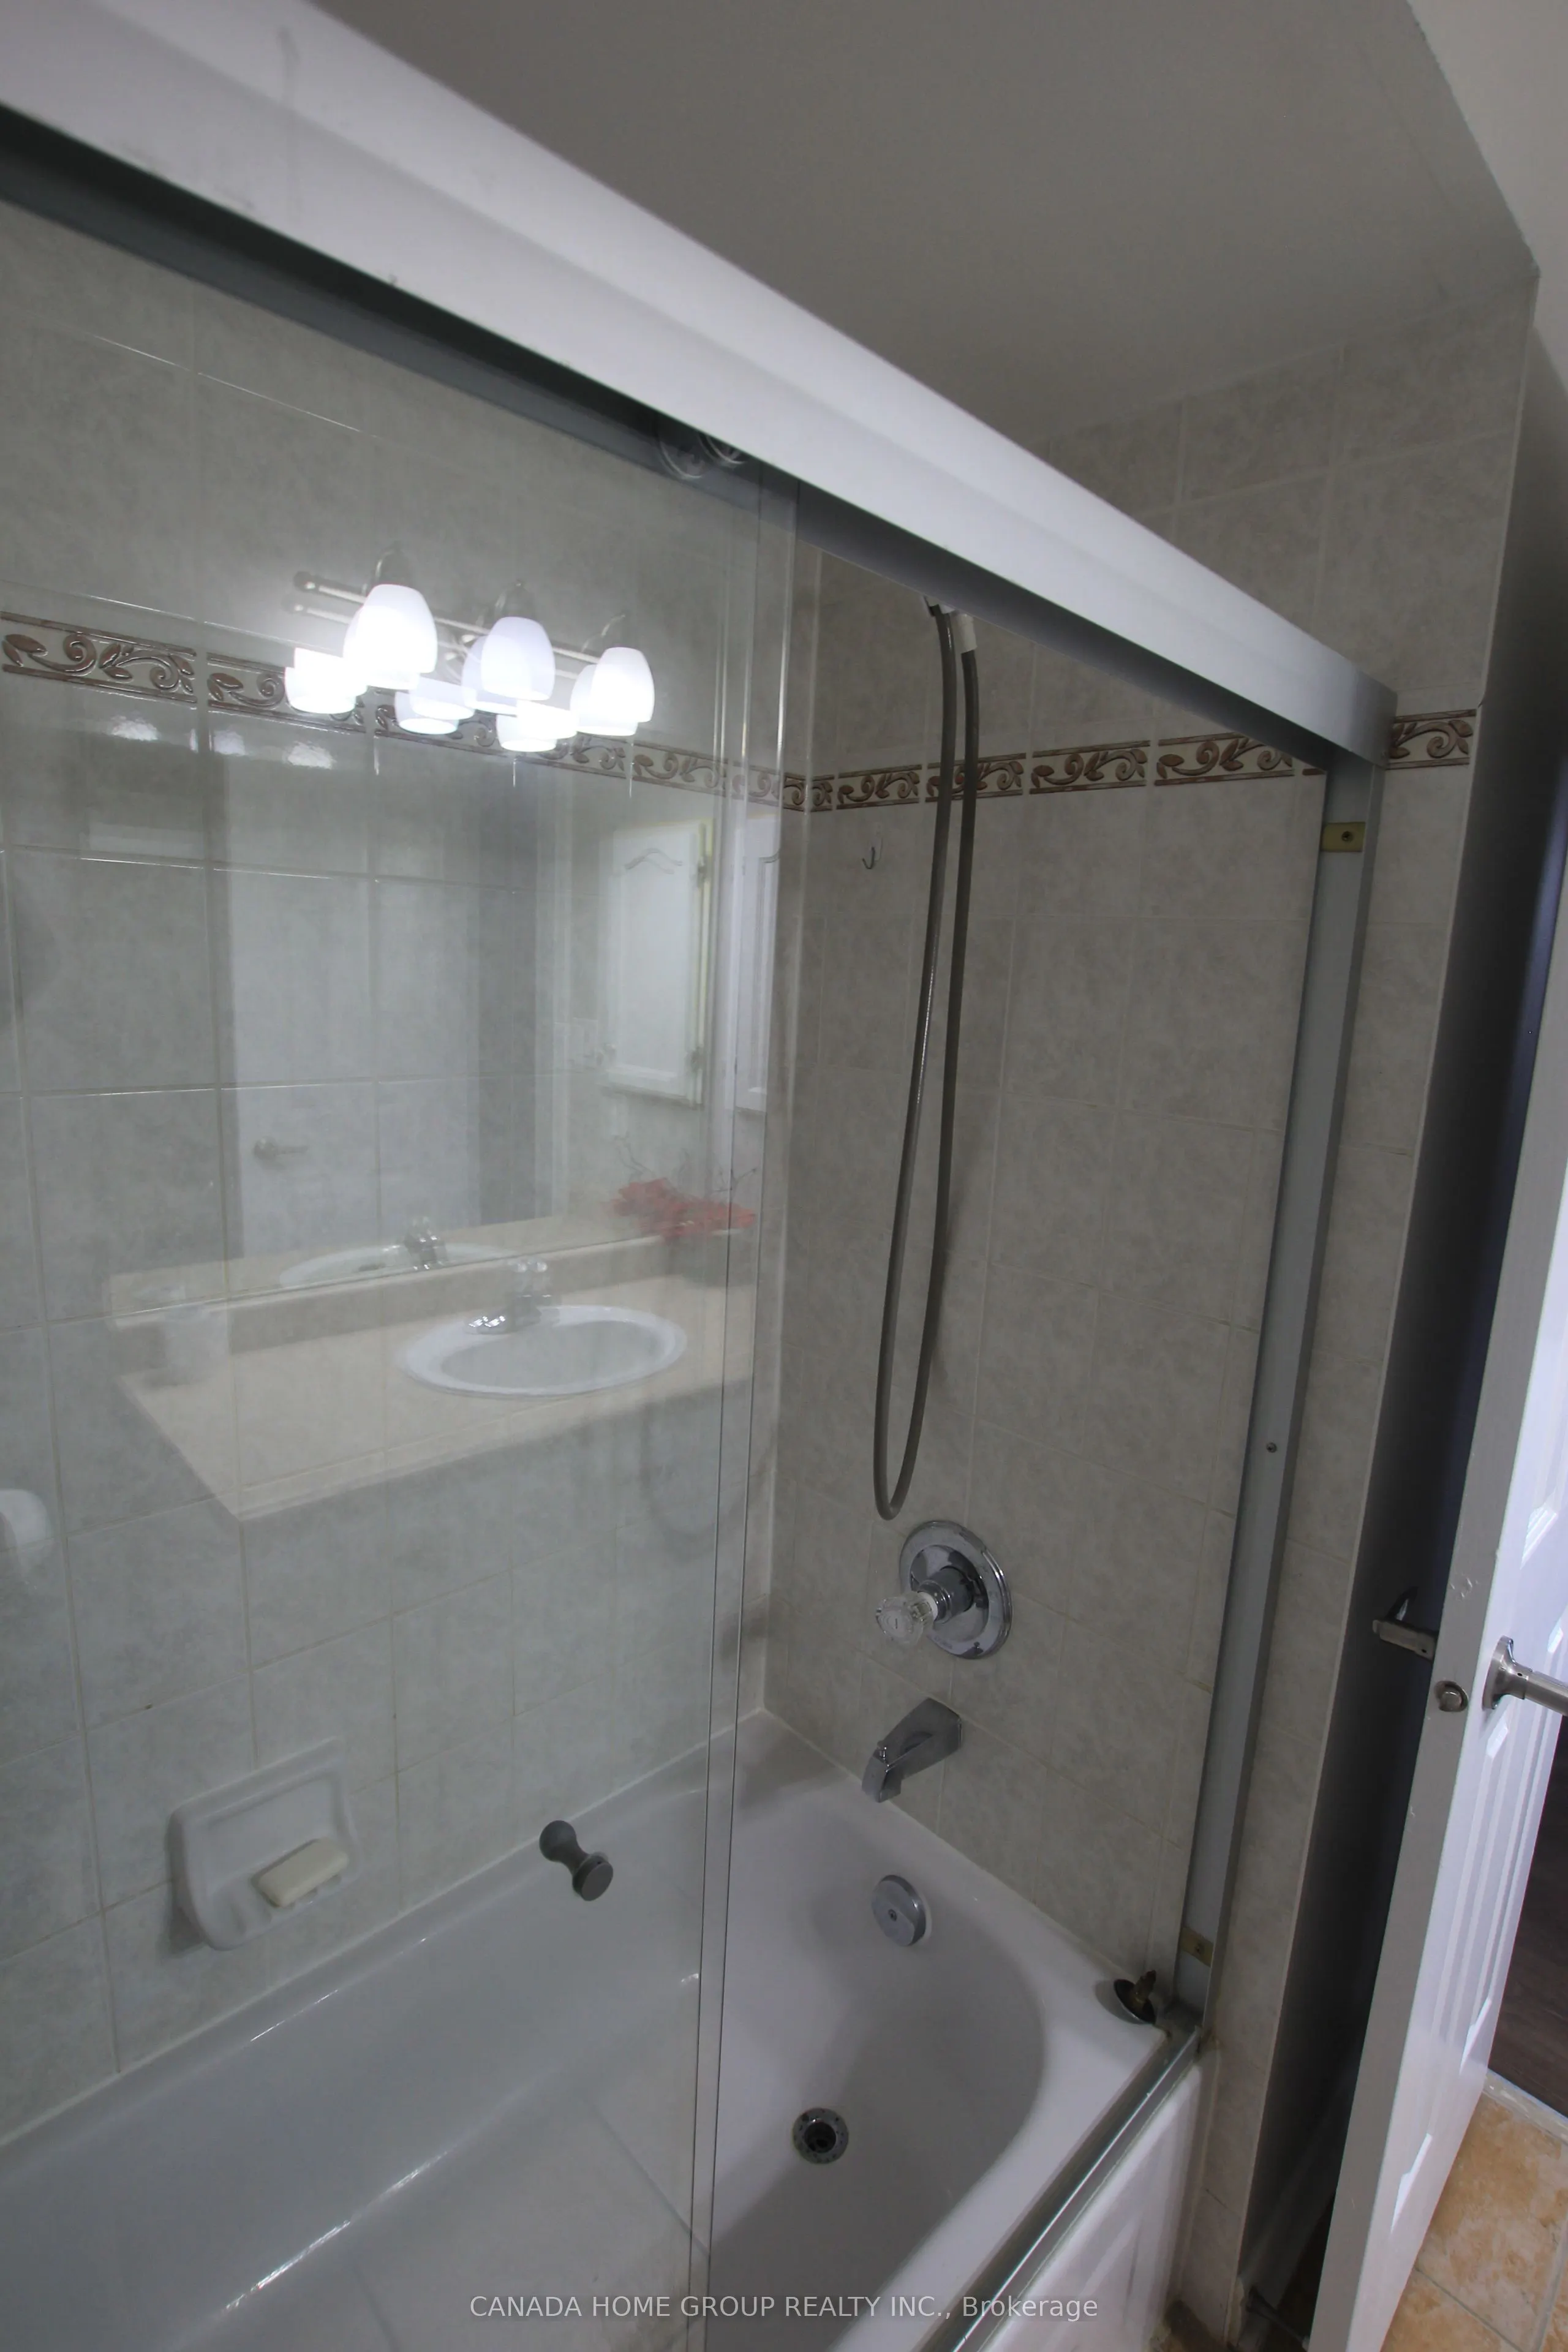
4 Pc Bath
Dimensions 8.2 x 4.92 feet
40.34 sqft
Bedroom 2
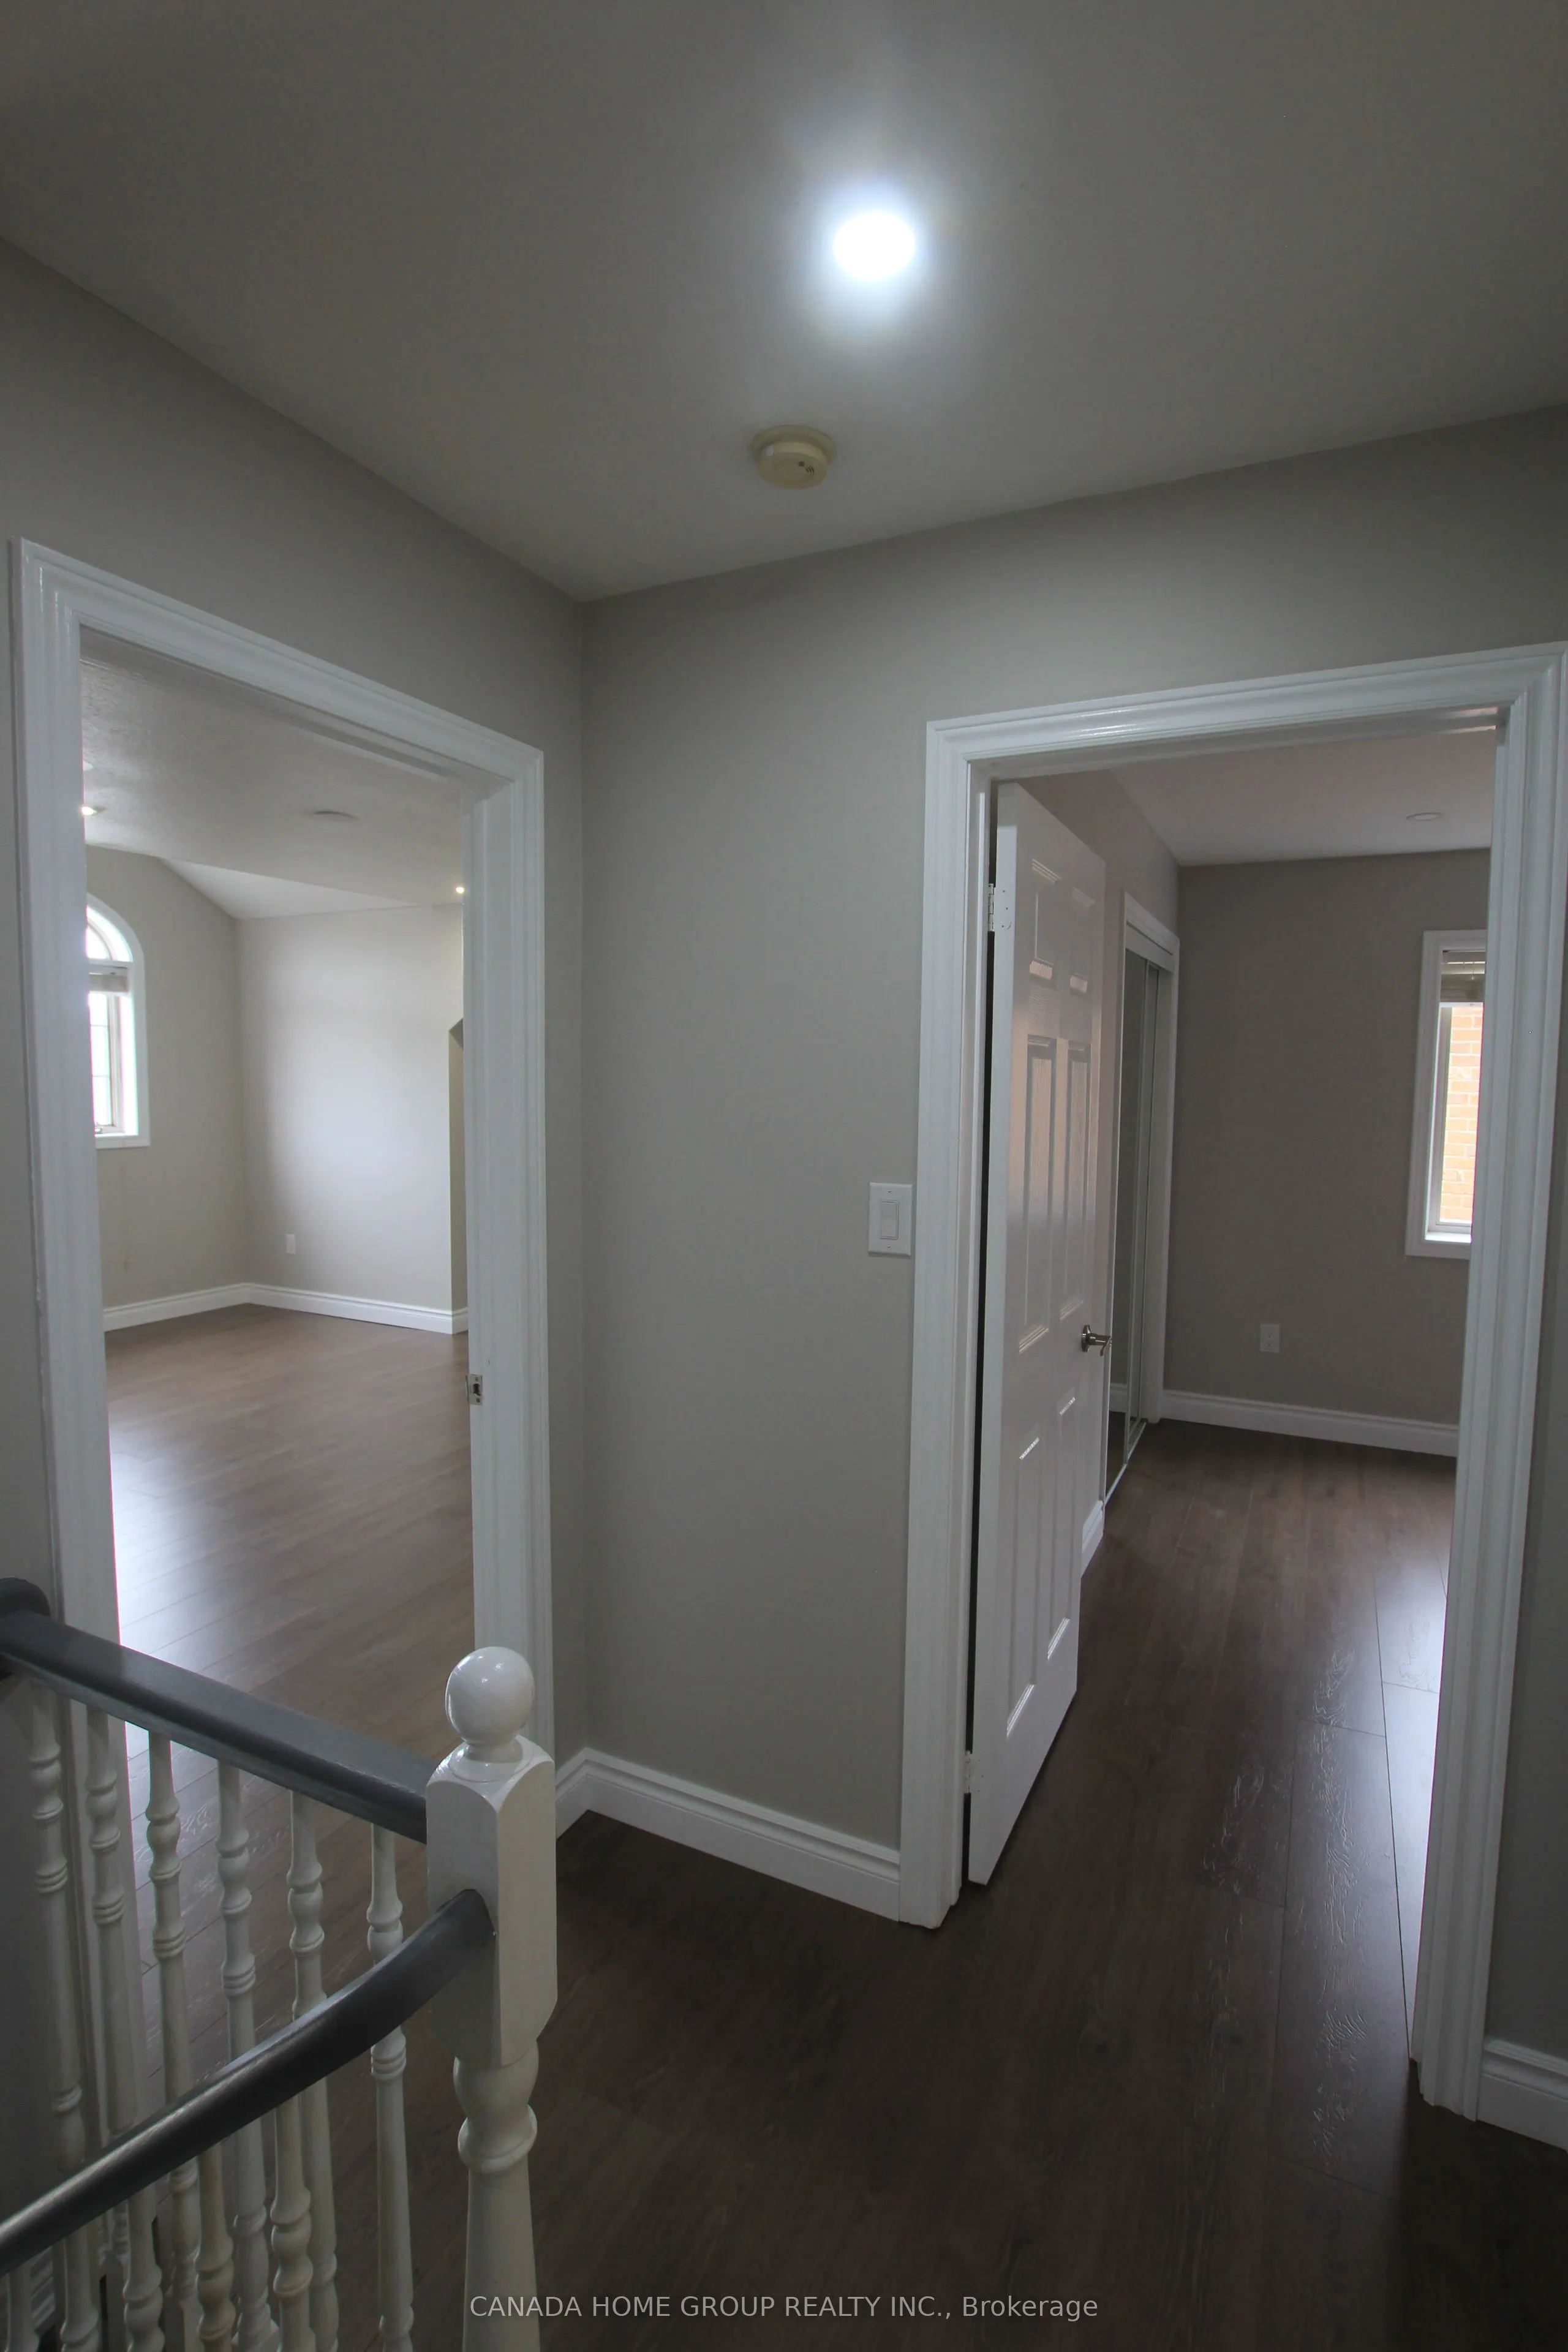
Large Window, Large Closet
Dimensions 10.4 x 10.5 feet
109.2 sqft
Bedroom 3
Overlooks Frontyard, Large Window
Dimensions 14.17 x 15.85 feet
224.59 sqft
Bedroom 4
-
Dimensions 15.68 x 11.15 feet
174.83 sqft
Bedroom 5
-
Dimensions 9.91 x 11.25 feet
111.49 sqft
Dining Room
Combined w/Living
Dimensions 14.57 x 10.99 feet
160.12 sqft
Kitchen
Combined w/Br, Tile Floor
Dimensions 10.33 x 12.93 feet
133.57 sqft
Living Room
Overlooks Frontyard, Large Window, Combined w/Dining