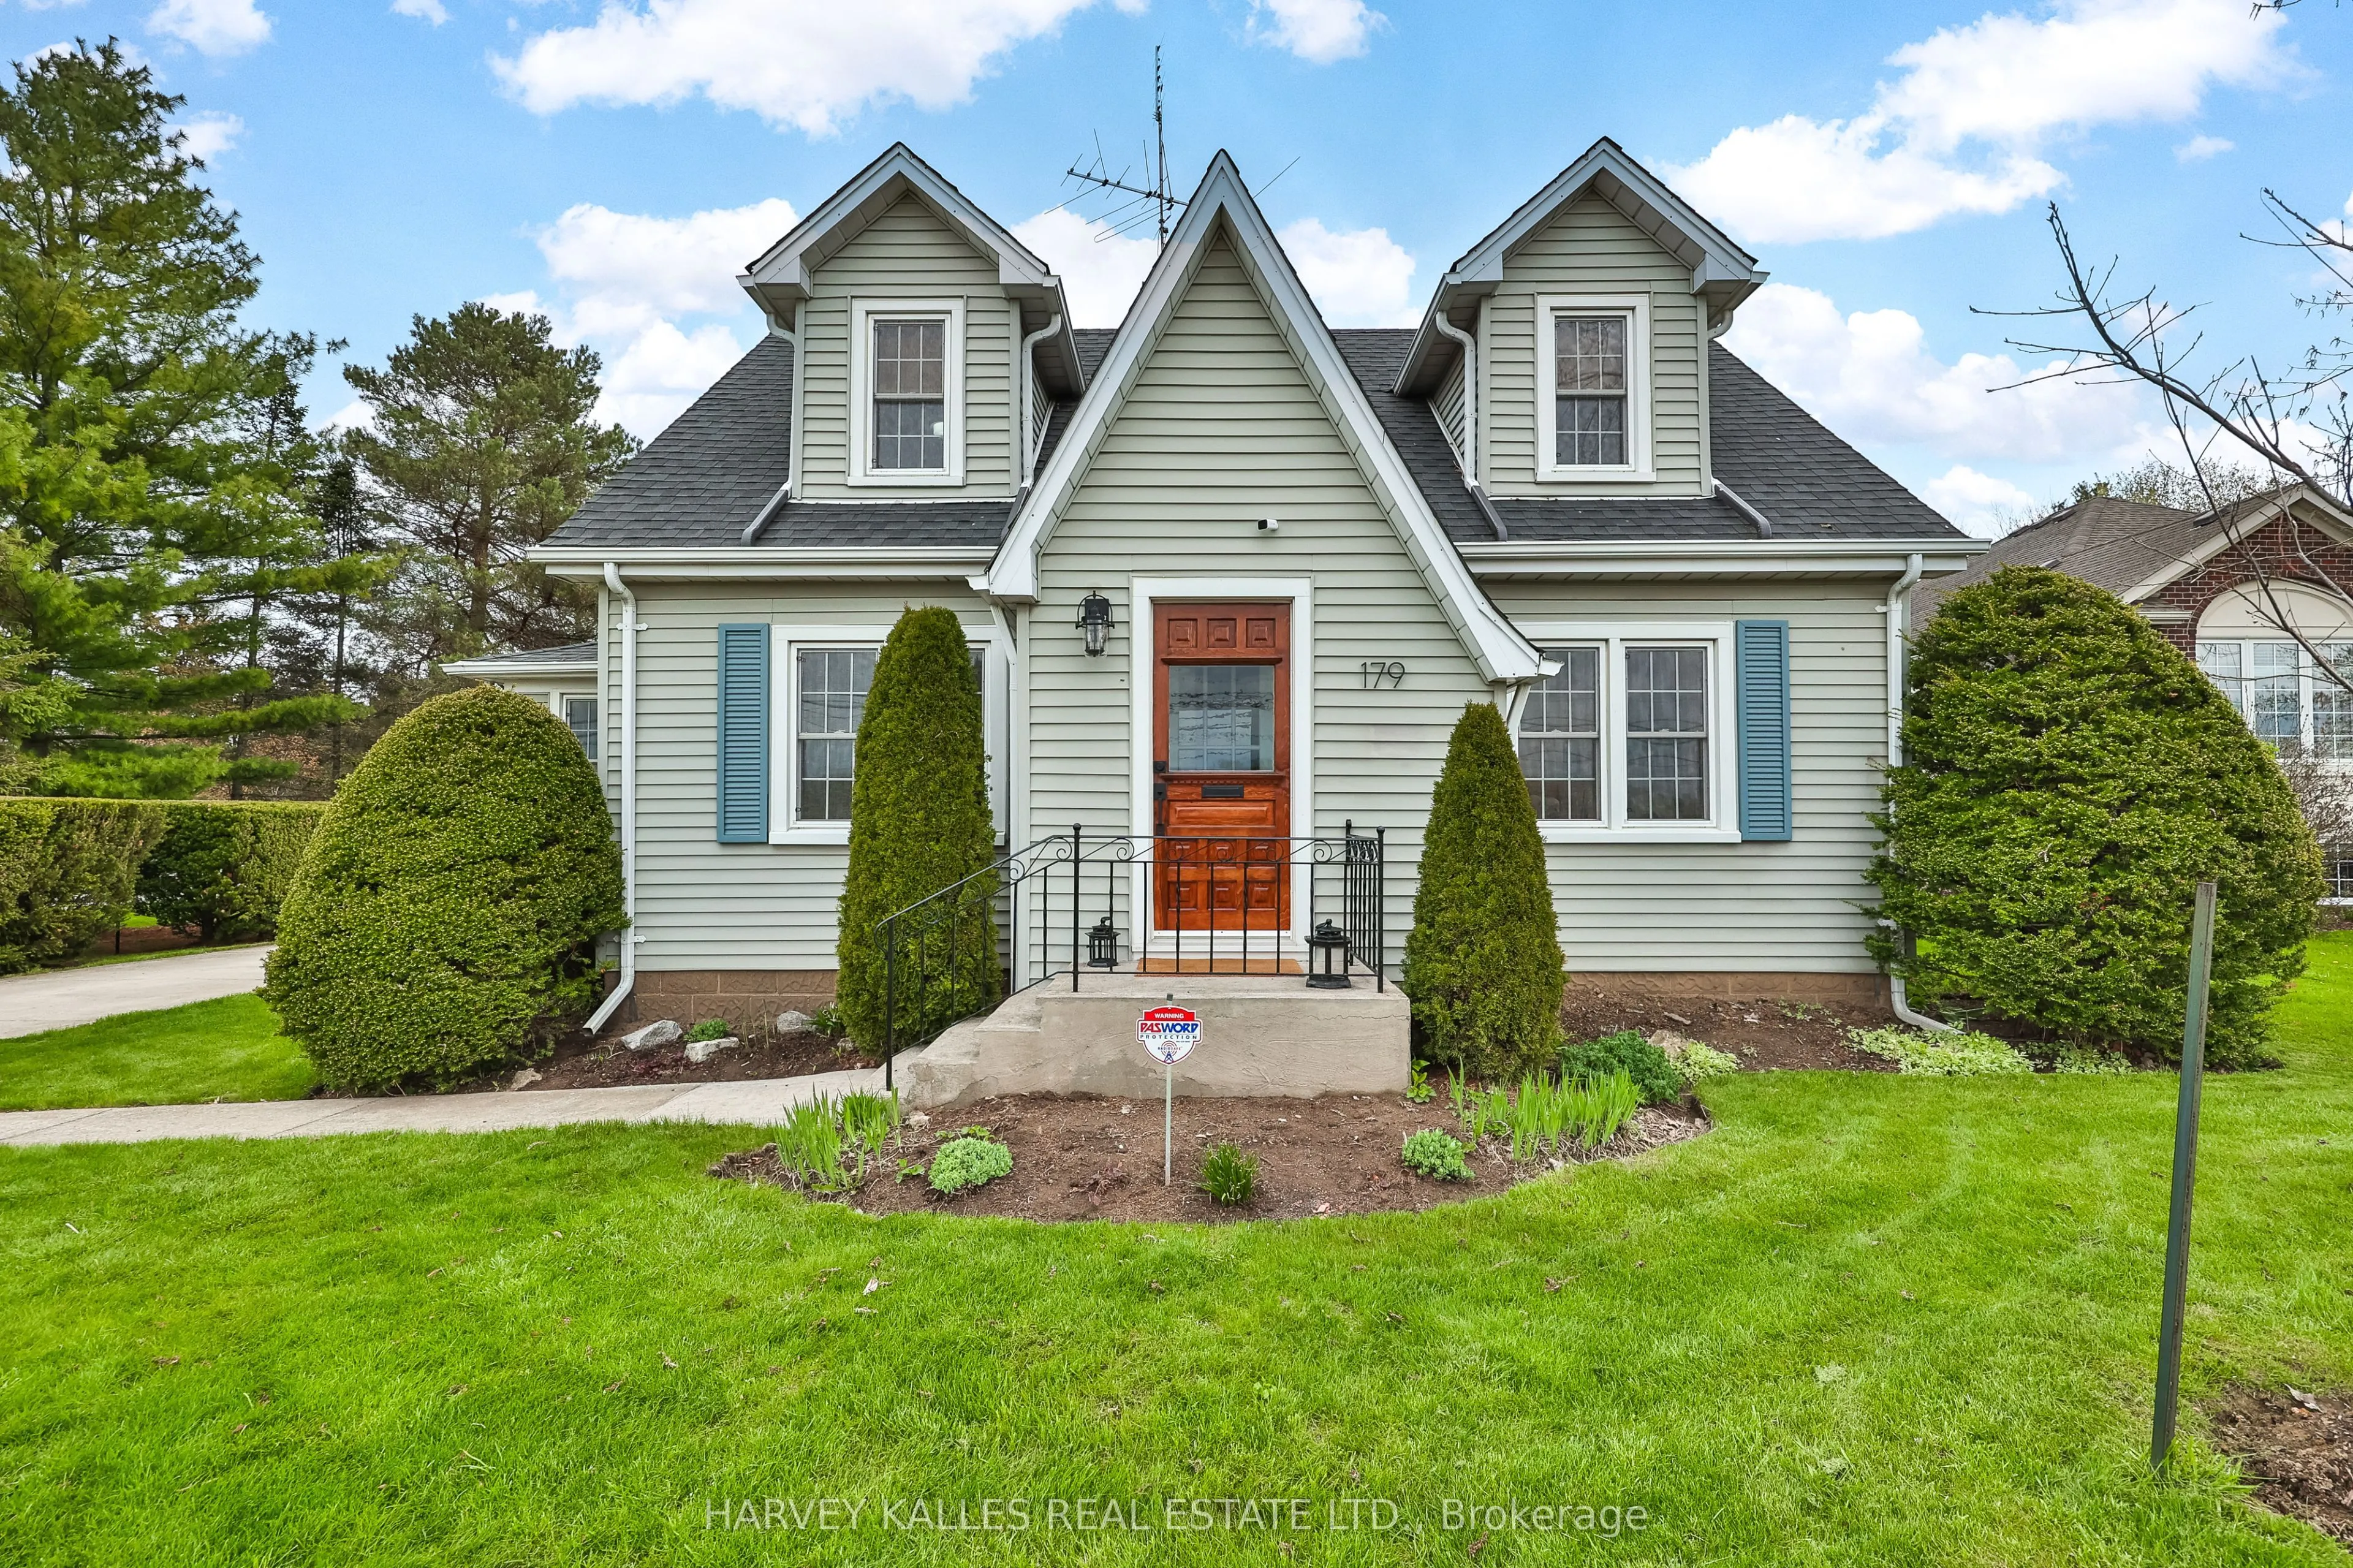
Sign In or Create a Free Account to see full details of this property
Key Facts
Key facts for 179 Niagara Street
Property Type
House, 1 1/2 Storey
Parking
Detached 2 garage, 3 parking
MLS #
X13629428
Size
1100-1500 sqft
Basement
Full,Partially Finished
Listed on
2026-08-01
Lot size
85 x 108.31
Tax
$4,609 /yr
Days on Market
73
Approximate Age
-
Maintenance Fee
-
Description
Great price for a Charming, sytlishly updated, Niagara-on- the-Lake dream home! Nestled among vineyards with idyllic sunset views. Just minutes from downtown Niagara-on-the-Lake town centre. Enter through the classic vestibule or the sunroom side entry and bask in all the light pouring in. Spacious ...and cheerful with a lovely floor plan offering an abundance of living space. The sunroom is a place to read, relax and reflect! Beautifully refinished original wood floors. Kitchen with quartz countertops, stainless steel appliances with a seated island overlooks a pristine dining room where entertaining is both elegant and casual. Family room is a large and cozy hang out with French Doors leading to a deck overlooking the big beautiful yard! Upper level features two well-appointed bedrooms with dormers and a 4 pce bath. Lower level features a bedroom, laundry area and unfinished storage area. The long driveway leads to a two storey barn-style garage that gets oo's and ahh's. Versatile upper loft is a great art escape or hobby area and the main level is a clean workshop/garage with hydro. A unique opportunity to own a property with character and warmth. Make this your forever home, your weekend home and explore all the possibilities.
Full Property Details
Interior
Bedrooms
2
Bedrooms Plus
1
Total Bedrooms
3
Washrooms
2
Square Footage
1100-1500 sqft
Basement
Full,Partially Finished
Heating Source
Gas
Heating Fuel
Forced Air
Air Conditioning
Central Air
Family Room
Yes
Kitchens
1
Total Kitchens
1
Fireplace Features
No
Bedrooms
2
Bedrooms Plus
1
Total Bedrooms
3
Washrooms
2
Square Footage
1100-1500 sqft
Basement
Full,Partially Finished
Heating Source
Gas
Heating Fuel
Forced Air
Air Conditioning
Central Air
Family Room
Yes
Kitchens
1
Total Kitchens
1
Fireplace Features
No
Exterior
Depth
108.31
Front
85.29
Lot Size
85 x 108.31 ft
Pool
None
Parking Spaces
3
Total Parking Spaces
5.00
Parking Description
Detached
Garage Spaces
2
Zoning
R1
Depth
108.31
Front
85.29
Lot Size
85 x 108.31 ft
Pool
None
Parking Spaces
3
Total Parking Spaces
5.00
Parking Description
Detached
Garage Spaces
2
Zoning
R1
Building Description
Style
1 1/2 Storey
Home Type
House
Subtype
Detached
Property Orientation
East
Exterior Finish
Vinyl Siding
Sewers
Sewer
Water Supply
Municipal
Possession Date
No Data
Style
1 1/2 Storey
Home Type
House
Subtype
Detached
Property Orientation
East
Exterior Finish
Vinyl Siding
Sewers
Sewer
Water Supply
Municipal
Possession Date
No Data
Community
Community
Town
Community
Town
Taxes & Fees
Taxes
$4,609 /yr
Tax Year
2025
Occupancy
Owner
Taxes
$4,609 /yr
Tax Year
2025
Occupancy
Owner
Room Types
Bedroom
-
Dimensions 17.06 x 13.12 feet
223.83 sqft
Bedroom
-
Dimensions 17.22 x 12.76 feet
219.73 sqft
Dining Room
-
Dimensions 12.4 x 12.99 feet
161.08 sqft
Family Room
-
Dimensions 23 x 12.99 feet
298.77 sqft
Kitchen
-
Dimensions 10.5 x 16.5 feet
173.25 sqft
Other
-
Dimensions 22.01 x 28.12 feet
618.92 sqft
Sunroom
-
Dimensions 12.99 x 7.51 feet
97.55 sqft
Similar Properties(No results)
Mortgage Calculator
Calculate your estimated monthly mortgage payment
Price
$899,900
$
%
%
Total cost of mortgage
$0
Monthly payment
By clicking Save, we will calculate your estimated mortgage for all properties using the saved values (down payment percentage, interest rate, and amortization).
The accuracy and applicability of this calculator are not guaranteed.