Sign In or Create a Free Account to see full details of this property
Key Facts
Key facts for 25 Sorensen Court #4
Property Type
Condo, Bungalow
Parking
Private 1 garage, 2 parking
MLS #
X13699116
Size
1400-1599 sqft
Basement
Partially Finished
Listed on
2026-08-21
Lot size
-
Tax
-
Days on Market
53
Approximate Age
New
Maintenance Fee
$385/mo
Parking
Description
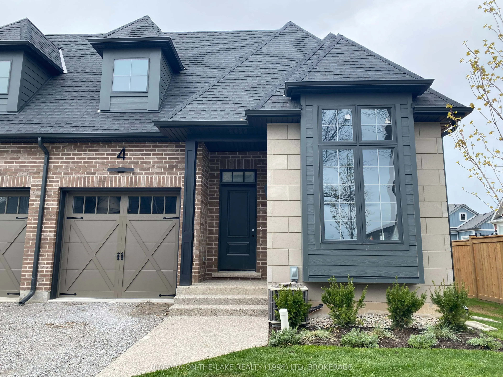
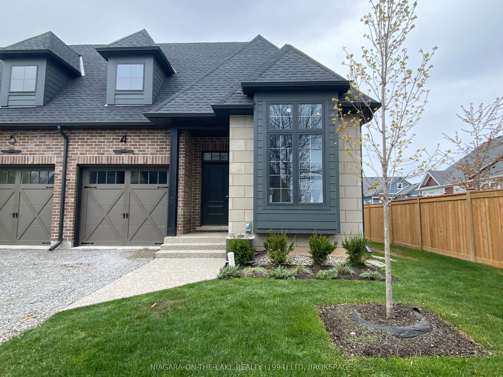
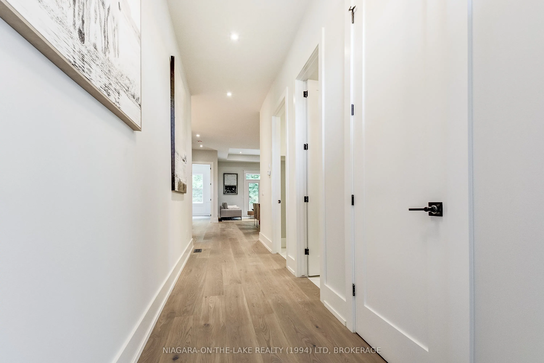
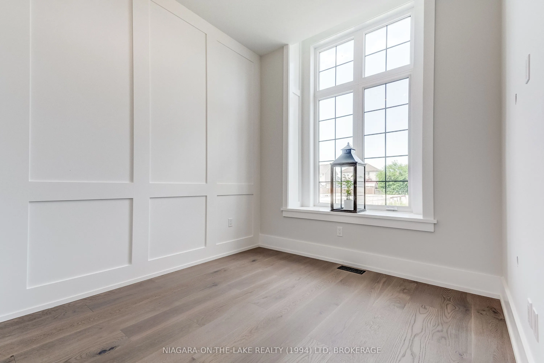
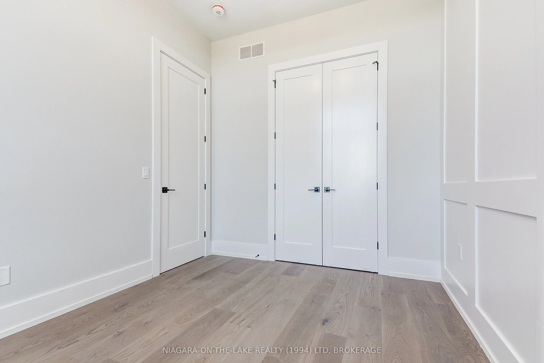
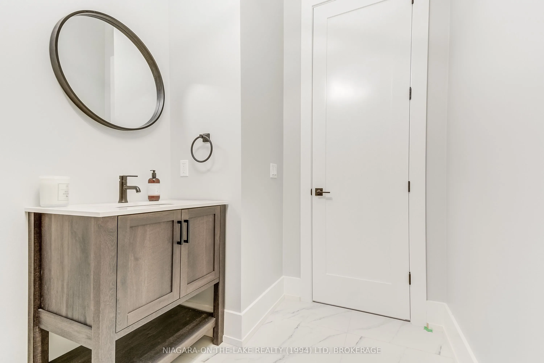
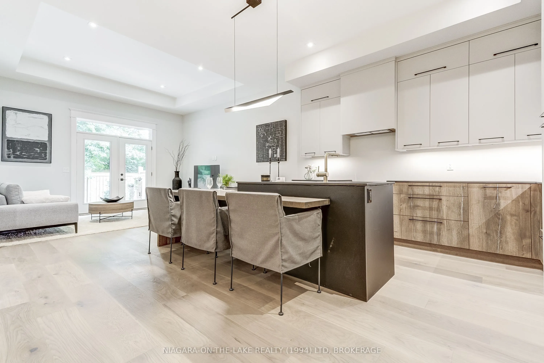
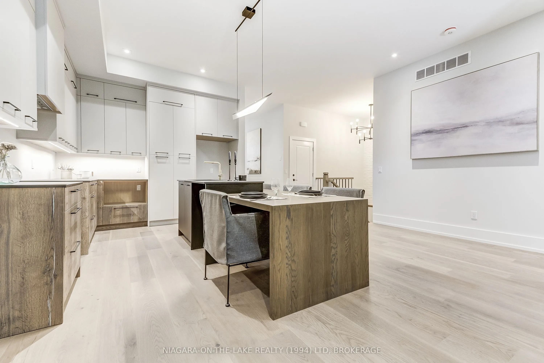
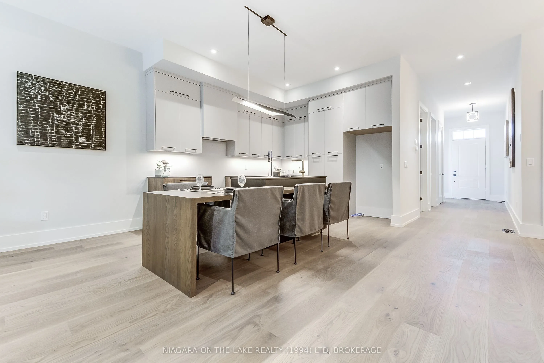
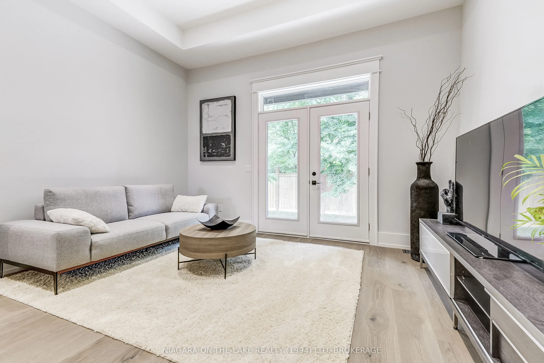
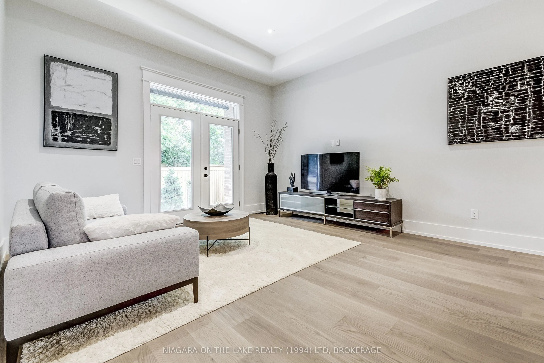
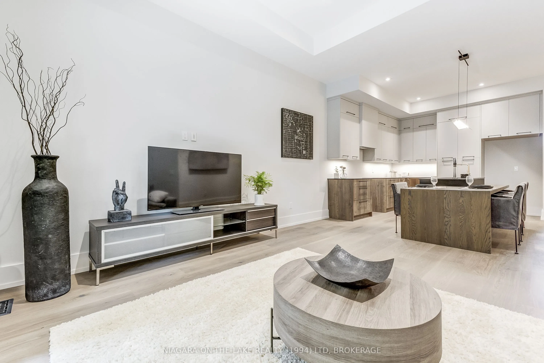
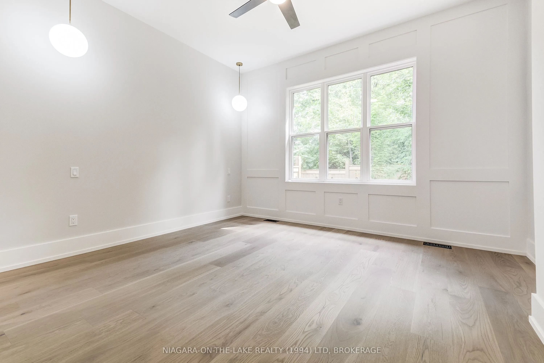
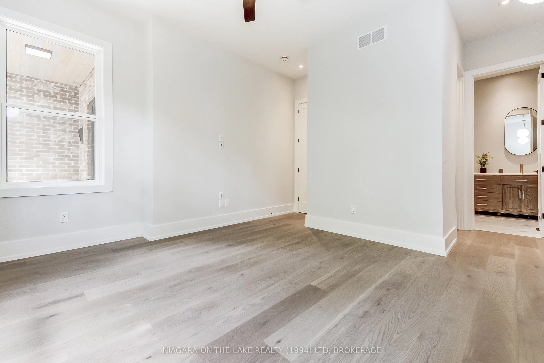
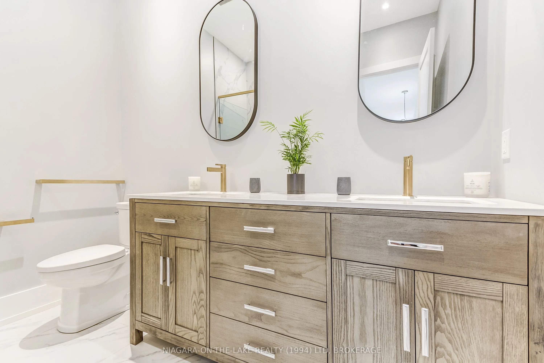
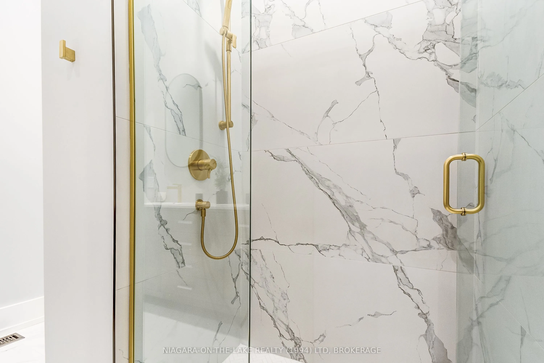
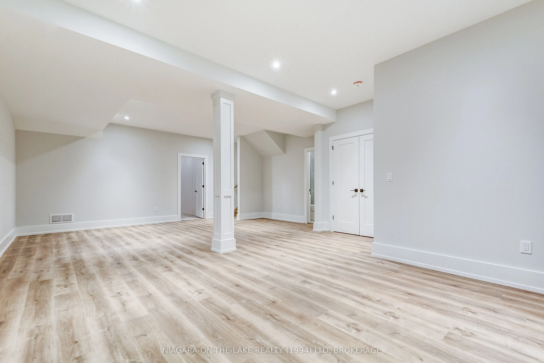
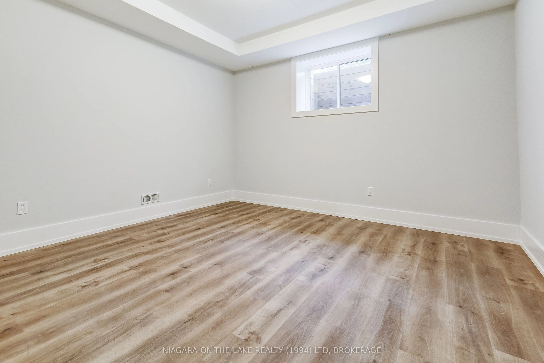
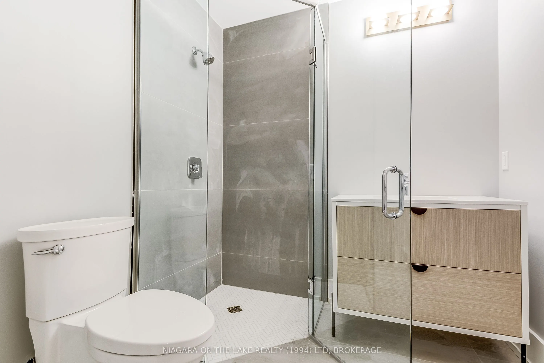
Brand new custom build featuring a beautiful brick and stone exterior and offering an open main floor plan with well-appointed fixtures and finishes. This end unit luxury condominium bungalow with approximately 2000 square feet of finished living space showcases sleek and modern details which includ...e custom cabinetry, character trim, solid doors, wide plank flooring, quality windows, high ceilings and plenty of pot lights. Main floor living at its best boasting a luxurious primary suite, 4 piece bathroom and efficient laundry room. The basement is partially finished to include a spacious rec room, guest bedroom and 3 piece bathroom. Exterior offers attached single garage, single wide drive and landscaping to be completed. Convenient and desirable location offering numerous amenities within walking distance, just minutes from Old Town Niagara-on-the-Lake and a short walk to some of Niagara's finest wineries. *Taxes and fees to be determined. *Measurements and pictures are samples from Unit 6 and are all approximate. Specific details, finishes and measurements still to be finalized.
Full Property Details
Interior
Bedrooms
2
Bedrooms Plus
1
Total Bedrooms
3
Washrooms
3
Square Footage
1400-1599 sqft
Basement
Partially Finished
Heating Source
Gas
Heating Fuel
Forced Air
Air Conditioning
Central Air
Family Room
No
Kitchens
1
Total Kitchens
1
Fireplace Features
No
Bedrooms
2
Bedrooms Plus
1
Total Bedrooms
3
Washrooms
3
Square Footage
1400-1599 sqft
Basement
Partially Finished
Heating Source
Gas
Heating Fuel
Forced Air
Air Conditioning
Central Air
Family Room
No
Kitchens
1
Total Kitchens
1
Fireplace Features
No
Exterior
Driveway
Private
Parking Spaces
2
Total Parking Spaces
2.00
Parking Description
Private
Garage Spaces
1
Balcony
None
Driveway
Private
Parking Spaces
2
Total Parking Spaces
2.00
Parking Description
Private
Garage Spaces
1
Balcony
None
Building Description
Style
Bungalow
Home Type
Condo
Subtype
Condo Townhouse
Year Built
New
Property Orientation
West
Exterior Finish
Brick Front,Brick Veneer
Possession Date
No Data
Locker
None
Style
Bungalow
Home Type
Condo
Subtype
Condo Townhouse
Year Built
New
Property Orientation
West
Exterior Finish
Brick Front,Brick Veneer
Possession Date
No Data
Locker
None
Community
Community
Virgil
Community
Virgil
Taxes & Fees
Tax Year
2026
Occupancy
Vacant
Maintenance Fee
$385/mo
Parking
Included
Tax Year
2026
Occupancy
Vacant
Maintenance Fee
$385/mo
Parking
Included
Other
Pets
Yes-with Restrictions
Pets
Yes-with Restrictions
Room Types
Bathroom
3 Pc Bath
Dimensions - feet
0 sqft
Bathroom
4 Pc Bath
Dimensions - feet
0 sqft
Bathroom
4 Pc Ensuite
Dimensions - feet
0 sqft
Bedroom
-
Dimensions 11.75 x 9.58 feet
112.56 sqft
Bedroom 2
-
Dimensions 11.58 x 8.66 feet
100.28 sqft
Dining Room
-
Dimensions 13.16 x 10.43 feet
137.26 sqft
Kitchen
-
Dimensions 9.09 x 13.16 feet
119.62 sqft
Laundry
-
Dimensions 8.07 x 5.58 feet
45.03 sqft
Living Room
-
Dimensions 15.26 x 13.16 feet
200.82 sqft
Primary Bedroom
-
Dimensions 13.58 x 12.76 feet
173.28 sqft
Recreation
-
Dimensions 20.83 x 13.16 feet
274.12 sqft
Utility Room
-
Dimensions 18.08 x 14.93 feet
269.93 sqft
Similar Properties(No results)
Mortgage Calculator
Calculate your estimated monthly mortgage payment
Price
$899,000
$
%
%
Total cost of mortgage
$0
Monthly payment
By clicking Save, we will calculate your estimated mortgage for all properties using the saved values (down payment percentage, interest rate, and amortization).
The accuracy and applicability of this calculator are not guaranteed.