Sign In or Create a Free Account to see full details of this property
Key Facts
Key facts for 25 Stevens Drive
Property Type
House, 2-Storey
Parking
Attached 2 garage, 2 parking
MLS #
X13725456
Size
1500-2000 sqft
Basement
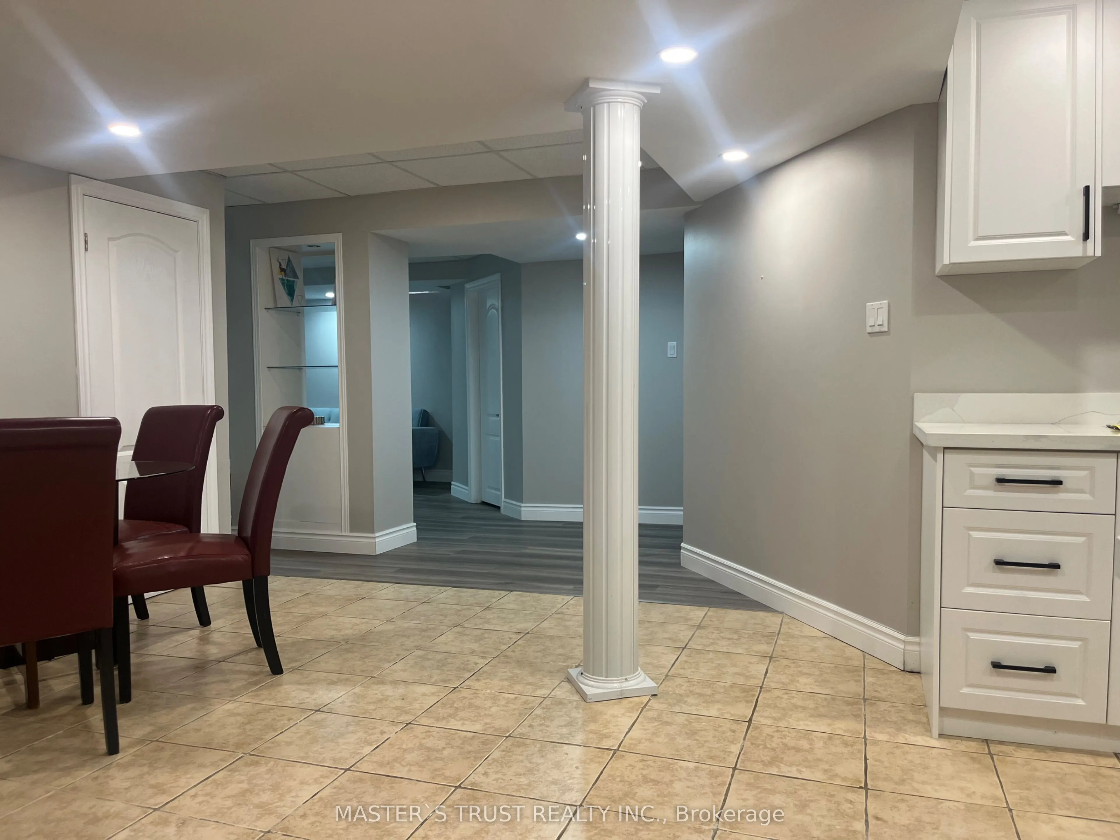
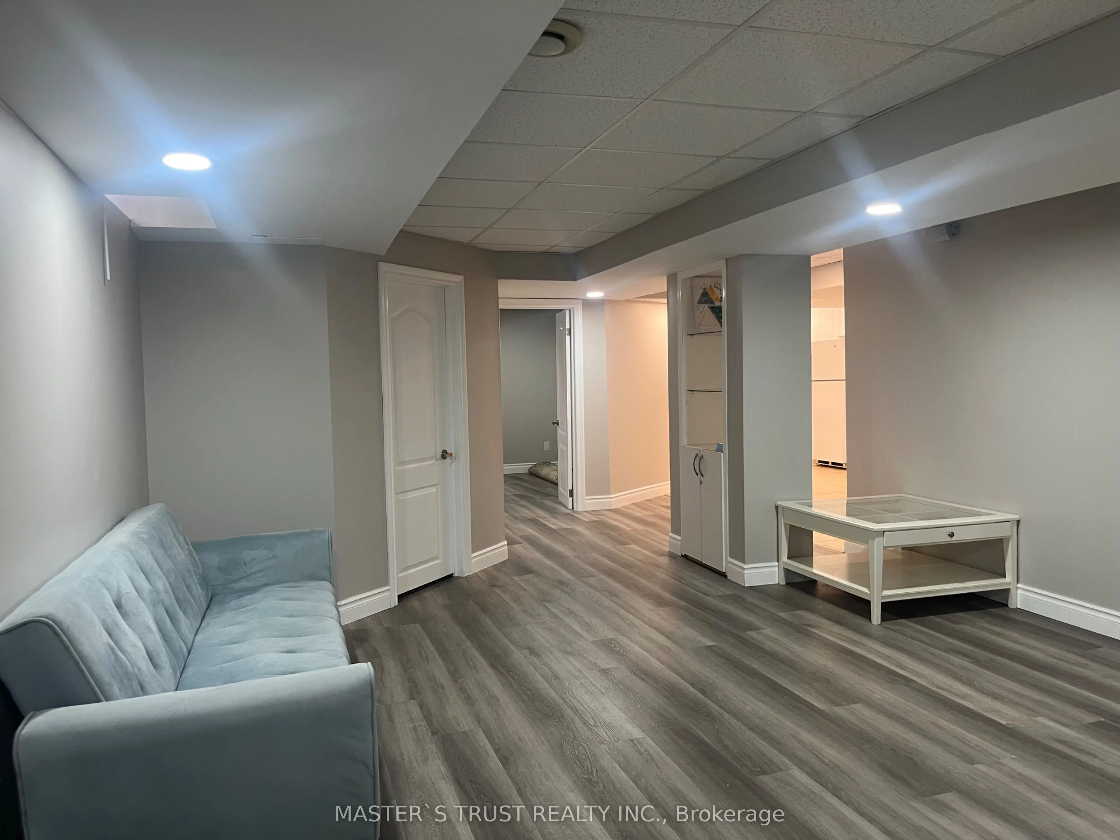
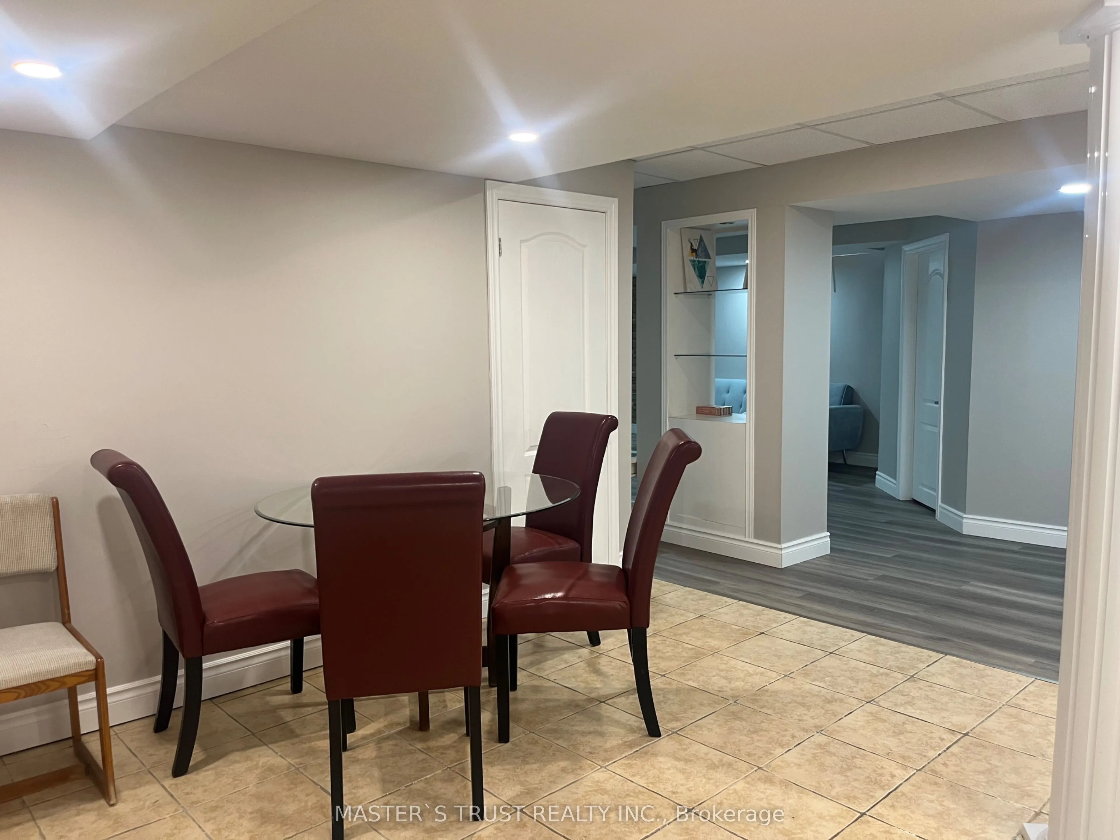
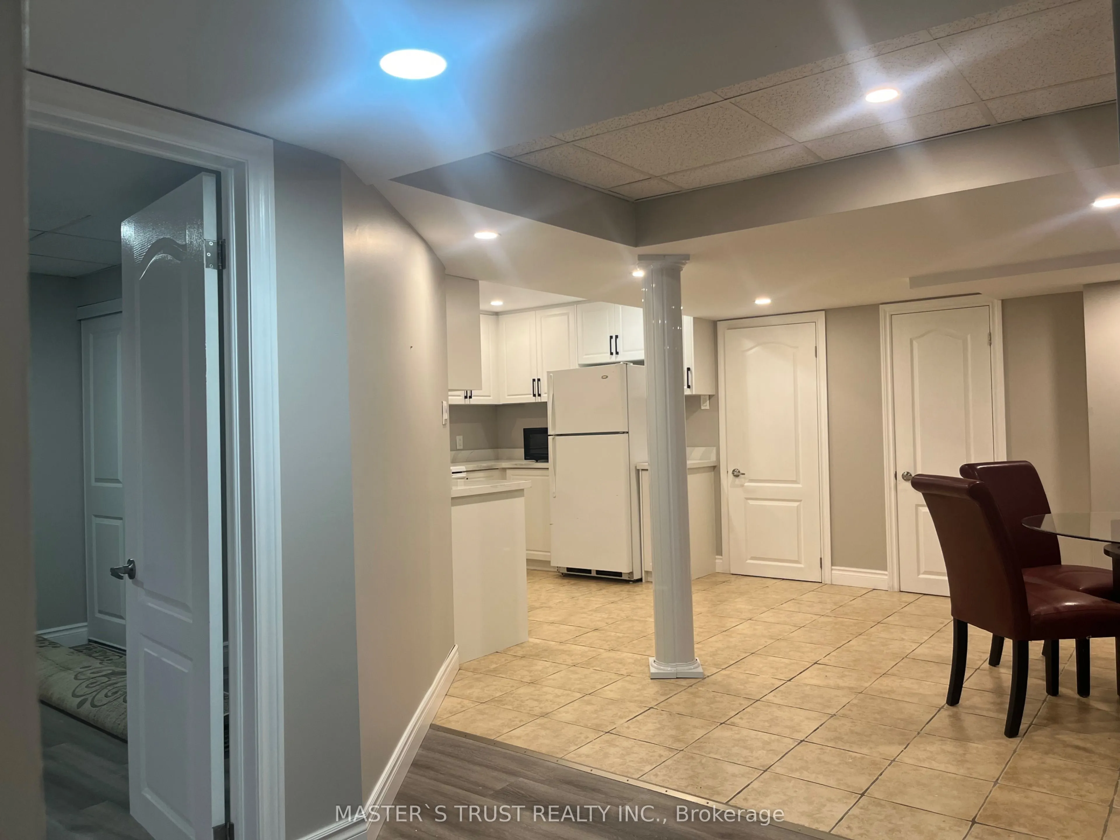
Finished,Full
Listed on
2026-08-28
Lot size
49 x 76.01
Tax
$4,333.38 /yr
Days on Market
46
Approximate Age
16-30
Maintenance Fee
-
Description
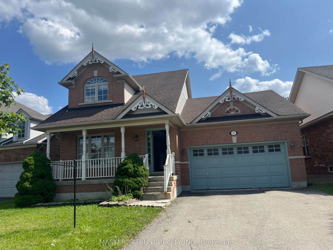
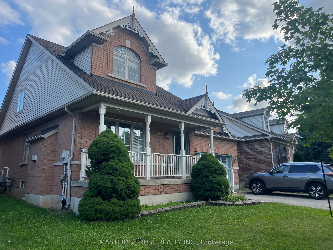
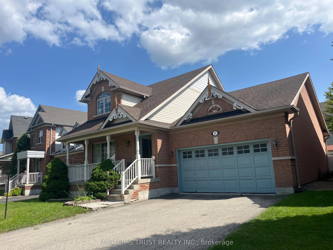
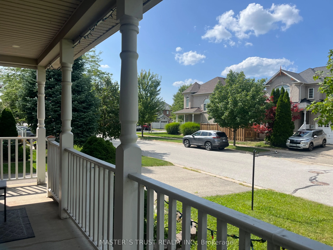
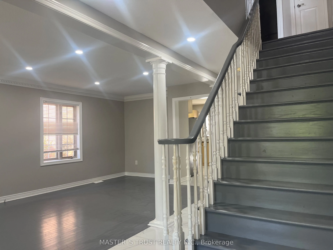
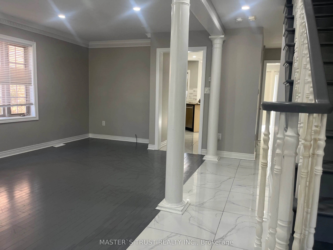
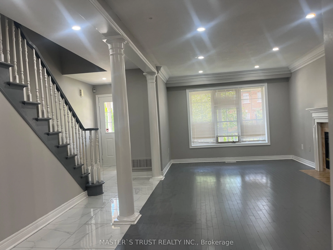
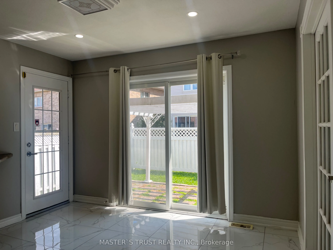
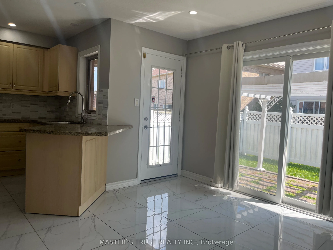
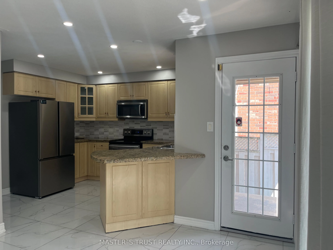
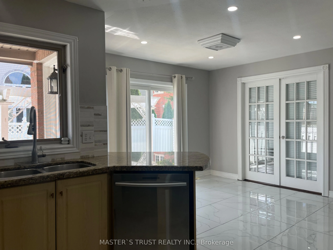
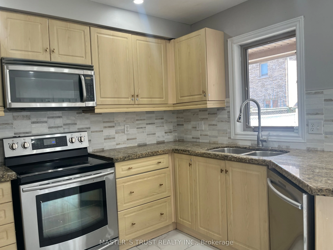
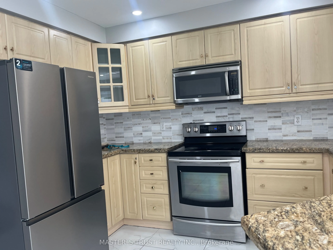
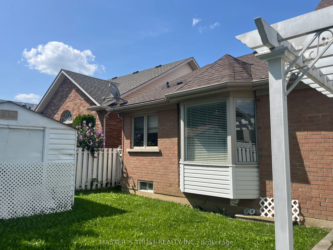
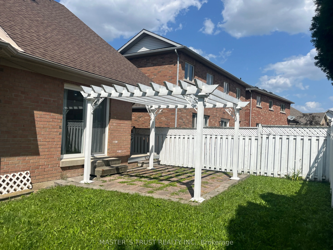
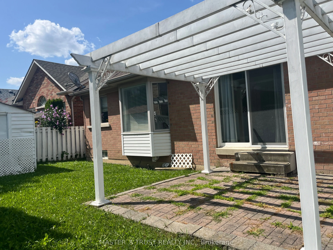
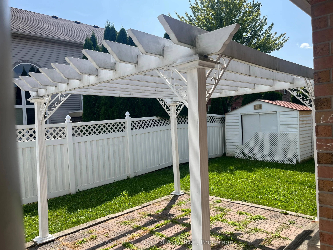
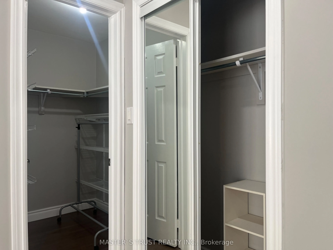
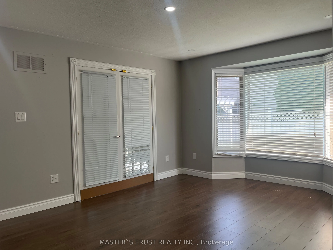
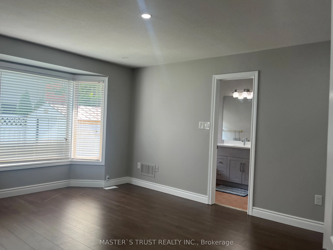
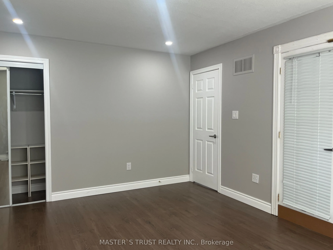
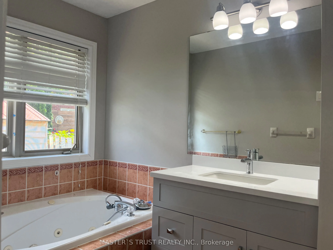
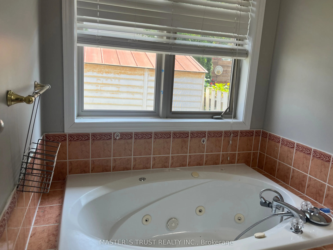
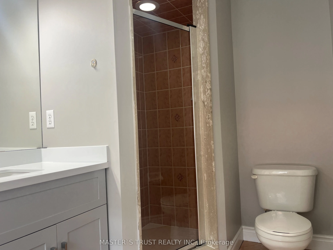
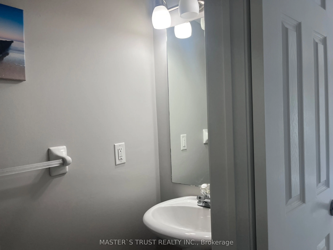
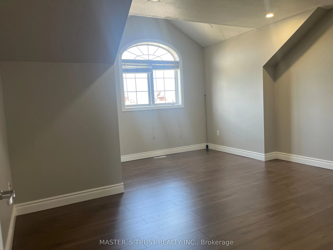
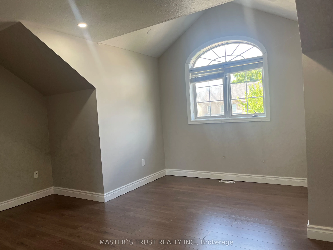
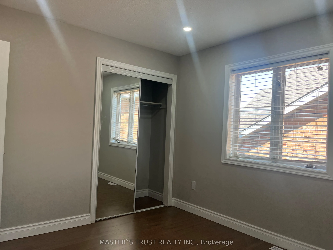
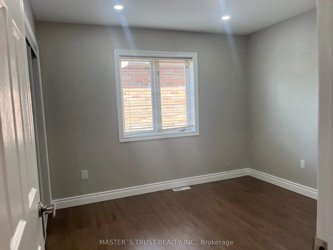
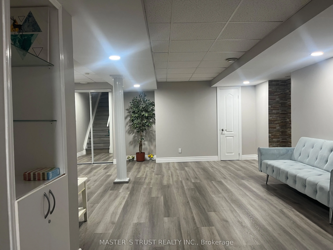
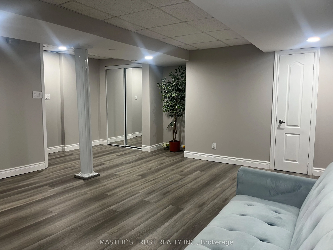
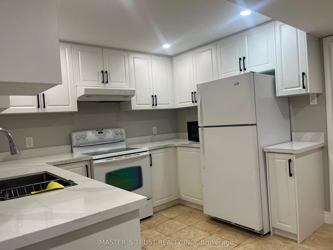
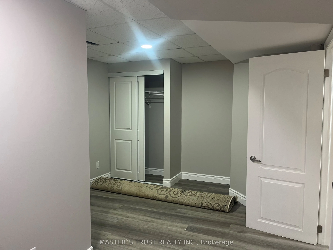
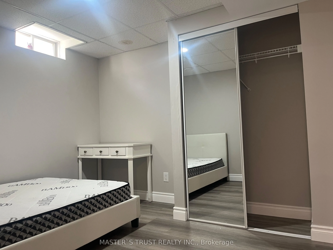
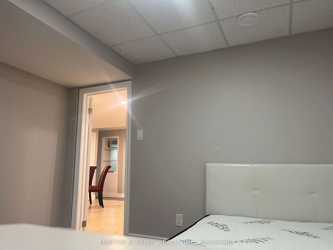
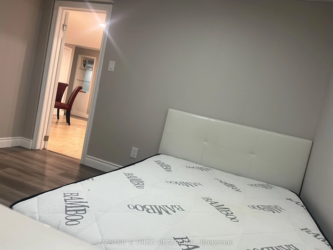
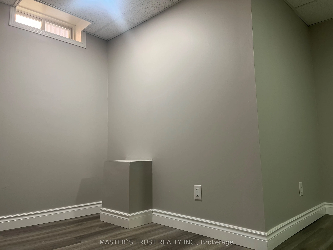
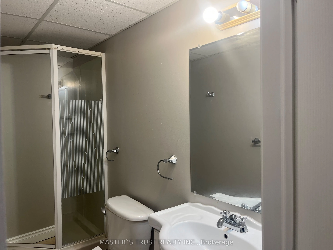
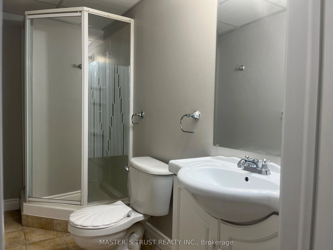
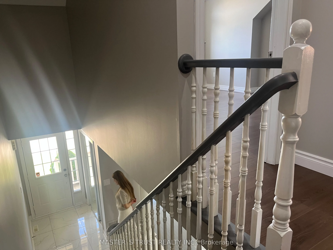
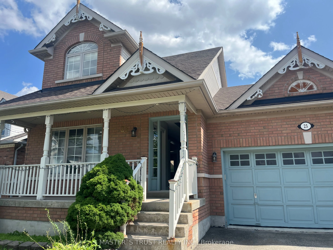
Welcome to 25 Stevens Drive, a spacious and versatile detached home in the desirable Glendale community of Niagara-on-the-Lake. Offering approximately 1,900 sq. ft. above grade, this thoughtfully designed home features 3+2 bedrooms, four bathrooms, a double garage and parking for four vehicles. The ...main floor is highlighted by a desirable primary suite with a walk-in closet and private four-piece ensuite. Bright living and dining areas, a fireplace, hardwood flooring and a well-appointed kitchen with breakfast space create a warm and functional setting for everyday living and entertaining. Upstairs are two generously sized bedrooms and a full bathroom. Newly renovated in 2025, the finished lower level provides exceptional additional living space, including a recreation room, secondary kitchen, two bedrooms and a full bathroom-ideal for extended family, guests, a home office or recreation. Additional features include a fully fenced backyard, carpet-free interior and convenient main-floor laundry. Furnace, central air conditioning and water heater updated in 2020; roof replaced in 2016. Minutes from Niagara College, the Outlet Collection at Niagara, parks, golf, schools and the QEW, with Niagara-on-the-Lake's wineries and Old Town just a short drive away. An outstanding combination of space, flexibility and location-ready for its next chapter.
Full Property Details
Interior
Bedrooms
3
Bedrooms Plus
2
Total Bedrooms
5
Washrooms
4
Square Footage
1500-2000 sqft
Basement
Finished,Full
Heating Source
Gas
Heating Fuel
Forced Air
Air Conditioning
Central Air
Family Room
No
Kitchens
1
Kitchens Plus
1
Total Kitchens
2
Fireplace Features
Yes
Bedrooms
3
Bedrooms Plus
2
Total Bedrooms
5
Washrooms
4
Square Footage
1500-2000 sqft
Basement
Finished,Full
Heating Source
Gas
Heating Fuel
Forced Air
Air Conditioning
Central Air
Family Room
No
Kitchens
1
Kitchens Plus
1
Total Kitchens
2
Fireplace Features
Yes
Exterior
Depth
76.01
Front
49.08
Driveway
Private Double
Lot Size
49 x 76.01 ft
Pool
None
Parking Spaces
2
Total Parking Spaces
4.00
Parking Description
Attached
Garage Spaces
2
Zoning
R1
Depth
76.01
Front
49.08
Driveway
Private Double
Lot Size
49 x 76.01 ft
Pool
None
Parking Spaces
2
Total Parking Spaces
4.00
Parking Description
Attached
Garage Spaces
2
Zoning
R1
Building Description
Style
2-Storey
Home Type
House
Subtype
Detached
Year Built
16-30
Property Orientation
South
Exterior Finish
Brick Front
Sewers
Sewer
Water Supply
Municipal
Possession Date
No Data
Style
2-Storey
Home Type
House
Subtype
Detached
Year Built
16-30
Property Orientation
South
Exterior Finish
Brick Front
Sewers
Sewer
Water Supply
Municipal
Possession Date
No Data
Community
Community
Glendale
Community
Glendale
Taxes & Fees
Taxes
$4,333.38 /yr
Tax Year
2026
Occupancy
Vacant
Taxes
$4,333.38 /yr
Tax Year
2026
Occupancy
Vacant
Room Types
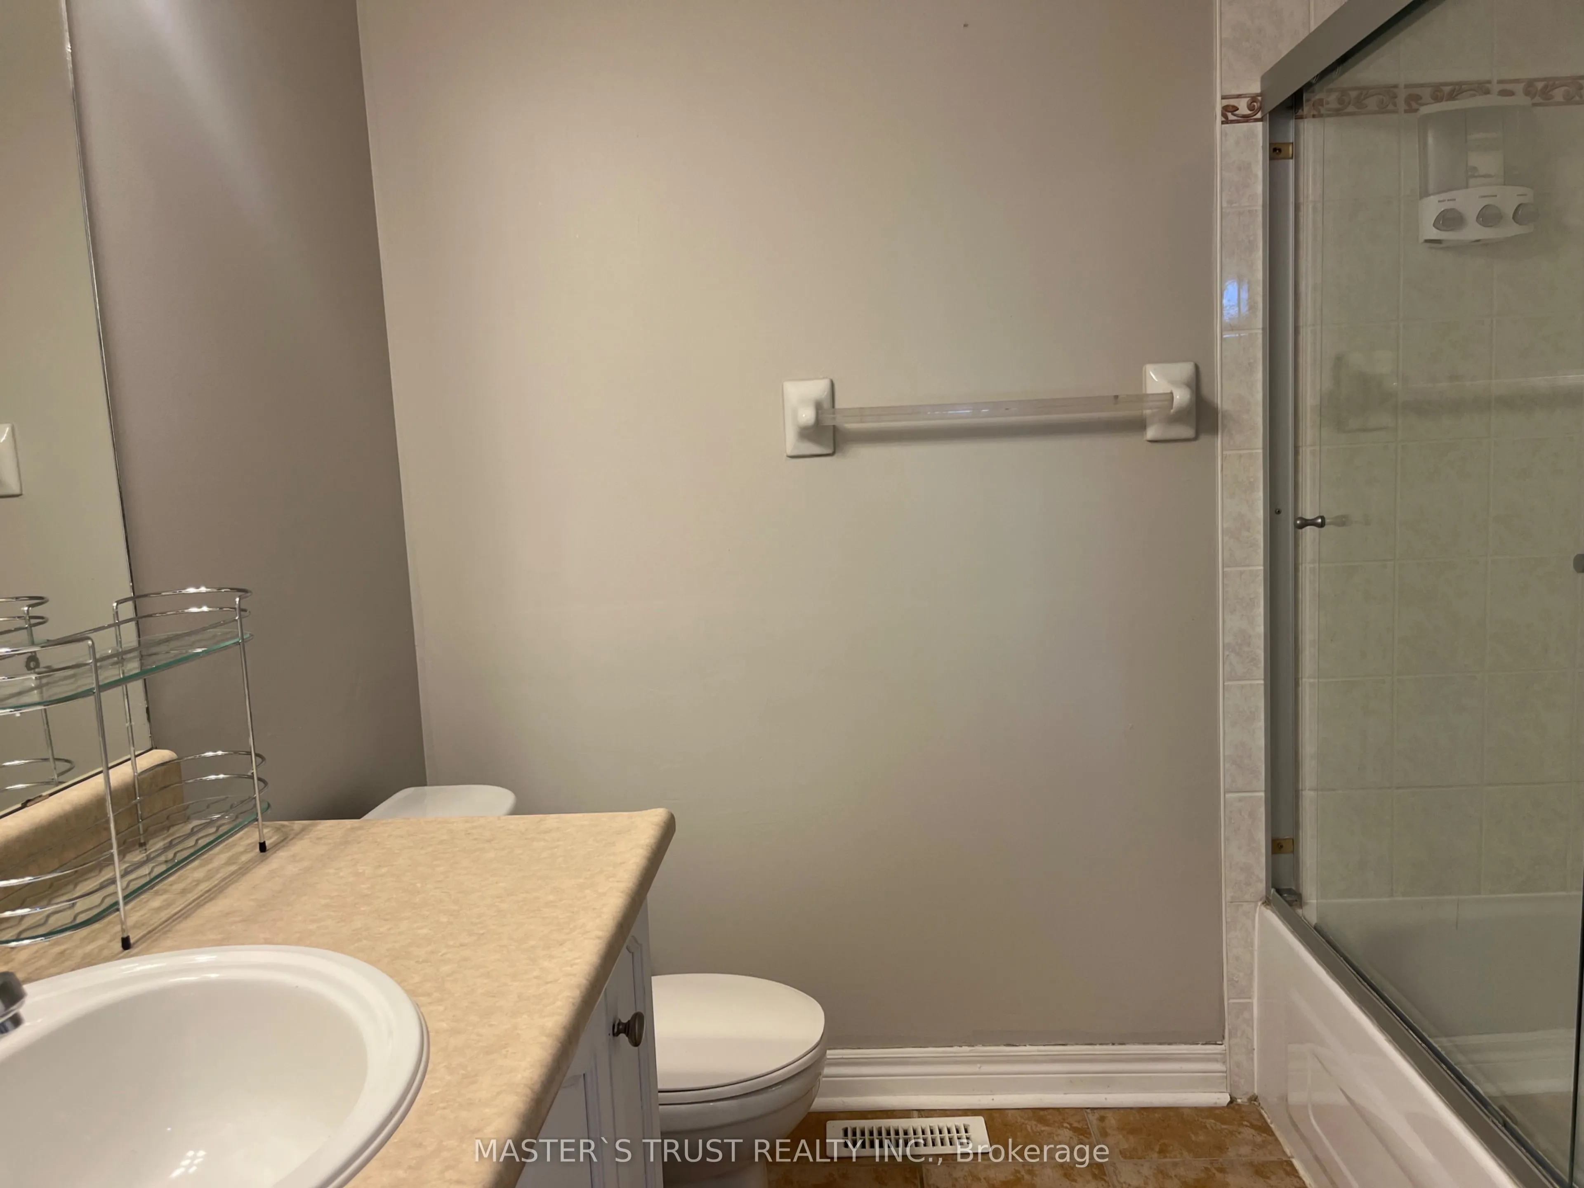
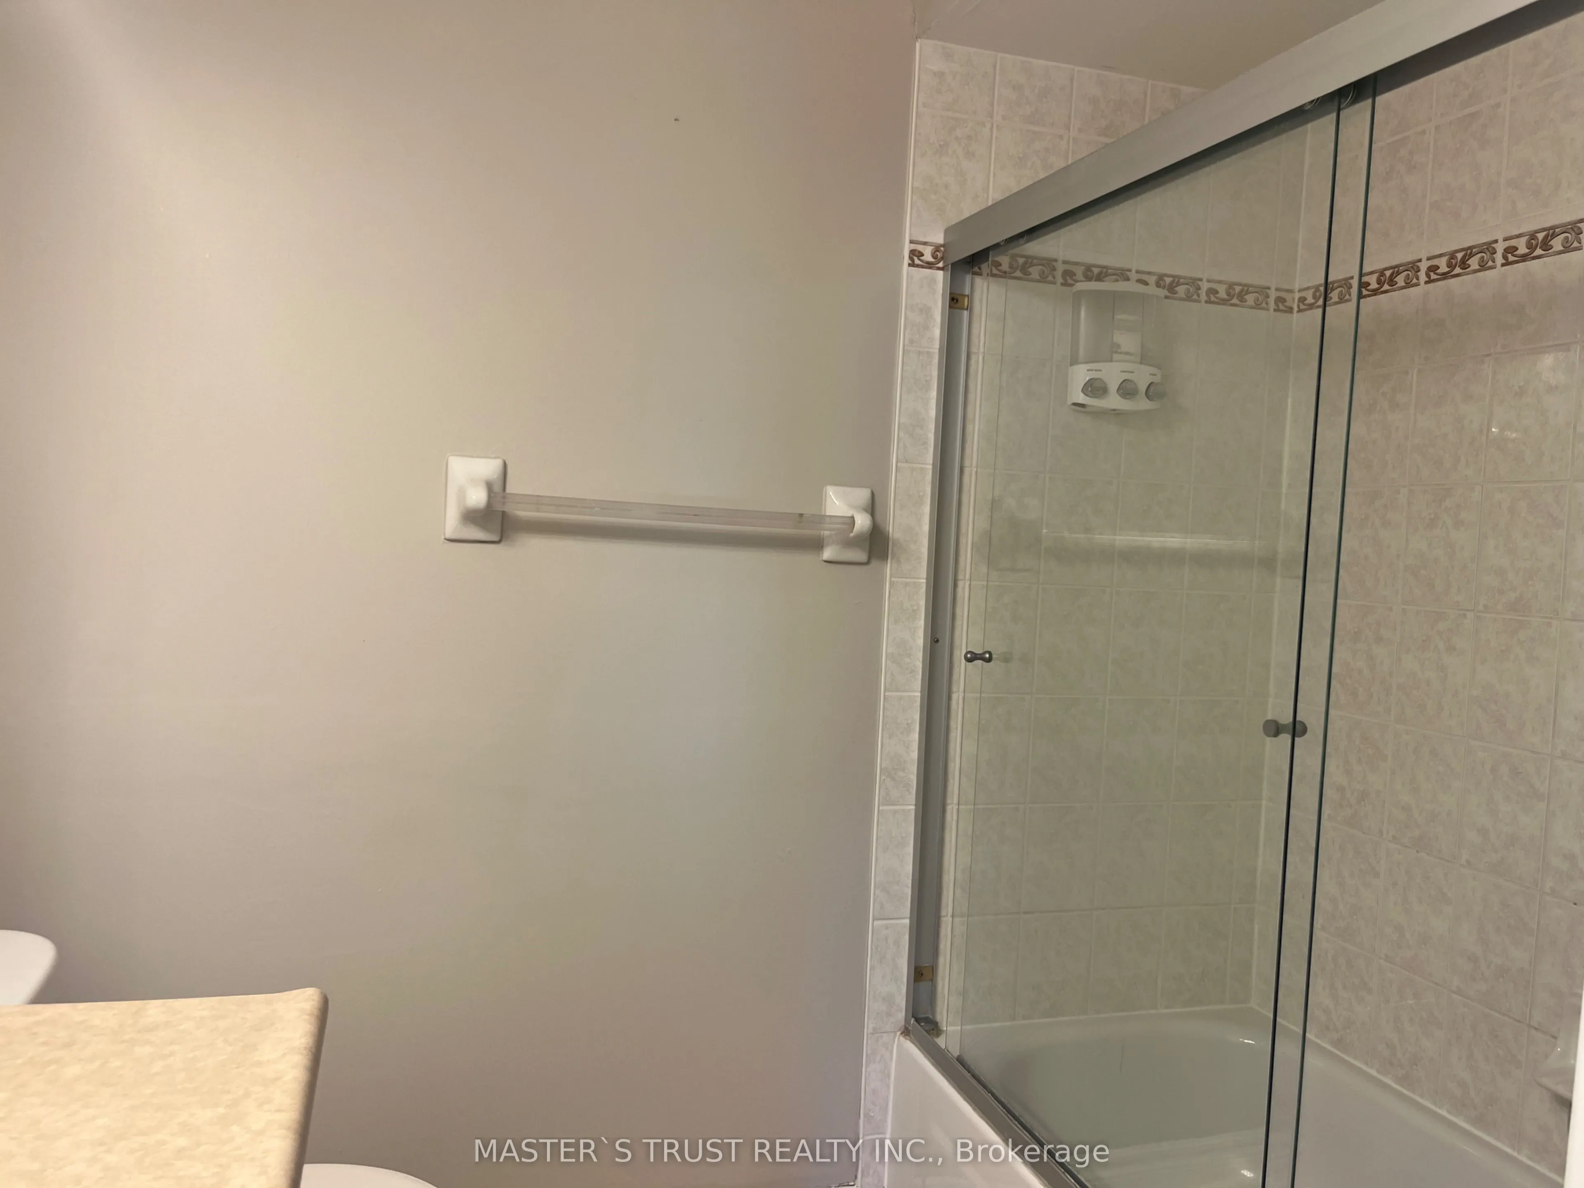
Bathroom
4 Pc Bath
Dimensions 8.2 x 4.92 feet
40.34 sqft
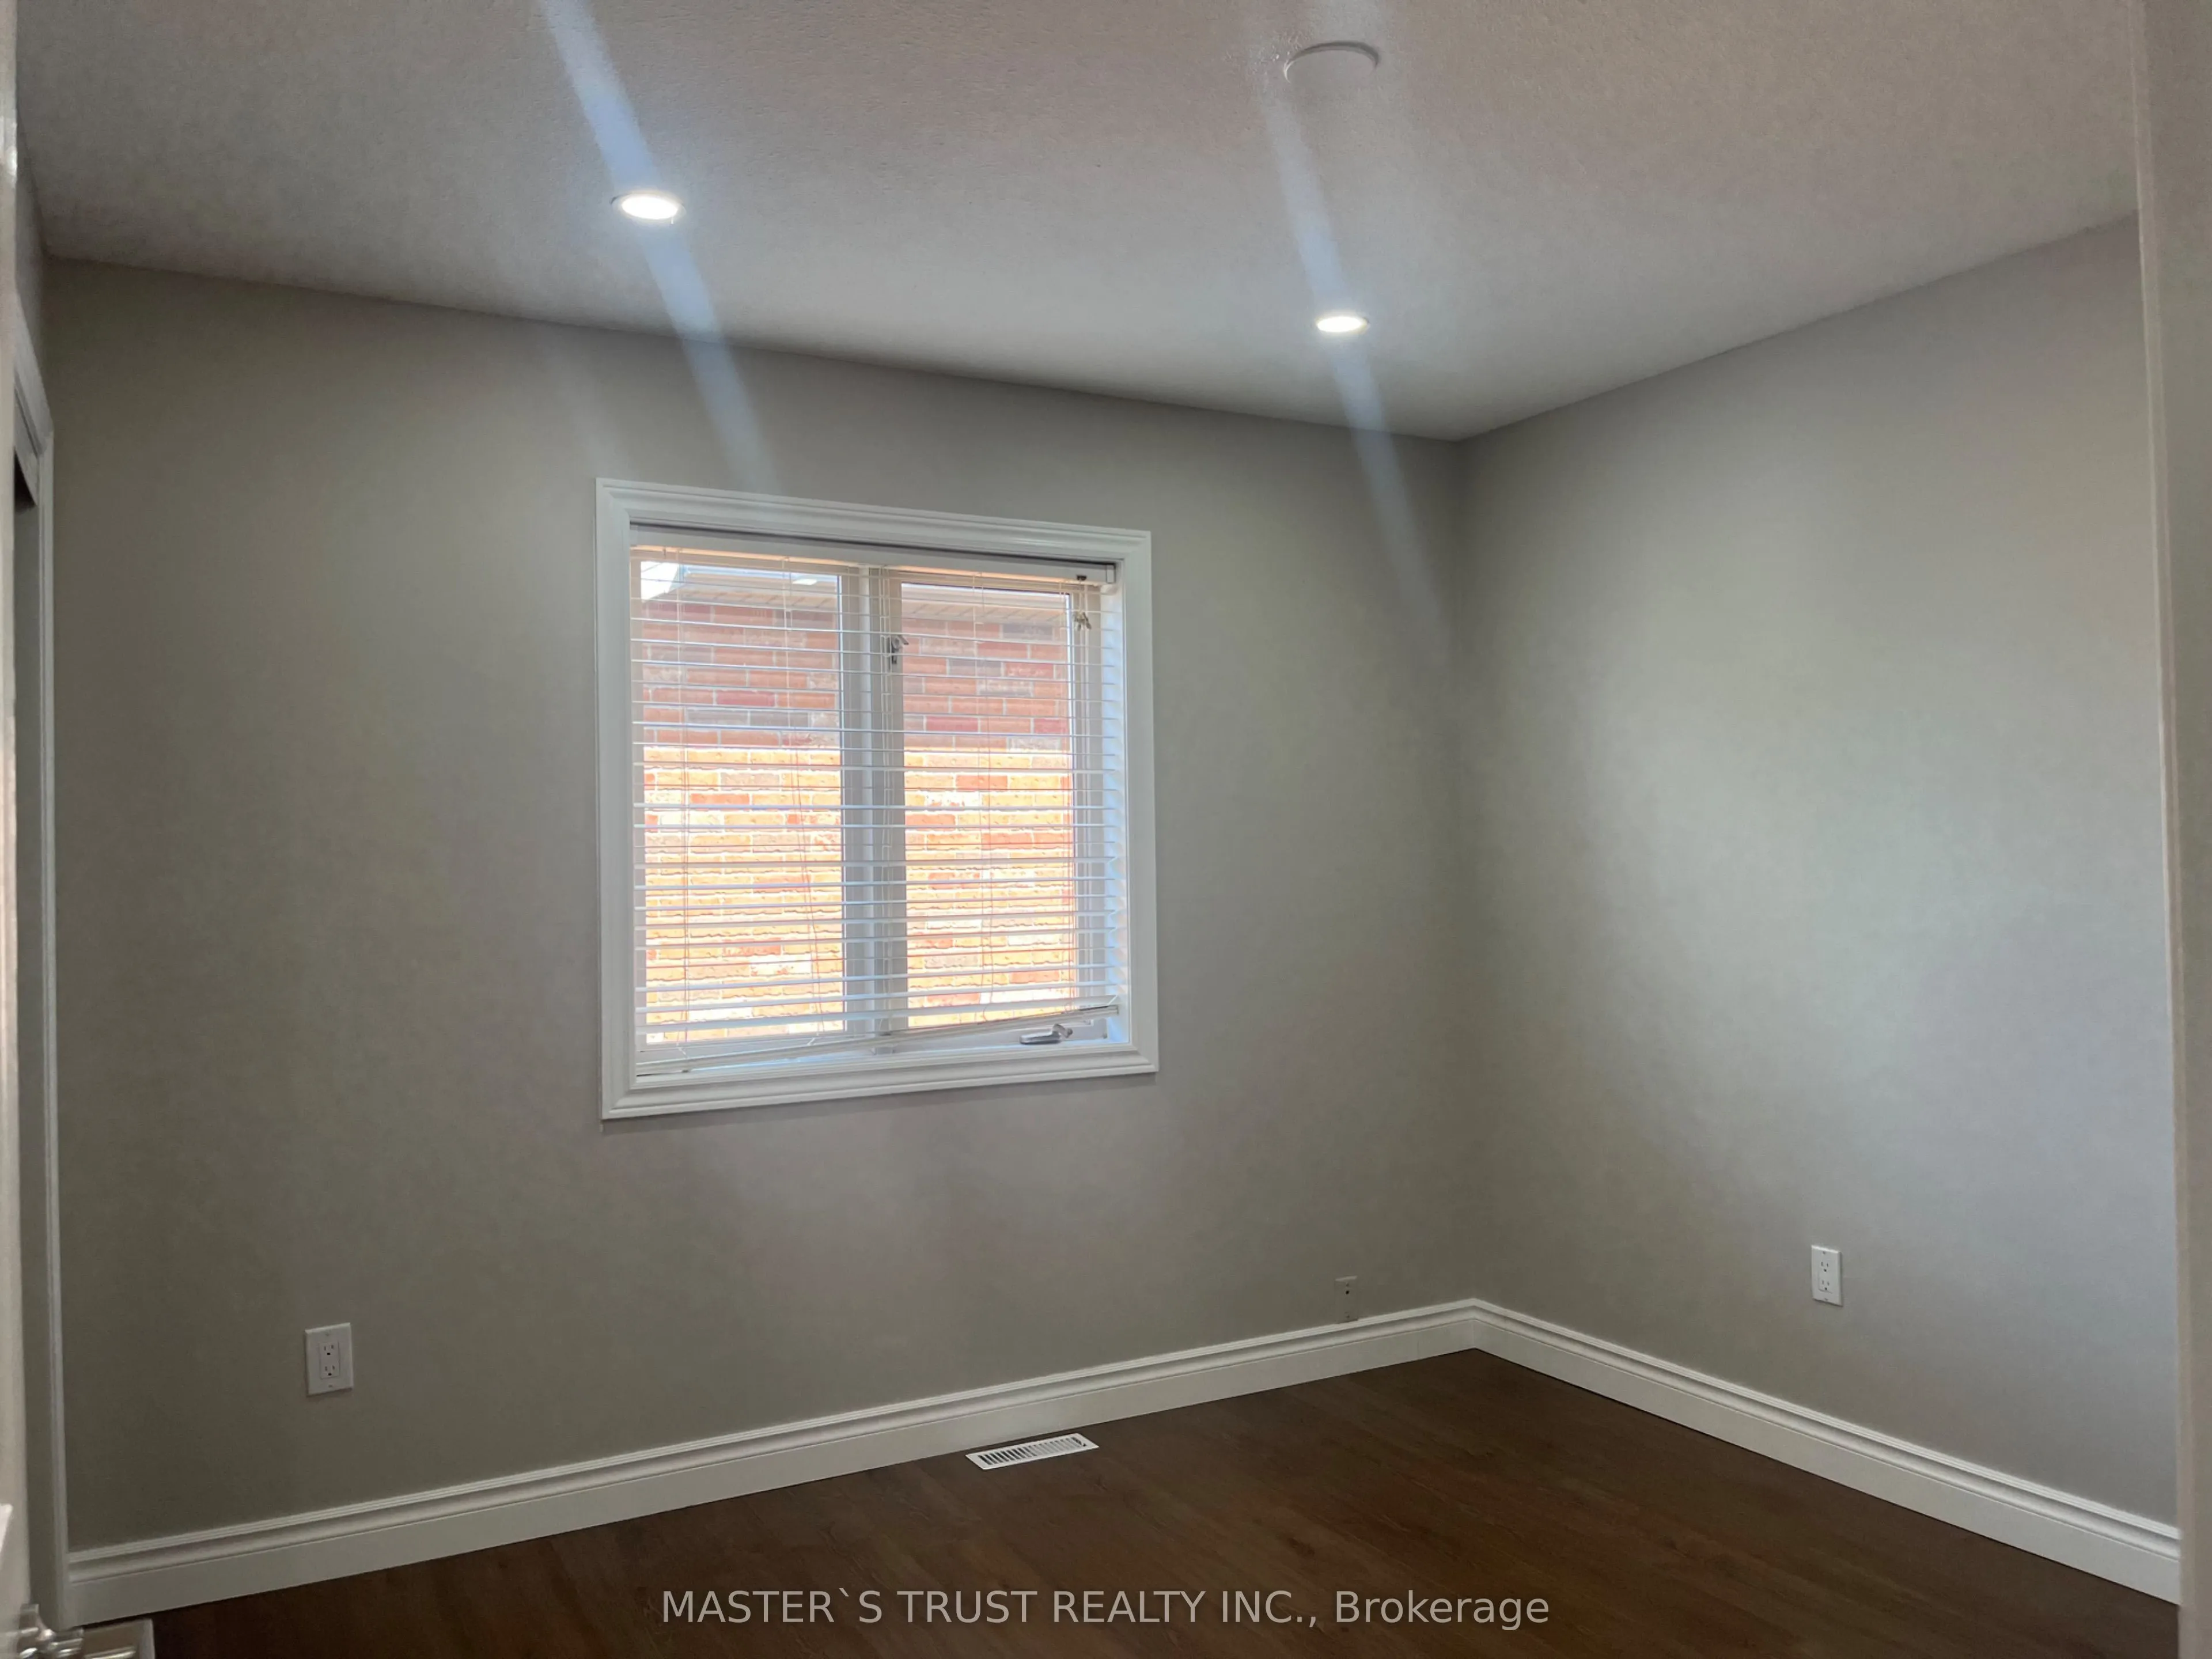
Bedroom 2
Large Window, Large Closet
Dimensions 10.4 x 10.5 feet
109.2 sqft
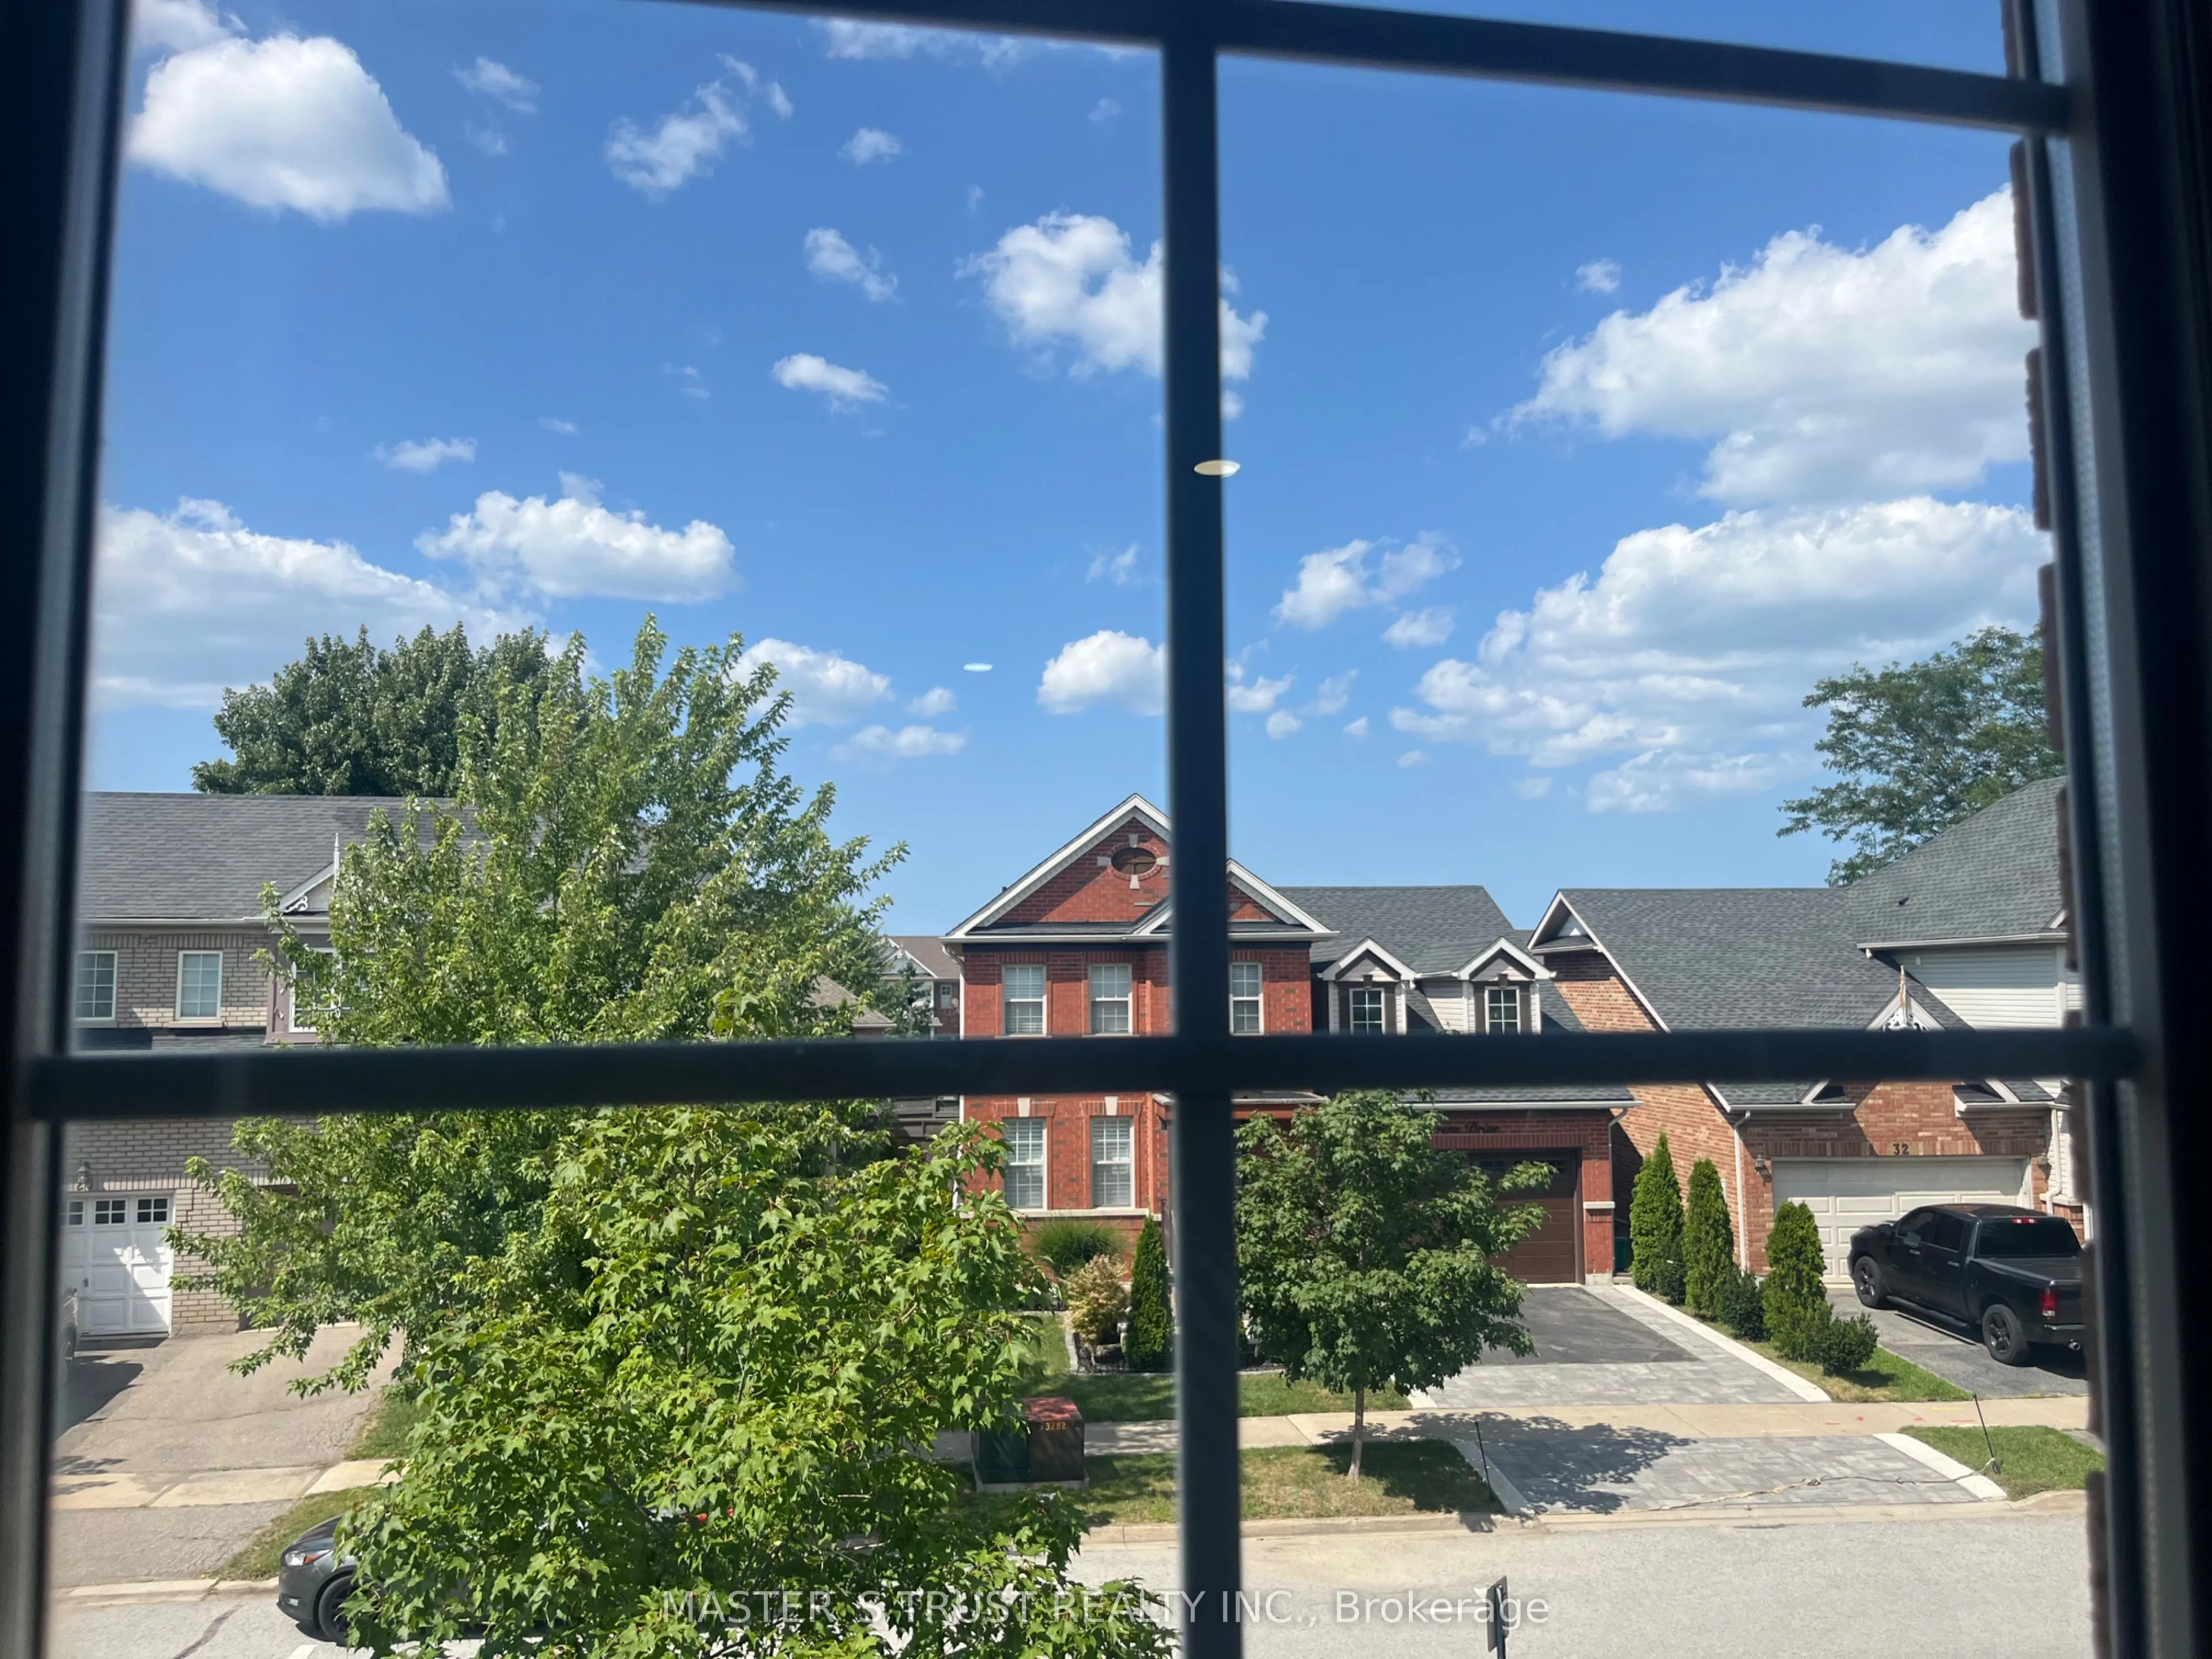
Bedroom 3
Overlooks Frontyard, Large Window
Dimensions 14.17 x 15.85 feet
224.59 sqft
Bedroom 4
-
Dimensions 15.68 x 11.15 feet
174.83 sqft
Bedroom 5
-
Dimensions 9.91 x 11.25 feet
111.49 sqft
Dining Room
Combined w/Living
Dimensions 14.57 x 10.99 feet
160.12 sqft
Kitchen
Combined w/Br, Tile Floor
Dimensions 10.33 x 12.93 feet
133.57 sqft
Living Room
Overlooks Frontyard, Large Window, Combined w/Dining
Dimensions 14.57 x 13.16 feet
191.74 sqft
Primary Bedroom
4 Pc Ensuite, Walk-In Closet(s)
Dimensions 12.17 x 16.17 feet
196.79 sqft
Recreation
-
Dimensions 19.16 x 18.57 feet
355.8 sqft
Similar Properties(No results)
Mortgage Calculator
Calculate your estimated monthly mortgage payment
Price
$685,000
$
%
%
Total cost of mortgage
$0
Monthly payment
By clicking Save, we will calculate your estimated mortgage for all properties using the saved values (down payment percentage, interest rate, and amortization).
The accuracy and applicability of this calculator are not guaranteed.