Sign In or Create a Free Account to see full details of this property
Key Facts
Key facts for 61 Paffard Street #403
Property Type
Condo, Other
Parking
1 garage, 1 parking
MLS #
X13802266
Size
1000-1199 sqft
Basement
None
Listed on
2026-09-18
Lot size
-
Tax
$3,265 /yr
Days on Market
25
Approximate Age
31-50
Maintenance Fee
$797/mo
Common Elements, Par...
Description
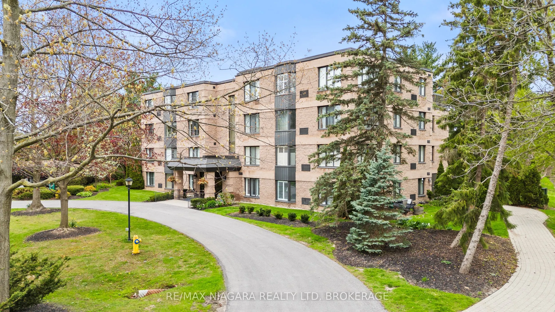
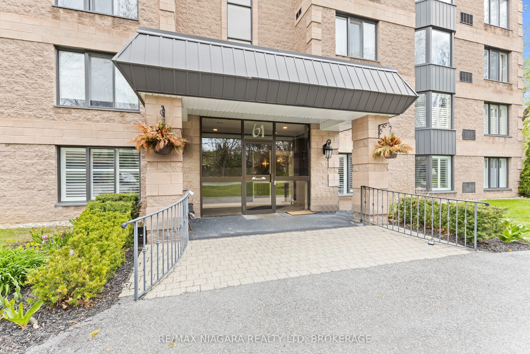
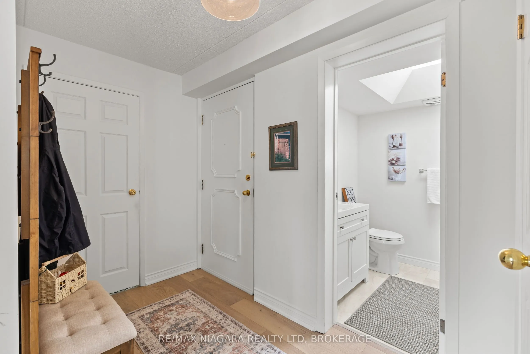
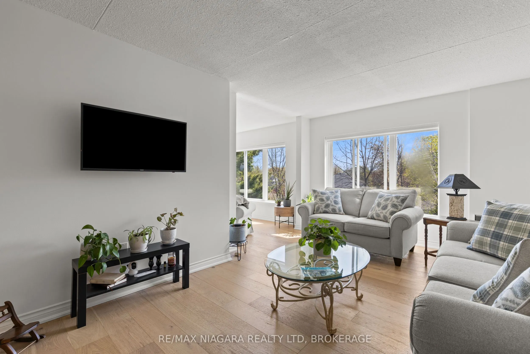
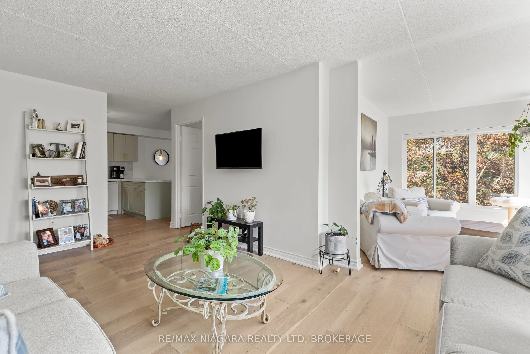
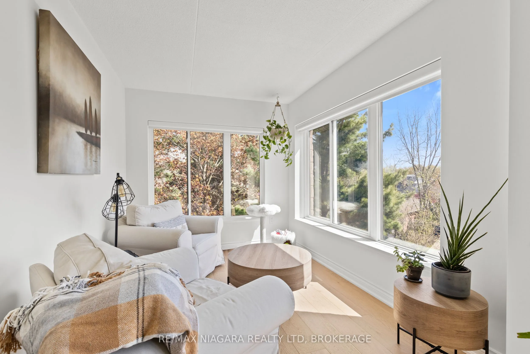
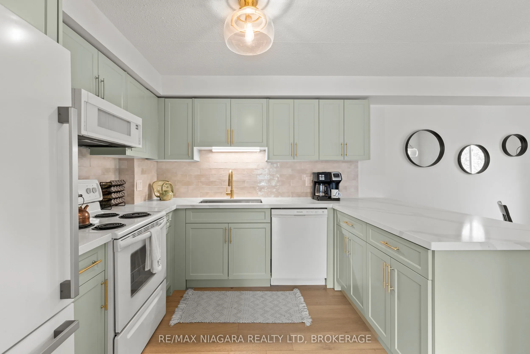
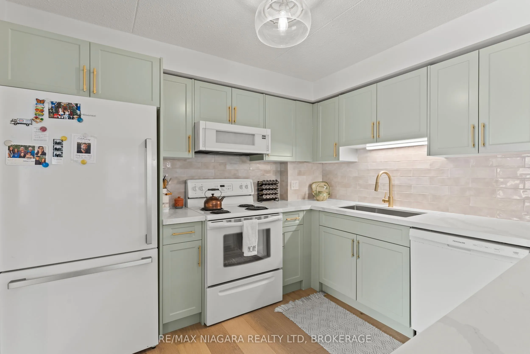
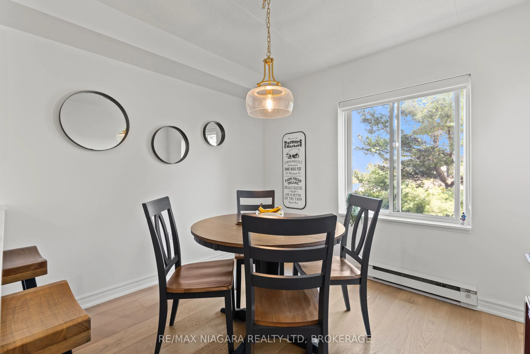
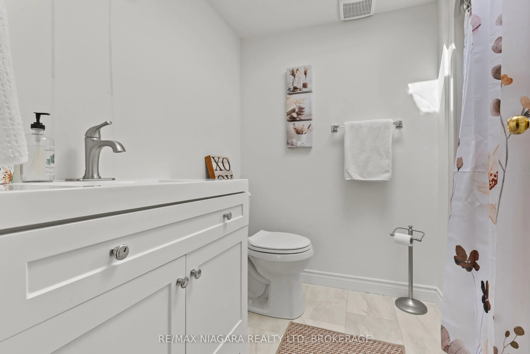
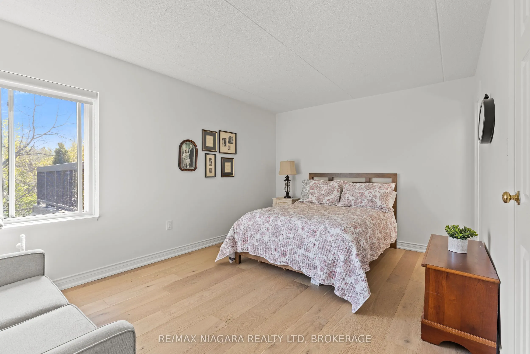
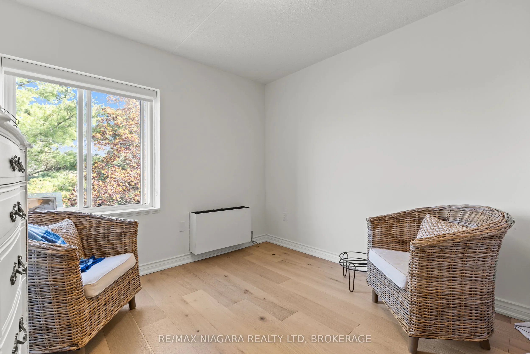
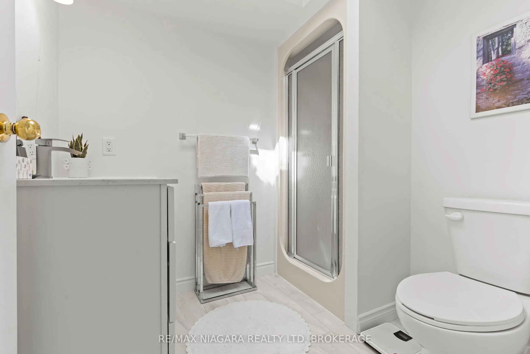
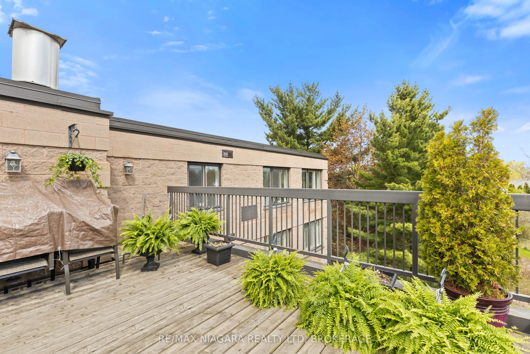
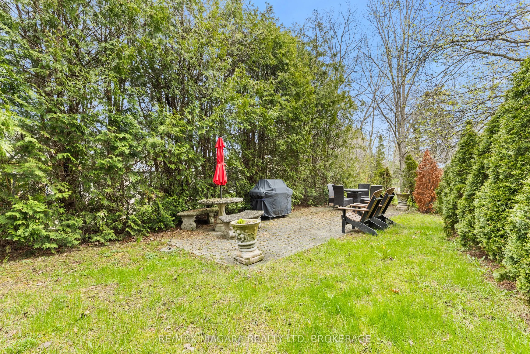
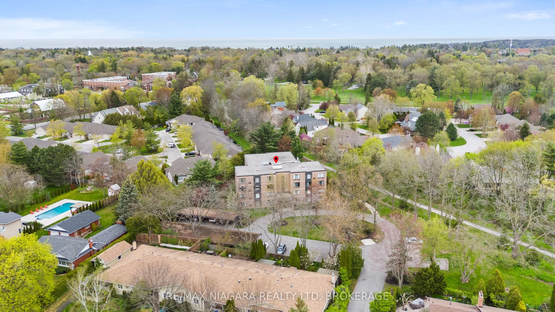
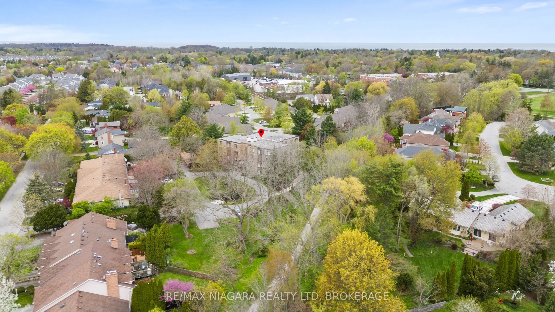
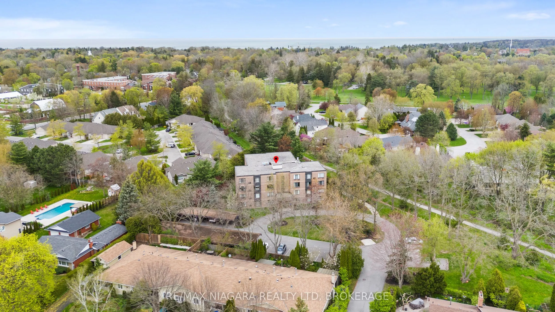
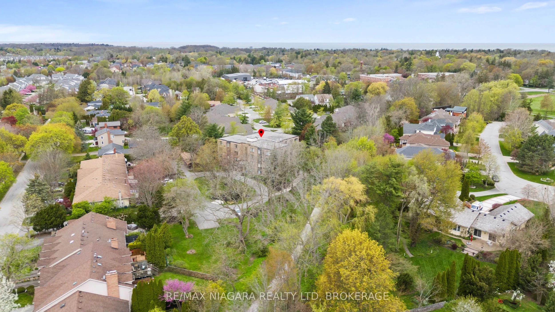
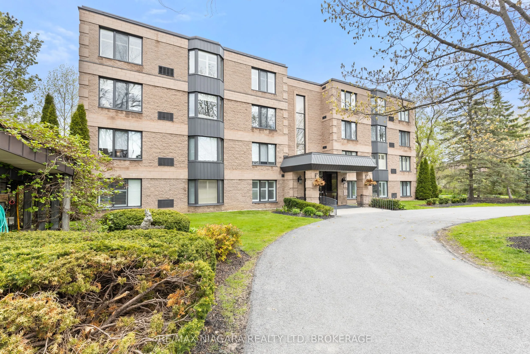
Beautifully renovated interiors, scenic views from every window, and a peaceful setting just minutes from Old Town define this inviting Niagara-on-the-Lake condo. Situated on the top floor of a quiet 16-unit building, this 1,100 sq. ft. residence offers 2 bedrooms, 2 bathrooms, and generous living s...paces designed for comfortable everyday living.Thoughtfully updated throughout, the home features Beckham Brothers 3/4-inch hardwood flooring, a custom kitchen with new appliances, stylish lighting, and convenient in-suite laundry. Two PTAC heating and cooling units provide year-round comfort, while abundant natural light and tranquil surroundings create a welcoming retreat.The Heritage Trail runs directly through the grounds, putting scenic walks right outside your door. A communal rooftop patio, located just steps from the unit, offers another inviting place to unwind and enjoy the surroundings. With deer often spotted in the backyard, the property feels connected to nature while remaining close to the shops, restaurants, wineries, and golf courses that make Niagara-on-the-Lake so desirable. A beautifully updated home offering privacy, convenience, and an exceptional setting.
Full Property Details
Interior
Bedrooms
2
Total Bedrooms
2
Washrooms
2
Square Footage
1000-1199 sqft
Basement
None
Heating Source
Electric
Heating Fuel
Other
Air Conditioning
Wall Unit(s)
Family Room
No
Kitchens
1
Total Kitchens
1
Fireplace Features
No
Bedrooms
2
Total Bedrooms
2
Washrooms
2
Square Footage
1000-1199 sqft
Basement
None
Heating Source
Electric
Heating Fuel
Other
Air Conditioning
Wall Unit(s)
Family Room
No
Kitchens
1
Total Kitchens
1
Fireplace Features
No
Exterior
Parking Spaces
1
Total Parking Spaces
1.00
Garage Spaces
1
Balcony
None
Parking Spaces
1
Total Parking Spaces
1.00
Garage Spaces
1
Balcony
None
Building Description
Style
Other
Home Type
Condo
Subtype
Condo Apartment
Year Built
31-50
Property Orientation
North East
Exterior Finish
Brick
Possession Date
No Data
Locker
Exclusive
Style
Other
Home Type
Condo
Subtype
Condo Apartment
Year Built
31-50
Property Orientation
North East
Exterior Finish
Brick
Possession Date
No Data
Locker
Exclusive
Community
Community
Town
Community
Town
Taxes & Fees
Taxes
$3,265 /yr
Tax Year
2026
Occupancy
Owner
Maintenance Fee
$797/mo
Common Elements
Included
Parking
Included
Water
Included
Building Insurance
Included
Taxes
$3,265 /yr
Tax Year
2026
Occupancy
Owner
Maintenance Fee
$797/mo
Common Elements
Included
Parking
Included
Water
Included
Building Insurance
Included
Other
Pets
Yes-with Restrictions
Pets
Yes-with Restrictions
Room Types
Kitchen
-
Dimensions 9.65 x 9.06 feet
87.43 sqft
Similar Properties(No results)
Mortgage Calculator
Calculate your estimated monthly mortgage payment
Price
$679,000
$
%
%
Total cost of mortgage
$0
Monthly payment
By clicking Save, we will calculate your estimated mortgage for all properties using the saved values (down payment percentage, interest rate, and amortization).
The accuracy and applicability of this calculator are not guaranteed.