Sign In or Create a Free Account to see full details of this property
Key Facts
Key facts for 165 East West Line
Property Type
House, 2-Storey
Parking
Detached 2 garage, 3 parking
MLS #
X13873826
Size
2000-2500 sqft
Basement
Finished
Listed on
2026-10-07
Lot size
200 x 180.38
Tax
$6,353.54 /yr
Days on Market
6
Approximate Age
-
Maintenance Fee
-
Description
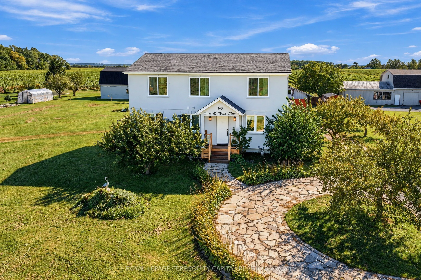
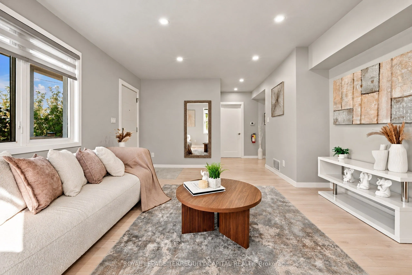
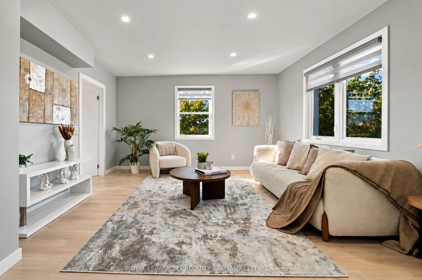
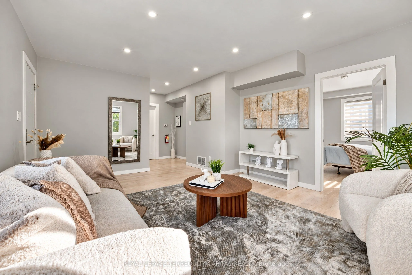
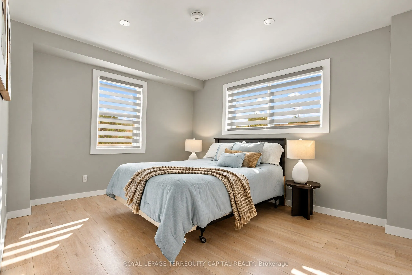
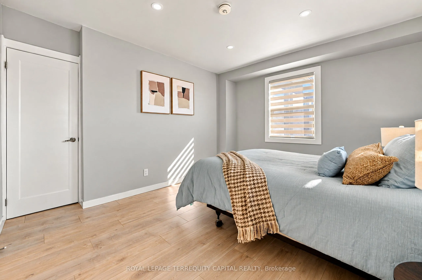
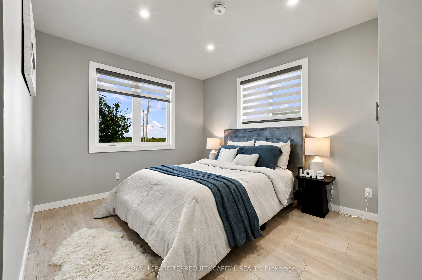
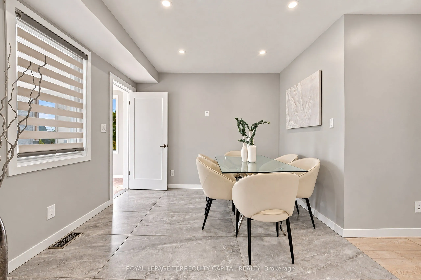
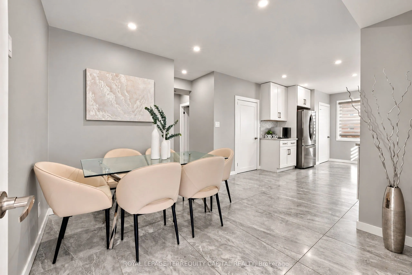
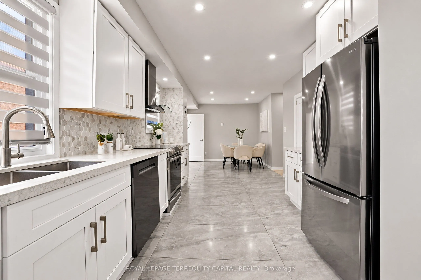
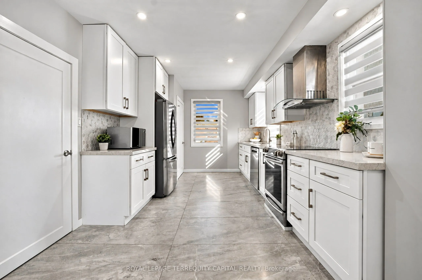
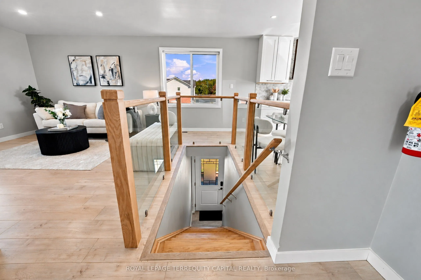
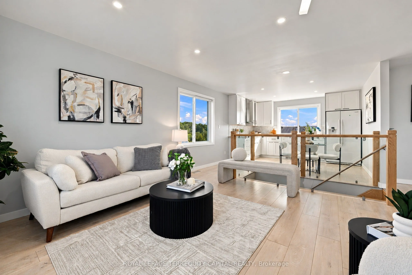
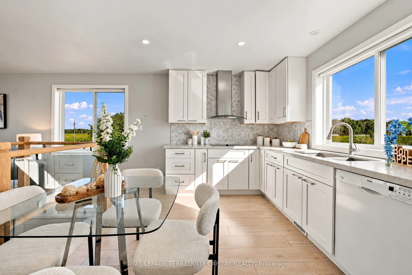
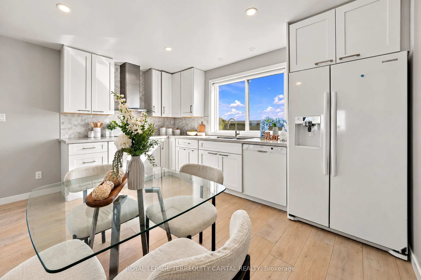
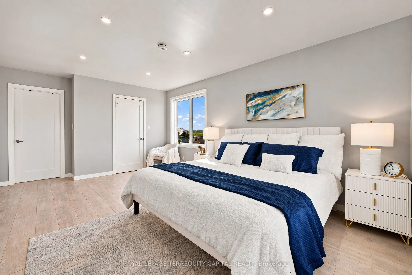
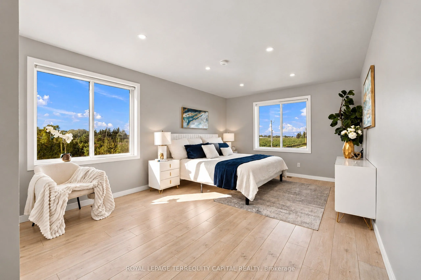
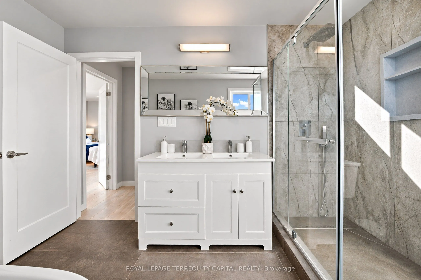
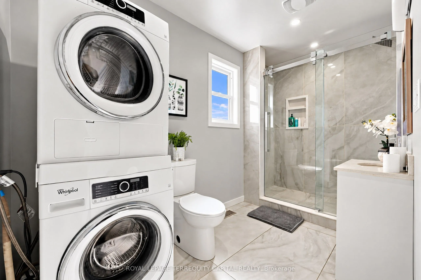
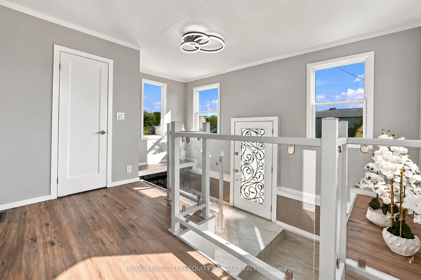
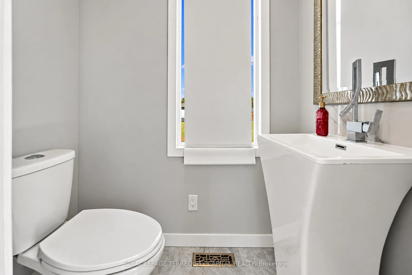
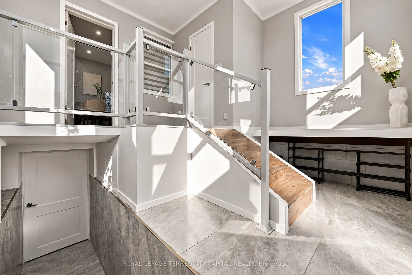
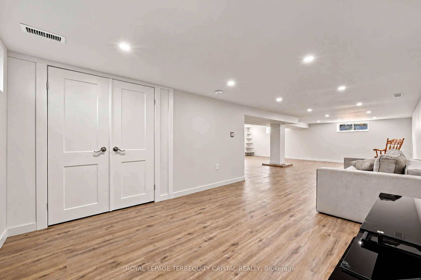
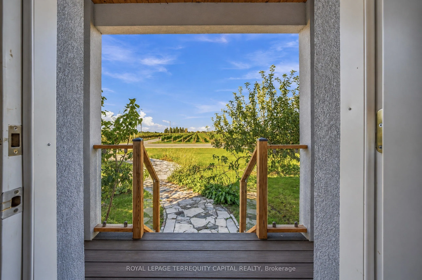
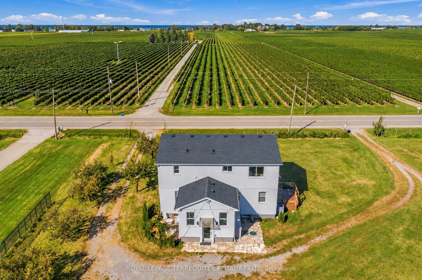
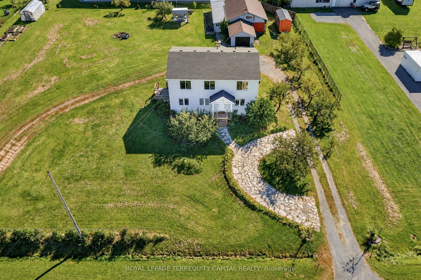
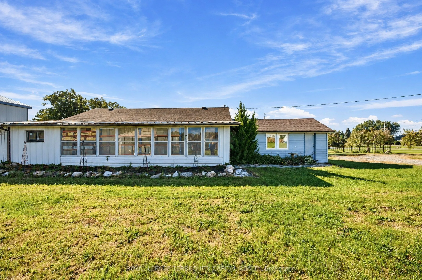
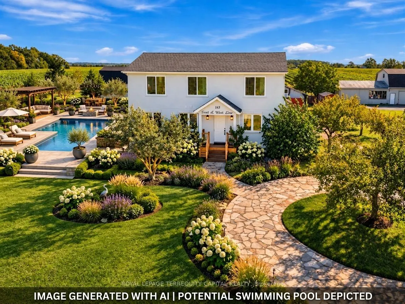
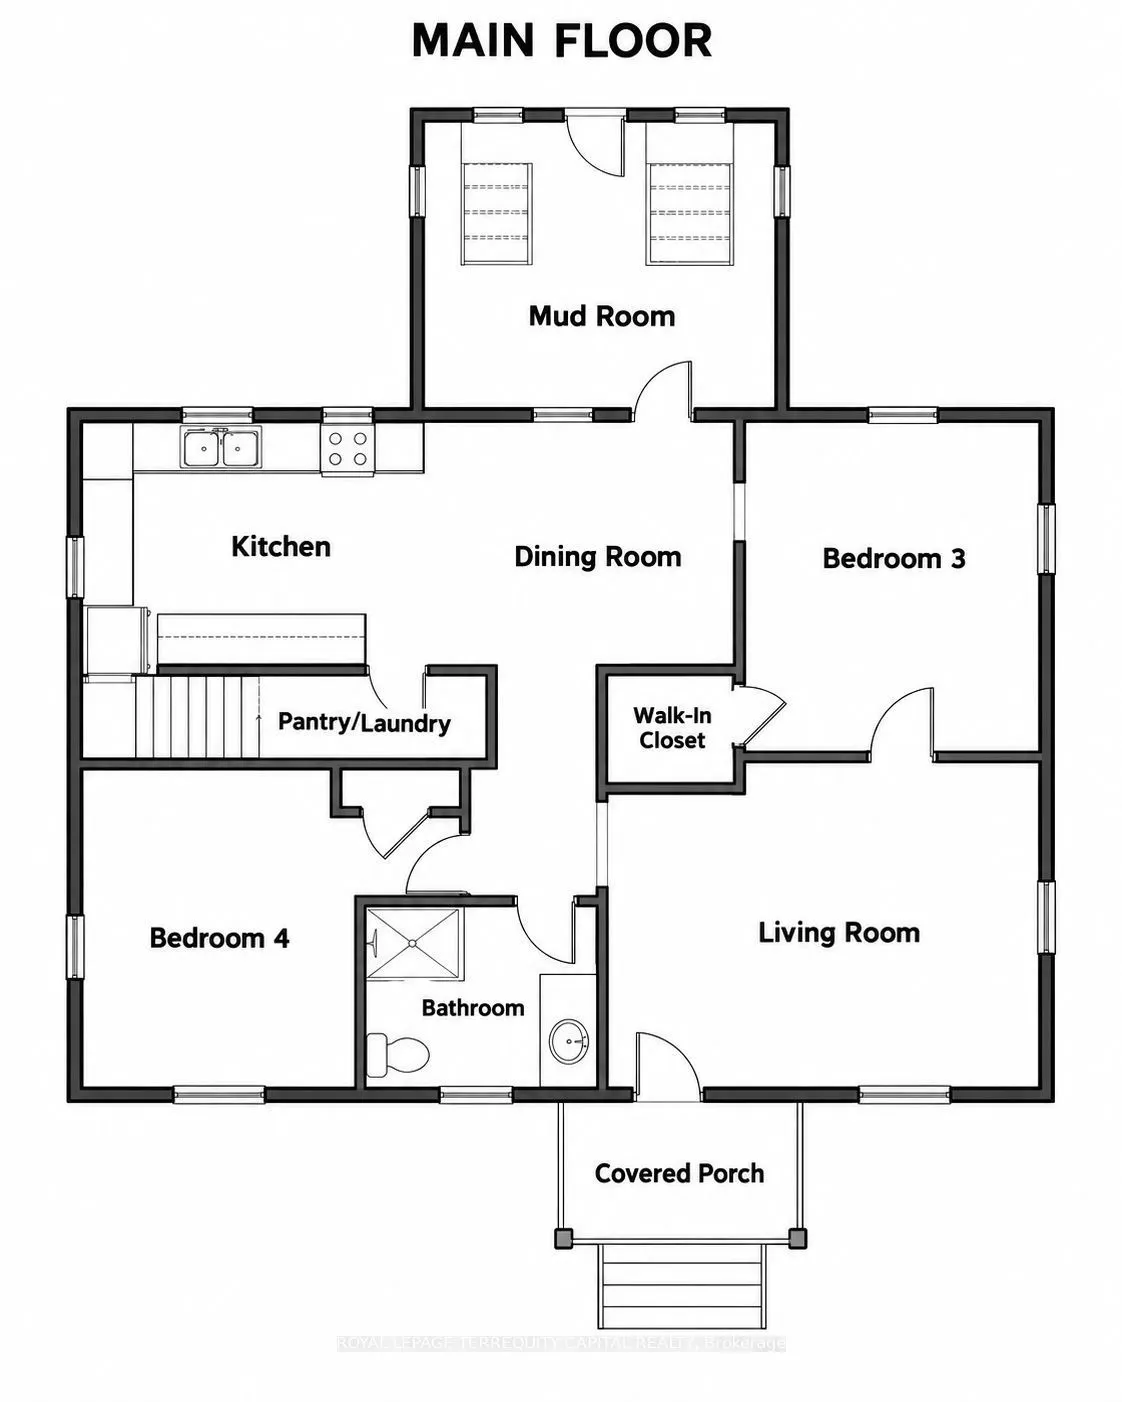
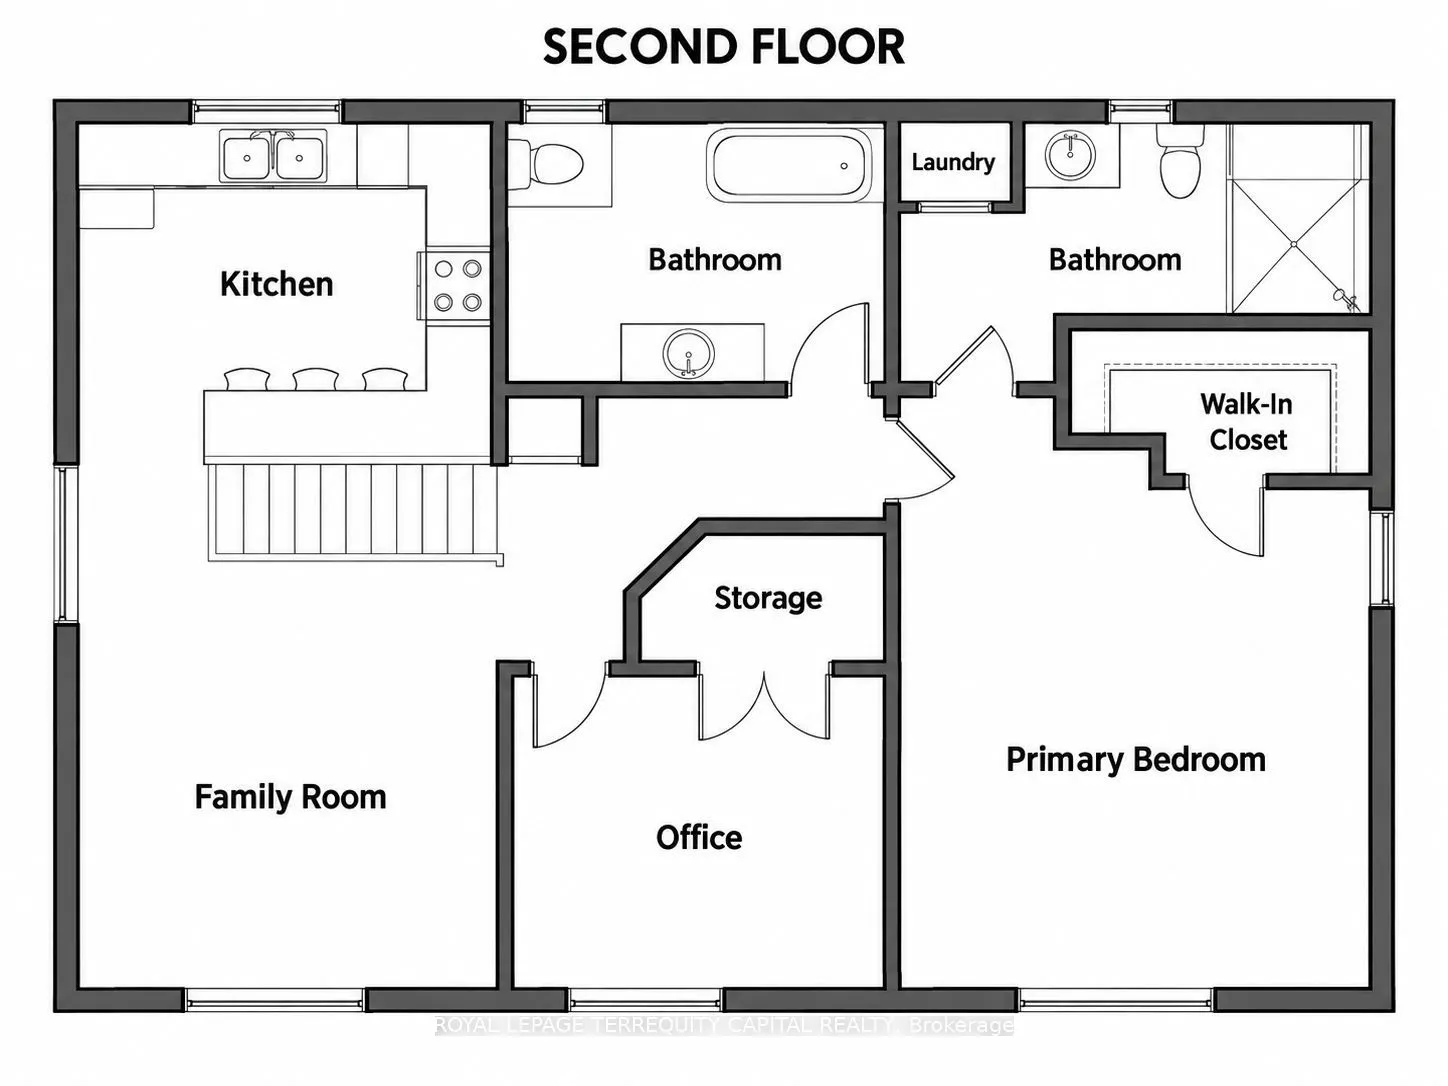
Located near vineyards and orchards in Niagara-on-the-Lake, this country home was completely rebuilt 3 years ago from the studs up (all-new framing, plumbing, and electrical on the original foundation) with nearly 2,400 sq. ft. of finished space plus a finished basement. Holding an active short-term... rental license, the two-storey layout makes it easy to live on one level while renting the other. Main floor: 2 bedrooms, 3-pc bath, 2-pc bath, bright full eat-in kitchen, living room, laundry. Upper level: primary bedroom with private 3-pc ensuite, office used as a 2nd bedroom, 5-pc bath, kitchen, 2nd living room, laundry. Finished basement rec room offers versatile extra space. Generous grounds offer space for a custom garden or in-ground pool. Includes a 36' x 25' detached shop leased for -$18,000/year-ideal for passive income, personal workshop, or ADU potential (subject to approvals). Minutes to historic Old Town, wineries, and Dining.
Full Property Details
Interior
Bedrooms
4
Total Bedrooms
4
Washrooms
4
Square Footage
2000-2500 sqft
Basement
Finished
Heating Source
Gas
Heating Fuel
Forced Air
Air Conditioning
Central Air
Family Room
Yes
Kitchens
2
Total Kitchens
2
Fireplace Features
No
Bedrooms
4
Total Bedrooms
4
Washrooms
4
Square Footage
2000-2500 sqft
Basement
Finished
Heating Source
Gas
Heating Fuel
Forced Air
Air Conditioning
Central Air
Family Room
Yes
Kitchens
2
Total Kitchens
2
Fireplace Features
No
Exterior
Depth
180.38
Front
200.42
Driveway
Private
Lot Size
200 x 180.38 ft
Pool
None
Parking Spaces
3
Total Parking Spaces
5.00
Parking Description
Detached
Garage Spaces
2
Depth
180.38
Front
200.42
Driveway
Private
Lot Size
200 x 180.38 ft
Pool
None
Parking Spaces
3
Total Parking Spaces
5.00
Parking Description
Detached
Garage Spaces
2
Building Description
Style
2-Storey
Home Type
House
Subtype
Detached
Property Orientation
North
Exterior Finish
Stucco (Plaster)
Sewers
Septic
Water Supply
Well
Possession Date
No Data
Style
2-Storey
Home Type
House
Subtype
Detached
Property Orientation
North
Exterior Finish
Stucco (Plaster)
Sewers
Septic
Water Supply
Well
Possession Date
No Data
Community
Community
Lakeshore
Community
Lakeshore
Taxes & Fees
Taxes
$6,353.54 /yr
Tax Year
2026
Occupancy
Owner
Taxes
$6,353.54 /yr
Tax Year
2026
Occupancy
Owner
Room Types
Bedroom
-
Dimensions 10.6 x 12.7 feet
134.62 sqft
Bedroom
-
Dimensions 12.89 x 13.91 feet
179.3 sqft
Bedroom
-
Dimensions 13.12 x 11.19 feet
146.81 sqft
Dining Room
-
Dimensions 10.27 x 11.22 feet
115.23 sqft
Family Room
-
Dimensions 10.6 x 12.7 feet
134.62 sqft
Kitchen
-
Dimensions 10.24 x 14.47 feet
148.17 sqft
Kitchen
-
Dimensions 9.51 x 11.29 feet
107.37 sqft
Living Room
-
Dimensions 13.32 x 16.54 feet
220.31 sqft
Primary Bedroom
-
Dimensions 18.34 x 12.01 feet
220.26 sqft
Recreation
-
Dimensions 25.33 x 34.84 feet
882.5 sqft
Similar Properties(No results)
Mortgage Calculator
Calculate your estimated monthly mortgage payment
Price
$999,000
$
%
%
Total cost of mortgage
$0
Monthly payment
By clicking Save, we will calculate your estimated mortgage for all properties using the saved values (down payment percentage, interest rate, and amortization).
The accuracy and applicability of this calculator are not guaranteed.