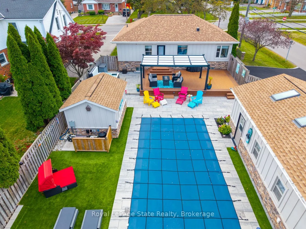
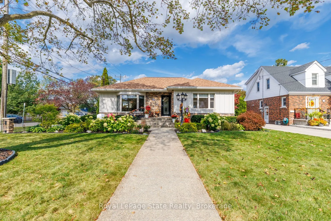
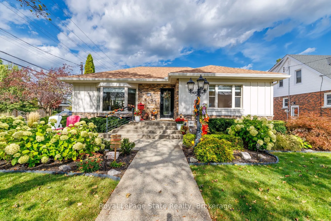
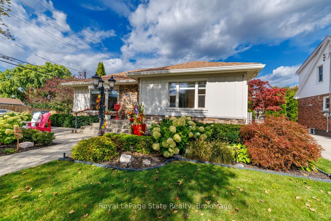
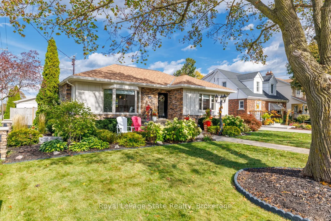
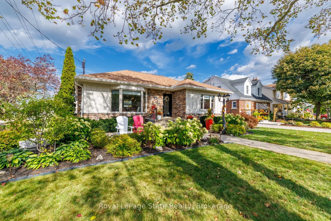
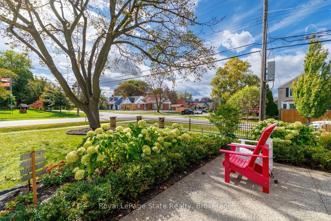
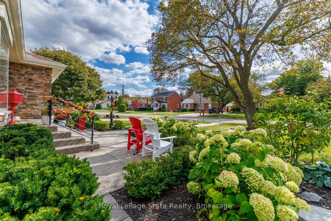
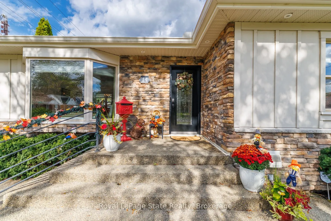
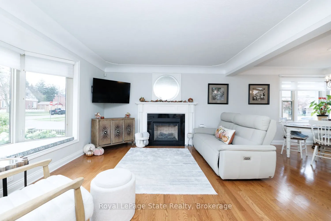
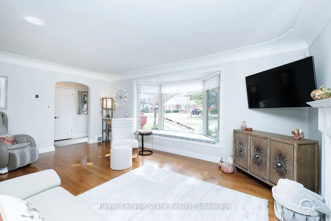
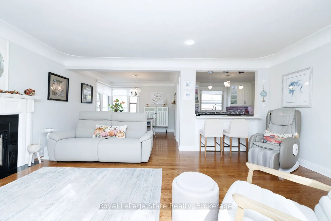
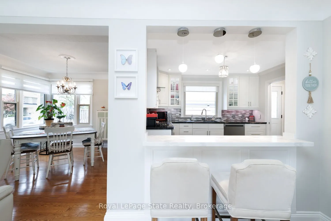
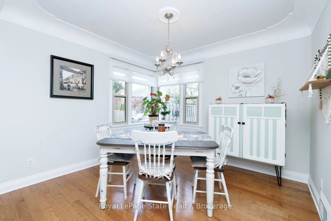
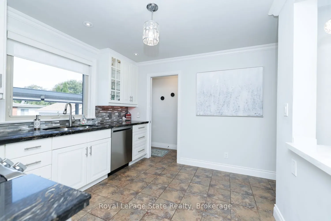
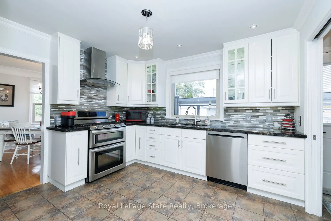
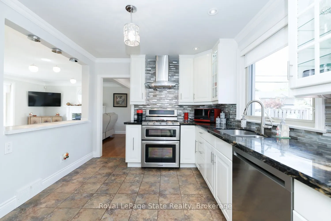
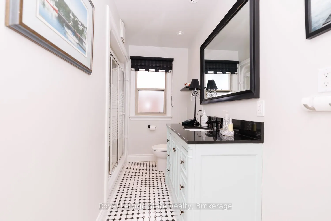
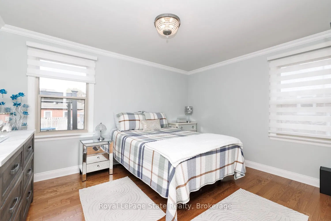
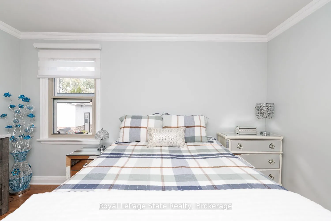
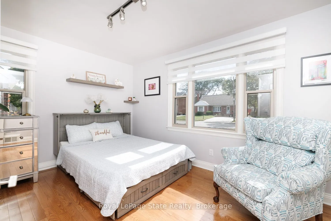
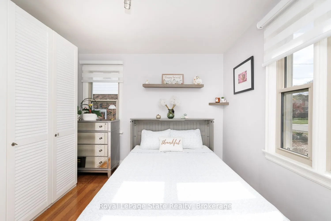
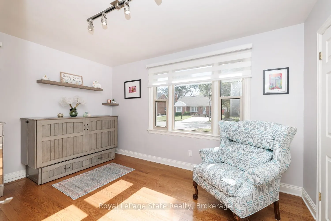
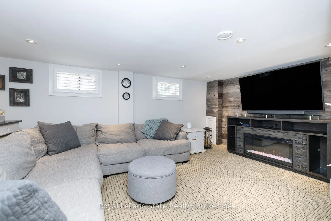
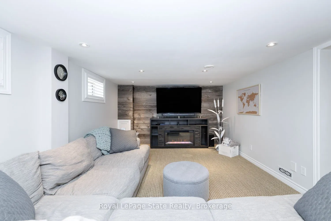
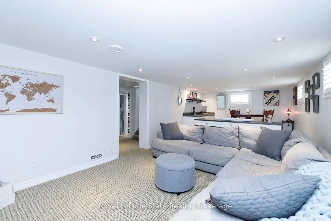
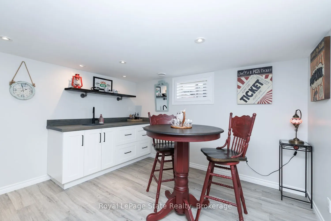
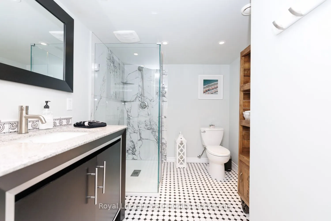
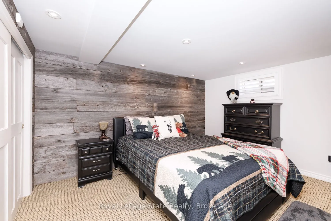
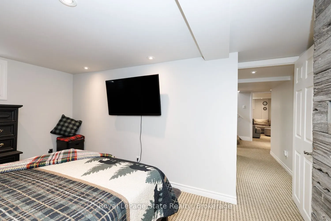
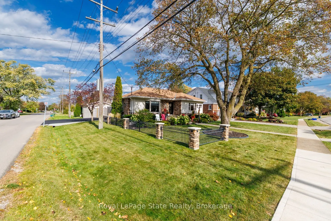
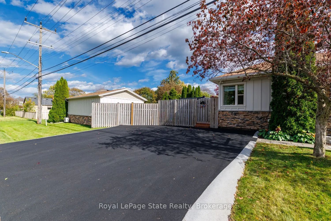
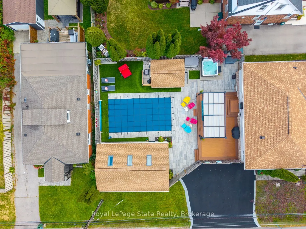
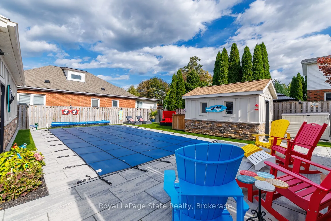
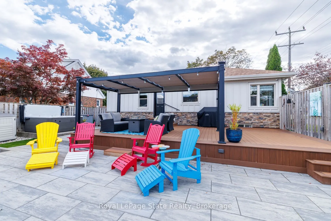
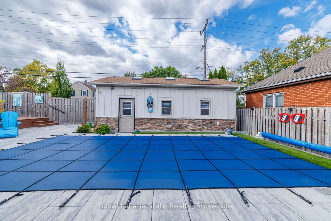
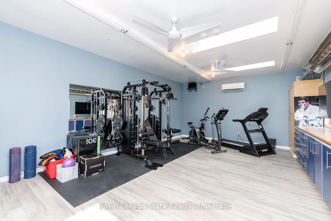
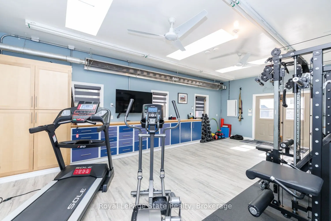
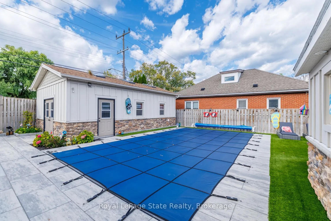
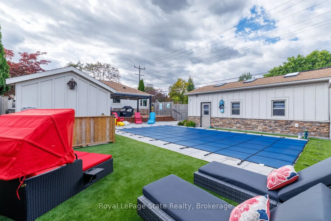
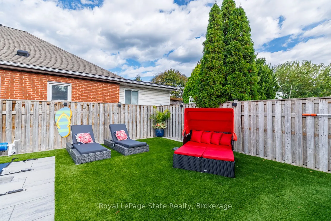
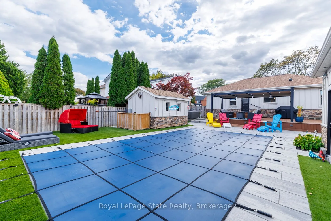
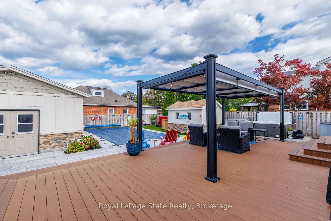
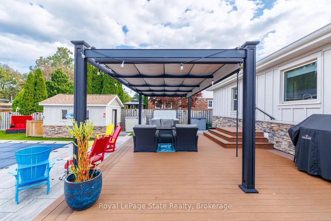
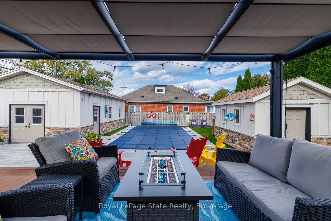
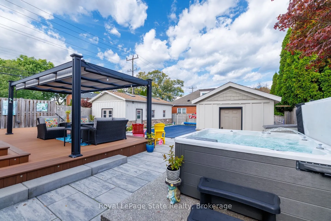
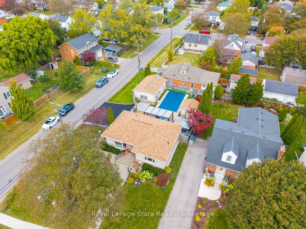
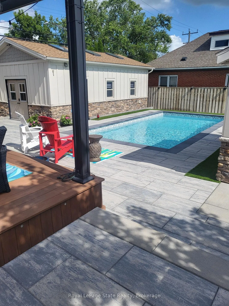
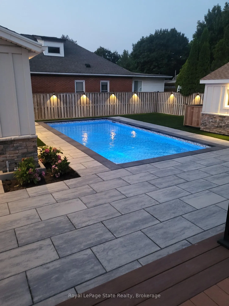
Your own private retreat, in the heart of Olde Town Stoney Creek! From exceptional curb appeal to an entertainer's backyard complete with in-ground pool hot tub and a nearly 500sq' studio, this beautifully upgraded home delivers the perfect blend of comfort, character, and lifestyle. Stone pillars, ...elegant iron fencing, an aggregate walkway, and a rare triple-wide SafeScape driveway create a striking first impression. Inside, oak hardwood, cove and crown moulding, pot lights, and custom window treatments complement a spacious living/dining area with bay window, window seat, and gas fireplace with custom mantle and granite hearth. The renovated kitchen features granite countertops, breakfast bar, and illuminated cabinetry. Two generous bedrooms and an updated main bath with oversized seated shower complete the main level. The finished basement offers a family room with custom wet bar, oversized windows, a third bedroom, updated 3-pc bath (2025), and ample storage. The fully fenced backyard is an entertainer's dream, featuring a 14' x 28' in-ground pool (2024) with built-in steps and bench, composite deck, pergola, accent lighting, professional hardscape patio, and hot tub (2020). The detached studio/workshop, currently a custom gym, features three skylights, ductless heat/AC, 100-amp electrical service, custom built-in storage, and studio mirrors. Truly the The Pinnacle of Olde Town Stoney Creek. Paradise, found!
Full Property Details
Interior
Bedrooms
2
Bedrooms Plus
1
Total Bedrooms
3
Washrooms
2
Square Footage
700-1100 sqft
Basement
Full,Finished
Heating Source
Gas
Heating Fuel
Forced Air
Air Conditioning
Central Air
Family Room
Yes
Kitchens
1
Total Kitchens
1
Fireplace Features
Yes
Bedrooms
2
Bedrooms Plus
1
Total Bedrooms
3
Washrooms
2
Square Footage
700-1100 sqft
Basement
Full,Finished
Heating Source
Gas
Heating Fuel
Forced Air
Air Conditioning
Central Air
Family Room
Yes
Kitchens
1
Total Kitchens
1
Fireplace Features
Yes
Exterior
Depth
135.0
Front
60.84
Driveway
Private Triple
Lot Size
61 x 135.0 ft
Pool
Inground
Parking Spaces
3
Total Parking Spaces
3.00
Parking Description
None
Garage Spaces
0
Zoning
R2
Depth
135.0
Front
60.84
Driveway
Private Triple
Lot Size
61 x 135.0 ft
Pool
Inground
Parking Spaces
3
Total Parking Spaces
3.00
Parking Description
None
Garage Spaces
0
Zoning
R2
Building Description
Style
Bungalow
Home Type
House
Subtype
Detached
Year Built
51-99
Property Orientation
North
Exterior Finish
Stone,Other
Sewers
Sewer
Water Supply
Municipal
Possession Date
No Data
Style
Bungalow
Home Type
House
Subtype
Detached
Year Built
51-99
Property Orientation
North
Exterior Finish
Stone,Other
Sewers
Sewer
Water Supply
Municipal
Possession Date
No Data
Community
Community
Stoney Creek
Community
Stoney Creek
Taxes & Fees
Taxes
$5,182 /yr
Tax Year
2026
Occupancy
Owner
Taxes
$5,182 /yr
Tax Year
2026
Occupancy
Owner
Room Types
Bathroom
3 Pc Bath
Dimensions 9.22 x 7.12 feet
65.65 sqft
Bathroom
3 Pc Bath
Dimensions 9.48 x 6.66 feet
63.14 sqft
Bedroom 2
-
Dimensions 12.63 x 10.17 feet
128.45 sqft
Bedroom 3
California Shutters
Dimensions 14.73 x 11.48 feet
169.1 sqft
Dining Room
Hardwood Floor
Dimensions 9.88 x 9.74 feet
96.23 sqft
Family Room
Hardwood Floor, Bay Window, Fireplace
Dimensions 19.82 x 12.4 feet
245.77 sqft
Kitchen
Breakfast Bar, W/O To Deck
Dimensions 13.75 x 11.58 feet
159.22 sqft
Laundry
-
Dimensions 10.76 x 9.68 feet
104.16 sqft
Other
-
Dimensions 10.86 x 5.09 feet
55.28 sqft
Primary Bedroom
Hardwood Floor
Dimensions 13.45 x 10.1 feet
135.84 sqft
Recreation
Wet Bar, California Shutters
Dimensions 27.62 x 12.63 feet
348.84 sqft
Utility Room
-
Dimensions 17.98 x 7.12 feet
128.02 sqft
Similar Properties(No results)
Mortgage Calculator
Calculate your estimated monthly mortgage payment
Price
$899,900
$
%
%
Total cost of mortgage
$0
Monthly payment
By clicking Save, we will calculate your estimated mortgage for all properties using the saved values (down payment percentage, interest rate, and amortization).
The accuracy and applicability of this calculator are not guaranteed.