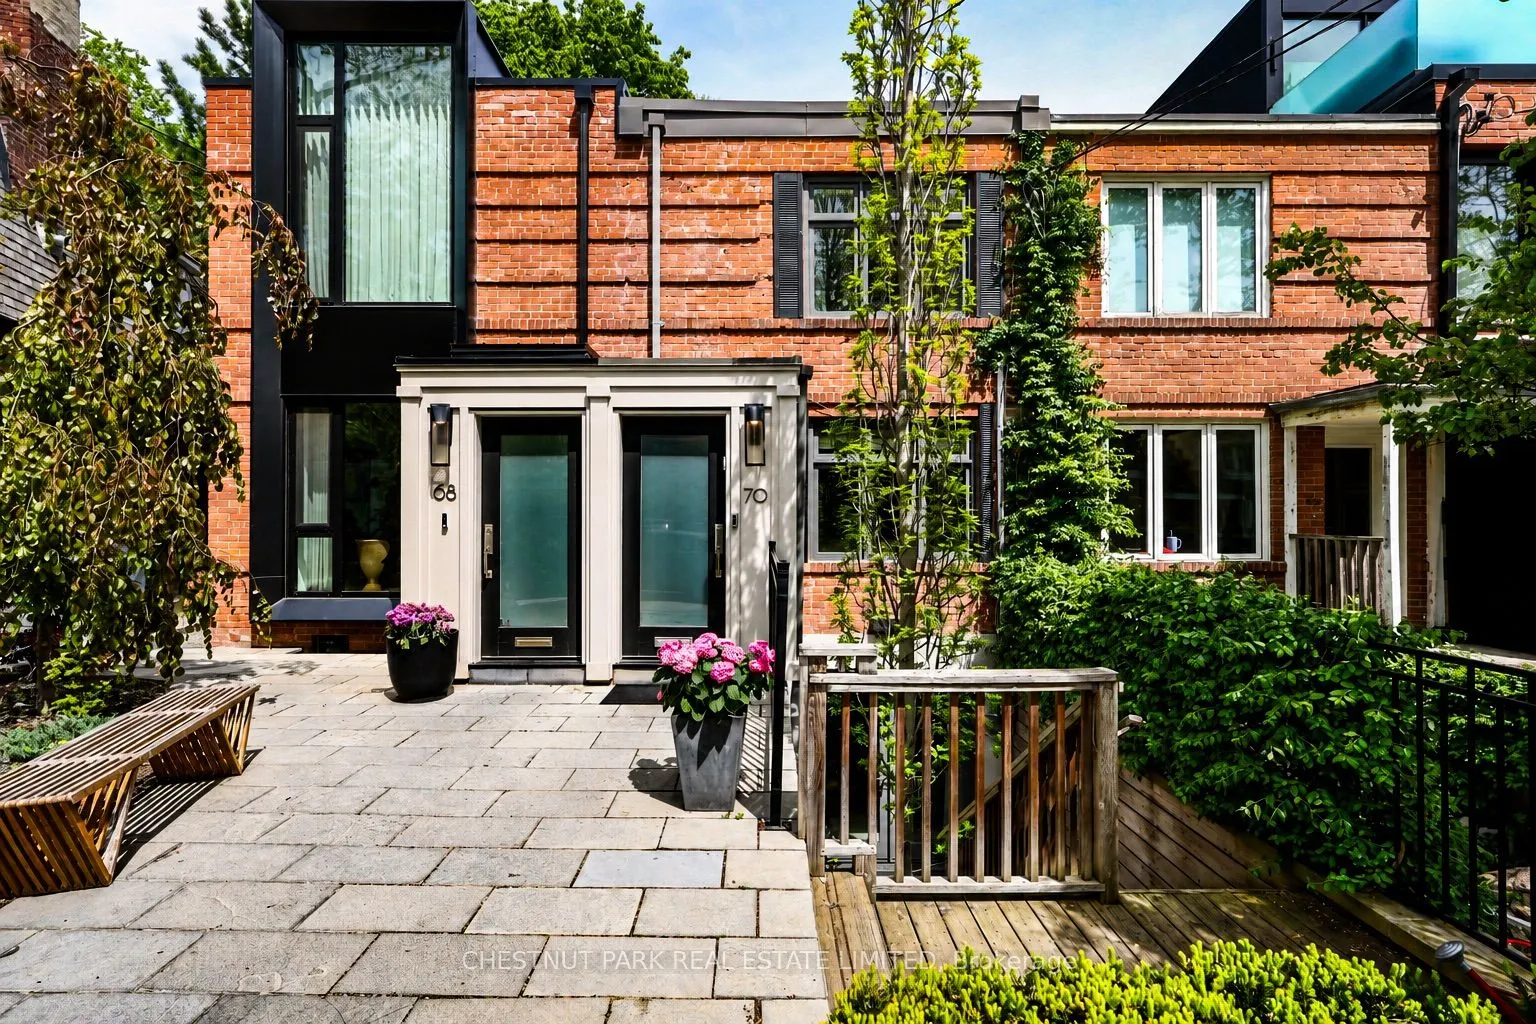
Sign In or Create a Free Account to see full details of this property
Key Facts
Key facts for 70 Summerhill Gardens
Property Type
Townhome, 2-Storey
Parking
None 0 garage, 0 parking
MLS #
C14157484
Size
1100-1500 sqft
Basement
Finished with Walk-Out
Listed on
2026-11-06
Lot size
14 x 105.0
Tax
$10,911.16 /yr
Days on Market
1
Approximate Age
51-99
Maintenance Fee
-
Description
Set on a tree-lined Summerhill street and backing onto a lush ravine, this beautifully finished two-bedroom home offers the ease of condo living with the space, privacy and character of a house. The open main floor flows from a bright dining area overlooking the front garden to a showpiece Irpinia k...itchen, with high-end appliances, an oversized waterfall-marble island and generous work surfaces for both weeknight cooking and entertaining. A dramatic white-granite feature wall carries through the home. Step down into the rear living room, anchored by a fireplace and custom millwork, then out to a spacious deck with peaceful ravine views in every season. Upstairs, two calm bedrooms have a boutique-hotel feel. The rear primary retreat enjoys treetop ravine views, custom built-ins, a walk-in closet and access to a spa-like 5-piece semi-ensuite. The front bedroom has west-facing windows over Summerhill Gardens, a built-in desk and a closet, so it works well as a guest room or home office. The fully excavated lower level adapts to how you live: family room, office or gym, with a 3-piece bath and laundry. It has a front walkout and radiant heated floors that extend outdoors to the concrete surfaces, which is especially welcome come winter. Out back, a private, maintenance-free garden creates a true urban sanctuary. This turnkey home is ideal for professionals or downsizers who want a polished, low-maintenance residence steps from the subway, ravine trails, and Summerhill's best shops and cafés.
Full Property Details
Interior
Bedrooms
2
Total Bedrooms
2
Washrooms
2
Square Footage
1100-1500 sqft
Basement
Finished with Walk-Out
Heating Source
Gas
Heating Fuel
Fan Coil
Air Conditioning
Central Air
Family Room
No
Kitchens
1
Total Kitchens
1
Fireplace Features
Yes
Bedrooms
2
Total Bedrooms
2
Washrooms
2
Square Footage
1100-1500 sqft
Basement
Finished with Walk-Out
Heating Source
Gas
Heating Fuel
Fan Coil
Air Conditioning
Central Air
Family Room
No
Kitchens
1
Total Kitchens
1
Fireplace Features
Yes
Exterior
Depth
105.0
Front
14.0
Lot Size
14 x 105.0 ft
Pool
None
Parking Spaces
0
Total Parking Spaces
0.00
Parking Description
None
Garage Spaces
0
Depth
105.0
Front
14.0
Lot Size
14 x 105.0 ft
Pool
None
Parking Spaces
0
Total Parking Spaces
0.00
Parking Description
None
Garage Spaces
0
Building Description
Style
2-Storey
Home Type
Townhome
Subtype
Att/Row/Townhouse
Year Built
51-99
Property Orientation
East
Exterior Finish
Brick
Sewers
Sewer
Water Supply
Municipal
Possession Date
12/1/2026
Style
2-Storey
Home Type
Townhome
Subtype
Att/Row/Townhouse
Year Built
51-99
Property Orientation
East
Exterior Finish
Brick
Sewers
Sewer
Water Supply
Municipal
Possession Date
12/1/2026
Community
Community
Rosedale-Moore Park
Community
Rosedale-Moore Park
Taxes & Fees
Taxes
$10,911.16 /yr
Tax Year
2026
Occupancy
Vacant
Taxes
$10,911.16 /yr
Tax Year
2026
Occupancy
Vacant
Similar Properties(No results)
Mortgage Calculator
Calculate your estimated monthly mortgage payment
Price
$1,849,000
$
%
%
Monthly payment
By clicking Save, we will calculate your estimated mortgage for all properties using the saved values (down payment percentage, interest rate, and amortization).
The accuracy and applicability of this calculator are not guaranteed.