Sign In or Create a Free Account to see full details of this property
Key Facts
Key facts for 4165 Fieldgate Drive #57
Property Type
Condo, Multi-Level
Parking
Private 1 garage, 2 parking
MLS #
W13454028
Size
1400-1599 sqft
Basement
Finished
Listed on
2026-06-16
Lot size
-
Tax
$5,047.86 /yr
Days on Market
119
Approximate Age
-
Maintenance Fee
$623.44/mo
Cable TV, Common Ele...
Description
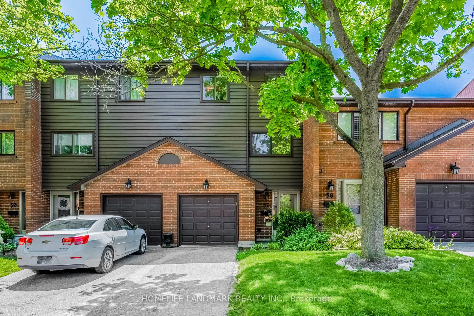
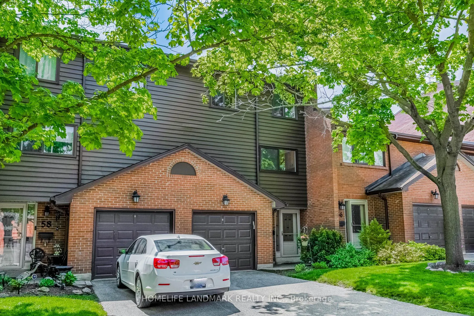
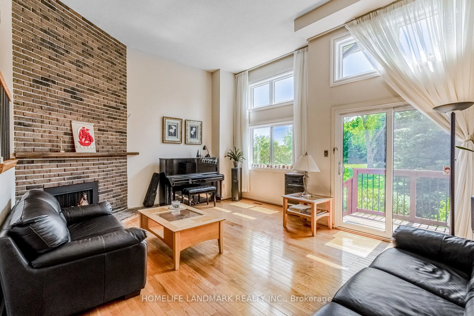
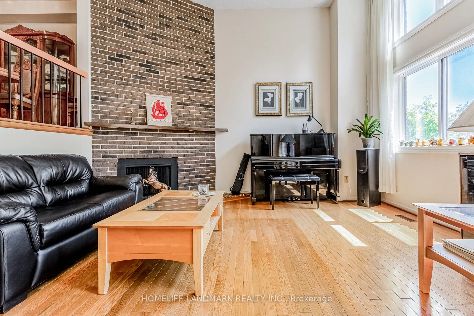
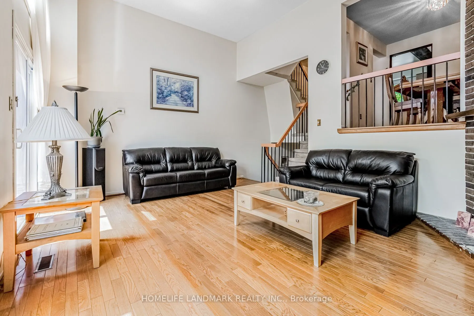
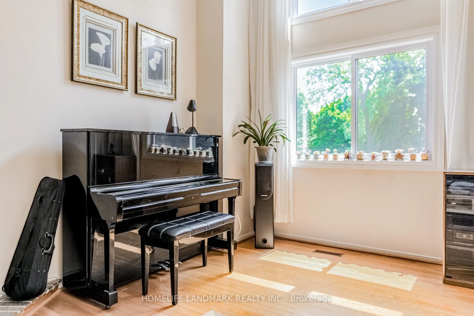
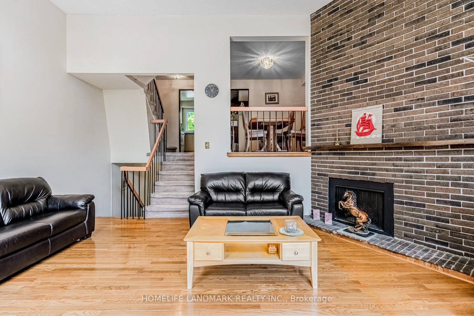
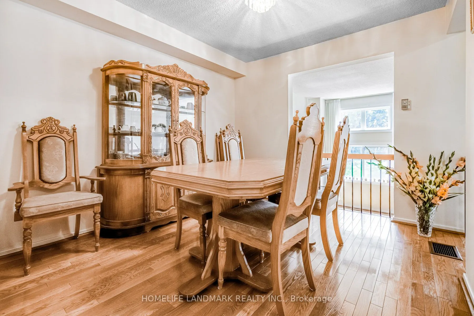
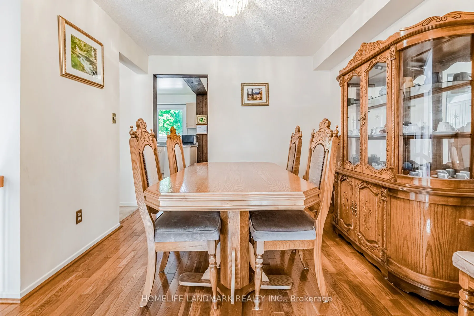
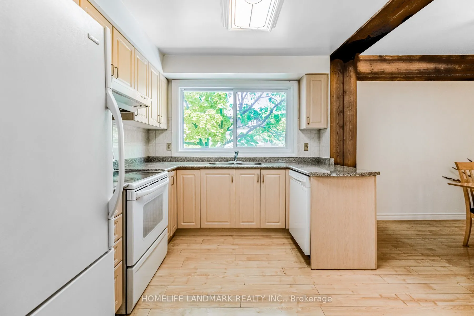
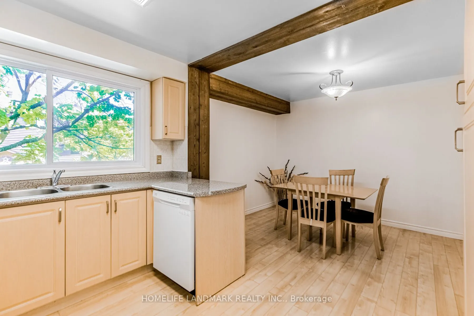
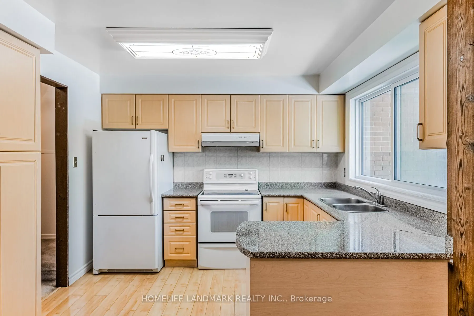
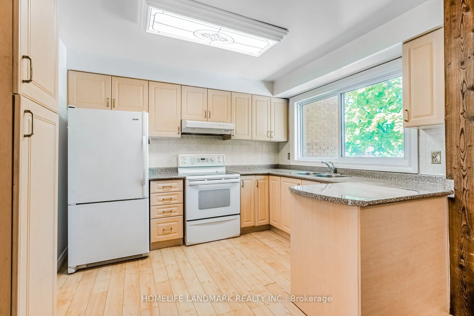
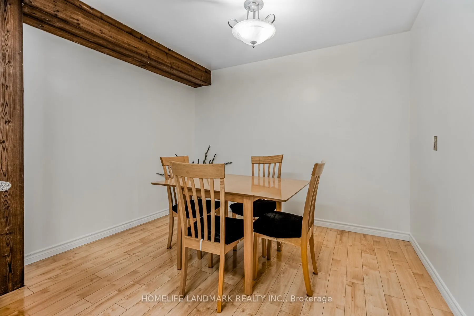
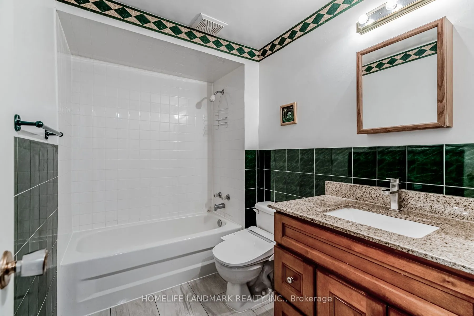
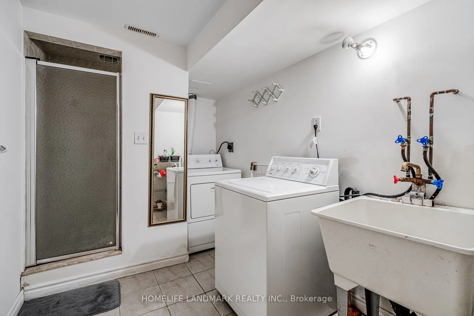
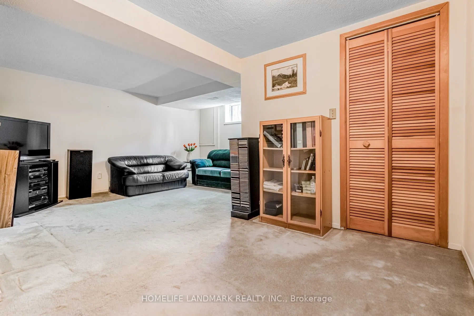
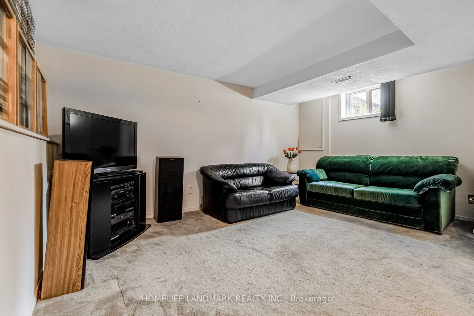
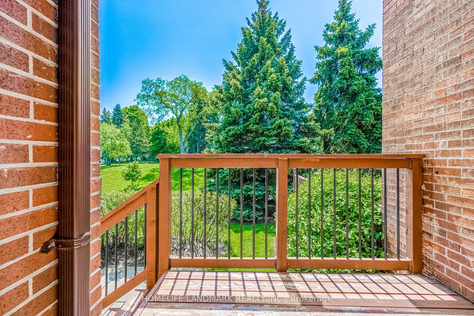
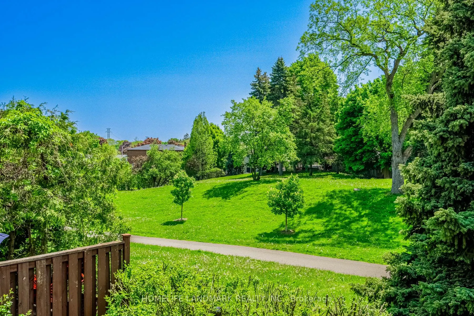
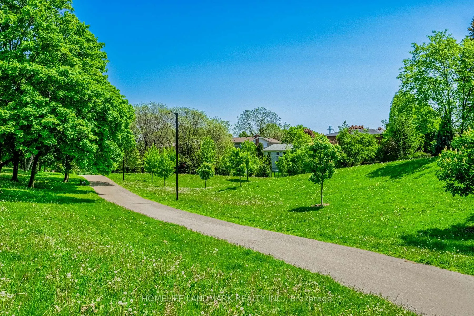
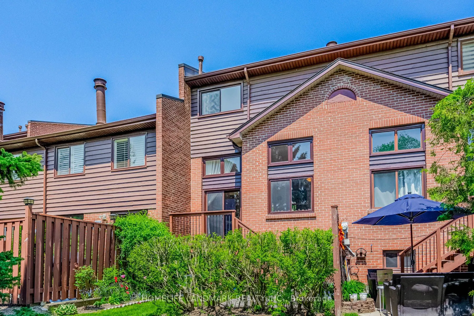
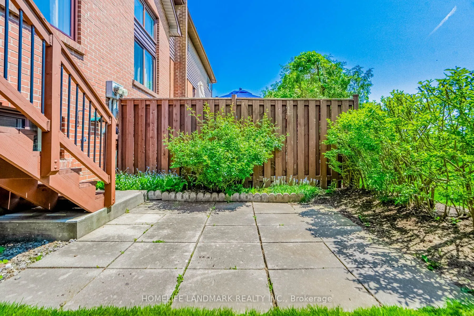
Impeccably Maintained Multilevel Townhome In Desirable Rockwood Village! Located In The Renowned Glenforest SS District, This Sun-Drenched, South-Facing Gem Boasts Beautiful Park Views & A Fantastic Layout. Features A Spectacular 12Ft Ceiling Living Room, Spacious Eat-In Kitchen, & Formal Dining Ove...rlooking The Main Level. Large Primary Bedroom With W/I Closet & 2Pc Ensuite. Above-Grade Bsmt Windows + Extra Shower In Laundry. Private, Muskoka-Like Backyard With A Majestic Pine Tree. Steps To Transit Direct To TTC & Square One, Parks, Library & Community Centre. Easy Access To Hwy 401/403/427/QEW. Unit 57 Offers One Of The Most Sought-After Locations In The 4165 Fieldgate Community, Close To The Large Visitor Parking Area. A Nicely Kept Home Offering Excellent Value And Practical Living!
Full Property Details
Interior
Bedrooms
3
Bedrooms Plus
1
Total Bedrooms
4
Washrooms
4
Square Footage
1400-1599 sqft
Basement
Finished
Heating Source
Gas
Heating Fuel
Forced Air
Air Conditioning
Central Air
Family Room
Yes
Kitchens
1
Total Kitchens
1
Fireplace Features
Yes
Bedrooms
3
Bedrooms Plus
1
Total Bedrooms
4
Washrooms
4
Square Footage
1400-1599 sqft
Basement
Finished
Heating Source
Gas
Heating Fuel
Forced Air
Air Conditioning
Central Air
Family Room
Yes
Kitchens
1
Total Kitchens
1
Fireplace Features
Yes
Exterior
Driveway
Private
Parking Spaces
2
Total Parking Spaces
2.00
Parking Description
Private
Garage Spaces
1
Balcony
Open
Driveway
Private
Parking Spaces
2
Total Parking Spaces
2.00
Parking Description
Private
Garage Spaces
1
Balcony
Open
Building Description
Style
Multi-Level
Home Type
Condo
Subtype
Condo Townhouse
Property Orientation
South
Exterior Finish
Brick
Possession Date
9/1/2026
Locker
None
Style
Multi-Level
Home Type
Condo
Subtype
Condo Townhouse
Property Orientation
South
Exterior Finish
Brick
Possession Date
9/1/2026
Locker
None
Community
Community
Rathwood
Community
Rathwood
Taxes & Fees
Taxes
$5,047.86 /yr
Tax Year
2026
Occupancy
Owner
Maintenance Fee
$623.44/mo
Cable TV
Included
Common Elements
Included
Parking
Included
Water
Included
Building Insurance
Included
Taxes
$5,047.86 /yr
Tax Year
2026
Occupancy
Owner
Maintenance Fee
$623.44/mo
Cable TV
Included
Common Elements
Included
Parking
Included
Water
Included
Building Insurance
Included
Other
Pets
Yes-with Restrictions
Pets
Yes-with Restrictions
Room Types
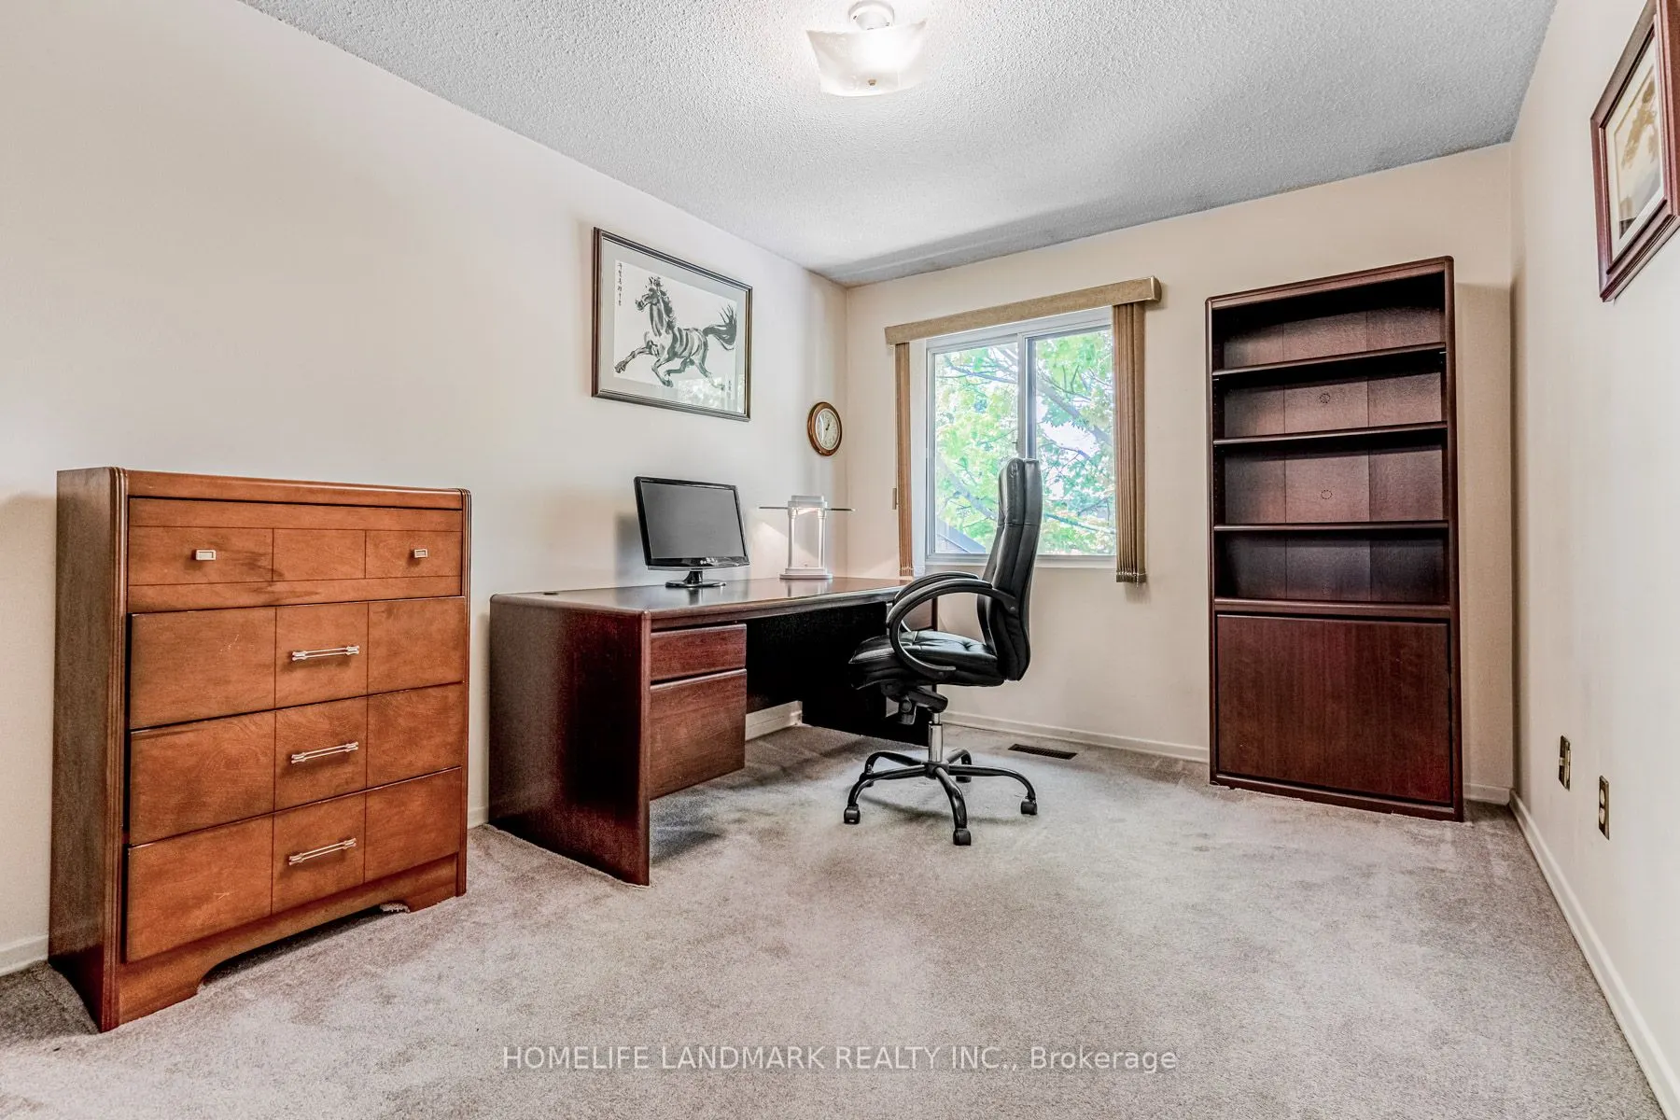
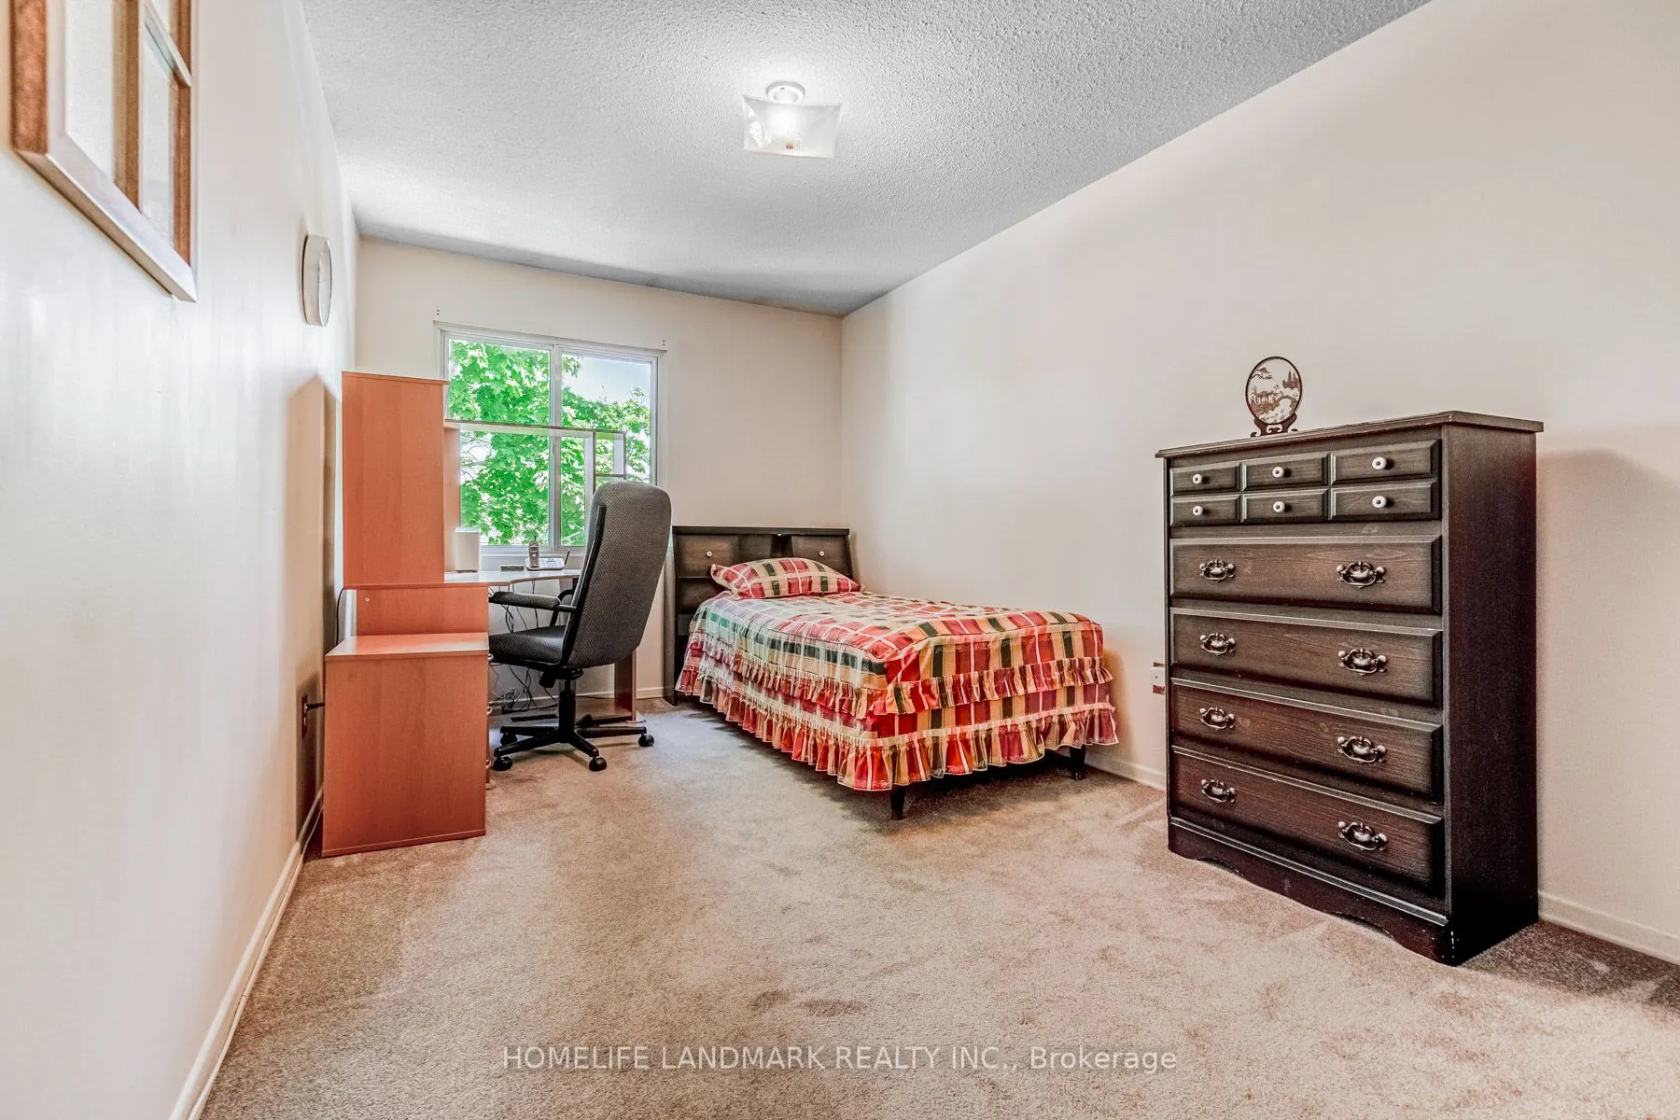
Bedroom 2
Closet, Window, Overlooks Frontyard
Dimensions 15.68 x 8.69 feet
136.26 sqft
Bedroom 3
Window, Closet, Overlooks Frontyard
Dimensions 11.68 x 8.99 feet
105 sqft
Dining Room
Overlooks Family, Hardwood Floor
Dimensions 11.32 x 10.5 feet
118.86 sqft
Family Room
Overlooks Backyard, Fireplace, W/O To Deck
Dimensions 18.31 x 15.19 feet
278.13 sqft
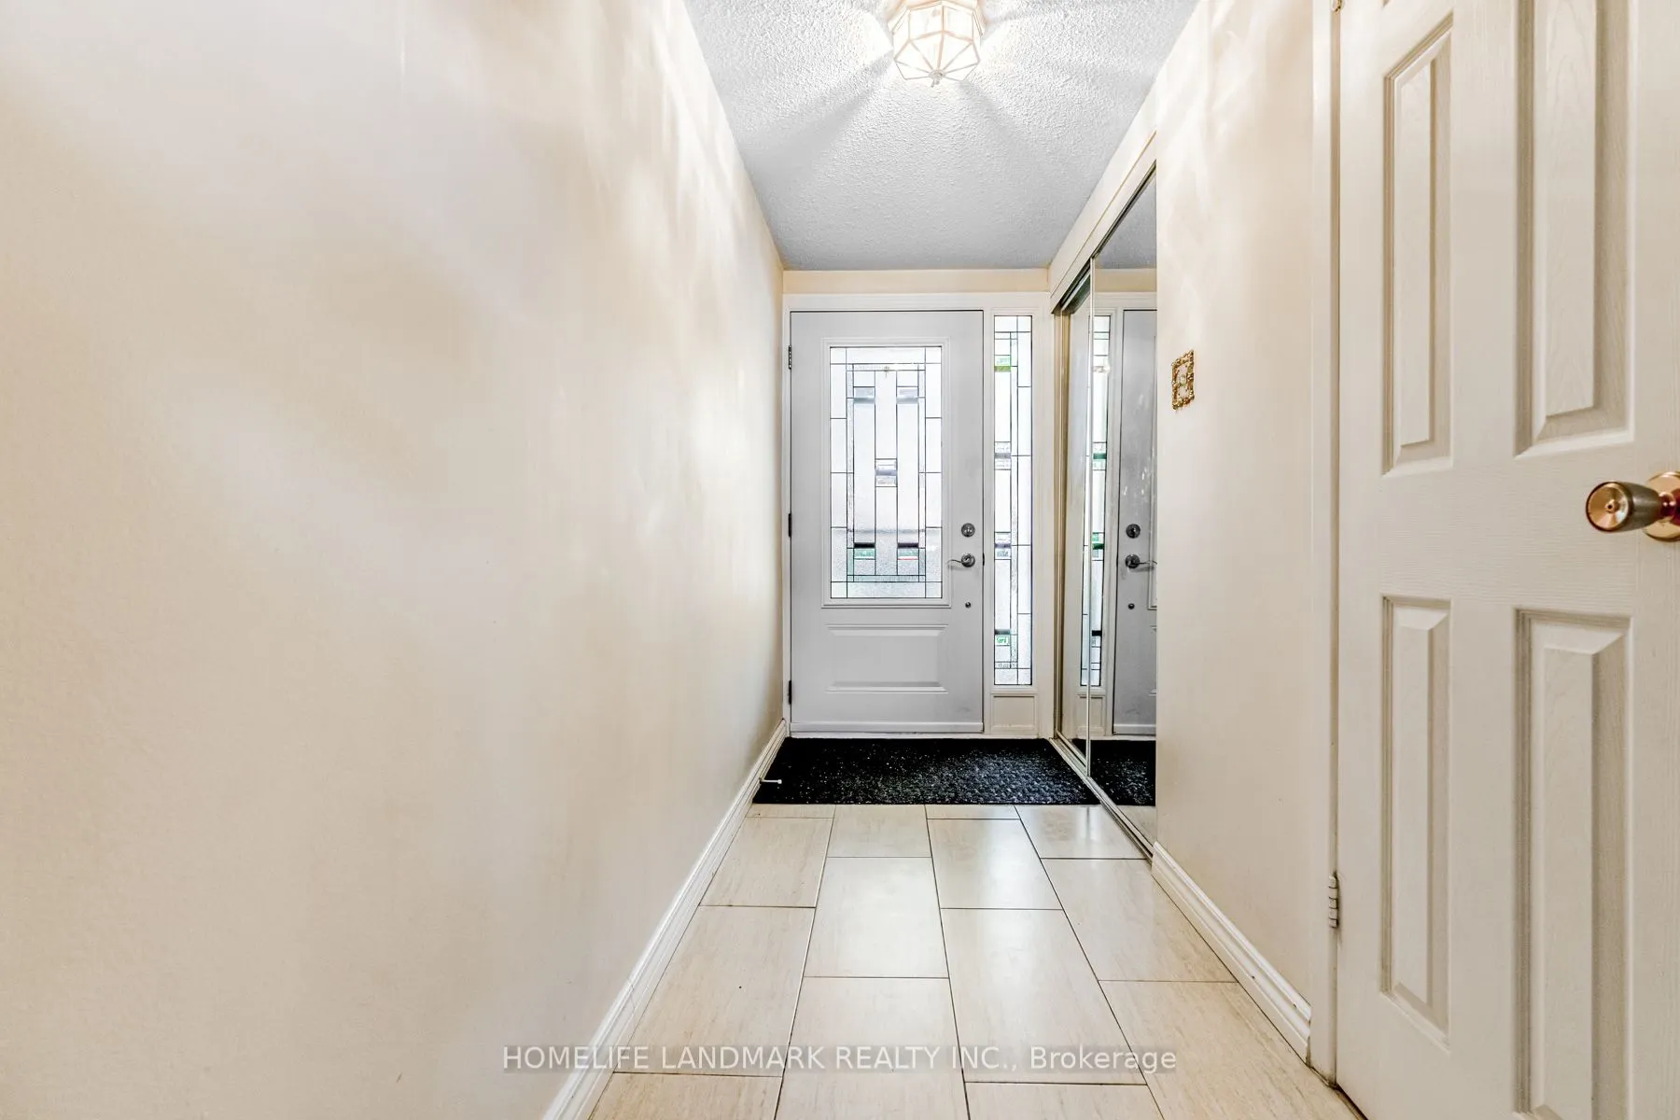
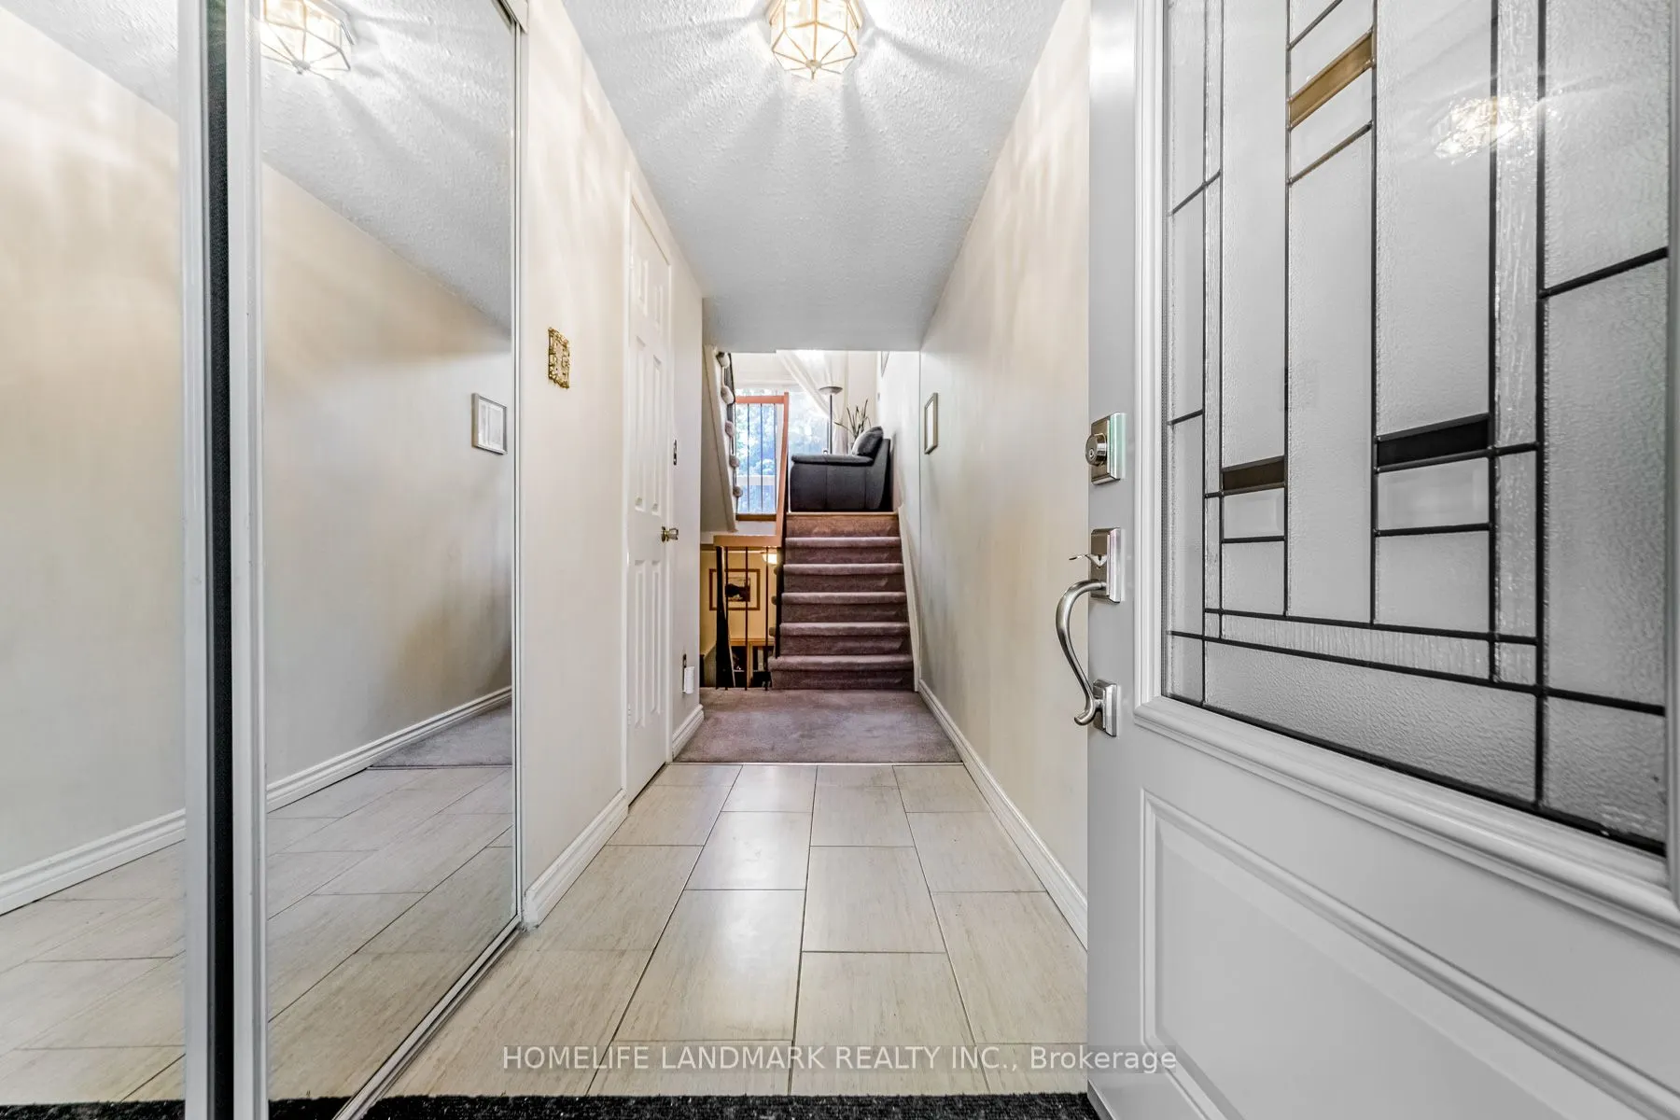
Foyer
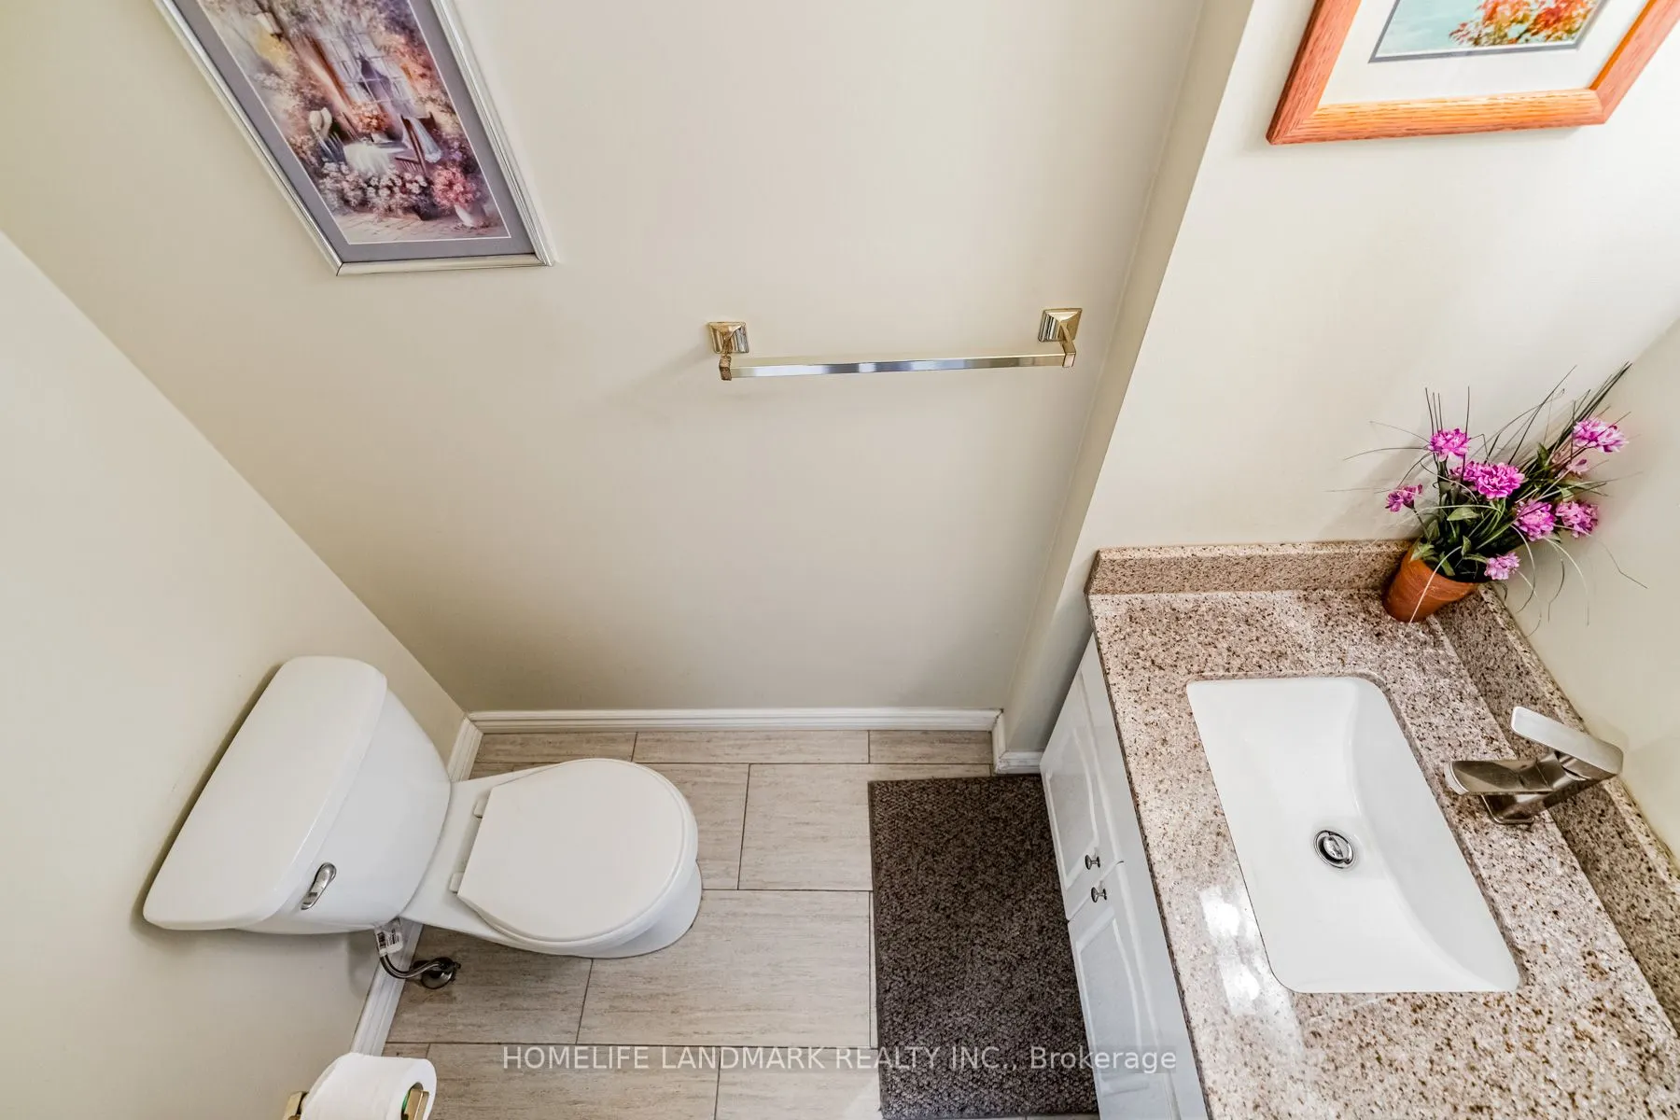
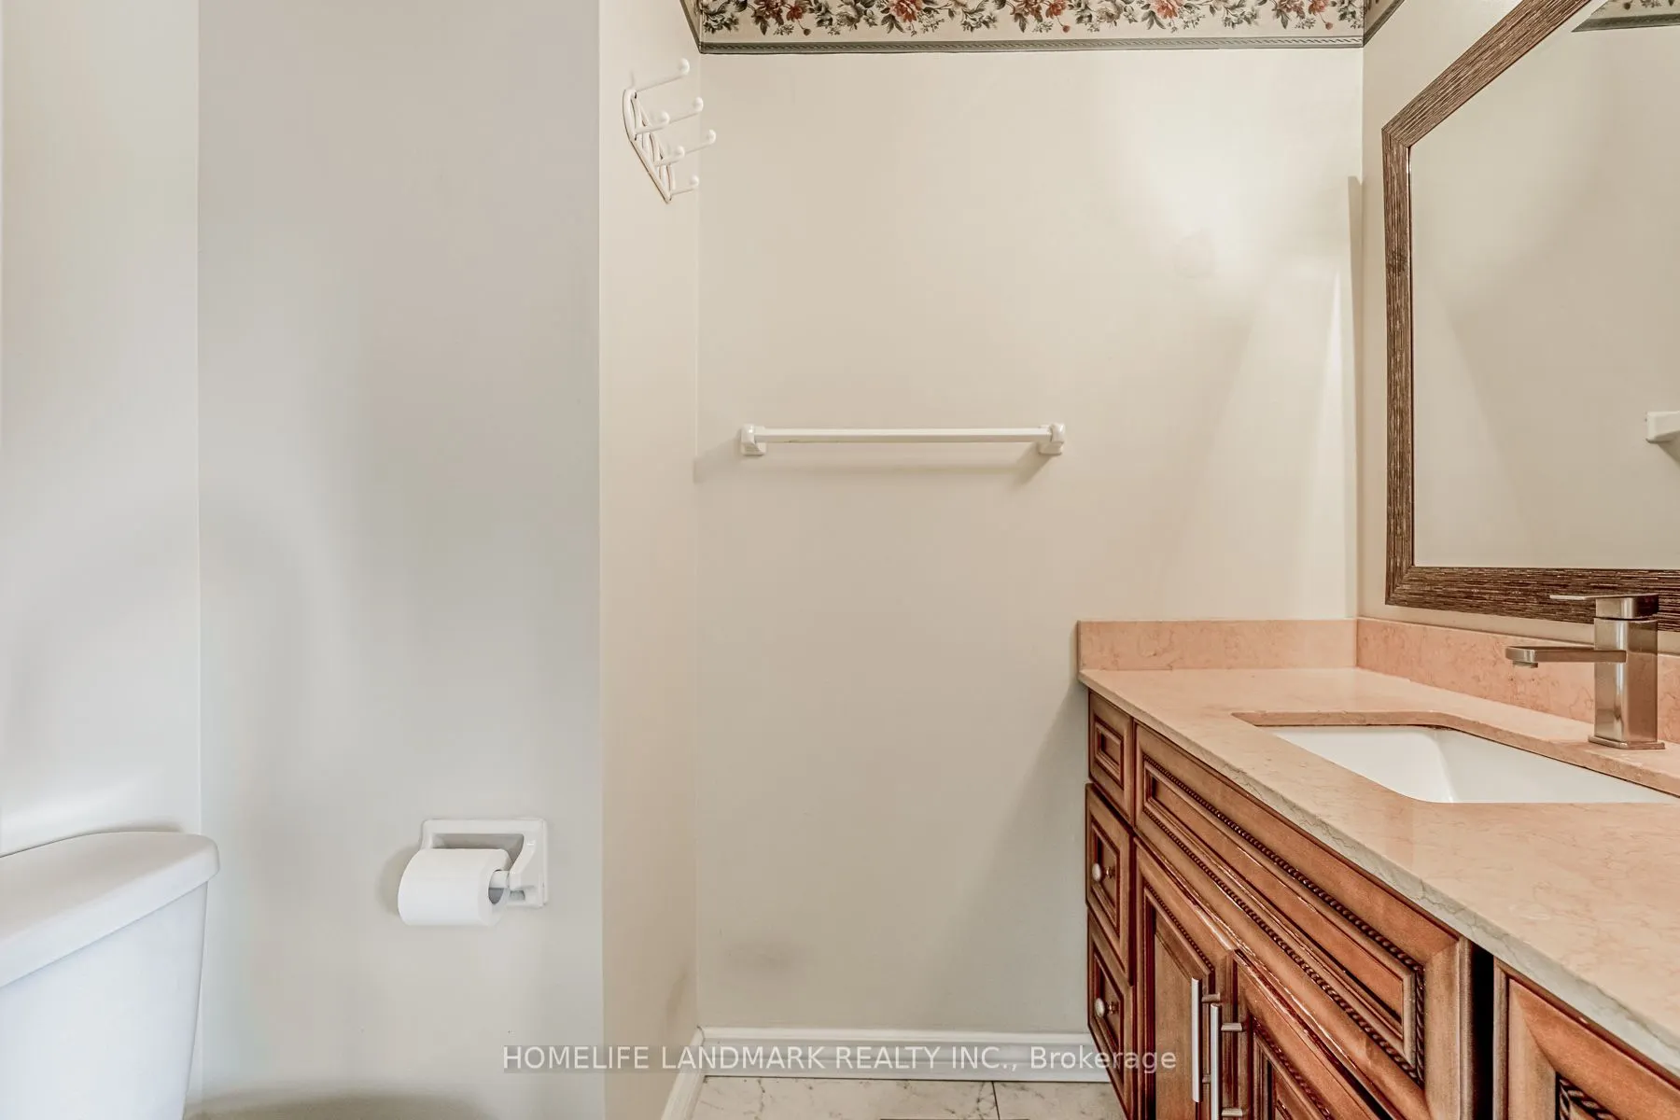
2 Pc Bath, Closet
Dimensions 15.29 x 4.2 feet
64.22 sqft
Kitchen
Overlooks Frontyard, Eat-in Kitchen, Large Window
Dimensions 18.21 x 11.98 feet
218.16 sqft
Laundry
Separate Shower, Ceramic Floor
Dimensions 11.38 x 6.89 feet
78.41 sqft
Office
Above Grade Window
Dimensions 17.59 x 14.8 feet
260.33 sqft
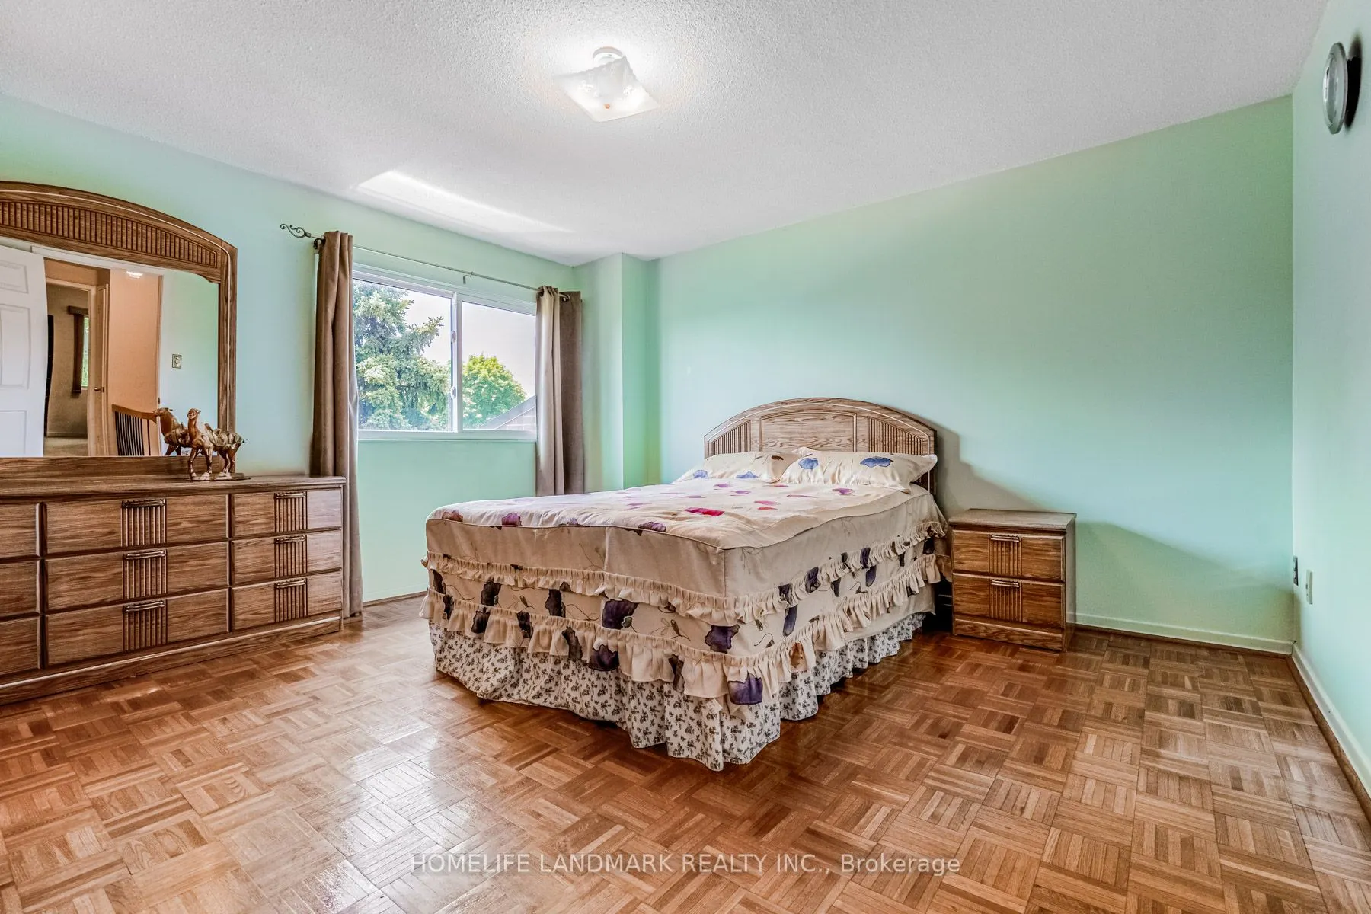
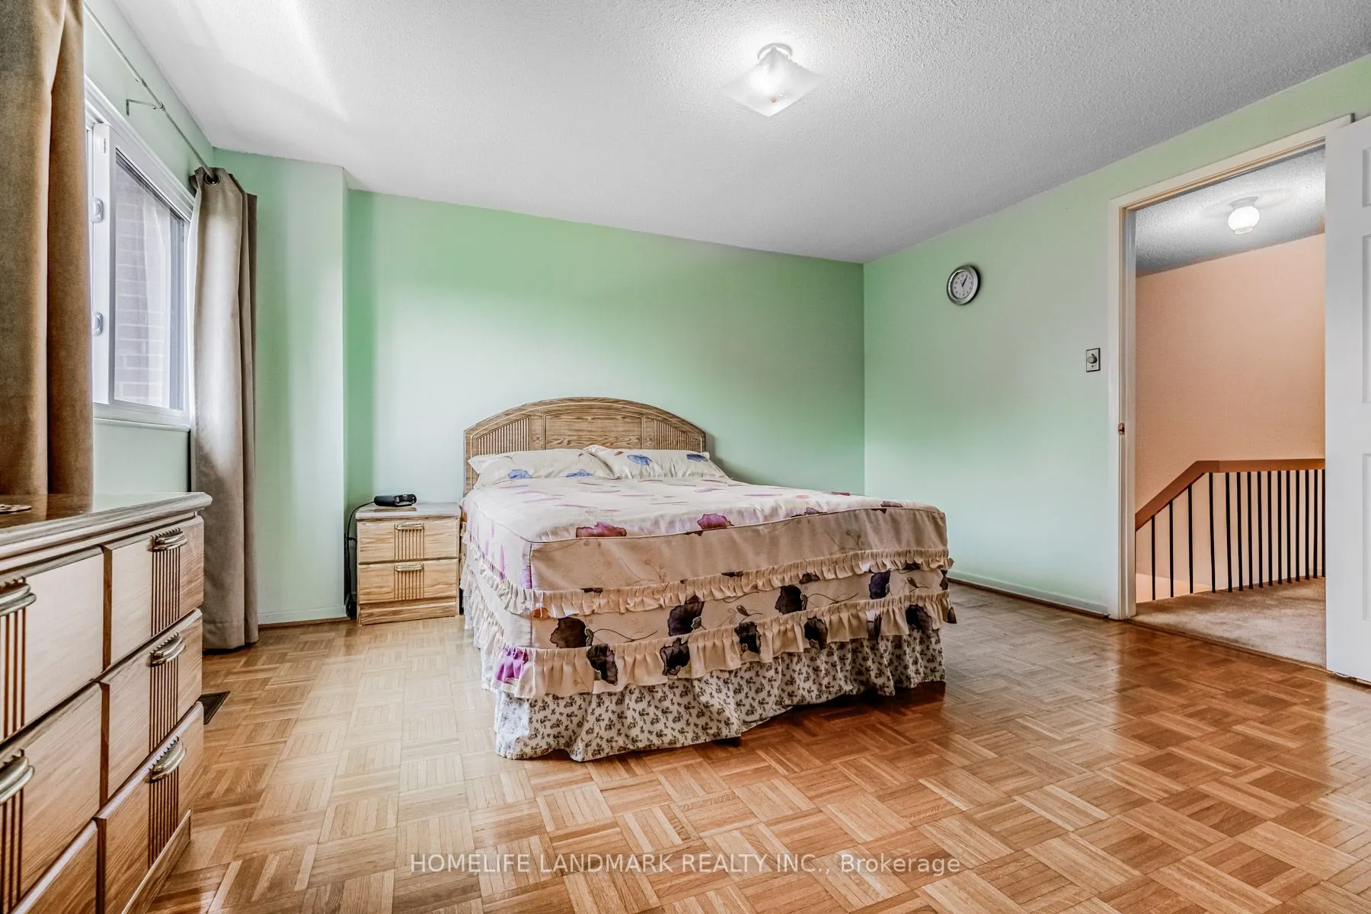
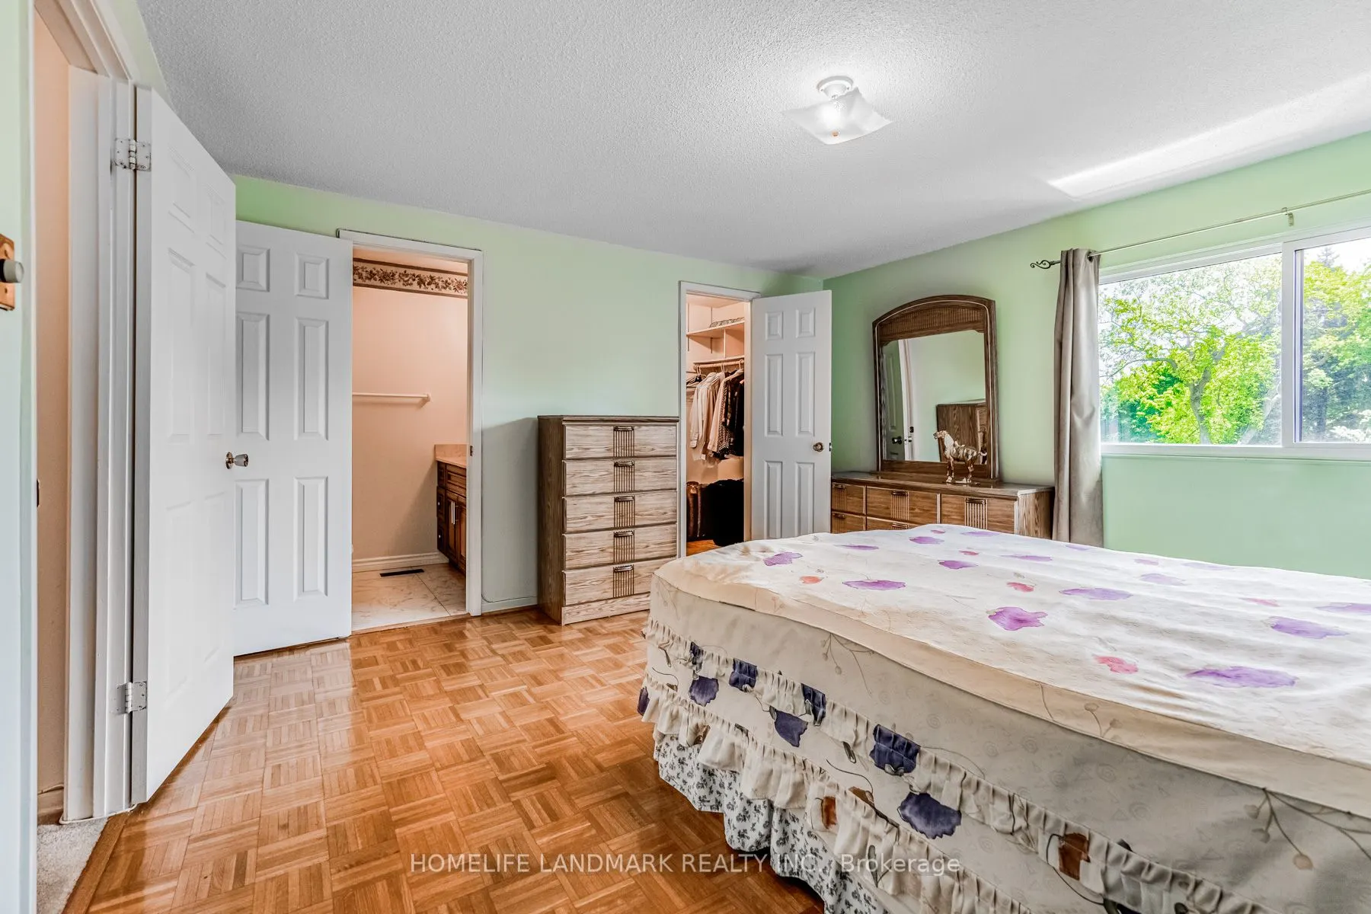
Primary Bedroom
Walk-In Closet(s), 2 Pc Ensuite, Overlooks Backyard
Dimensions 13.39 x 13.29 feet
177.95 sqft
Similar Properties(No results)
Mortgage Calculator
Calculate your estimated monthly mortgage payment
Price
$795,000
$
%
%
Total cost of mortgage
$0
Monthly payment
By clicking Save, we will calculate your estimated mortgage for all properties using the saved values (down payment percentage, interest rate, and amortization).
The accuracy and applicability of this calculator are not guaranteed.