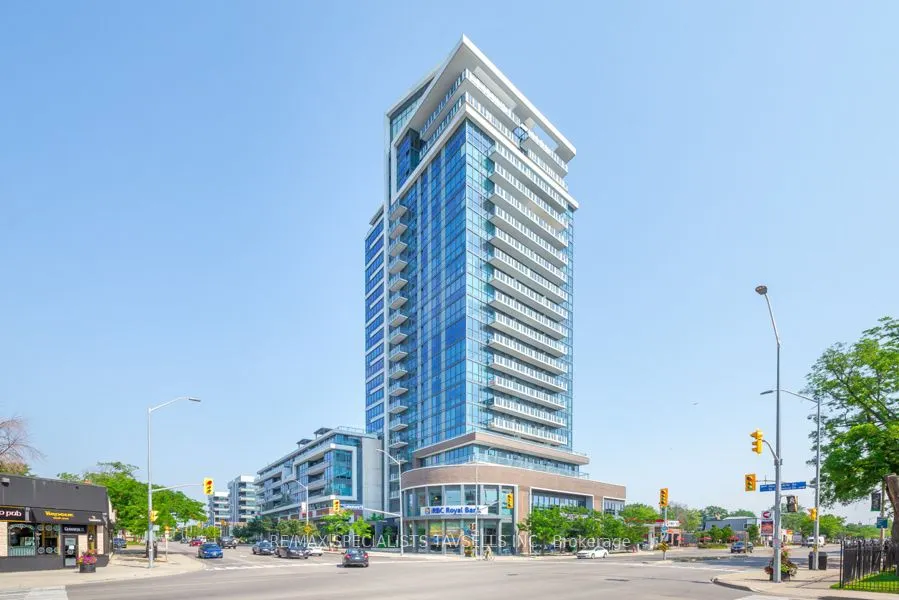
Executive Lease Opportunity! Rarely Offered & Truly One Of A Kind! Exceptional 1,324 Sq Ft 2 Bedroom + Den Corner Suite With 180 Sq Ft Private Terrace In The Heart Of Port Credit Village. Located In The Highly Sought-After Northshore Condos, This Spacious Executive Residence Offers A Desirable Split...-Bedroom Layout, 9-Ft Ceilings, Floor-To-Ceiling Windows & An Abundance Of Natural Light. Enjoy Luxury Building Amenities Including 24-Hr Concierge, Fitness Centre, Party Room, Rooftop Terrace With BBQ Lounge, Beautifully Appointed Lobbies & Visitor Parking. An Unbeatable Location Just Steps To Port Credit's Waterfront, Marina, Trails, Parks, Award-Winning Restaurants, Cafés, Boutique Shops & Vibrant Village Life. Port Credit GO Station Just A 5-Minute Walk Away With Easy Access To Downtown Toronto. A Truly Special Residence In One Of Mississauga's Most Desirable & Walkable Waterfront Communities.
Full Property Details
Interior
Bedrooms
2
Bedrooms Plus
1
Total Bedrooms
3
Washrooms
2
Square Footage
1200-1399 sqft
Basement
None
Heating Source
Gas
Heating Fuel
Forced Air
Air Conditioning
Central Air
Family Room
No
Kitchens
1
Total Kitchens
1
Fireplace Features
No
Bedrooms
2
Bedrooms Plus
1
Total Bedrooms
3
Washrooms
2
Square Footage
1200-1399 sqft
Basement
None
Heating Source
Gas
Heating Fuel
Forced Air
Air Conditioning
Central Air
Family Room
No
Kitchens
1
Total Kitchens
1
Fireplace Features
No
Exterior
Driveway
Underground
Parking Spaces
1
Total Parking Spaces
1.00
Parking Description
Underground
Garage Spaces
1
Balcony
Terrace
Driveway
Underground
Parking Spaces
1
Total Parking Spaces
1.00
Parking Description
Underground
Garage Spaces
1
Balcony
Terrace
Building Description
Style
Apartment
Home Type
Condo
Subtype
Condo Apartment
Property Orientation
South East
Exterior Finish
Brick,Concrete
Possession Date
No Data
Locker
Owned
Style
Apartment
Home Type
Condo
Subtype
Condo Apartment
Property Orientation
South East
Exterior Finish
Brick,Concrete
Possession Date
No Data
Locker
Owned
Community
Community
Port Credit
Community
Port Credit
Taxes & Fees
Occupancy
Vacant
Heating
Included
Parking
Included
Water
Included
Occupancy
Vacant
Heating
Included
Parking
Included
Water
Included
Other
Pets
No
Pets
No
Room Types
Bedroom 2
Walk-In Closet(s), Large Window
Dimensions 11.48 x 9.78 feet
112.27 sqft
Den
Separate Room, Hardwood Floor, Double Closet
Dimensions 8.1 x 9.48 feet
76.79 sqft
Dining Room
Hardwood Floor, Open Concept, W/O To Terrace
Dimensions 16.37 x 18.8 feet
307.76 sqft
Kitchen
Open Concept, Stainless Steel Appl, W/O To Balcony