Sign In or Create a Free Account to see full details of this property
Key Facts
Key facts for 676 Rowley Common
Property Type
Townhome, 3-Storey
Parking
Built-In 1 garage, 2 parking
MLS #
W13715834
Size
1500-2000 sqft
Basement
Finished with Walk-Out
Listed on
2026-08-25
Lot size
15 x 78.67
Tax
$3,643.46 /yr
Days on Market
49
Approximate Age
16-30
Maintenance Fee
-
Description
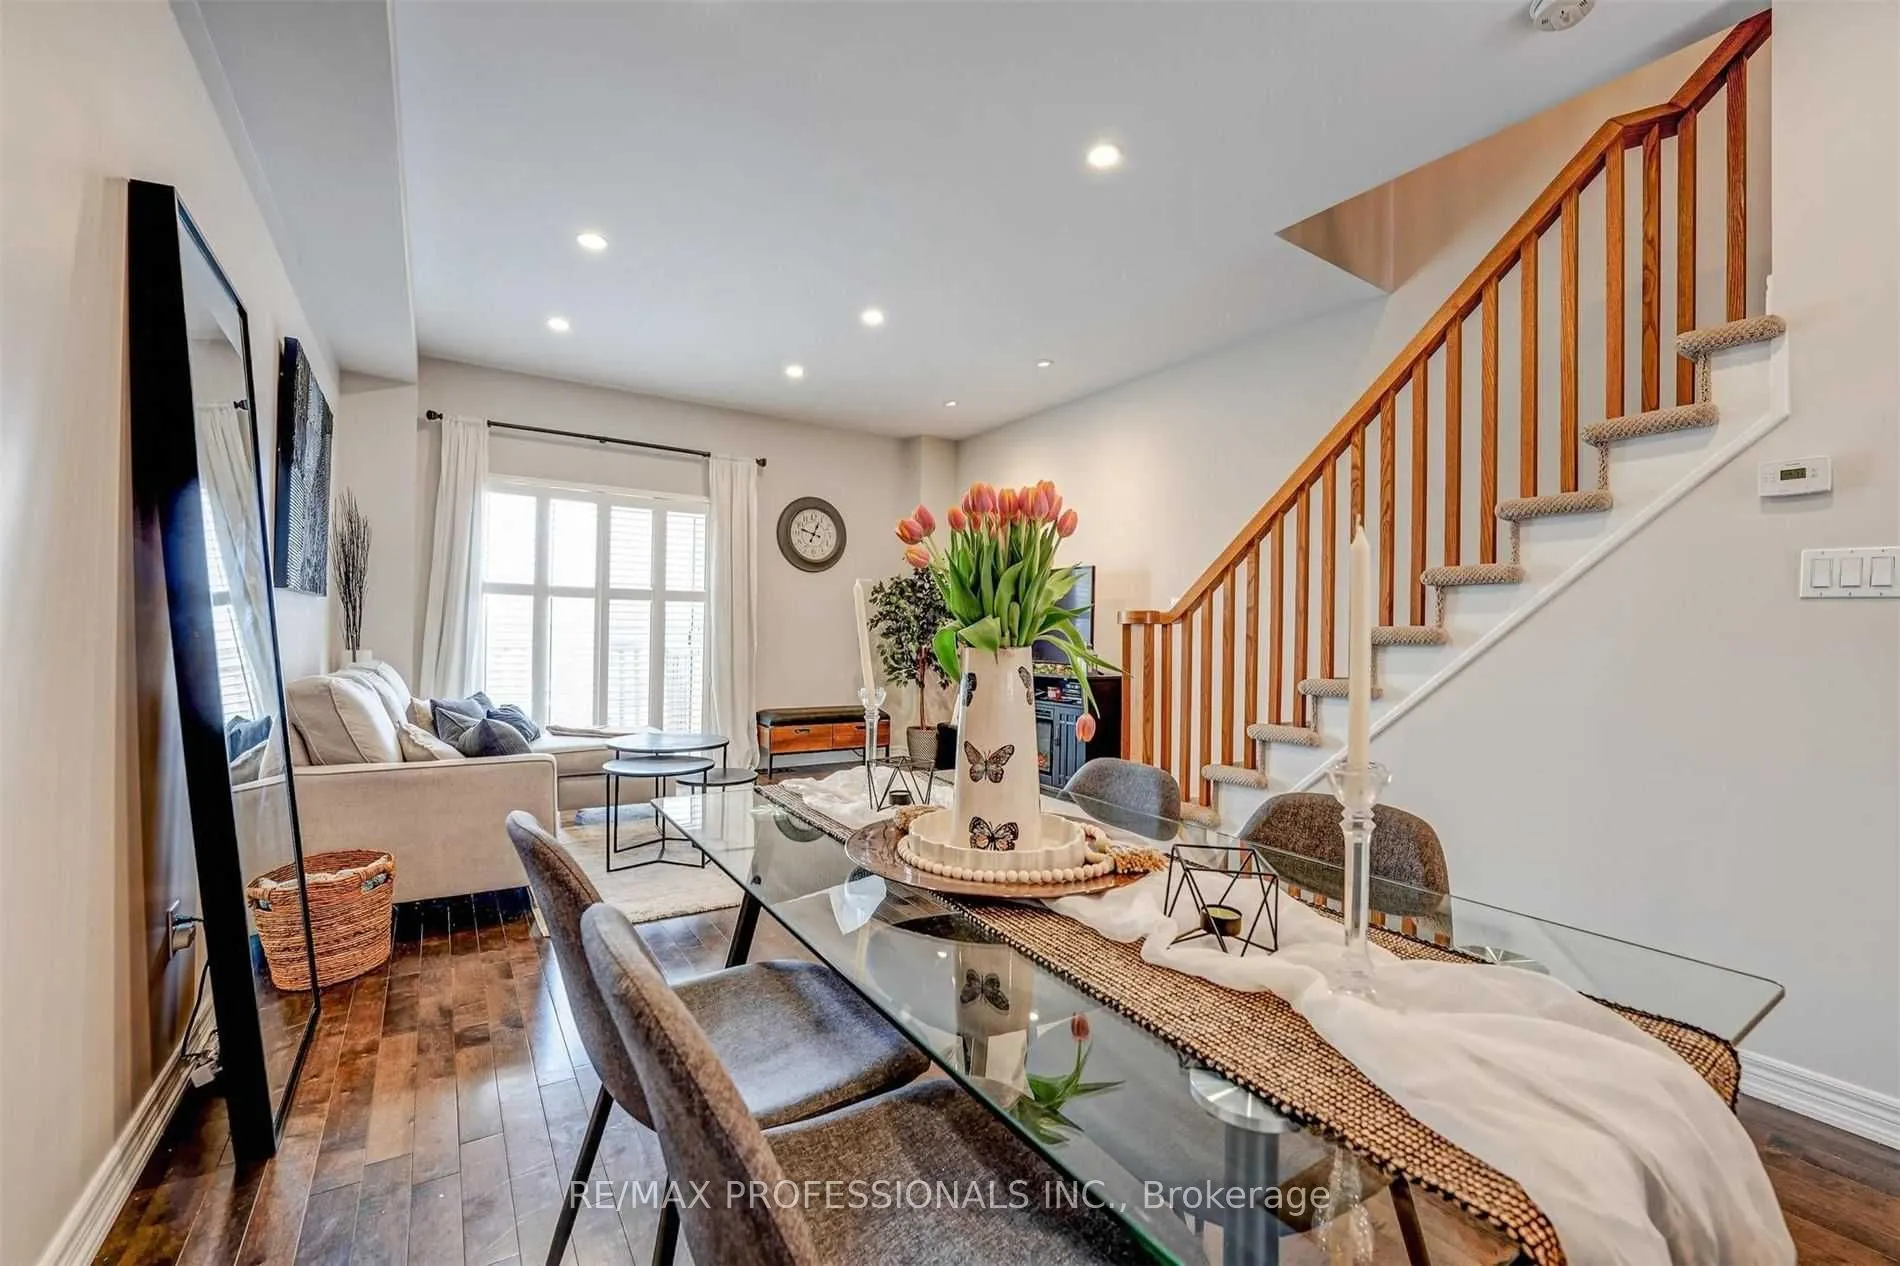
Stunning Freehold Executive Townhome offering a bright, open-concept design with 9-foot ceilings and numerous quality upgrades throughout. The spacious eat-in kitchen features stainless steel appliances, granite countertops, and ample cabinetry, making it ideal for both everyday living and entertain...ing. The main floor boasts an inviting open-concept layout with hardwood flooring, 9-foot ceilings, and a private balcony. The versatile lower-level den provides direct garage access, a convenient 2-piece bathroom, and a walk-out to the beautifully upgraded, fully fenced backyard complete with a new stone patio. Upstairs, you'll find two generous-sized bedrooms filled with natural light, along with a beautifully renovated main bathroom featuring quartz countertops and a stylish glass-tiled shower. Ideally located within walking distance to Appleby GO Station, shopping, parks, schools, and major commuter routes. A perfect opportunity for first-time buyers, professionals, or downsizers seeking a move-in-ready home in a highly desirable neighborhood.
Full Property Details
Interior
Bedrooms
2
Total Bedrooms
2
Washrooms
2
Square Footage
1500-2000 sqft
Basement
Finished with Walk-Out
Heating Source
Gas
Heating Fuel
Forced Air
Air Conditioning
Central Air
Family Room
No
Kitchens
1
Total Kitchens
1
Fireplace Features
No
Bedrooms
2
Total Bedrooms
2
Washrooms
2
Square Footage
1500-2000 sqft
Basement
Finished with Walk-Out
Heating Source
Gas
Heating Fuel
Forced Air
Air Conditioning
Central Air
Family Room
No
Kitchens
1
Total Kitchens
1
Fireplace Features
No
Exterior
Depth
78.67
Front
14.83
Driveway
Private
Lot Size
15 x 78.67 ft
Pool
None
Parking Spaces
2
Total Parking Spaces
2.00
Parking Description
Built-In
Garage Spaces
1
Depth
78.67
Front
14.83
Driveway
Private
Lot Size
15 x 78.67 ft
Pool
None
Parking Spaces
2
Total Parking Spaces
2.00
Parking Description
Built-In
Garage Spaces
1
Building Description
Style
3-Storey
Home Type
Townhome
Subtype
Att/Row/Townhouse
Year Built
16-30
Property Orientation
West
Exterior Finish
Brick,Vinyl Siding
Sewers
Sewer
Water Supply
Municipal
Possession Date
No Data
Style
3-Storey
Home Type
Townhome
Subtype
Att/Row/Townhouse
Year Built
16-30
Property Orientation
West
Exterior Finish
Brick,Vinyl Siding
Sewers
Sewer
Water Supply
Municipal
Possession Date
No Data
Community
Community
Appleby
Community
Appleby
Taxes & Fees
Taxes
$3,643.46 /yr
Tax Year
2026
Occupancy
Owner
Taxes
$3,643.46 /yr
Tax Year
2026
Occupancy
Owner
Room Types
Bathroom
Pedestal Sink, 2 Pc Bath, Tile Floor
Dimensions 4.99 x 4.82 feet
24.05 sqft
Bathroom
Ceramic Floor, Soaking Tub, Stone Counters
Dimensions 6.17 x 8.76 feet
54.05 sqft
Bedroom 2
Hardwood Floor, Large Window, Double Closet
Dimensions 14.01 x 11.32 feet
158.59 sqft
Dining Room
Hardwood Floor, Combined w/Living, Pot Lights
Dimensions 10.01 x 10.5 feet
105.1 sqft
Kitchen
Stone Counters, Stainless Steel Appl, Bay Window
Dimensions 10.83 x 15.75 feet
170.57 sqft
Living Room
Hardwood Floor, Juliette Balcony, Open Concept
Dimensions 14.01 x 10.83 feet
151.73 sqft
Primary Bedroom
Hardwood Floor, Double Closet, Large Window
Dimensions 14.01 x 12.24 feet
171.48 sqft
Recreation
Laminate, Walk-Out, Access To Garage
Dimensions 14.01 x 10.76 feet
150.75 sqft
Similar Properties(No results)
Mortgage Calculator
Calculate your estimated monthly mortgage payment
Price
$749,000
$
%
%
Total cost of mortgage
$0
Monthly payment
By clicking Save, we will calculate your estimated mortgage for all properties using the saved values (down payment percentage, interest rate, and amortization).
The accuracy and applicability of this calculator are not guaranteed.