Sign In or Create a Free Account to see full details of this property
Key Facts
Key facts for 1078 Lovingston Crescent
Property Type
House, 2-Storey
Parking
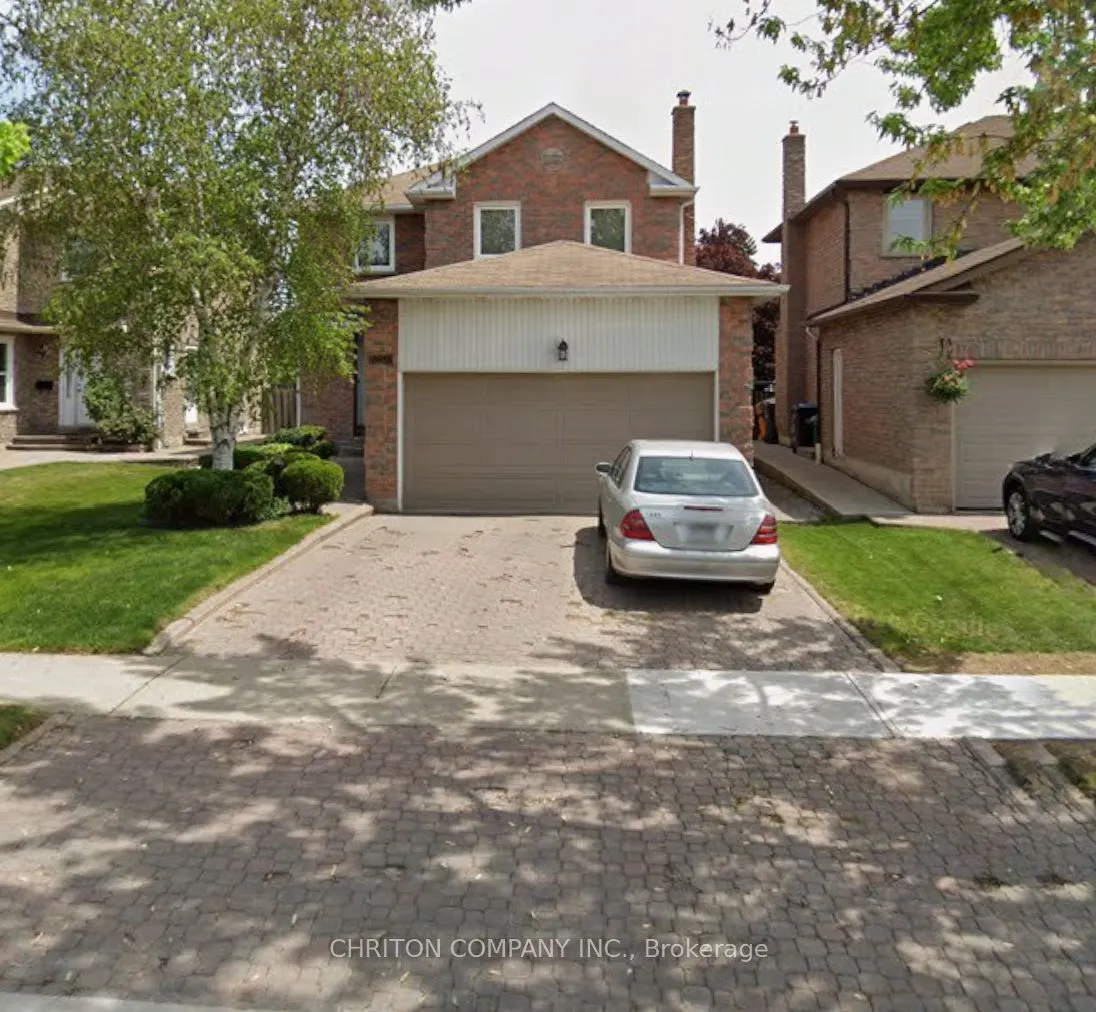
Attached 2 garage, 2 parking
MLS #
W13784276
Size
3000-3500 sqft
Basement
Finished
Listed on
2026-09-15
Lot size
40 x 0.0
Tax
-
Days on Market
28
Approximate Age
-
Maintenance Fee
-
Description
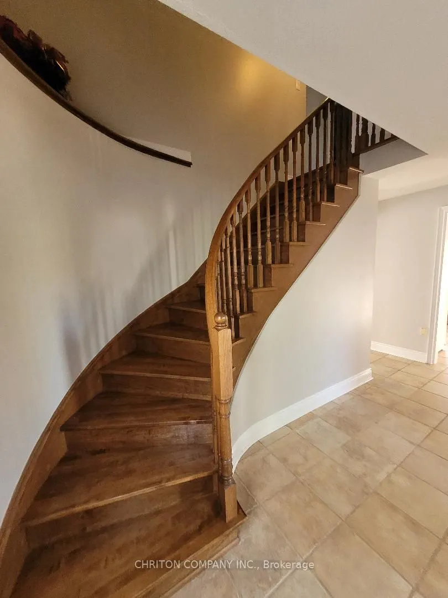
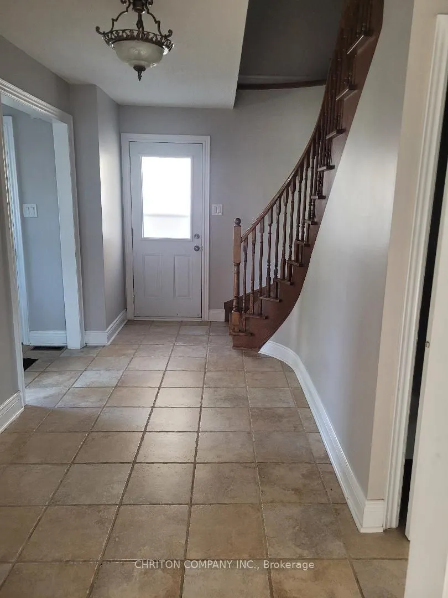
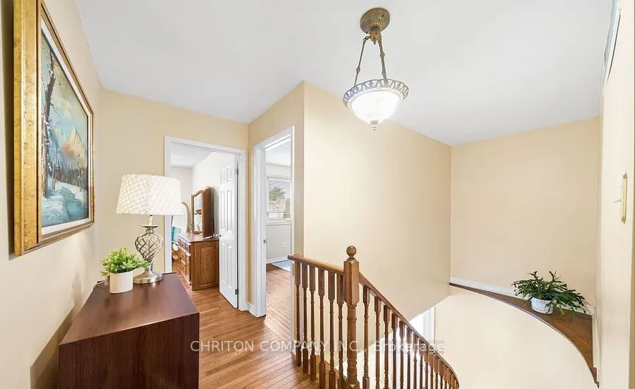
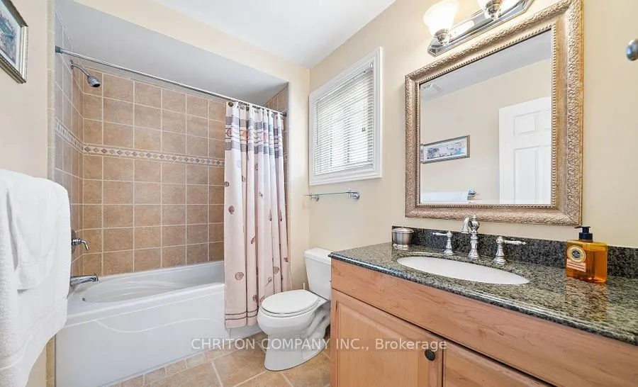
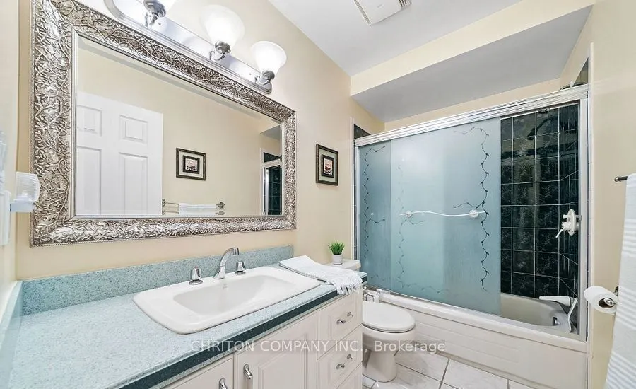
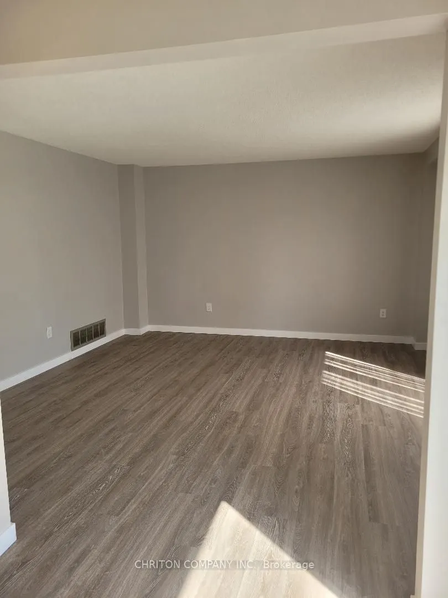
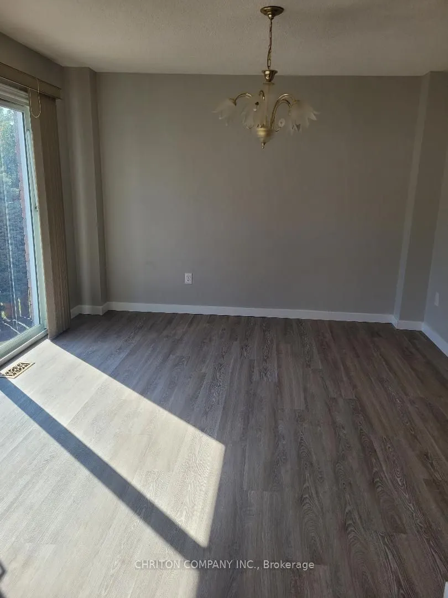
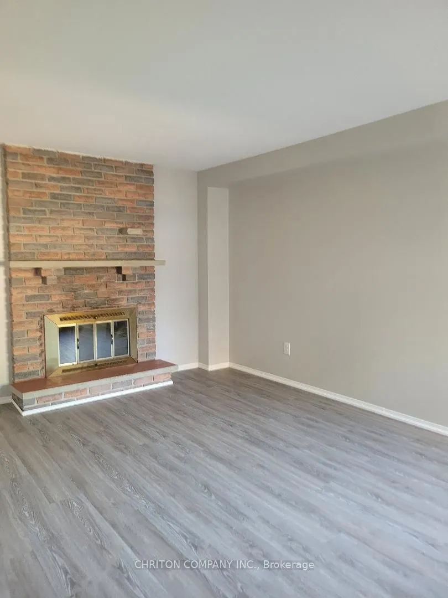
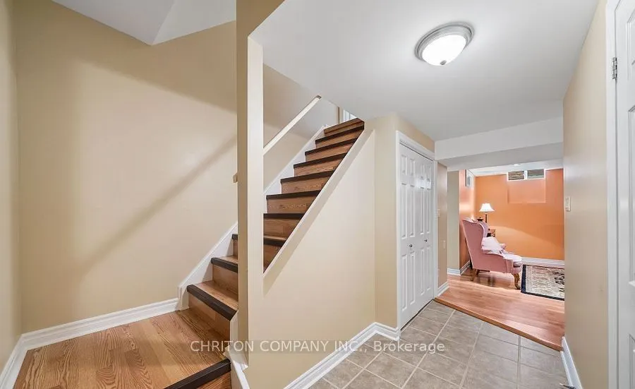
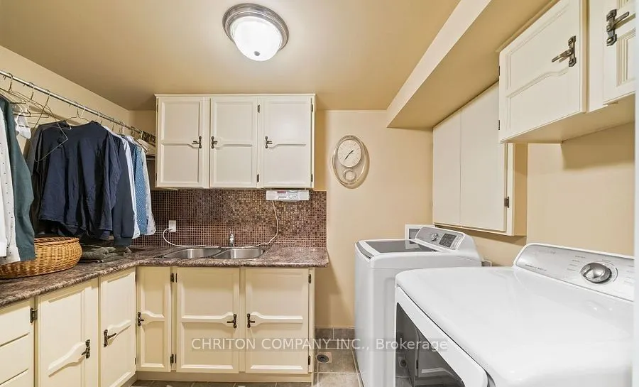
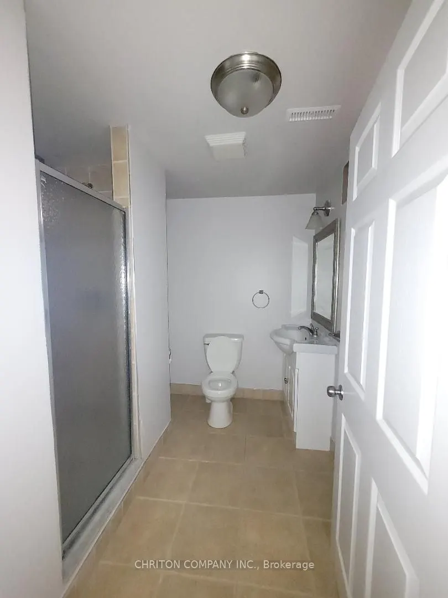
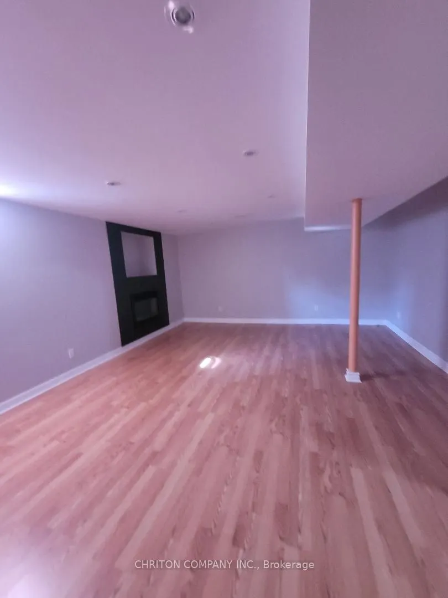
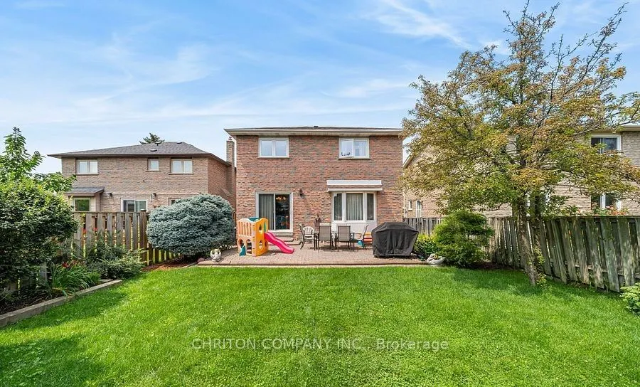
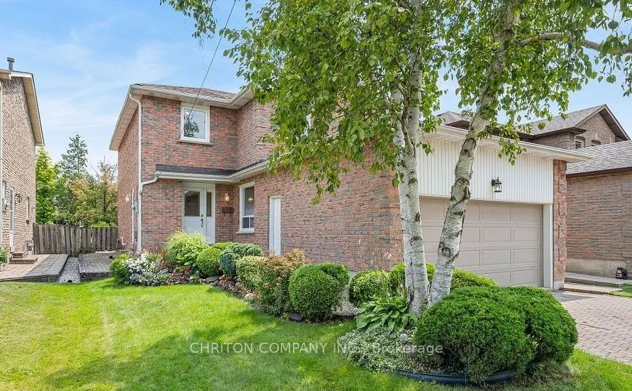
Beautiful executive detached house with double car garage, a finished basement with a large family room , office and a laundry room. Hardwood floor trough out, exit from the dining room to a beautiful garden, eat in kitchen, family room with a fireplace. Close to shopping centre, transportation, Squ...are one and minutes from the airport it is the perfect location for an executive in transfer or for those that need extra space. Confirmation of employment with two recent paystubs, the credit curriculum and an application of tenancy will be required to enter into a lease contract, confirmation of tenant's insurance will be needed prior to receiving the keys. Special program for new comers.
Full Property Details
Interior
Bedrooms
4
Bedrooms Plus
1
Total Bedrooms
5
Washrooms
4
Square Footage
3000-3500 sqft
Basement
Finished
Heating Source
Gas
Heating Fuel
Forced Air
Air Conditioning
Central Air
Family Room
Yes
Kitchens
1
Total Kitchens
1
Fireplace Features
Yes
Bedrooms
4
Bedrooms Plus
1
Total Bedrooms
5
Washrooms
4
Square Footage
3000-3500 sqft
Basement
Finished
Heating Source
Gas
Heating Fuel
Forced Air
Air Conditioning
Central Air
Family Room
Yes
Kitchens
1
Total Kitchens
1
Fireplace Features
Yes
Exterior
Depth
0.0
Front
40.03
Driveway
Private
Lot Size
40 x 0.0 ft
Pool
None
Parking Spaces
2
Total Parking Spaces
4.00
Parking Description
Attached
Garage Spaces
2
Depth
0.0
Front
40.03
Driveway
Private
Lot Size
40 x 0.0 ft
Pool
None
Parking Spaces
2
Total Parking Spaces
4.00
Parking Description
Attached
Garage Spaces
2
Building Description
Style
2-Storey
Home Type
House
Subtype
Detached
Property Orientation
North
Exterior Finish
Brick
Sewers
Sewer
Water Supply
Municipal
Possession Date
11/1/2026
Style
2-Storey
Home Type
House
Subtype
Detached
Property Orientation
North
Exterior Finish
Brick
Sewers
Sewer
Water Supply
Municipal
Possession Date
11/1/2026
Community
Community
Rathwood
Community
Rathwood
Taxes & Fees
Occupancy
Tenant
Occupancy
Tenant
Room Types
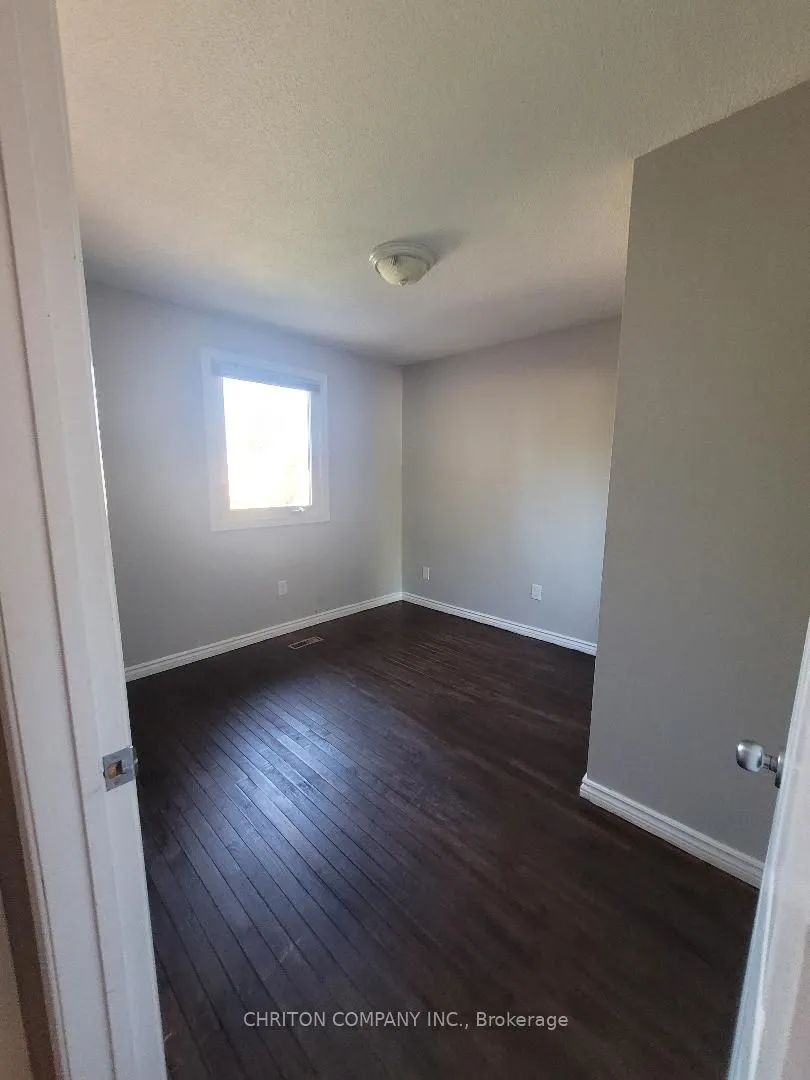
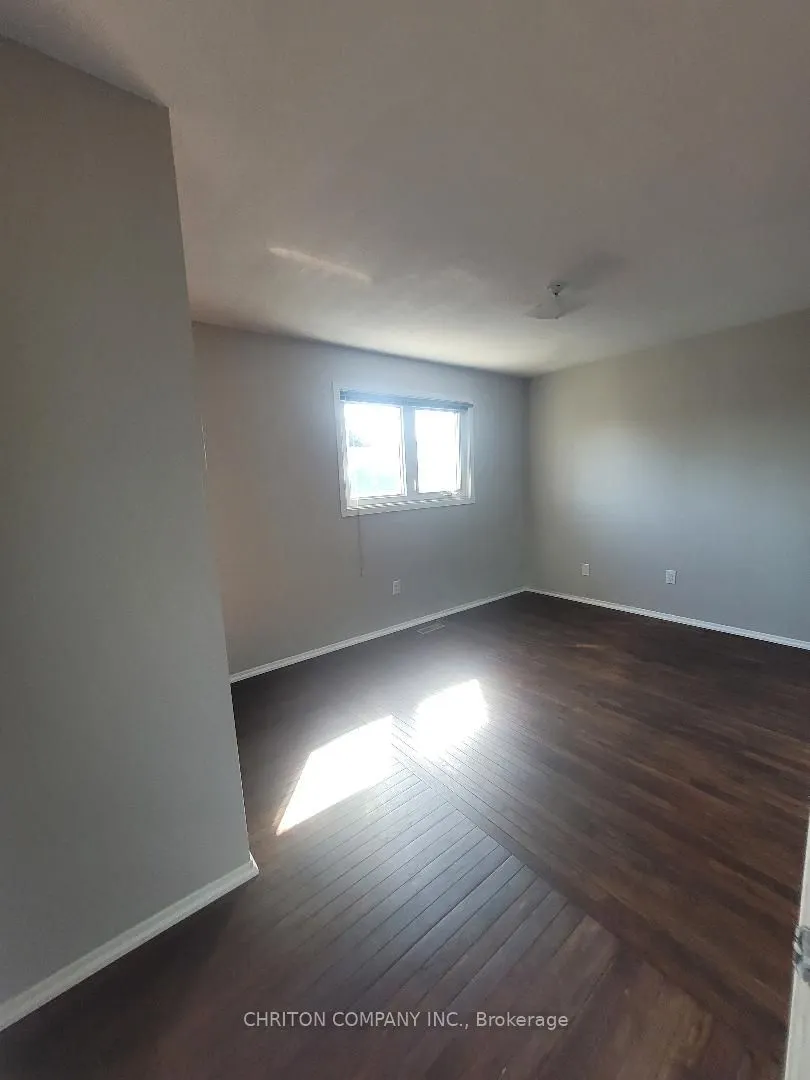
Bedroom 2
Hardwood Floor, Window, Mirrored Closet
Dimensions 11.48 x 14.76 feet
169.44 sqft
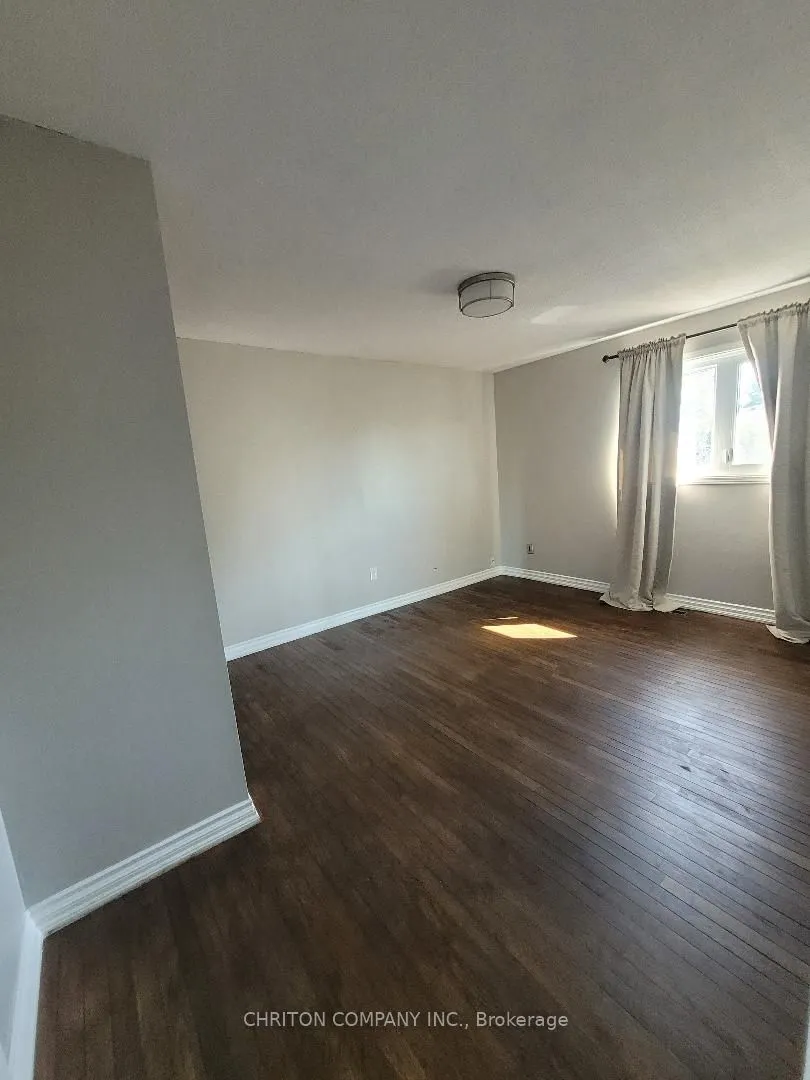
Bedroom 3
Hardwood Floor, Window, Mirrored Closet
Dimensions 15.09 x 9.84 feet
148.49 sqft
Dining Room
Parquet, Walk-Out, Overlooks Backyard
Dimensions 11.48 x 12.14 feet
139.37 sqft
Family Room
Hardwood Floor, Large Window, Overlooks Dining
Dimensions 15.09 x 15.42 feet
232.69 sqft
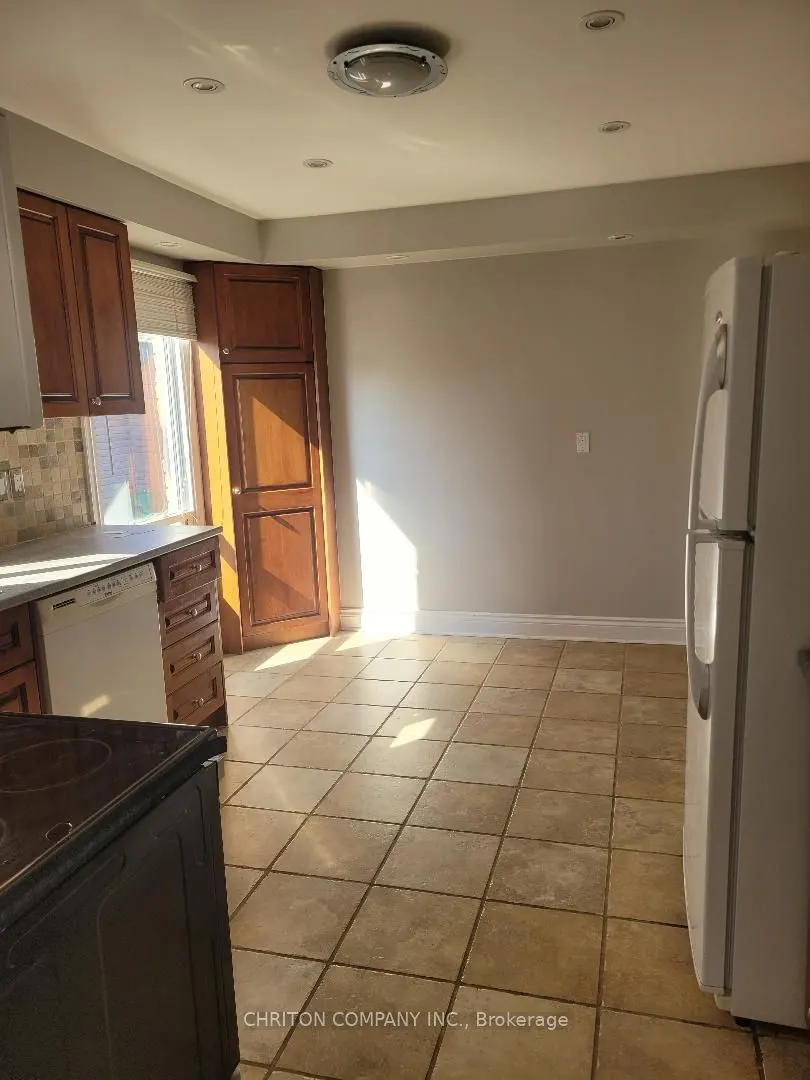
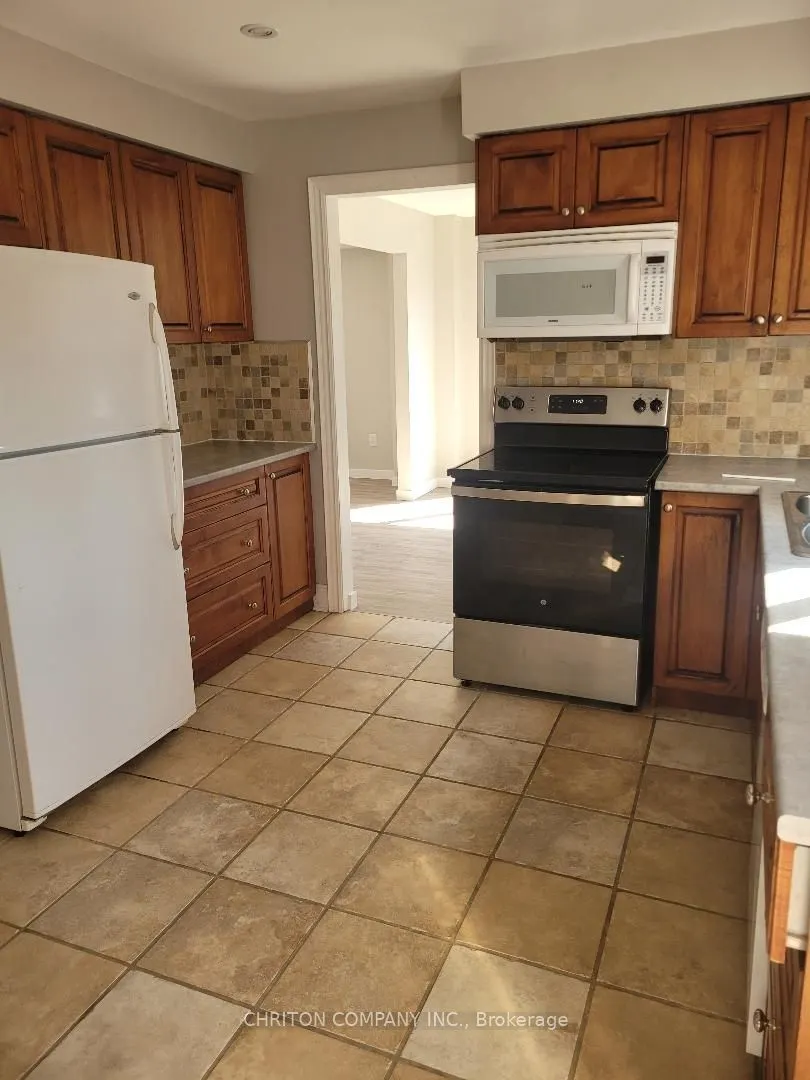
Kitchen
Ceramic Floor, Window, Breakfast Area
Dimensions 11.15 x 9.02 feet
100.57 sqft
Living Room
Parquet, Window, Brick Fireplace
Dimensions 16.4 x 11.15 feet
182.86 sqft
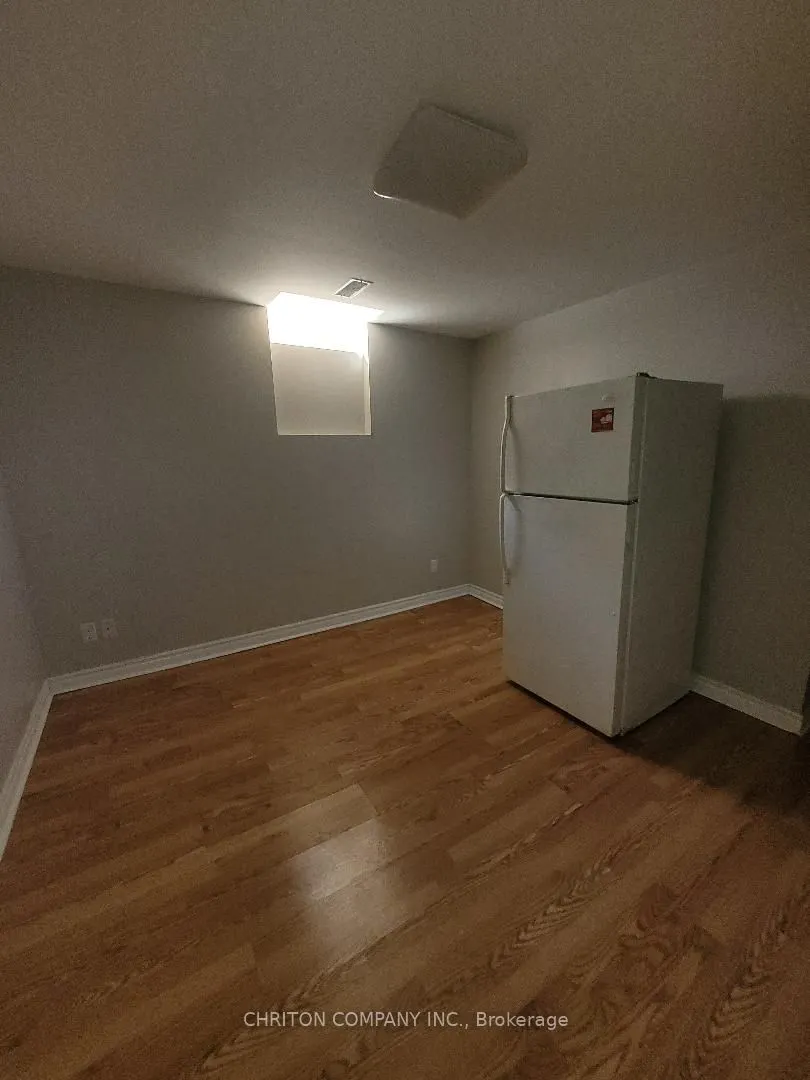
Other
Laminate, Above Grade Window
Dimensions 11.48 x 10.5 feet
120.54 sqft
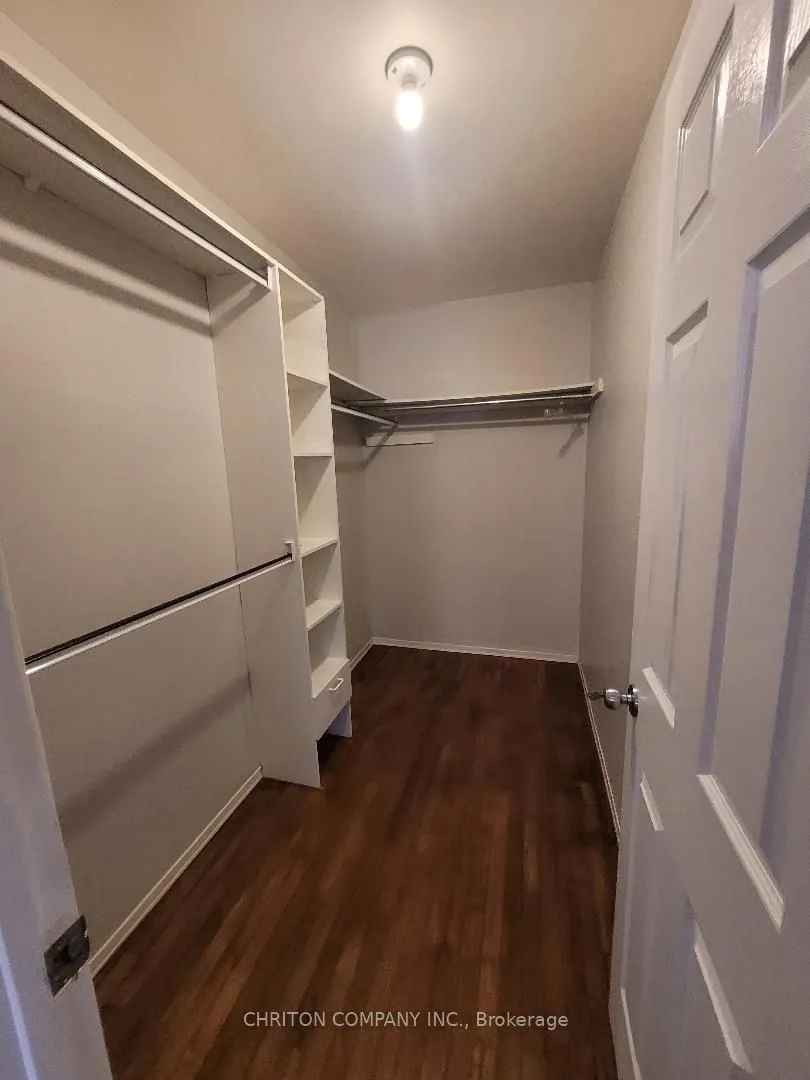
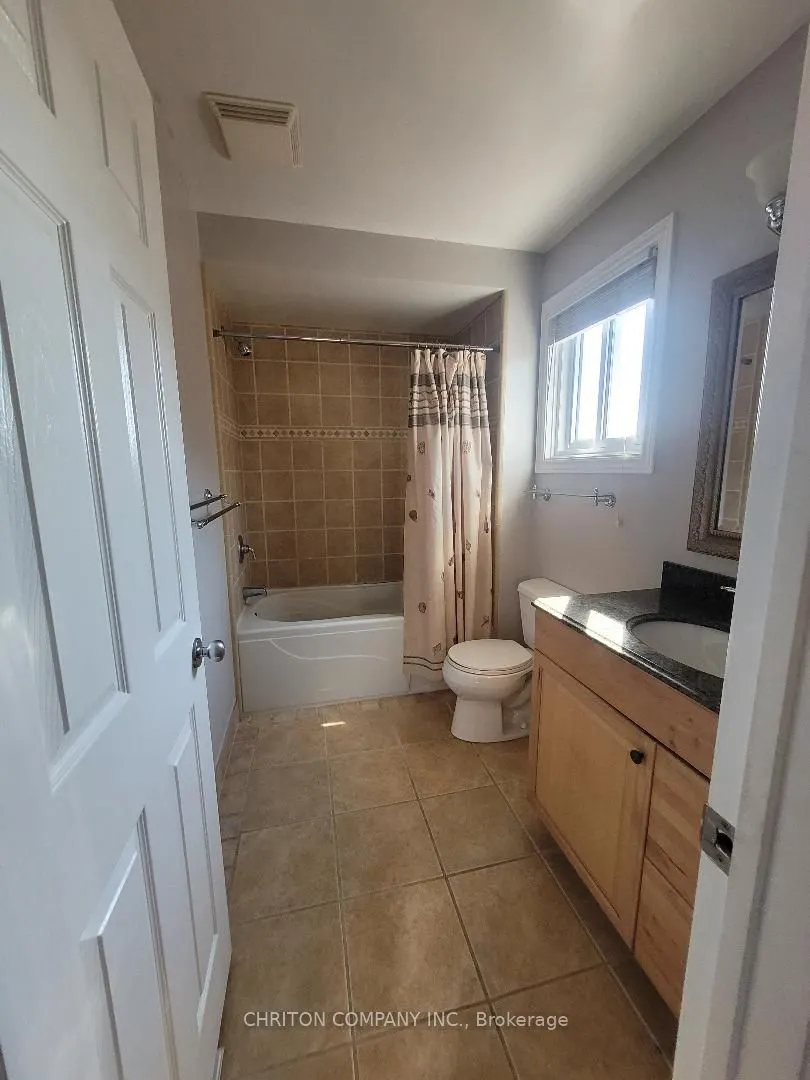
Primary Bedroom
Hardwood Floor, Window, 4 Pc Bath
Dimensions 16.08 x 13.12 feet
210.97 sqft
Recreation
Hardwood Floor, Above Grade Window, Electric Fireplace