Sign In or Create a Free Account to see full details of this property
Key Facts
Key facts for 36B Pine Avenue
Property Type
House, 2-Storey
Parking
Built-In 1 garage, 5 parking
MLS #
W13791340
Size
2500-3000 sqft
Basement
Finished with Walk-Out,Separate Entrance,Finished,Full,Walk-Up
Listed on
2026-09-16
Lot size
25 x 149.0
Tax
$13,838.10 /yr
Days on Market
27
Approximate Age
-
Maintenance Fee
-
Description
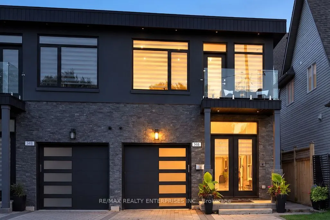
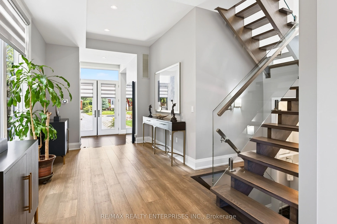
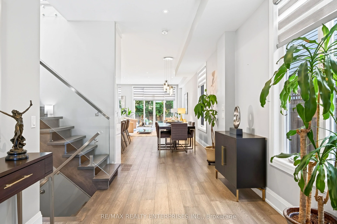
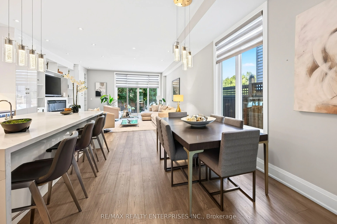
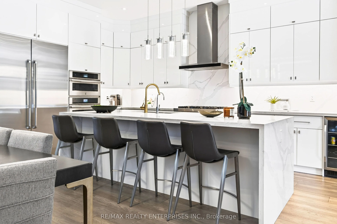
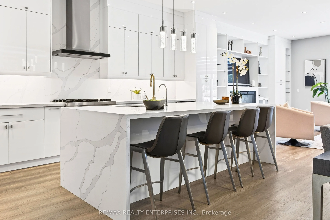
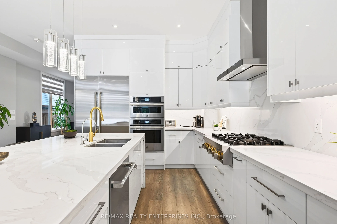
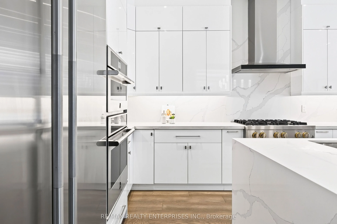
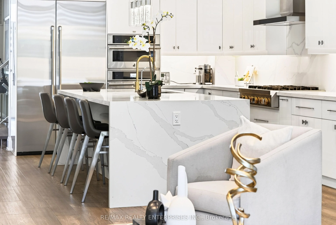
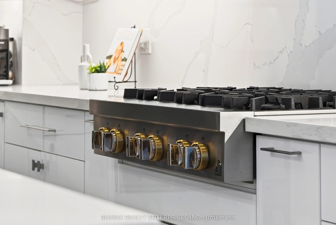
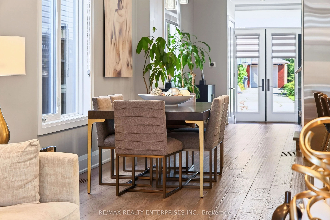
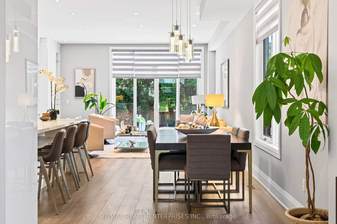
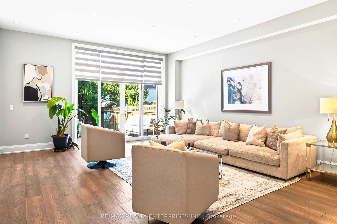
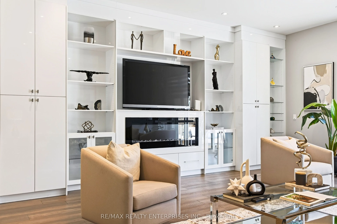
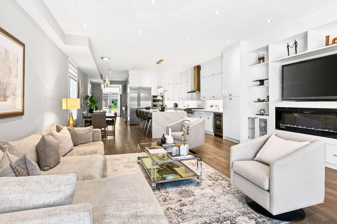
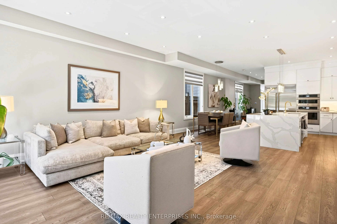
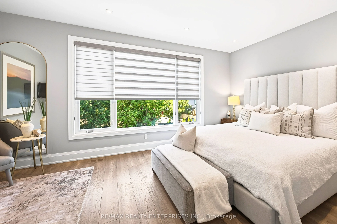
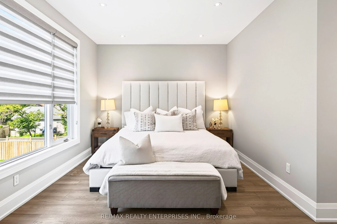
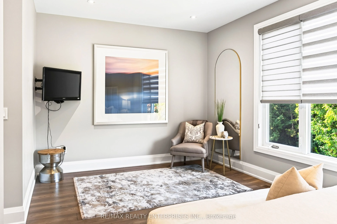
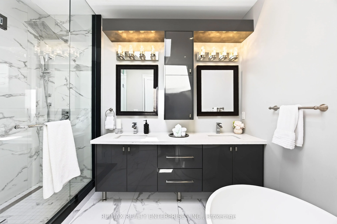
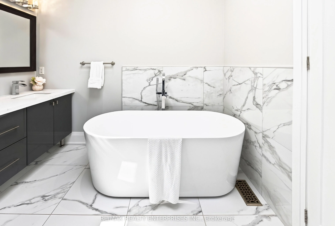
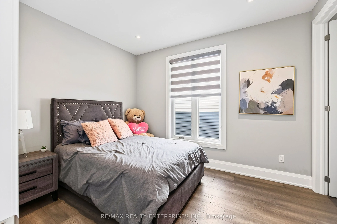
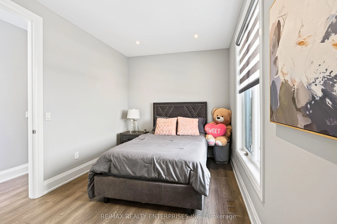
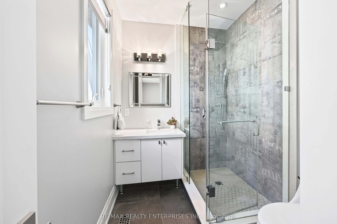
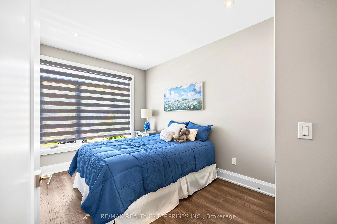
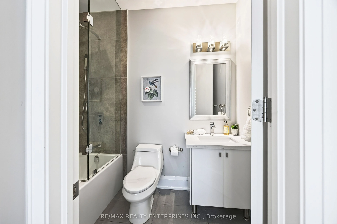
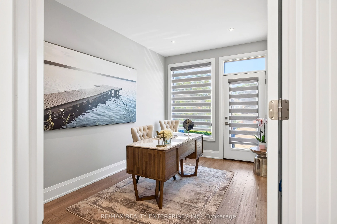
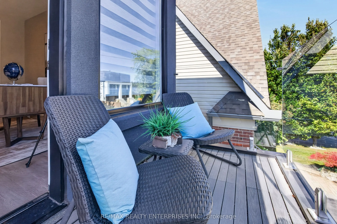
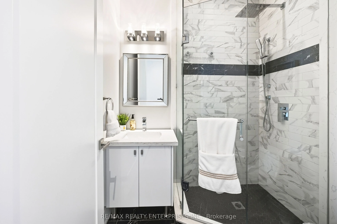
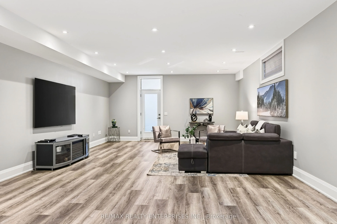
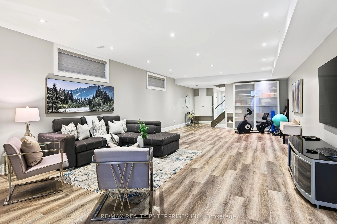
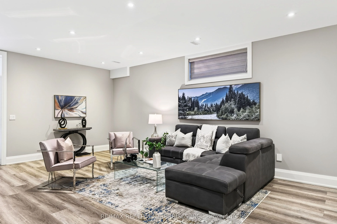
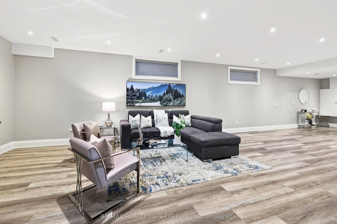
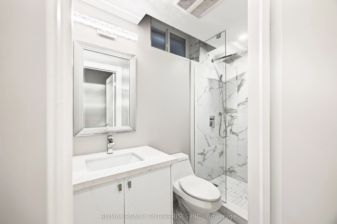
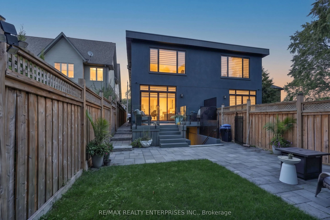
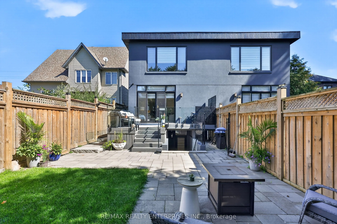
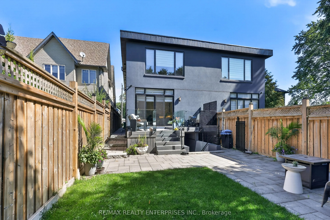
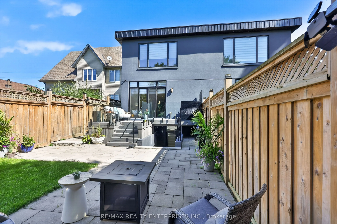
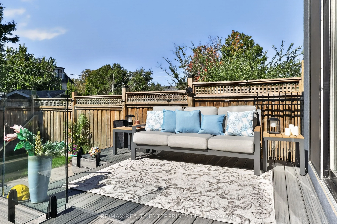
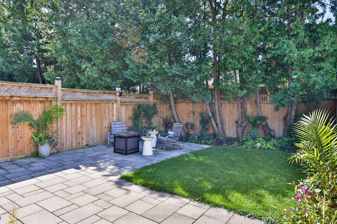
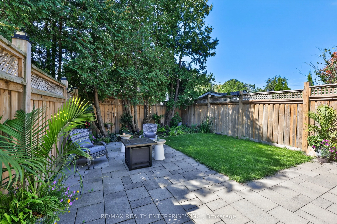
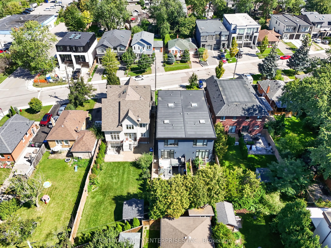
Perfectly Positioned On One Of Port Credit's Most Coveted Streets, Just Moments From The Shores Of Lake Ontario, This Custom-Built Semi-Detached Residence Offers Approx 3,604 Sqft Of Finished Living Space Designed For Modern Family Living. Showcasing 4 Bdrms, 6 Baths, Soaring Ceilings, Oversized Win...dows & 2 Dramatic Skylights, The Home Is Flooded W/ Natural Light While Exuding Contemporary Elegance Throughout. The Main Level Impresses W/ 10-Ft Ceilings & An O/C Layout Ideal For Both Everyday Living & Sophisticated Entertaining. At The Heart Of The Home Lies A Stunning Chef-Inspired Kitchen Featuring Floor-To-Ceiling Custom Cabinetry, Premium S/S Appls, Abundant Storage & A Lrg Centre Island O/Looking The Principal Living Spaces. The Inviting Living Room Is Anchored By A Sleek Contemporary F/P, Custom B/I Cabinetry & A W/O To The Bkyd, Creating A Warm & Welcoming Atmosphere. The Upper Level Continues The Home's Sense Of Scale W/ 9-Ft Ceilings & 4 Generously Sized Bdrms. The Luxurious Primary Retreat O/Looks The Pvt Bkyd & Features A Spa-Inspired 5-Pc Ensuite Designed For Ultimate Relaxation. Bdrms 2 & 3 Each Enjoy Their Own Pvt Ensuite, While The Versatile 4th Bdrm Offers A B/I Closet & W/O To A Pvt Outdoor Deck, Perfect For Enjoying Morning Coffee Or Evening Sunsets. The Finished Lower Level Offers Outstanding Flexibility W/ 9-Ft Ceilings, A 3-Pc Bath, Storage, Provisions For A Secondary Laundry Area & Walk-Up Access To The Bkyd. Ideal As A Rec Room, Home Theatre, Fitness Studio, Guest Suite, Or Multi-Generational Living Space. Outside, The Beautifully Landscaped Bkyd Is Designed For Low-Maintenance Enjoyment & Features A Spacious 2-Tier Composite Deck Ideal For Entertaining, Alfresco Dining & Relaxing Summer Evenings. Steps To Port Credit Village, Waterfront Trails, Marinas, Yacht Clubs, Parks, Top-Rated Schools, Exceptional Dining, Boutique Shopping, The GO Station & All The Amenities That Make Port Credit One Of The GTA's Most Desirable Waterfront Communities.
Full Property Details
Interior
Bedrooms
4
Total Bedrooms
4
Washrooms
6
Square Footage
2500-3000 sqft
Basement
Finished with Walk-Out,Separate Entrance,Finished,Full,Walk-Up
Heating Source
Gas
Heating Fuel
Forced Air
Air Conditioning
Central Air
Family Room
No
Kitchens
1
Total Kitchens
1
Fireplace Features
Yes
Bedrooms
4
Total Bedrooms
4
Washrooms
6
Square Footage
2500-3000 sqft
Basement
Finished with Walk-Out,Separate Entrance,Finished,Full,Walk-Up
By clicking Save, we will calculate your estimated mortgage for all properties using the saved values (down payment percentage, interest rate, and amortization).
The accuracy and applicability of this calculator are not guaranteed.