Sign In or Create a Free Account to see full details of this property
Key Facts
Key facts for 640 Rathburn Road E #8
Property Type
Condo, 2-Storey
Parking
Private 1 garage, 2 parking
MLS #
W13836396
Size
1600-1799 sqft
Basement
Crawl Space,Finished
Listed on
2026-09-28
Lot size
-
Tax
$2,780 /yr
Days on Market
15
Approximate Age
-
Maintenance Fee
$642/mo
Common Elements, Par...
Description
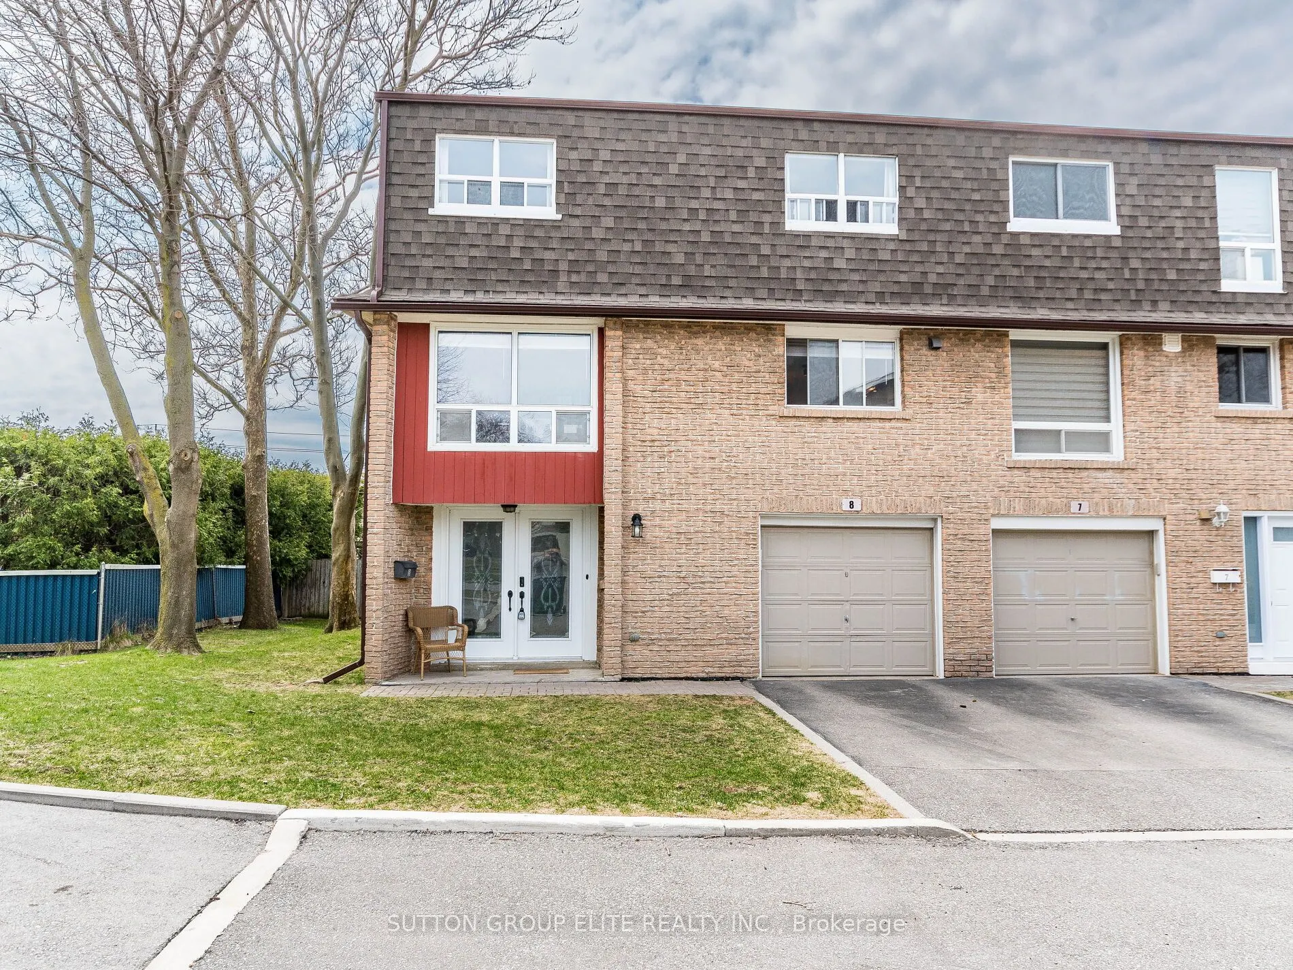
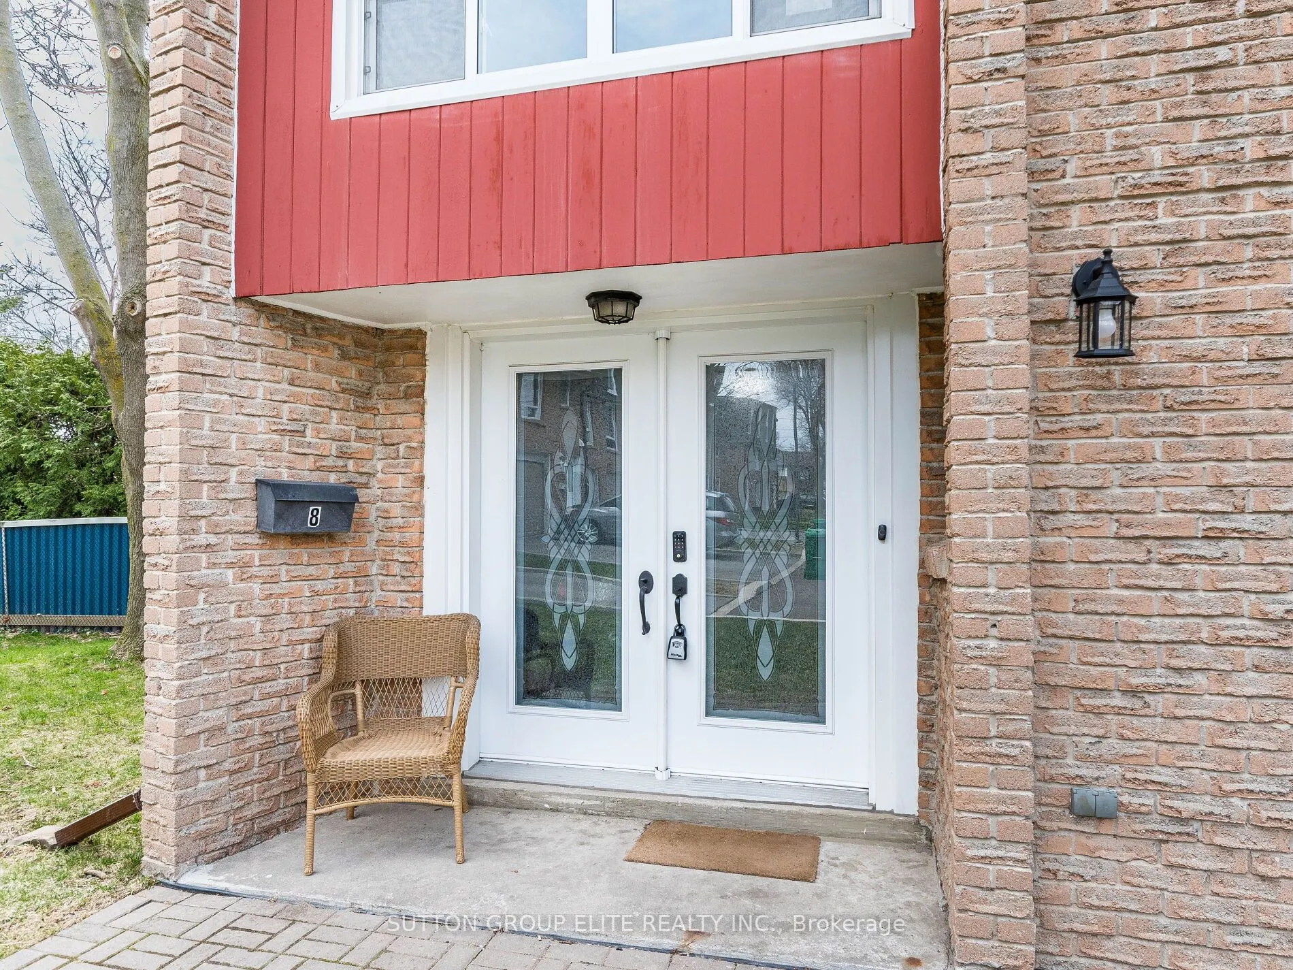


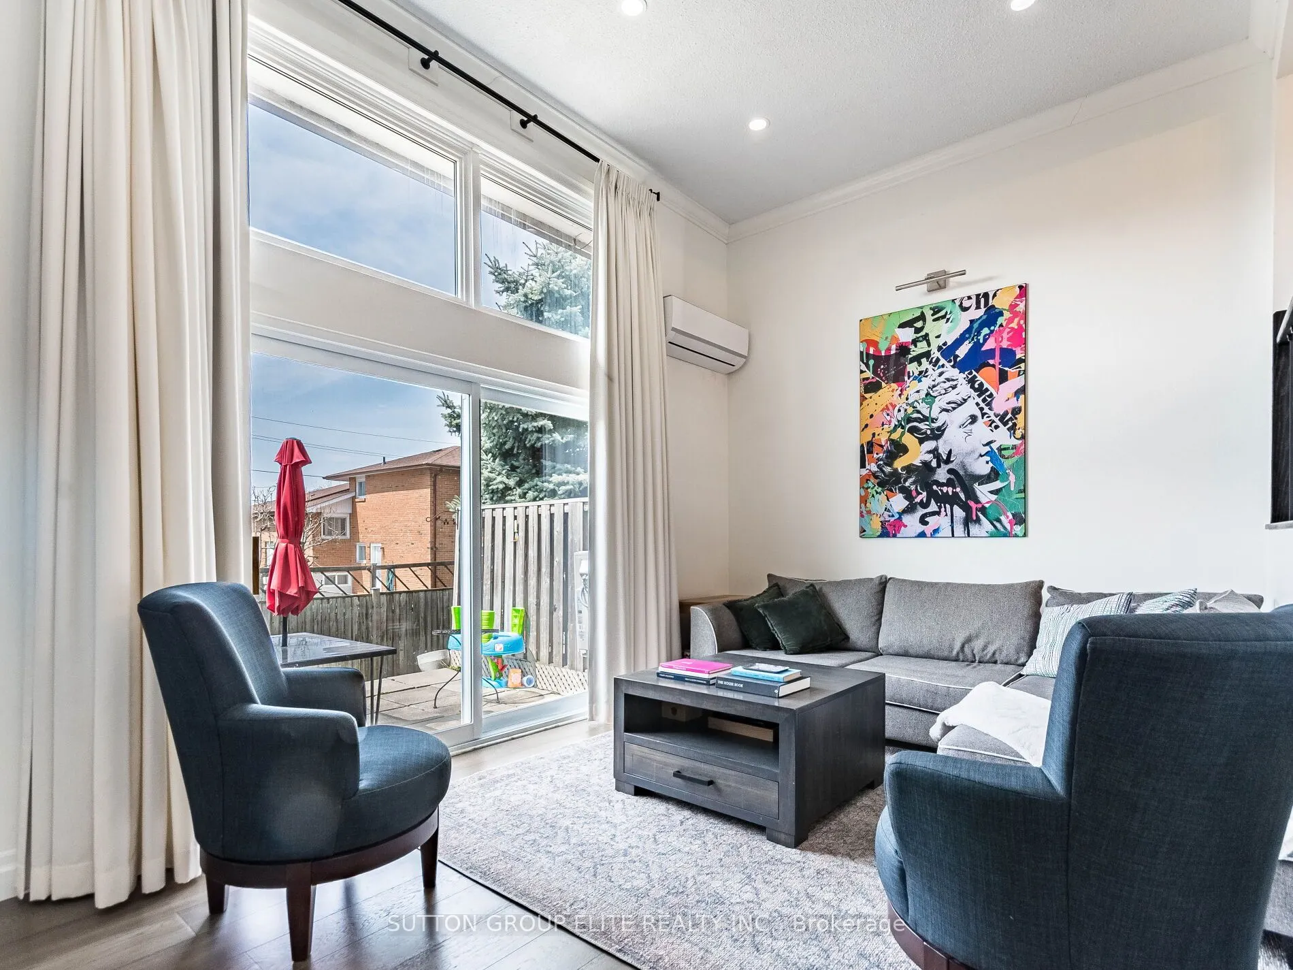


















One of the widest & largest properties in the complex ! End unit that feels like semi detach; very rare double door entrance leading up to fully renovated and updated living space. With almost 1800sqft, this spacious unit leaves nothing to be desired. Sunken living room with 20ft ceiling and pot lig...hts, built in fireplace, overlooking the private and secluded backyard. Formal dining room, that leads to modern, gourmet delight open concept kitchen, with plenty of cabinets and rare 2 separate sinks and large windows. Hardwood thru ought; Designer colors, renovated bathrooms; Please note, Owners have installed efficient ductless 4 zone HEAT PUMP system, that provides heating and cooling thru entire property, with separate controls for each zone, thus , significantly reducing electrical bills. 2nd floor windows are being installed by the end of this week. In addition to basement, there is a large crawl space to store all of your seasonals. Please note, some phots are from the previous listing and some of the furniture might be different;
Combined w/Kitchen, Large Window, Stainless Steel Sink
Dimensions 21.98 x 8.2 feet
180.24 sqft
Dining Room
Overlooks Living, Formal Rm, Hardwood Floor
Dimensions 12.14 x 9.84 feet
119.46 sqft

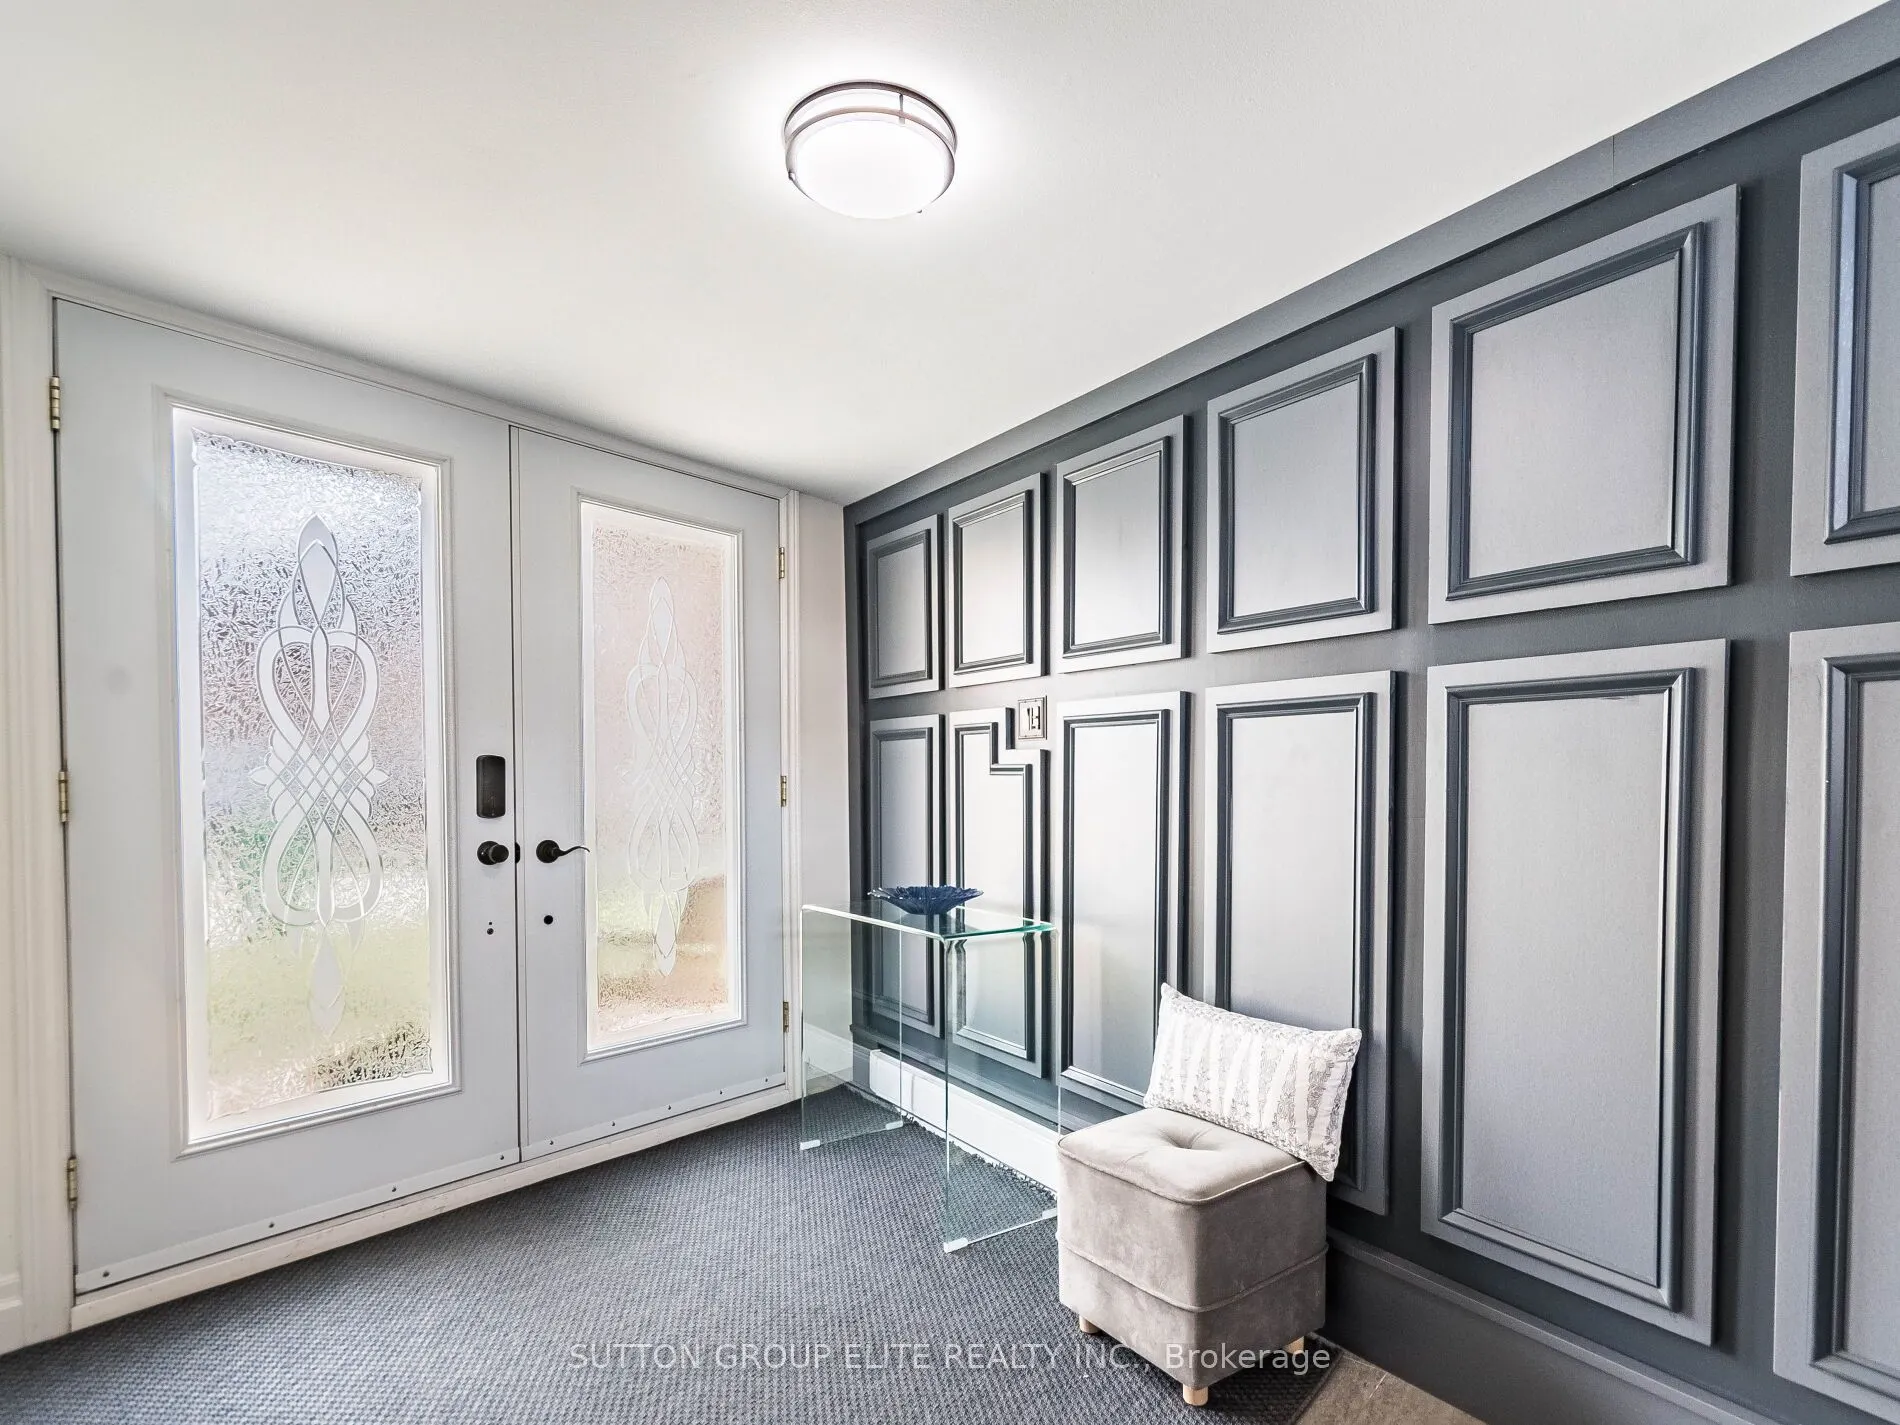
Foyer
Double Doors, Large Closet, Ceramic Floor
Dimensions 9.84 x 8.2 feet
80.69 sqft
Kitchen
Open Concept, Breakfast Bar, Stainless Steel Appl
Dimensions 21.98 x 8.2 feet
180.24 sqft

Laundry
Combined w/Workshop
Dimensions 22.97 x 8.86 feet
203.51 sqft
Living Room
W/O To Deck, Electric Fireplace, Hardwood Floor
Dimensions 18.04 x 14.76 feet
266.27 sqft



Primary Bedroom
His and Hers Closets, Semi Ensuite, Hardwood Floor
Dimensions 16.4 x 12.14 feet
199.1 sqft
Similar Properties(No results)
Mortgage Calculator
Calculate your estimated monthly mortgage payment
Price
$749,900
$
%
%
Total cost of mortgage
$0
Monthly payment
By clicking Save, we will calculate your estimated mortgage for all properties using the saved values (down payment percentage, interest rate, and amortization).
The accuracy and applicability of this calculator are not guaranteed.