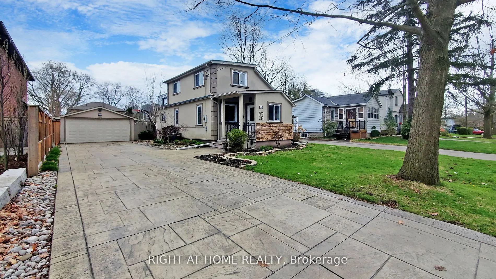
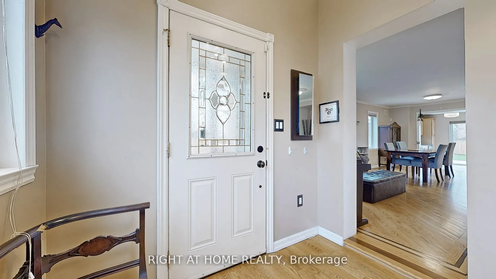
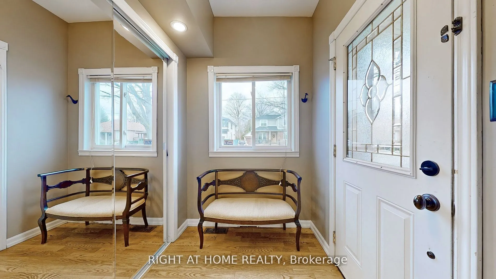
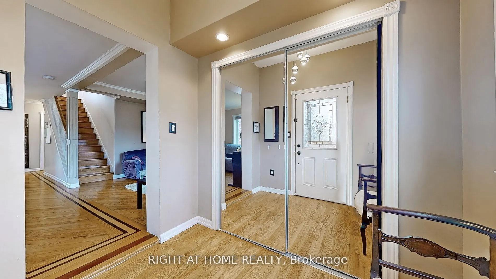
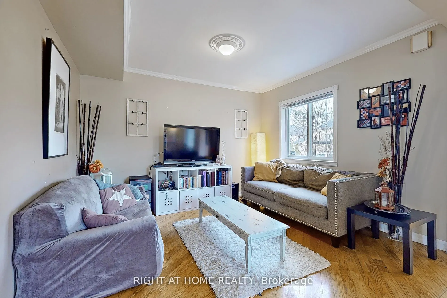
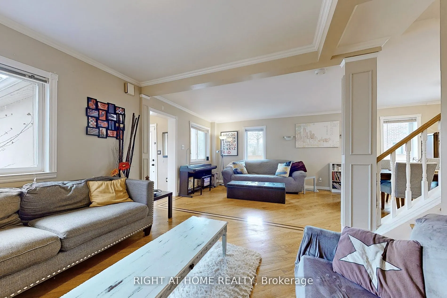
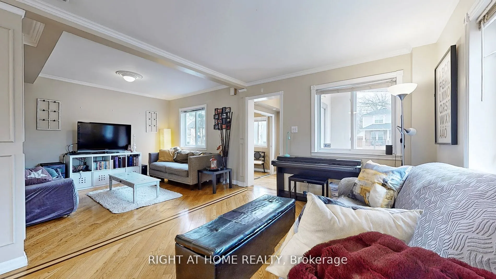
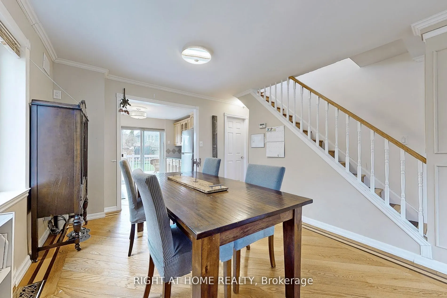
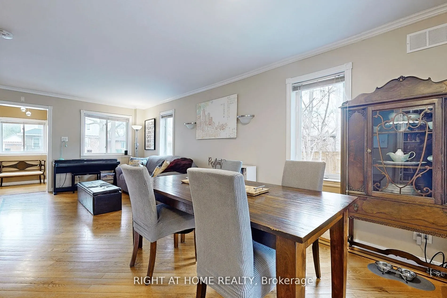
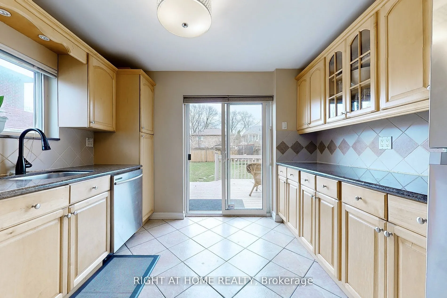
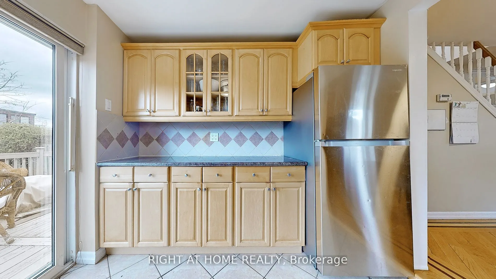
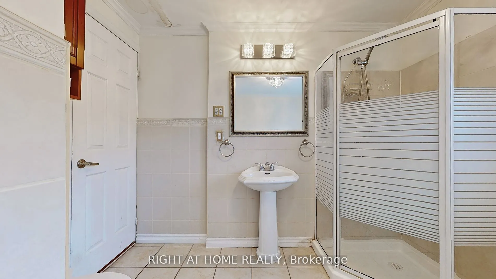
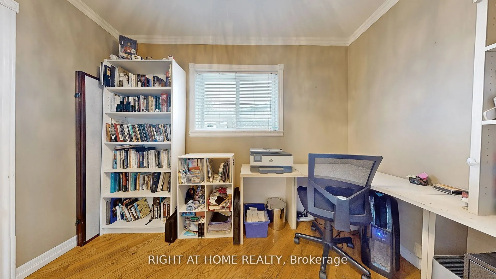
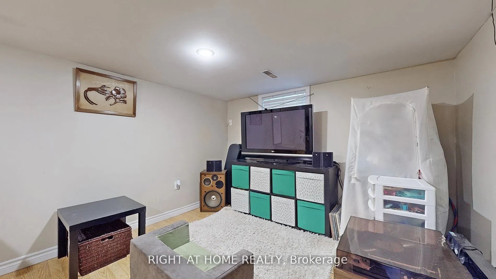
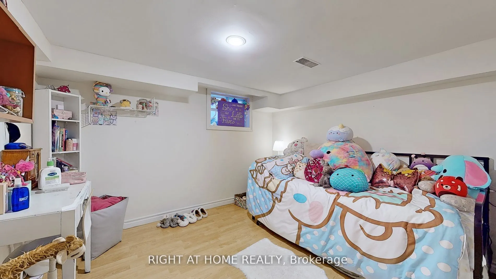
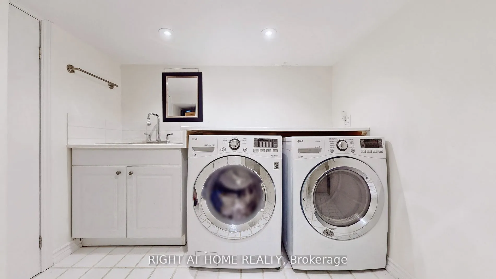
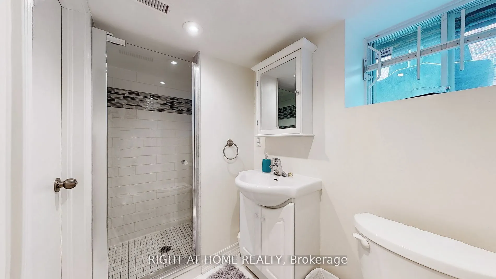
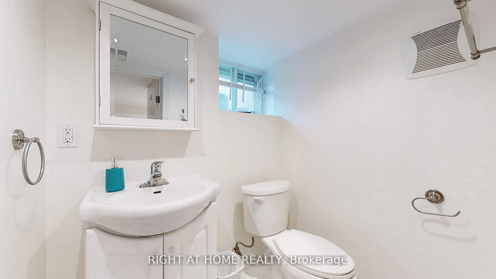
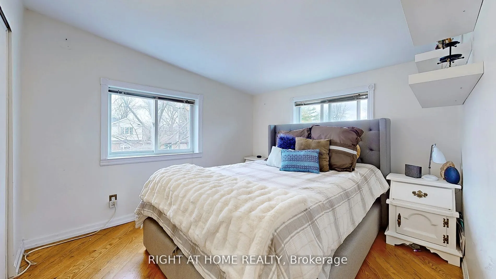
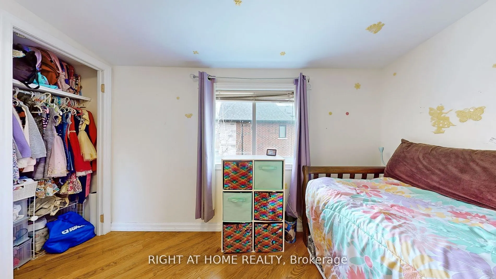
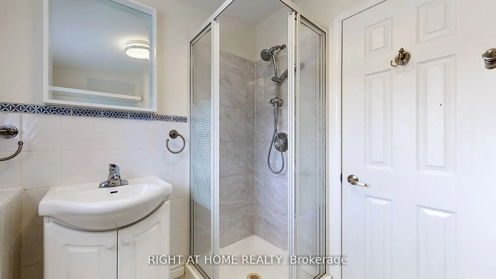
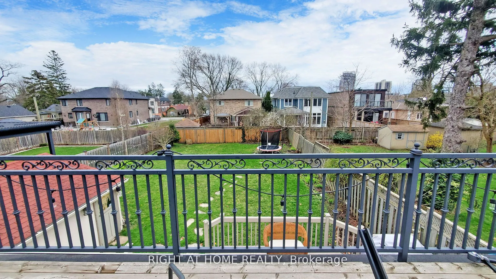
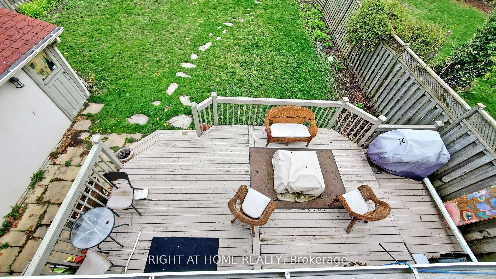
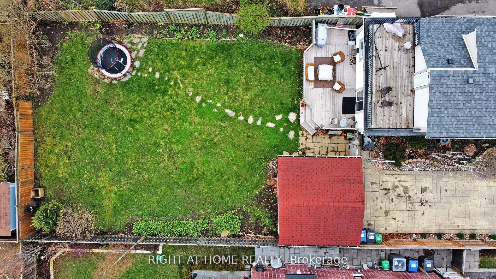
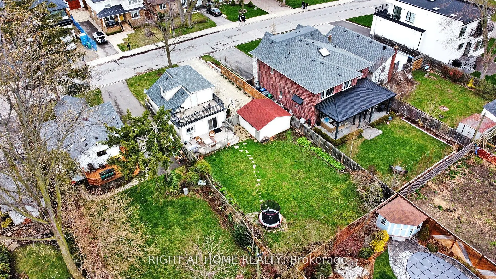
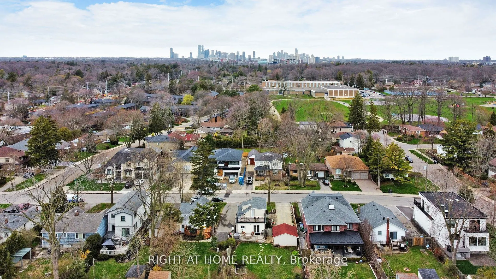
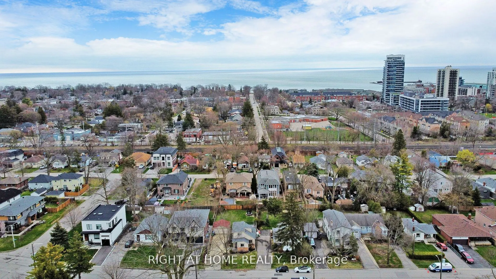
Situated in a peaceful neighborhood surrounded by young families and young professionals this delightful 3+1 bedroom residence is nestled in the heart of Mineola. With 3 bathrooms, a second-floor balcony, and a spacious backyard, it's ideal for entertaining guests. Conveniently situated, its a mere ...5-minute stroll to the Port Credit GO Station, offering a swift 30-minute commute to Union Station in downtown Toronto. Just steps from Mineola Public School and Lake Ontario a short bike ride away. This home is also easily accessible via the QEW. The property includes a laundry room with washer and dryer, sink and shelving. It features stainless steel appliances, and a dishwasher. Book a showing today and picture yourself as part of the Mineola Community.
Full Property Details
Interior
Bedrooms
3
Bedrooms Plus
1
Total Bedrooms
4
Washrooms
3
Square Footage
1100-1500 sqft
Basement
Finished
Heating Source
Gas
Heating Fuel
Forced Air
Air Conditioning
Central Air
Family Room
Yes
Kitchens
1
Total Kitchens
1
Fireplace Features
No
Bedrooms
3
Bedrooms Plus
1
Total Bedrooms
4
Washrooms
3
Square Footage
1100-1500 sqft
Basement
Finished
Heating Source
Gas
Heating Fuel
Forced Air
Air Conditioning
Central Air
Family Room
Yes
Kitchens
1
Total Kitchens
1
Fireplace Features
No
Exterior
Depth
132.0
Front
50.0
Acreage
< .50
Driveway
Private
Lot Size
50 x 132.0 ft
Pool
None
Waterfront
None
Parking Spaces
6
Total Parking Spaces
8.00
Parking Description
Detached
Garage Spaces
2
Depth
132.0
Front
50.0
Acreage
< .50
Driveway
Private
Lot Size
50 x 132.0 ft
Pool
None
Waterfront
None
Parking Spaces
6
Total Parking Spaces
8.00
Parking Description
Detached
Garage Spaces
2
Building Description
Style
2-Storey
Home Type
House
Subtype
Detached
Property Orientation
North
Exterior Finish
Stucco (Plaster)
Sewers
Sewer
Water Supply
Municipal
Possession Date
11/1/2026
Style
2-Storey
Home Type
House
Subtype
Detached
Property Orientation
North
Exterior Finish
Stucco (Plaster)
Sewers
Sewer
Water Supply
Municipal
Possession Date
11/1/2026
Community
Community
Mineola
Community
Mineola
Taxes & Fees
Occupancy
Tenant
Occupancy
Tenant
Room Types
Bathroom
3 Pc Bath, Renovated, Heated Floor
Dimensions 7.81 x 4.07 feet
31.79 sqft
Bedroom
Laminate, Window, Closet
Dimensions 10.01 x 10.01 feet
100.2 sqft
Bedroom 2
Large Window, Hardwood Floor, Clerestory
Dimensions 12.8 x 7.97 feet
102.02 sqft
Bedroom 3
Closet, Crown Moulding, Hardwood Floor
Dimensions 12.8 x 10.27 feet
131.46 sqft
Dining Room
Open Concept, Crown Moulding, Hardwood Floor
Dimensions 11.48 x 11.09 feet
127.31 sqft
Family Room
Pot Lights, Laminate, Window
Dimensions 22.28 x 9.74 feet
217.01 sqft
Kitchen
Stainless Steel Appl, Custom Backsplash, W/O To Deck