Sign In or Create a Free Account to see full details of this property
Key Facts
Key facts for 1180 WOODINGTON Lane
Property Type
Townhome, 2-Storey
Parking
Attached 1 garage, 2 parking
MLS #
W14193752
Size
2000-2500 sqft
Basement
Finished,Full
Listed on
2026-11-18
Lot size
25 x 97.8
Tax
$5,433.59 /yr
Days on Market
1
Approximate Age
16-30
Maintenance Fee
-
Description
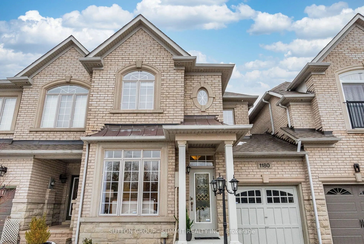
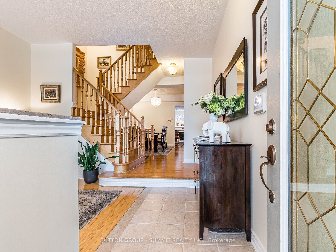
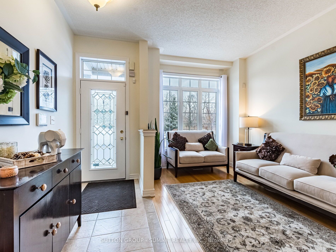
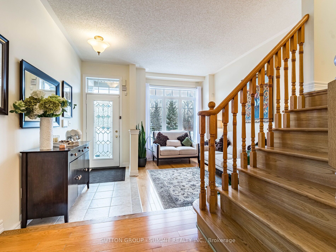
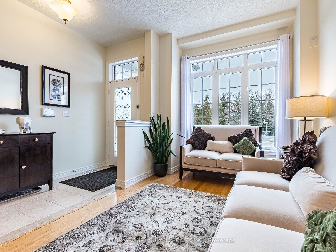
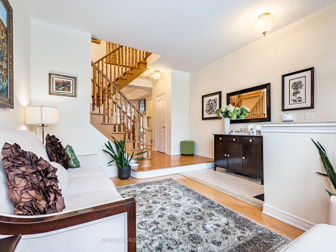
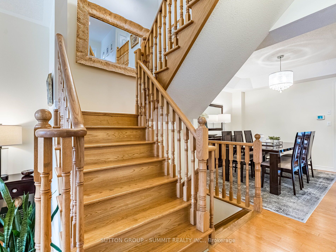
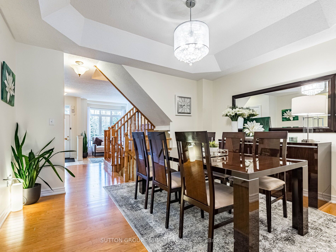
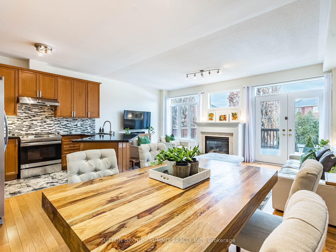
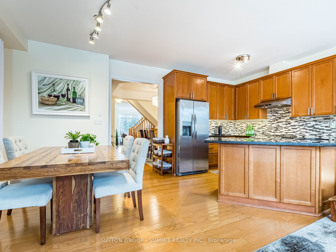
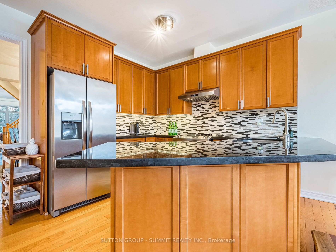
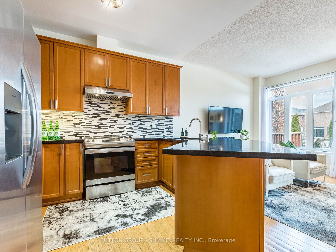
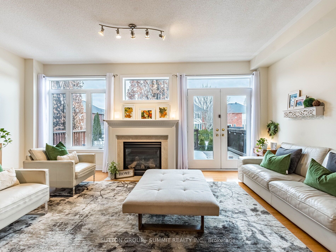
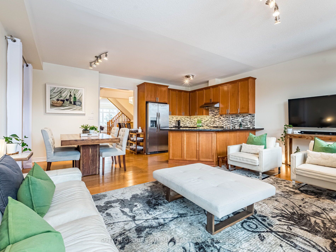
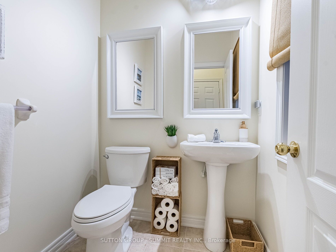
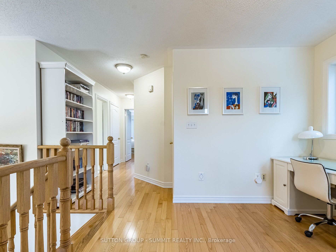
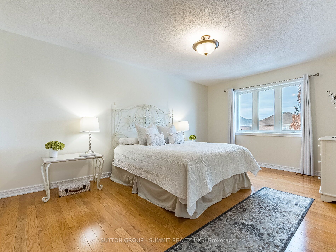
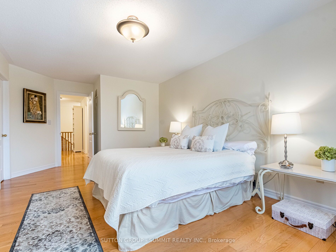
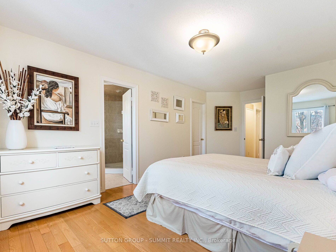
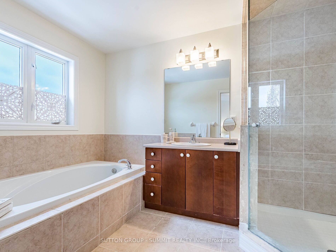
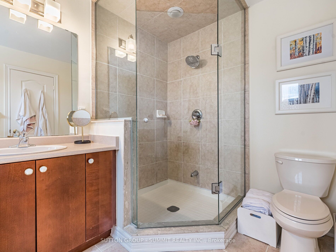
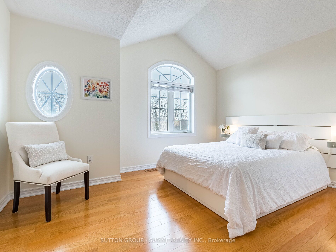
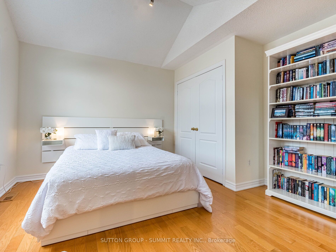
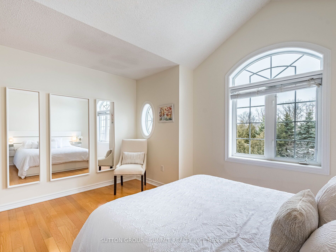
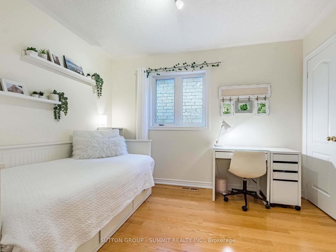
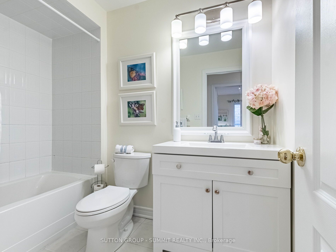
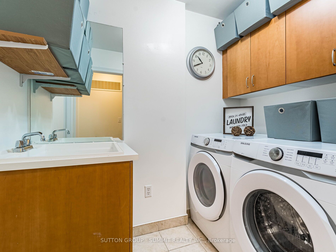
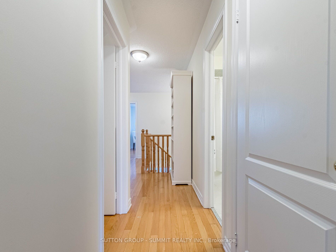
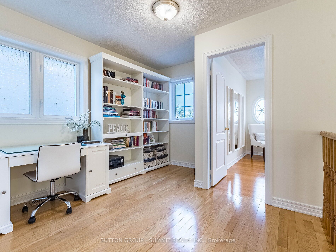
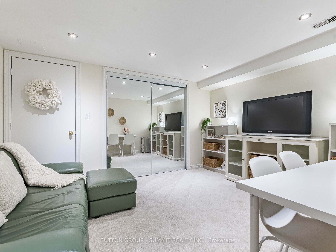
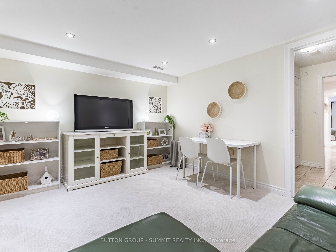
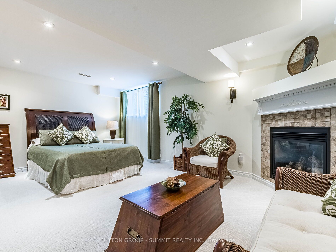
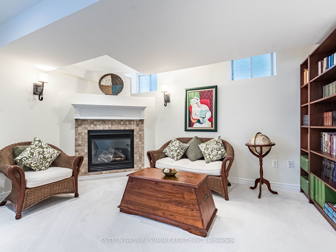
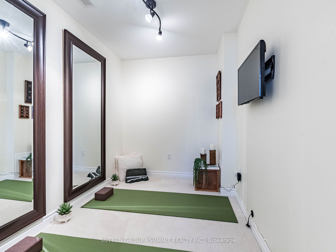
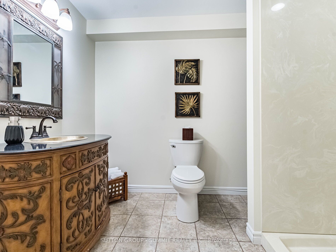
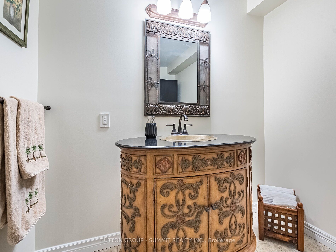
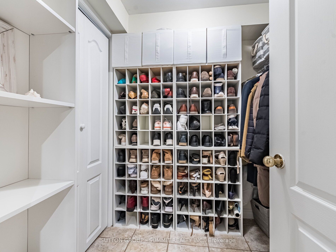
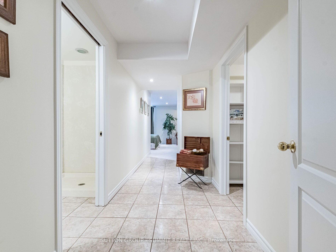
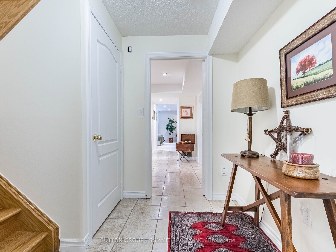
Exceptional Freehold Executive Townhome in the Heart of Prestigious Joshua CreekDiscover refined living in this beautifully upgraded and immaculately maintained executive townhome, nestled in one of Oakville's most sought-after neighbourhoods. Located on a quiet, private cul-de-sac and backing onto ...a scenic greenbelt with walking trails, this rare gem offers both tranquil surroundings and urban convenience.Step inside to a bright and spacious open-concept layout featuring rich hardwood floors throughout the main level. The elegant living and dining areas flow effortlessly into a contemporary kitchen with a generous breakfast nook and adjoining family room-an ideal space for both everyday living and entertaining.Upstairs, you'll find three spacious bedrooms, including a serene primary suite, as well as a convenient second-floor laundry room. A bright, open-concept office space with large windows offers the perfect work-from-home setup.The professionally finished lower level extends the living space with two additional bedrooms, each with walk-in closets, a modern 3-piece bathroom, and a cozy second fireplace-ideal for guests, in-laws, or additional family space.Don't miss this rare opportunity to own a beautiful home in one of Oakville's most desirable neighbourhoods, close to top schools, parks, highways, and much more!
Full Property Details
Interior
Bedrooms
3
Bedrooms Plus
2
Total Bedrooms
5
Washrooms
4
Square Footage
2000-2500 sqft
Basement
Finished,Full
Heating Source
Gas
Heating Fuel
Forced Air
Air Conditioning
Central Air
Family Room
Yes
Kitchens
1
Total Kitchens
1
Fireplace Features
Yes
Bedrooms
3
Bedrooms Plus
2
Total Bedrooms
5
Washrooms
4
Square Footage
2000-2500 sqft
Basement
Finished,Full
Heating Source
Gas
Heating Fuel
Forced Air
Air Conditioning
Central Air
Family Room
Yes
Kitchens
1
Total Kitchens
1
Fireplace Features
Yes
Exterior
Depth
97.8
Front
24.57
Driveway
Private
Lot Size
25 x 97.8 ft
Pool
None
Parking Spaces
2
Total Parking Spaces
2.00
Parking Description
Attached
Garage Spaces
1
Depth
97.8
Front
24.57
Driveway
Private
Lot Size
25 x 97.8 ft
Pool
None
Parking Spaces
2
Total Parking Spaces
2.00
Parking Description
Attached
Garage Spaces
1
Building Description
Style
2-Storey
Home Type
Townhome
Subtype
Att/Row/Townhouse
Year Built
16-30
Property Orientation
South
Exterior Finish
Brick
Sewers
Sewer
Water Supply
Municipal
Possession Date
No Data
Style
2-Storey
Home Type
Townhome
Subtype
Att/Row/Townhouse
Year Built
16-30
Property Orientation
South
Exterior Finish
Brick
Sewers
Sewer
Water Supply
Municipal
Possession Date
No Data
Community
Community
Joshua Creek
Community
Joshua Creek
Taxes & Fees
Taxes
$5,433.59 /yr
Tax Year
2026
Occupancy
Owner
Taxes
$5,433.59 /yr
Tax Year
2026
Occupancy
Owner
Room Types
Bedroom 2
Closet, Window
Dimensions 13.81 x 10.2 feet
140.86 sqft
Bedroom 3
Closet, Window
Dimensions 10.99 x 10.01 feet
110.01 sqft
Breakfast
Tile Floor, Window
Dimensions 10.01 x 10.01 feet
100.2 sqft
Dining Room
Open Concept, Hardwood Floor
Dimensions 13.81 x 11.81 feet
163.1 sqft
Family Room
Hardwood Floor, Window, Open Concept
Dimensions 19.29 x 10.99 feet
212 sqft
Kitchen
Open Concept, Tile Floor, Stainless Steel Appl
Dimensions 10.01 x 9.28 feet
92.89 sqft
Living Room
Hardwood Floor, Open Concept, Window
Dimensions 12.6 x 8.99 feet
113.27 sqft
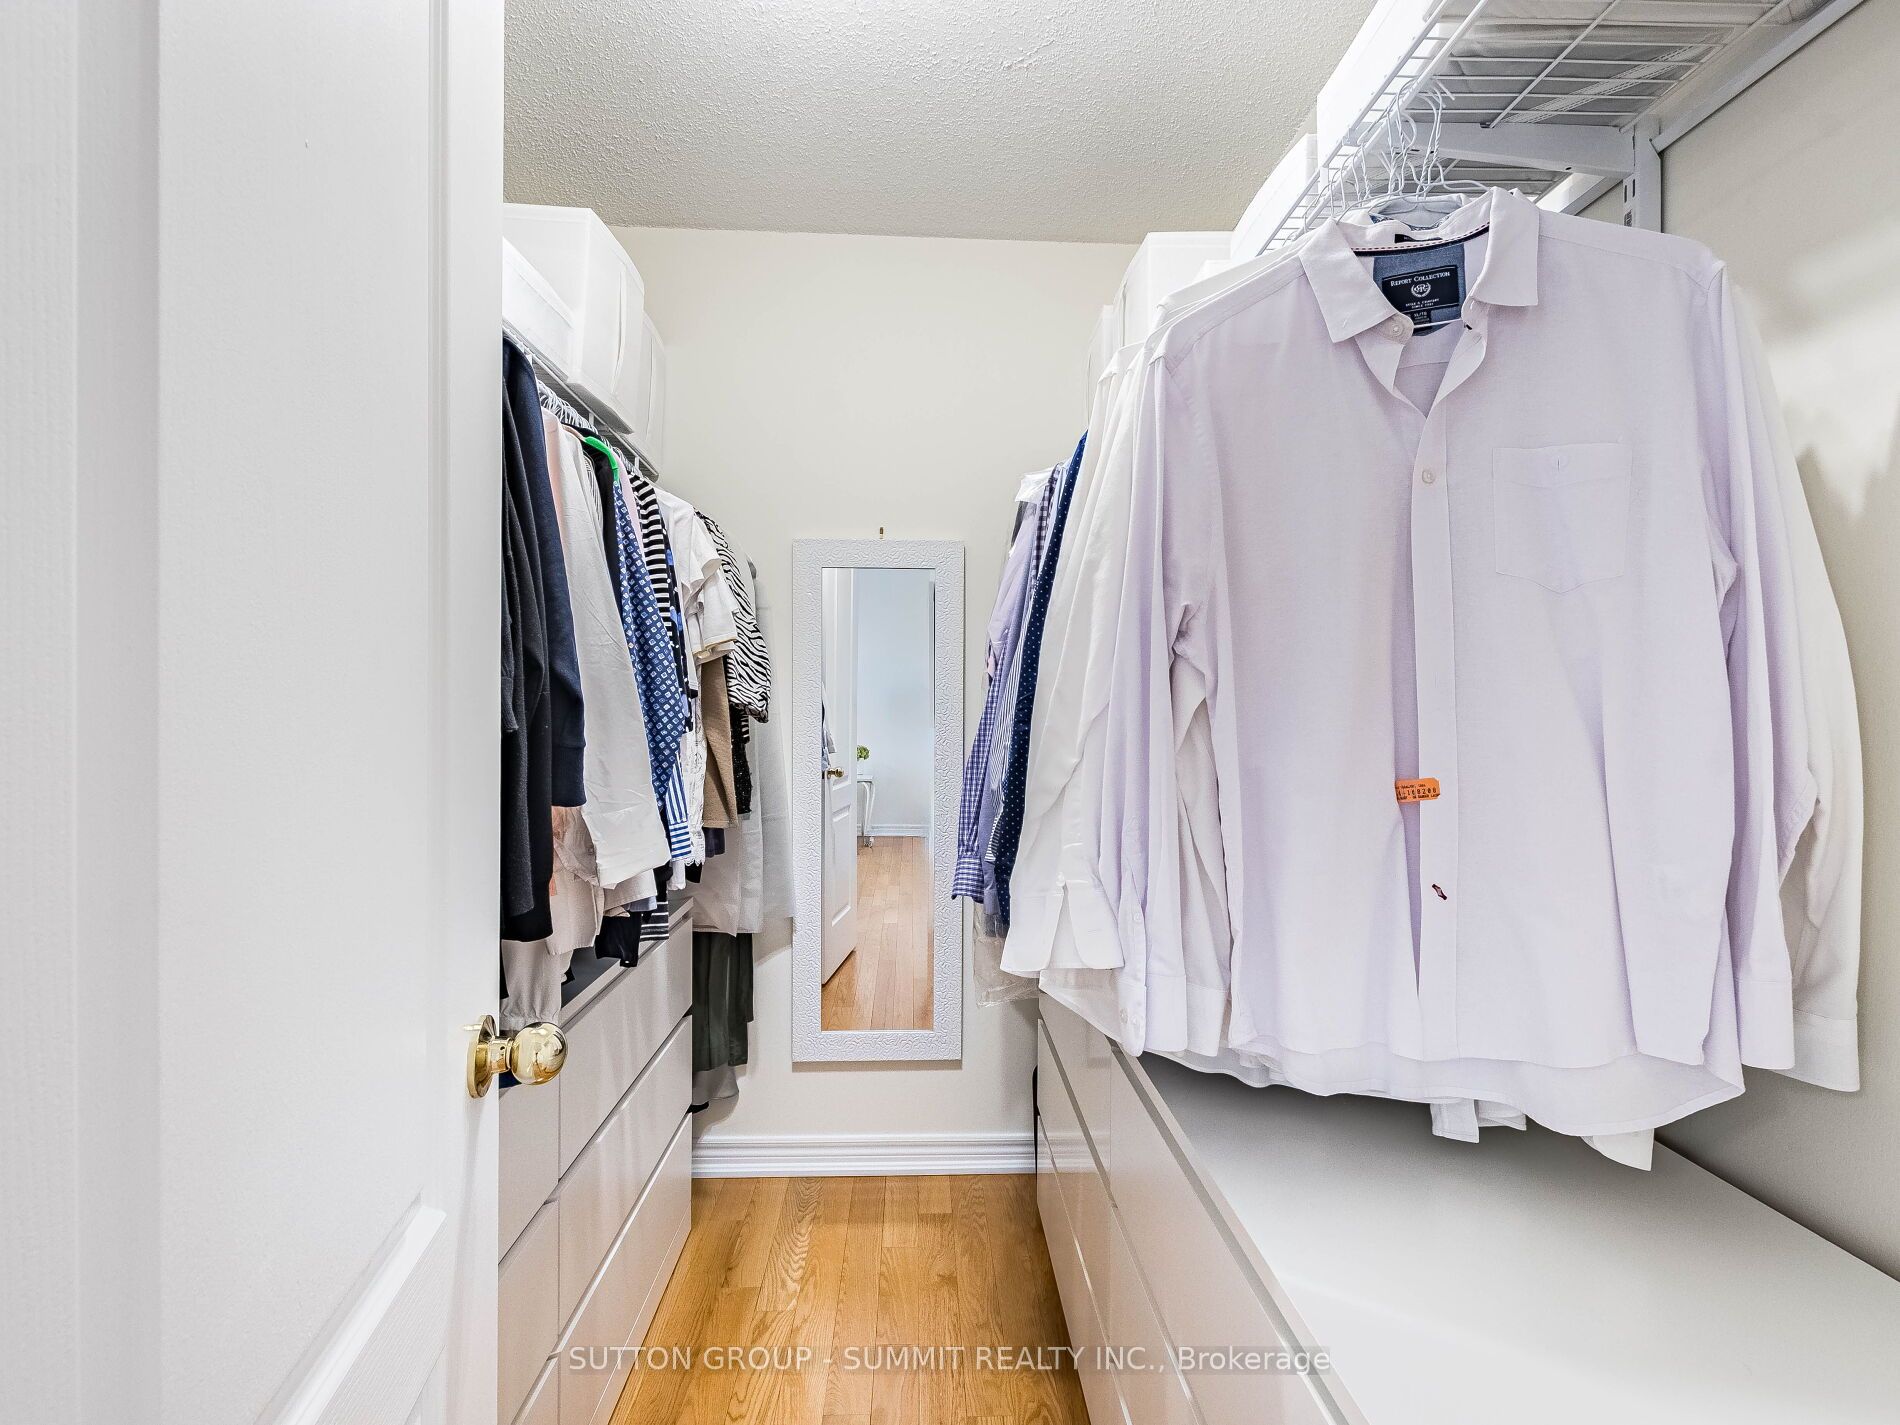
Primary Bedroom
Walk-In Closet(s), 4 Pc Ensuite, Window
Dimensions 16.4 x 11.61 feet
190.4 sqft
Similar Properties(No results)
Mortgage Calculator
Calculate your estimated monthly mortgage payment
Price
$1,290,000
$
%
%
Monthly payment
By clicking Save, we will calculate your estimated mortgage for all properties using the saved values (down payment percentage, interest rate, and amortization).
The accuracy and applicability of this calculator are not guaranteed.