Sign In or Create a Free Account to see full details of this property
Key Facts
Key facts for 19 Hillside Drive E #10
Property Type
Condo, Bungalow
Parking
Private,Mutual 2 garage, 4 parking
MLS #
X13574962
Size
1200-1399 sqft
Basement
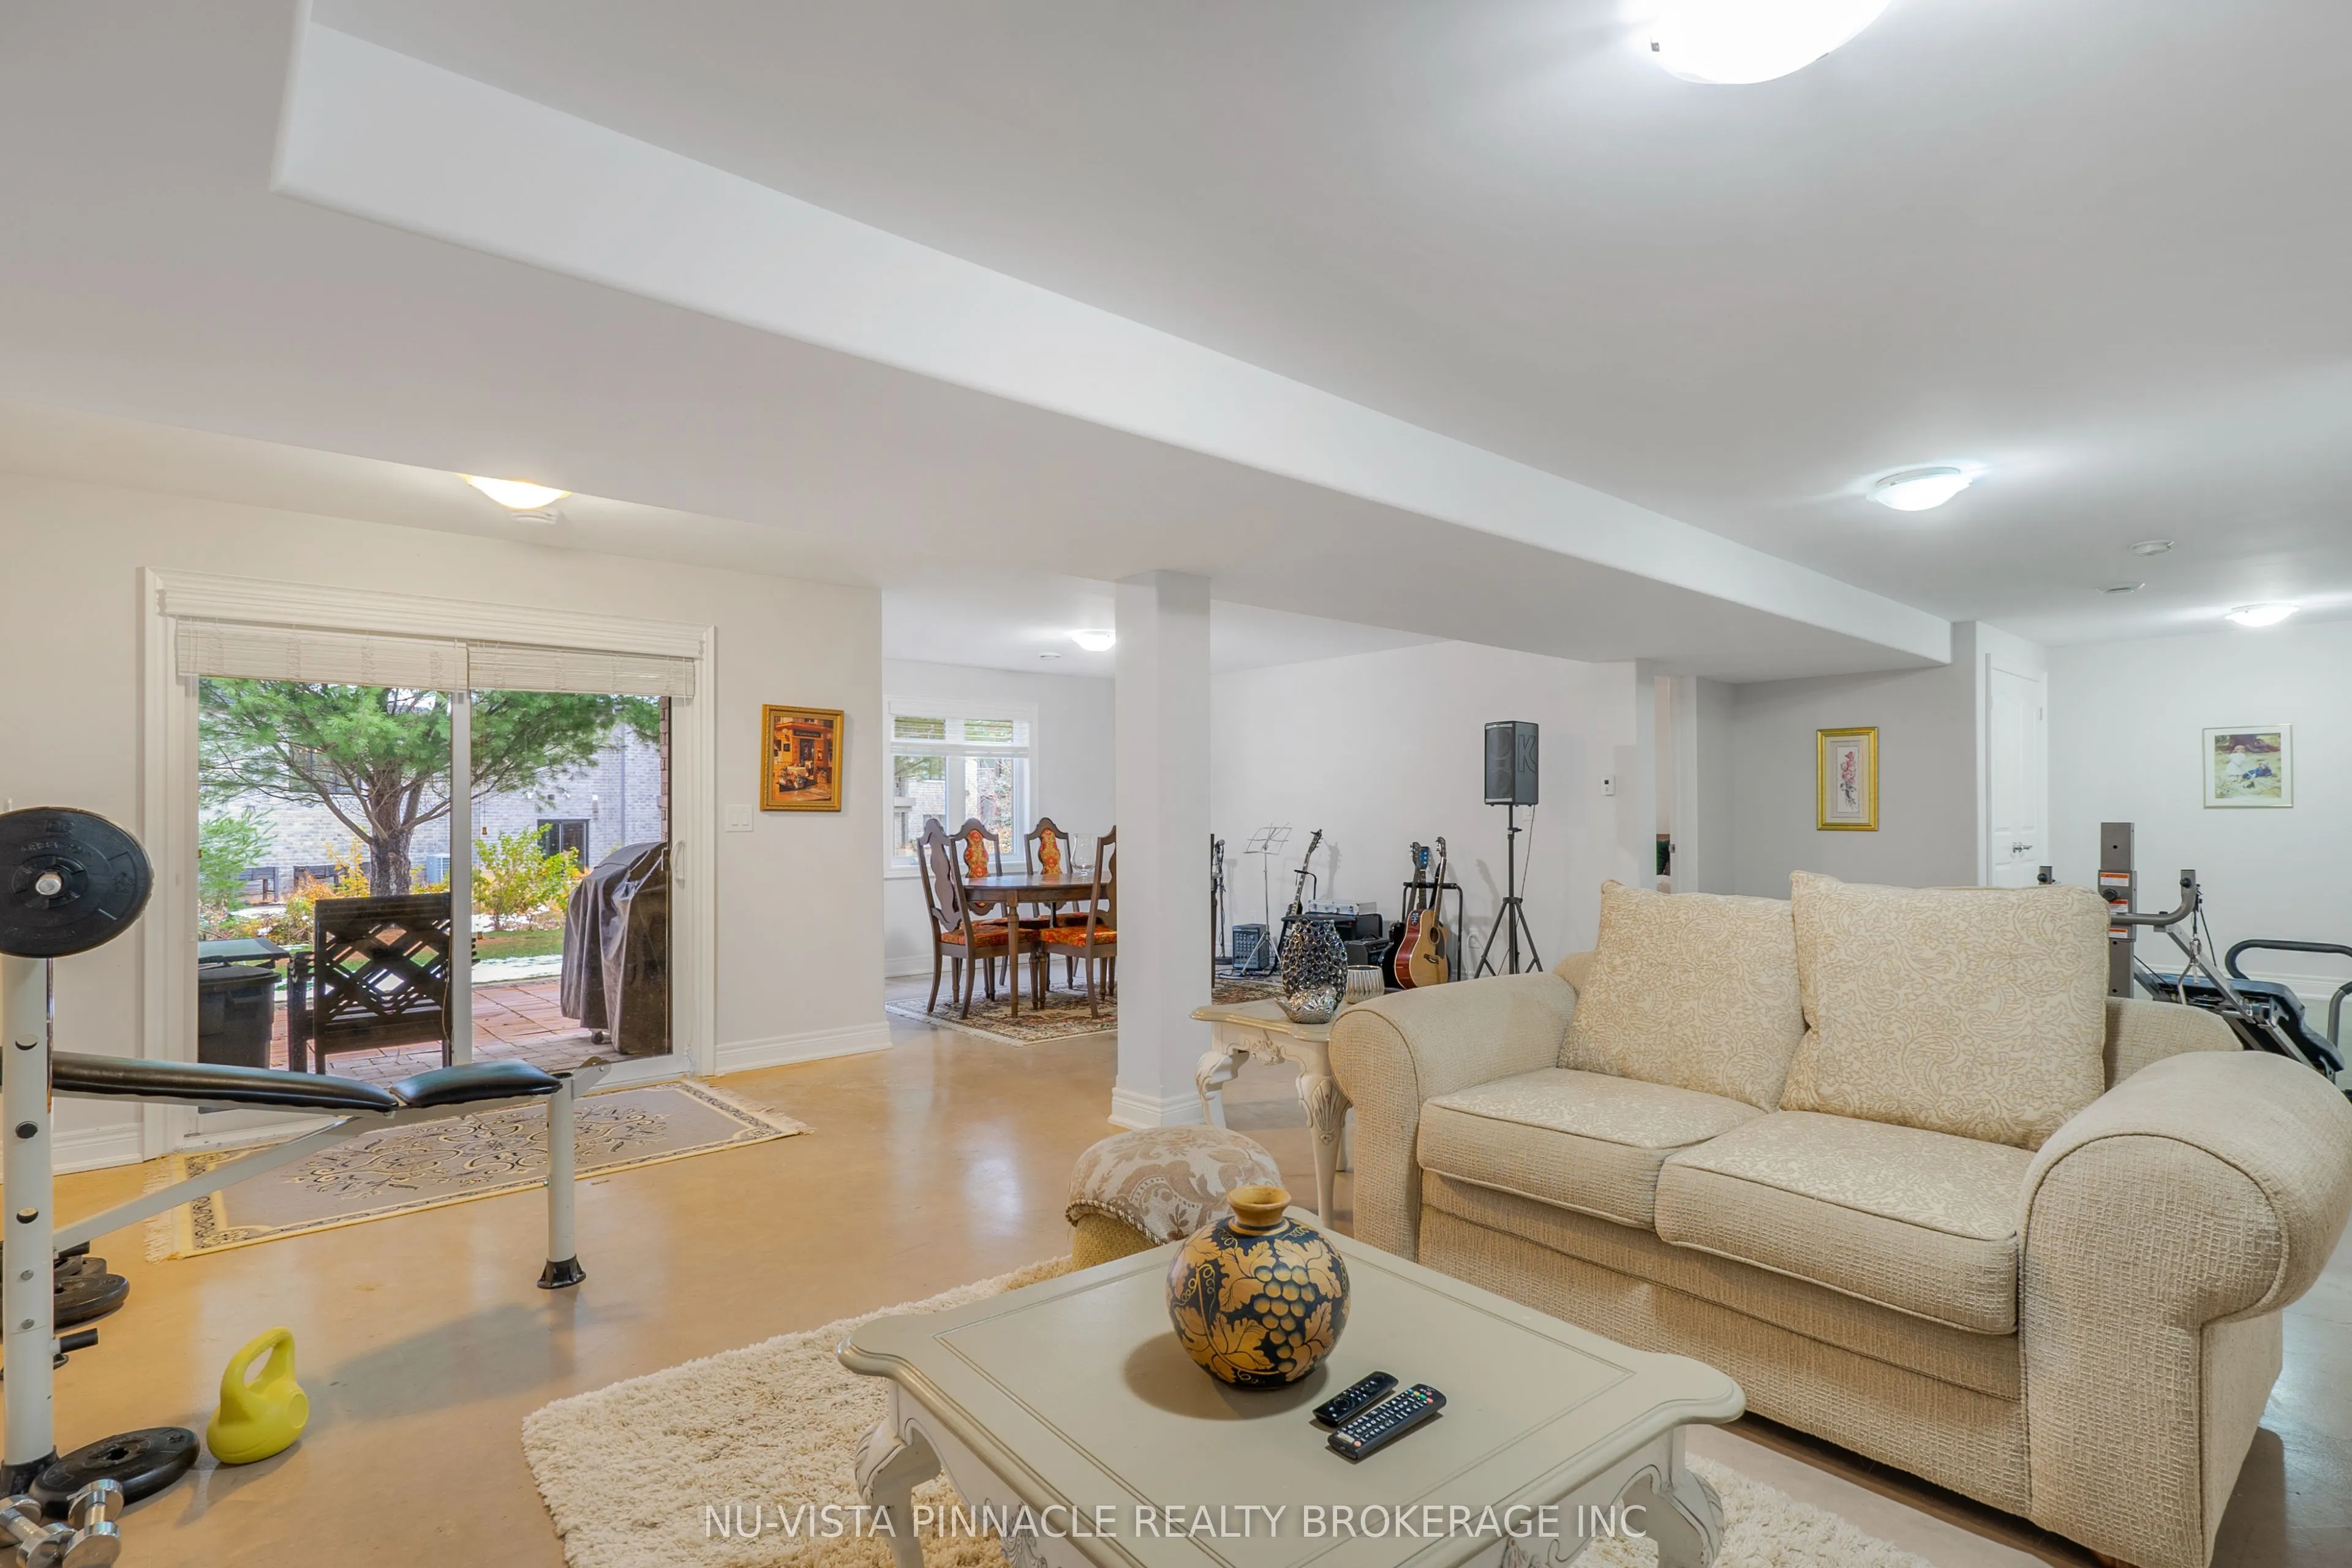
Finished with Walk-Out
Listed on
2026-07-16
Lot size
-
Tax
$5,161.78 /yr
Days on Market
89
Approximate Age
11-15
Maintenance Fee
$270/mo
Common Elements, Par...
Description
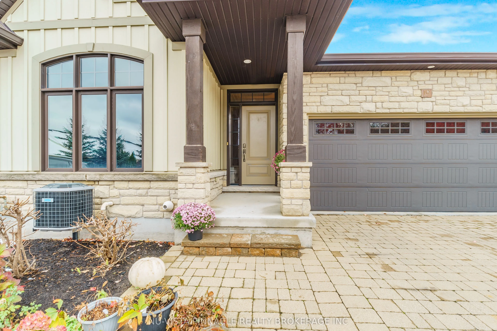
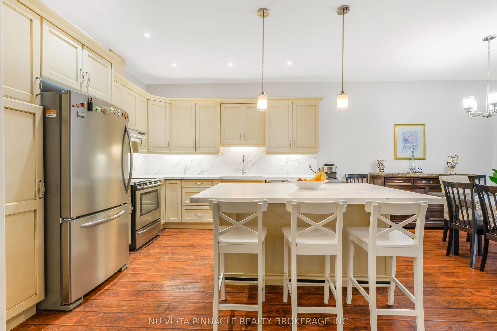
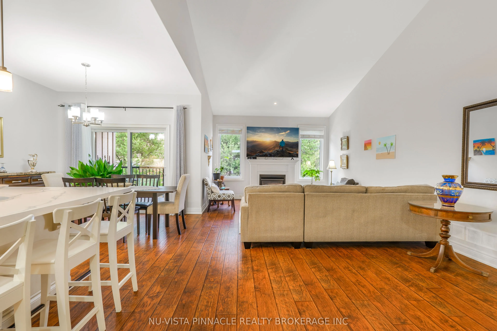
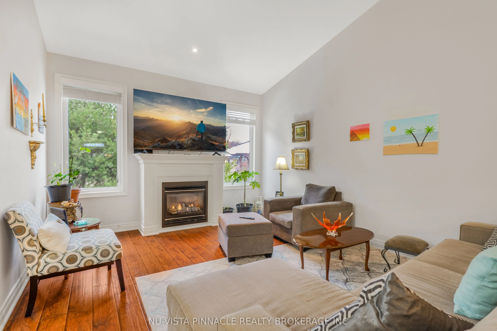
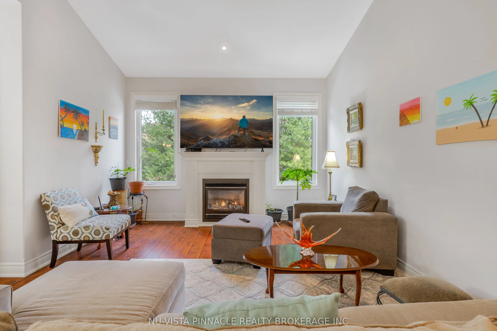
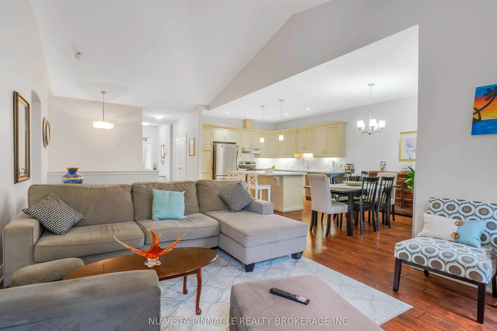
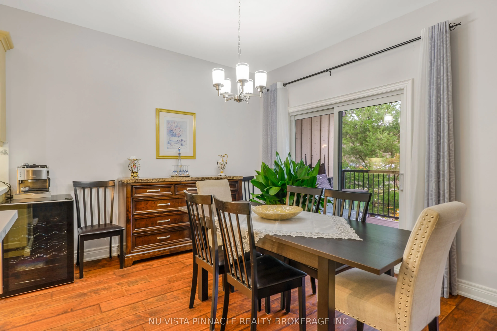
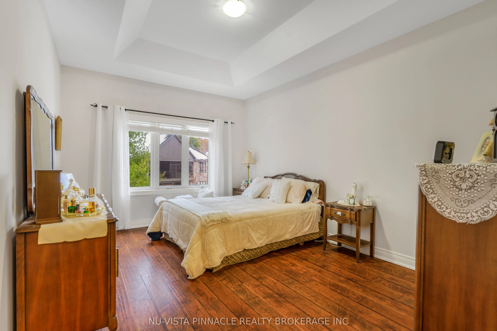
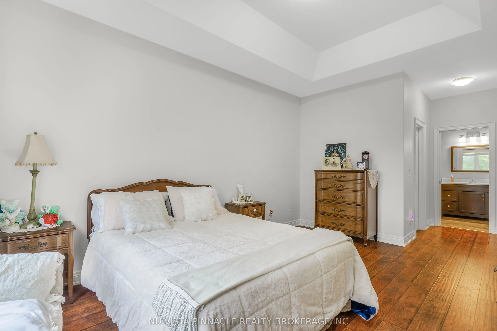
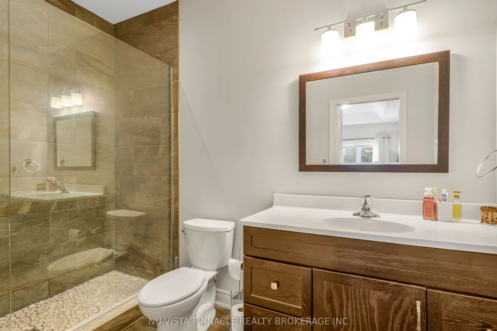
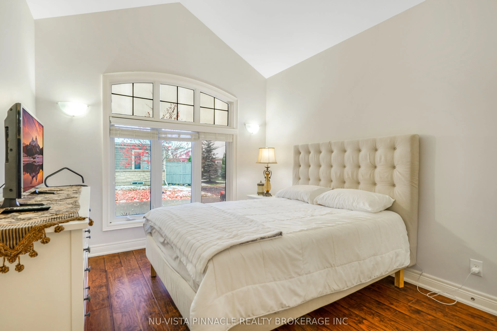
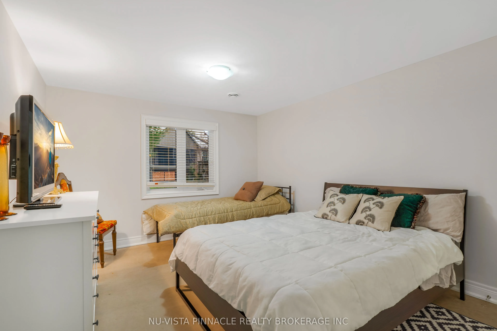
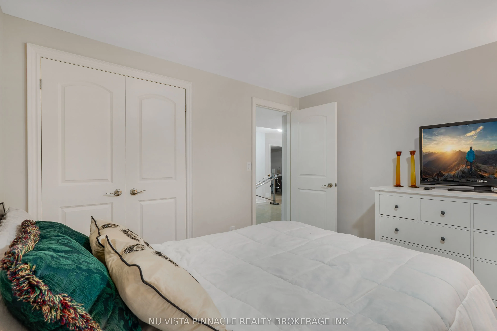
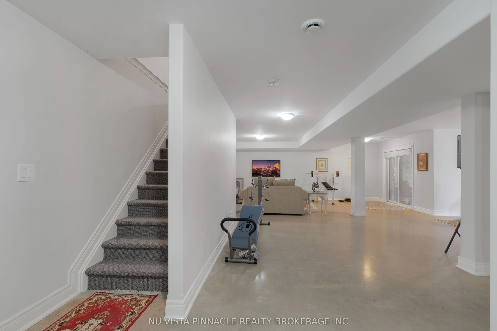
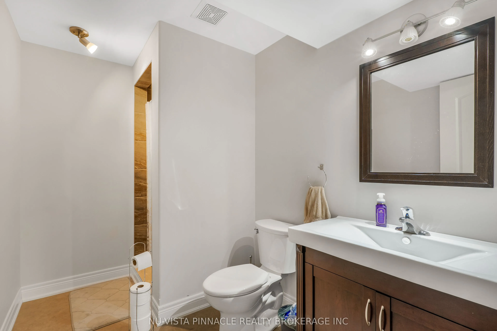
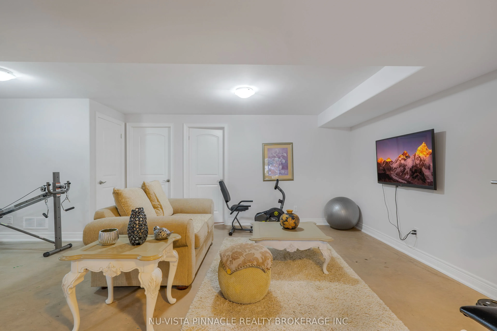
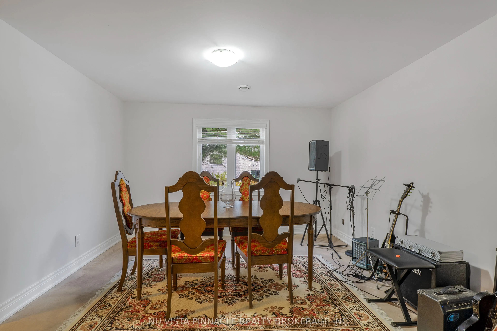
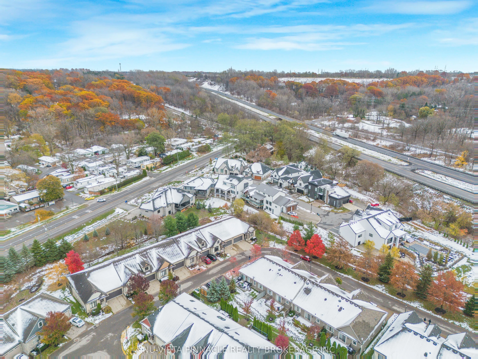
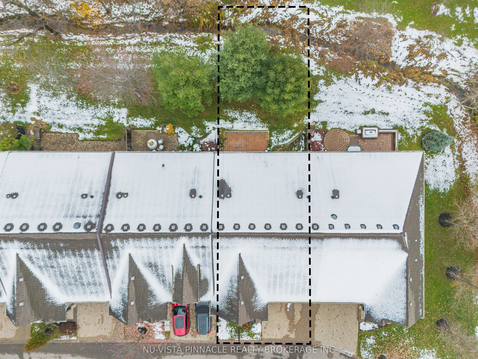
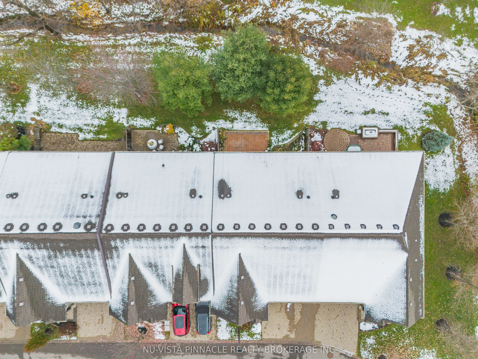
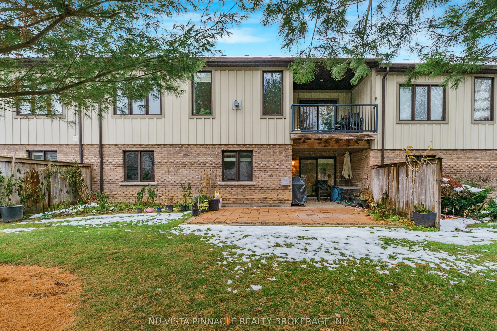
This stunning bungalow townhome is nestled in the prestigious Harvest Creek community of St. Davids, offering a rare blend of luxury and tranquility just minutes from historic Old Town Niagara-on-the-Lake. The main level welcomes you with soaring cathedral ceilings, hardwood floors, and a bright, op...en-concept great room centered around a cozy gas fireplace. A gourmet kitchen stands ready to entertain, complete with premium granite countertops, a modern island, and a deep sink, flowing effortlessly into the dining area and out to a covered terrace. The luxurious primary suite serves as a private retreat, boasting a tray ceiling, walk-in closet, and a spa-inspired ensuite with a glass and stone-tiled shower. A second generous main-floor bedroom adds excellent flexibility for guests or a home office. Downstairs, the fully finished walkout basement functions as a true extension of the home, featuring heated cement floors, oversized windows that flood the space with natural light, a third bedroom, a full bathroom, and massive storage/furnace rooms. Sliding doors lead from the lower level to a premium composite deck and a custom wood and cement patio, all overlooking a serene, wooded backdrop with a peaceful stream. Complete with a rare double-car garage and central vac, this pristine property provides a low-maintenance, upscale lifestyle steps from world-class wineries, breweries, tennis courts, and walking trails, with swift access to the QEW and the US border.
Full Property Details
Interior
Bedrooms
2
Bedrooms Plus
1
Total Bedrooms
3
Washrooms
3
Square Footage
1200-1399 sqft
Basement
Finished with Walk-Out
Heating Source
Gas
Heating Fuel
Forced Air
Air Conditioning
Central Air
Family Room
No
Kitchens
1
Total Kitchens
1
Fireplace Features
Yes
Bedrooms
2
Bedrooms Plus
1
Total Bedrooms
3
Washrooms
3
Square Footage
1200-1399 sqft
Basement
Finished with Walk-Out
Heating Source
Gas
Heating Fuel
Forced Air
Air Conditioning
Central Air
Family Room
No
Kitchens
1
Total Kitchens
1
Fireplace Features
Yes
Exterior
Driveway
Private,Mutual
Waterfront
None
Parking Spaces
4
Total Parking Spaces
4.00
Parking Description
Private,Mutual
Garage Spaces
2
Zoning
R1
Balcony
Terrace
Driveway
Private,Mutual
Waterfront
None
Parking Spaces
4
Total Parking Spaces
4.00
Parking Description
Private,Mutual
Garage Spaces
2
Zoning
R1
Balcony
Terrace
Building Description
Style
Bungalow
Home Type
Condo
Subtype
Semi-Detached Condo
Year Built
11-15
Property Orientation
East
Exterior Finish
Brick,Aluminum Siding
Possession Date
9/5/2026
Locker
None
Style
Bungalow
Home Type
Condo
Subtype
Semi-Detached Condo
Year Built
11-15
Property Orientation
East
Exterior Finish
Brick,Aluminum Siding
Possession Date
9/5/2026
Locker
None
Community
Community
St. Davids
Community
St. Davids
Taxes & Fees
Taxes
$5,161.78 /yr
Tax Year
2025
Maintenance Fee
$270/mo
Common Elements
Included
Parking
Included
Taxes
$5,161.78 /yr
Tax Year
2025
Maintenance Fee
$270/mo
Common Elements
Included
Parking
Included
Other
Pets
Yes-with Restrictions
Pets
Yes-with Restrictions
Room Types
Bathroom
4 Pc Bath, Tile Floor
Dimensions 26.57 x 21.33 feet
566.74 sqft
Bathroom
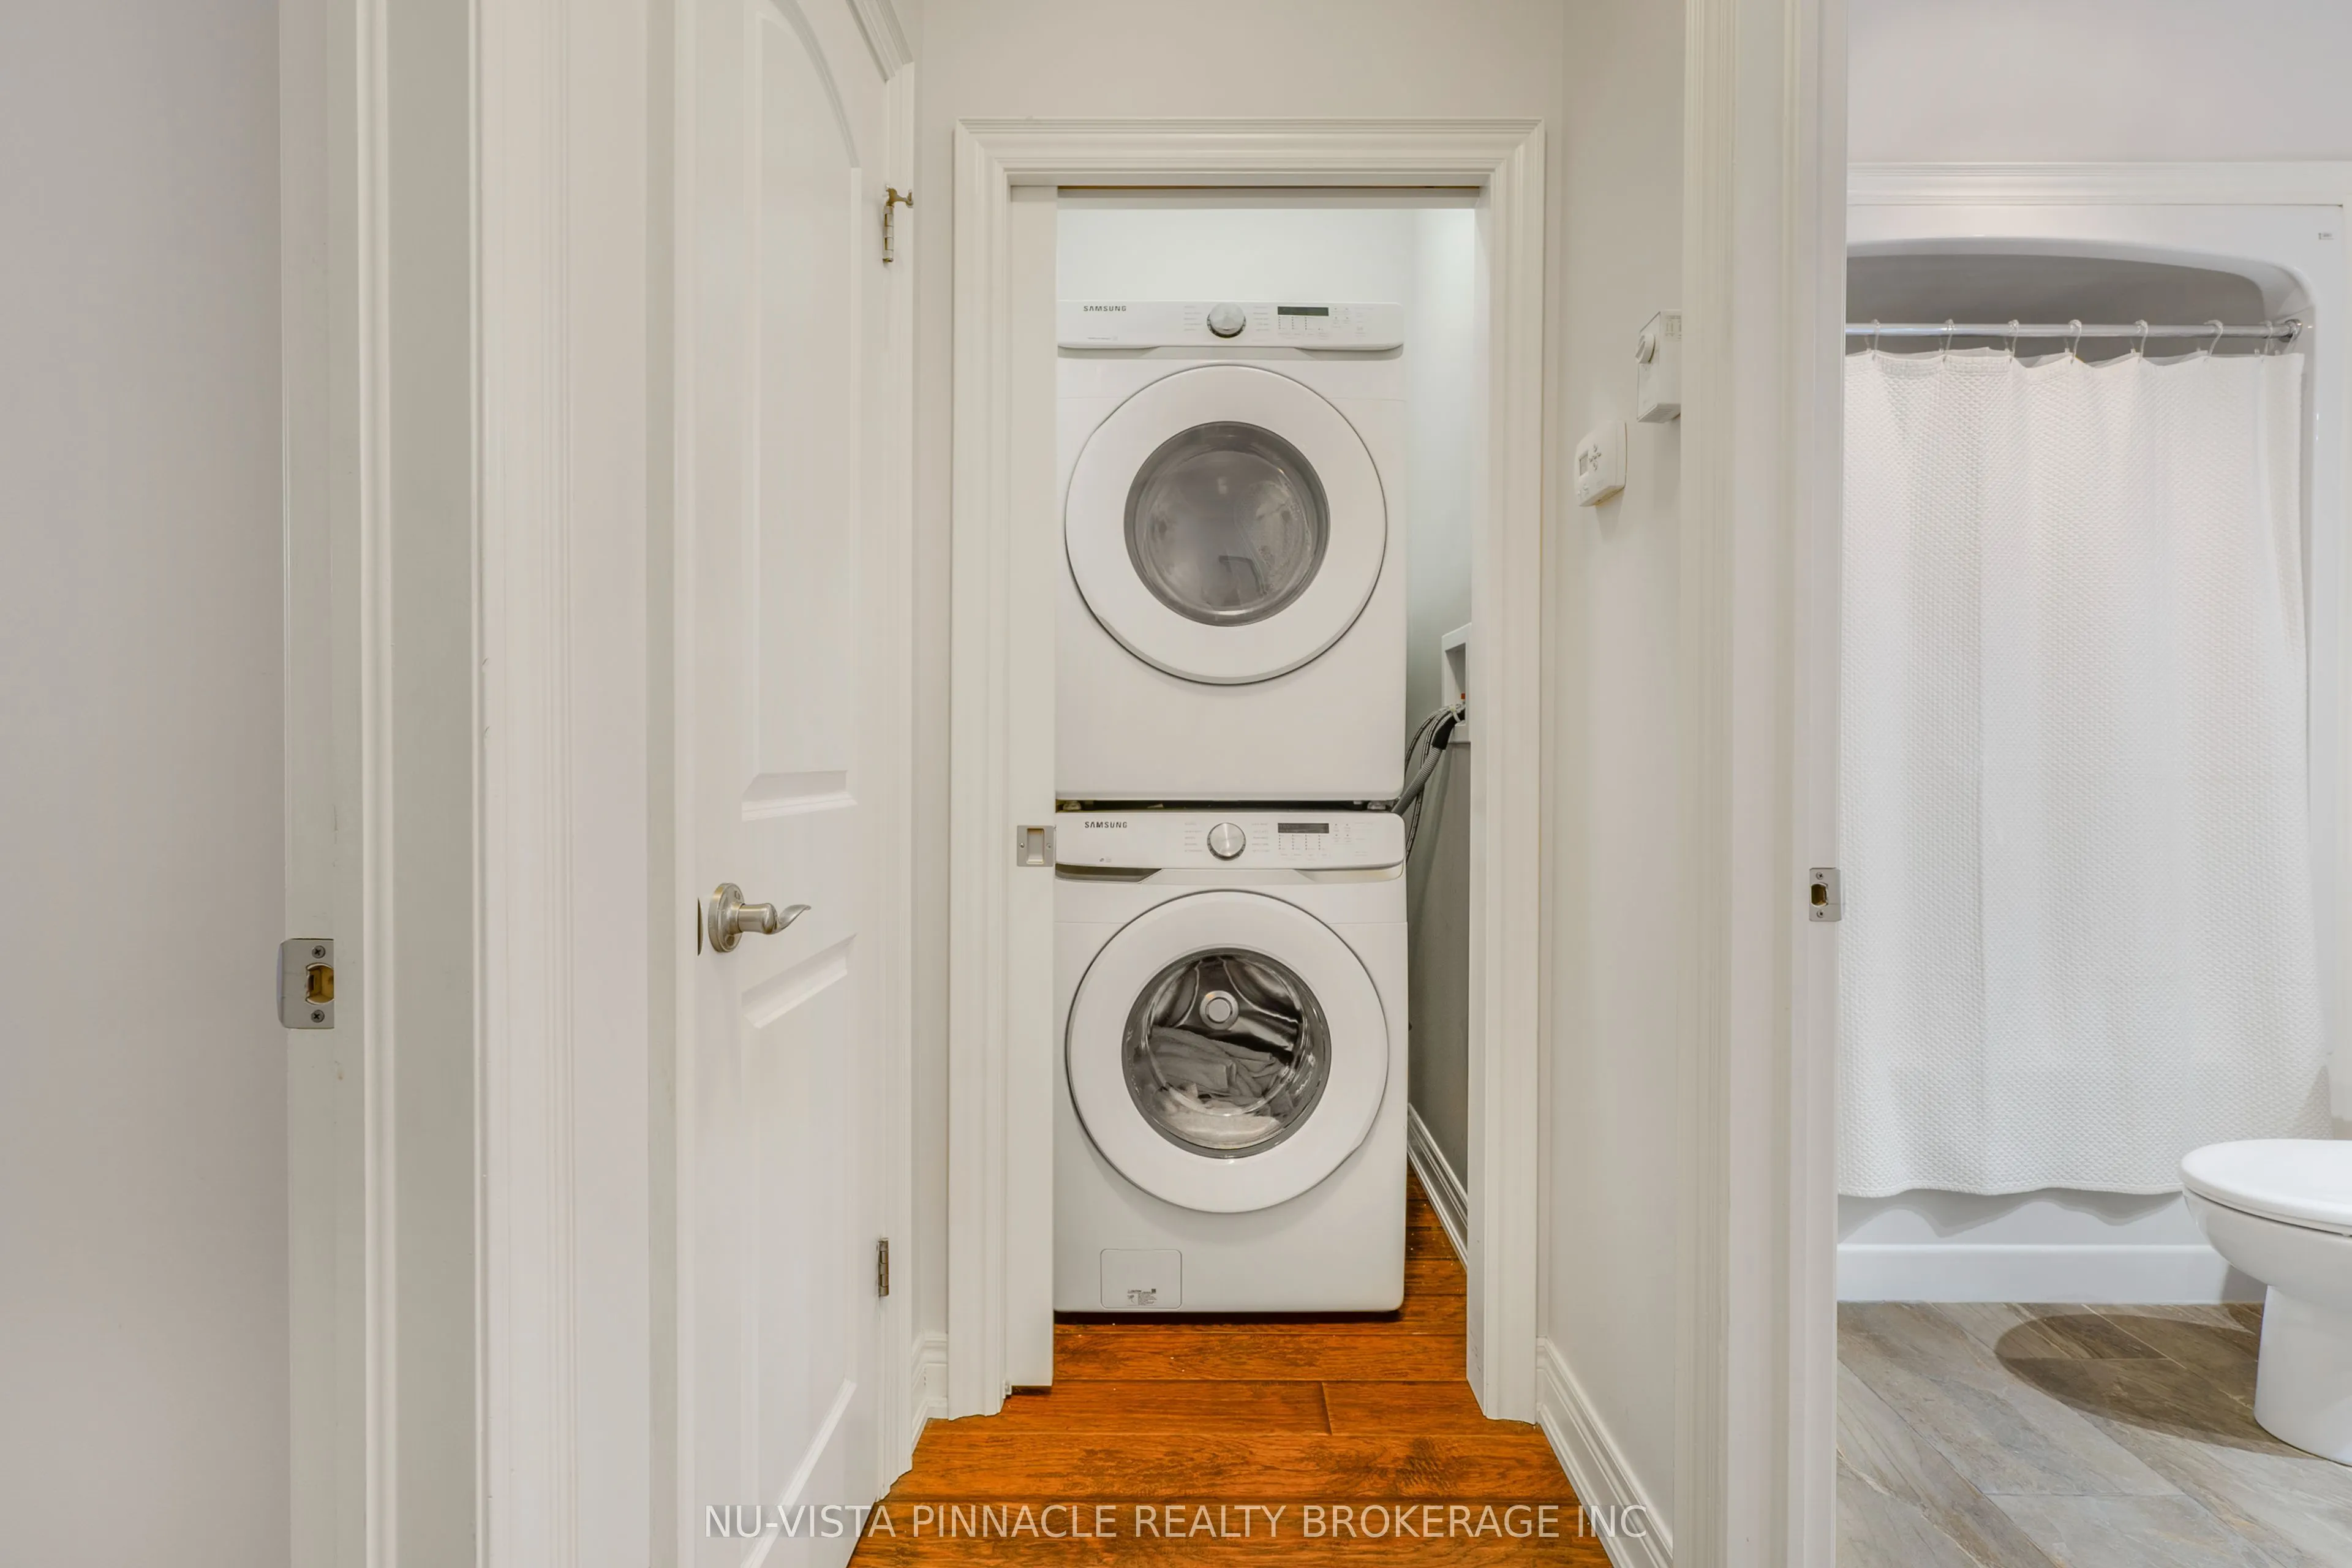
3 Pc Bath, Heated Floor
Dimensions 32.15 x 16.73 feet
537.87 sqft
Bathroom
3 Pc Ensuite, Pocket Doors, Tile Floor
Dimensions 34.45 x 21.33 feet
734.82 sqft
Bedroom
Cathedral Ceiling(s), 3 Pc Ensuite, Walk-In Closet(s)