Sign In or Create a Free Account to see full details of this property
Key Facts
Key facts for 6 Creekside Drive
Property Type
House, Bungalow
Parking
Attached 2 garage, 4 parking
MLS #
X13660862
Size
1500-2000 sqft
Basement
Finished,Full
Listed on
2026-08-11
Lot size
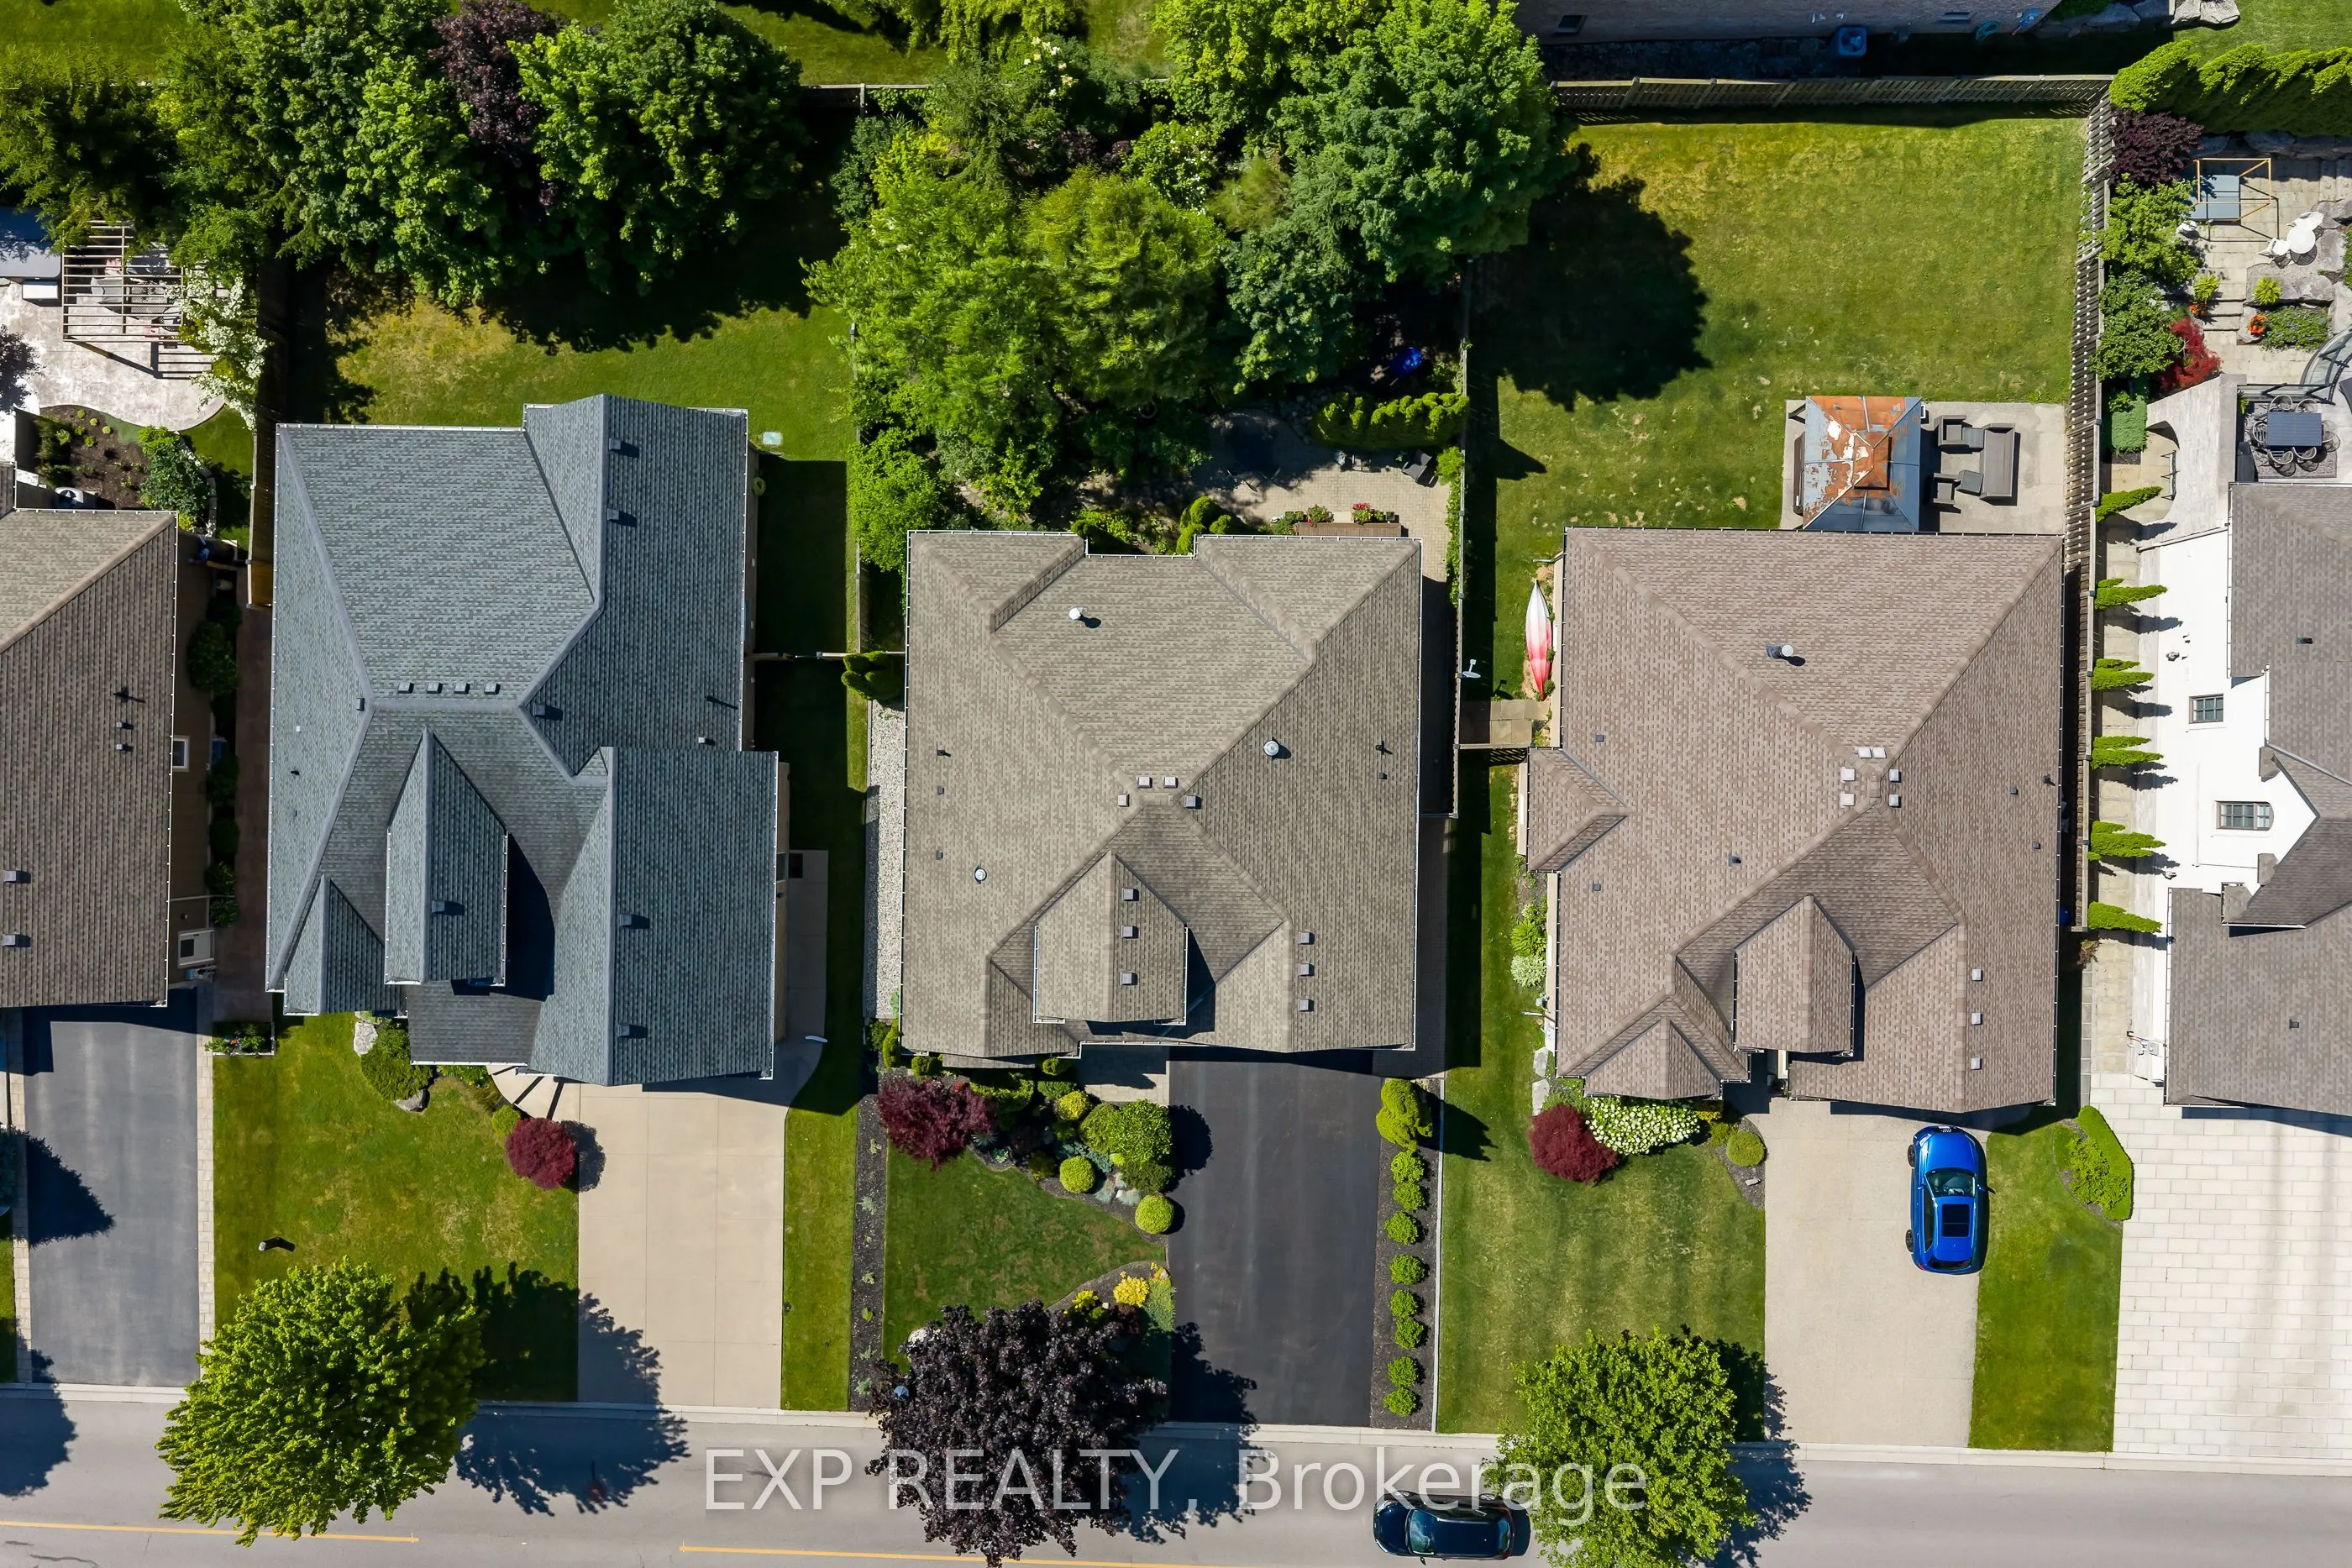
60 x 114.83
Tax
$6,513 /yr
Days on Market
63
Approximate Age
-
Maintenance Fee
-
Description
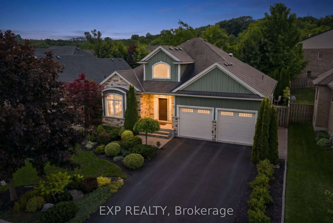
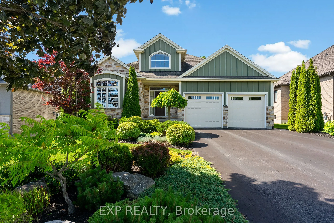
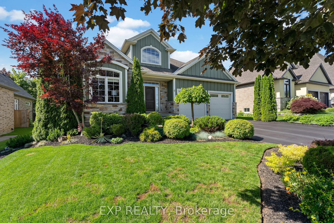
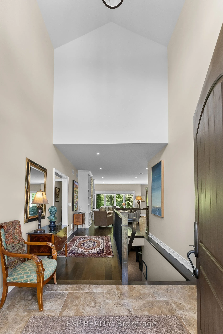
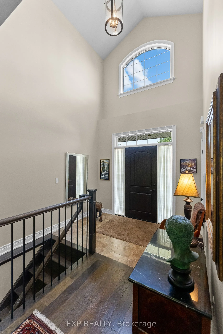
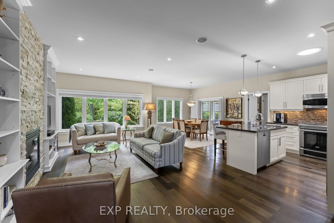
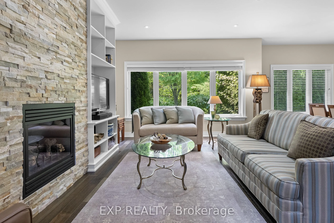
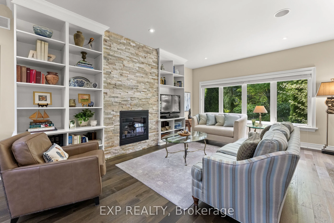
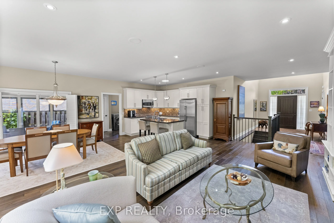
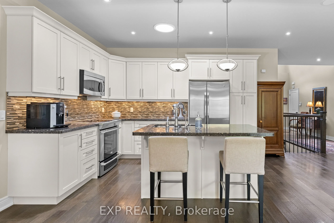
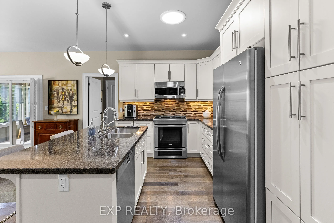
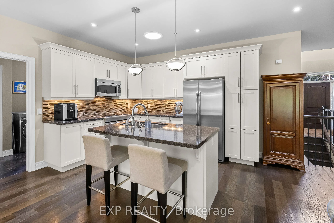
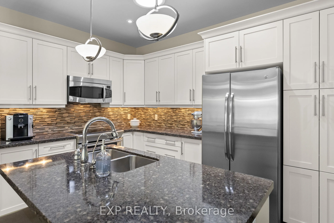
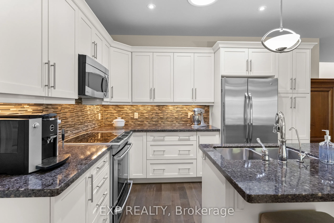
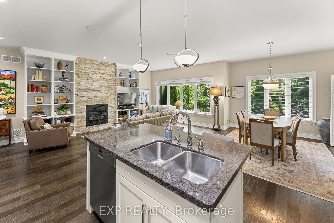
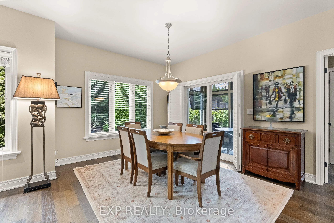
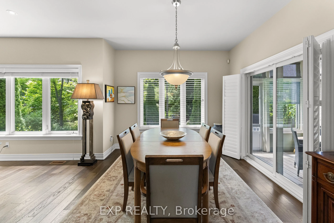
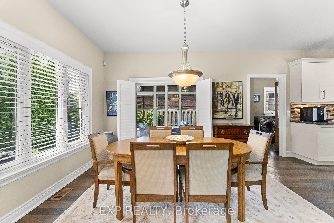
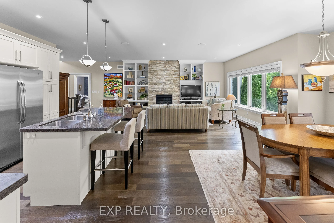
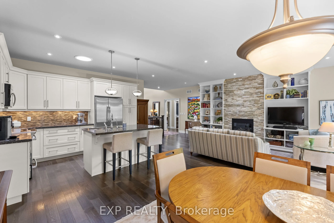
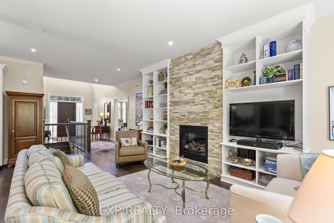
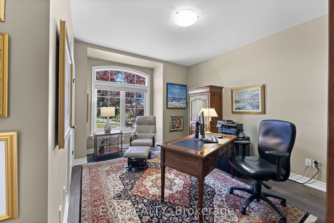
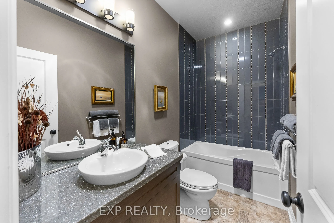
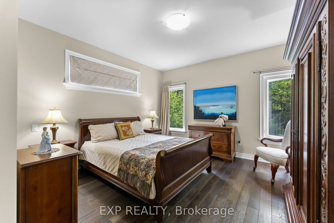
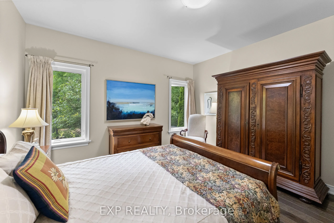
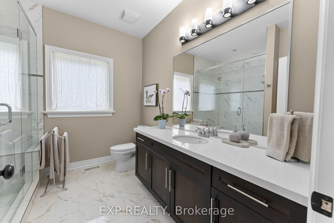
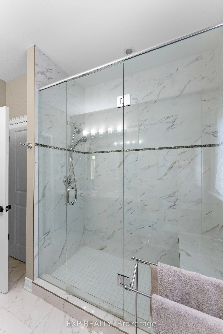
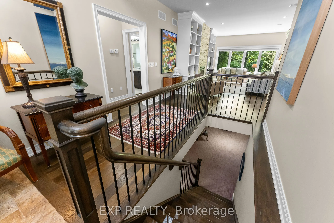
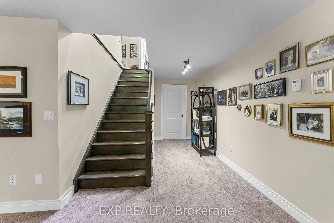
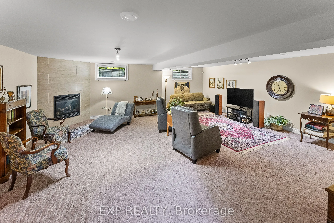
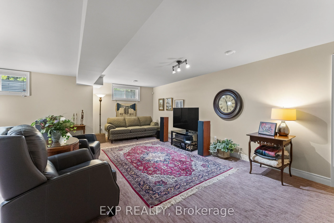
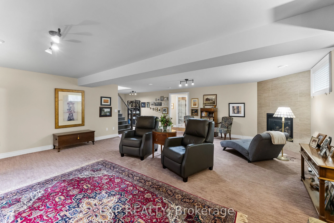
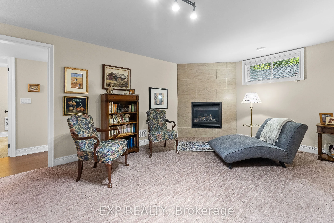
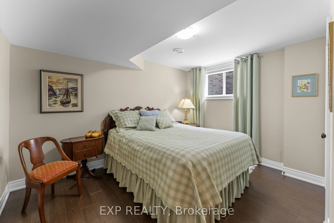
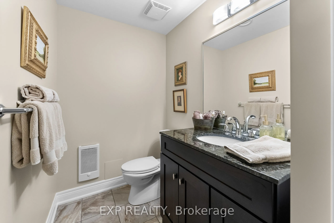
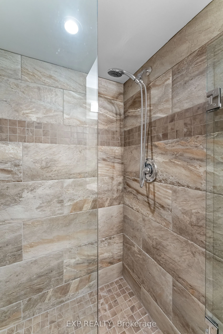
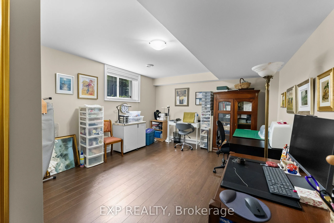
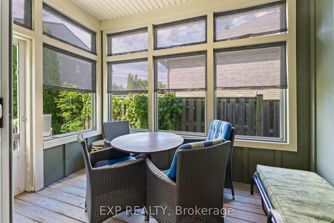
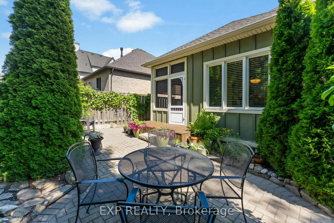
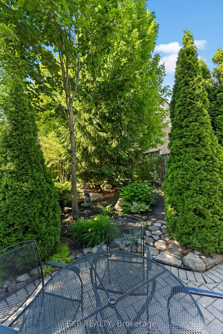
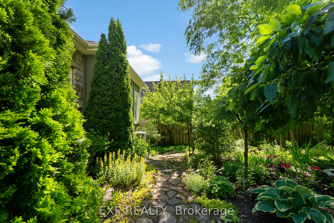
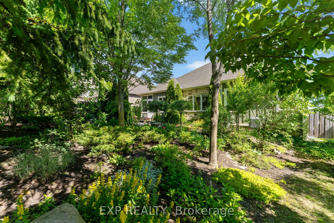
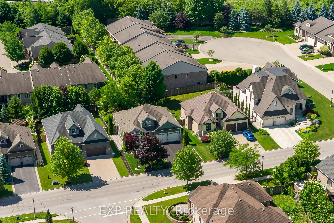
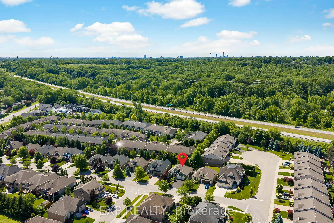
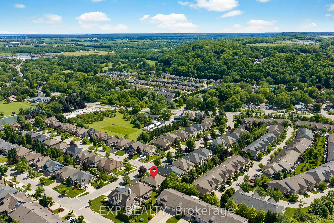
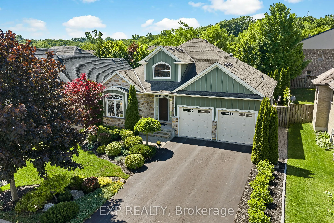
Nestled within the sought-after Creekside Estates community in St. Davids, this beautifully designed home offers a perfect balance of elegance and comfort. With approximately 1,600 sq. ft. above grade and almost 3,000 sq. ft. of finished living space, this exceptional property is ideally suited to b...oth everyday living and effortless entertaining.The heart of the home is a bright open-concept living, dining, and kitchen area where quality finishes and timeless design create a warm and inviting atmosphere. The living room is anchored by a gas fireplace trimmed with stone and framed by built-in bookshelves. A beautiful sunroom extends the living space and provides the perfect place to relax and enjoy views of the professionally landscaped backyard. Thoughtful details, including solar tubes that enhance natural light in the kitchen and bathroom, add to the home's appeal. The spacious primary suite offers a peaceful retreat, while a second bedroom/office and full bathroom complete the main level. The finished lower level provides exceptional flexibility with two additional bedrooms, a full bathroom, and generous recreation space for guests, hobbies, or multi-generational living. Refined, welcoming, and perfectly positioned to enjoy everything Niagara-on-the-Lake has to offer, this is a rare opportunity to enjoy low-maintenance living in one of the region's most desirable communities.
Full Property Details
Interior
Bedrooms
2
Bedrooms Plus
2
Total Bedrooms
4
Washrooms
3
Square Footage
1500-2000 sqft
Basement
Finished,Full
Heating Source
Gas
Heating Fuel
Forced Air
Air Conditioning
Central Air
Family Room
Yes
Kitchens
1
Total Kitchens
1
Fireplace Features
Yes
Bedrooms
2
Bedrooms Plus
2
Total Bedrooms
4
Washrooms
3
Square Footage
1500-2000 sqft
Basement
Finished,Full
Heating Source
Gas
Heating Fuel
Forced Air
Air Conditioning
Central Air
Family Room
Yes
Kitchens
1
Total Kitchens
1
Fireplace Features
Yes
Exterior
Depth
114.83
Front
60.01
Driveway
Private Double
Lot Size
60 x 114.83 ft
Pool
None
Waterfront
None
Parking Spaces
4
Total Parking Spaces
6.00
Parking Description
Attached
Garage Spaces
2
Zoning
R1
Depth
114.83
Front
60.01
Driveway
Private Double
Lot Size
60 x 114.83 ft
Pool
None
Waterfront
None
Parking Spaces
4
Total Parking Spaces
6.00
Parking Description
Attached
Garage Spaces
2
Zoning
R1
Building Description
Style
Bungalow
Home Type
House
Subtype
Detached
Property Orientation
South
Exterior Finish
Stone,Board & Batten
Sewers
Sewer
Water Supply
Municipal
Possession Date
No Data
Style
Bungalow
Home Type
House
Subtype
Detached
Property Orientation
South
Exterior Finish
Stone,Board & Batten
Sewers
Sewer
Water Supply
Municipal
Possession Date
No Data
Community
Community
St. Davids
Community
St. Davids
Taxes & Fees
Taxes
$6,513 /yr
Tax Year
2025
Occupancy
Owner
Taxes
$6,513 /yr
Tax Year
2025
Occupancy
Owner
Room Types
Bedroom 2
-
Dimensions 15.12 x 13.09 feet
197.92 sqft
Bedroom 3
Large Window
Dimensions 9.61 x 12.37 feet
118.88 sqft
Bedroom 4
Large Window
Dimensions 15.72 x 12.37 feet
194.46 sqft
Dining Room
W/O To Sunroom
Dimensions 12.2 x 10.6 feet
129.32 sqft
Family Room
Gas Fireplace
Dimensions 23.88 x 23.1 feet
551.63 sqft
Kitchen
Centre Island
Dimensions 12.2 x 12.3 feet
150.06 sqft
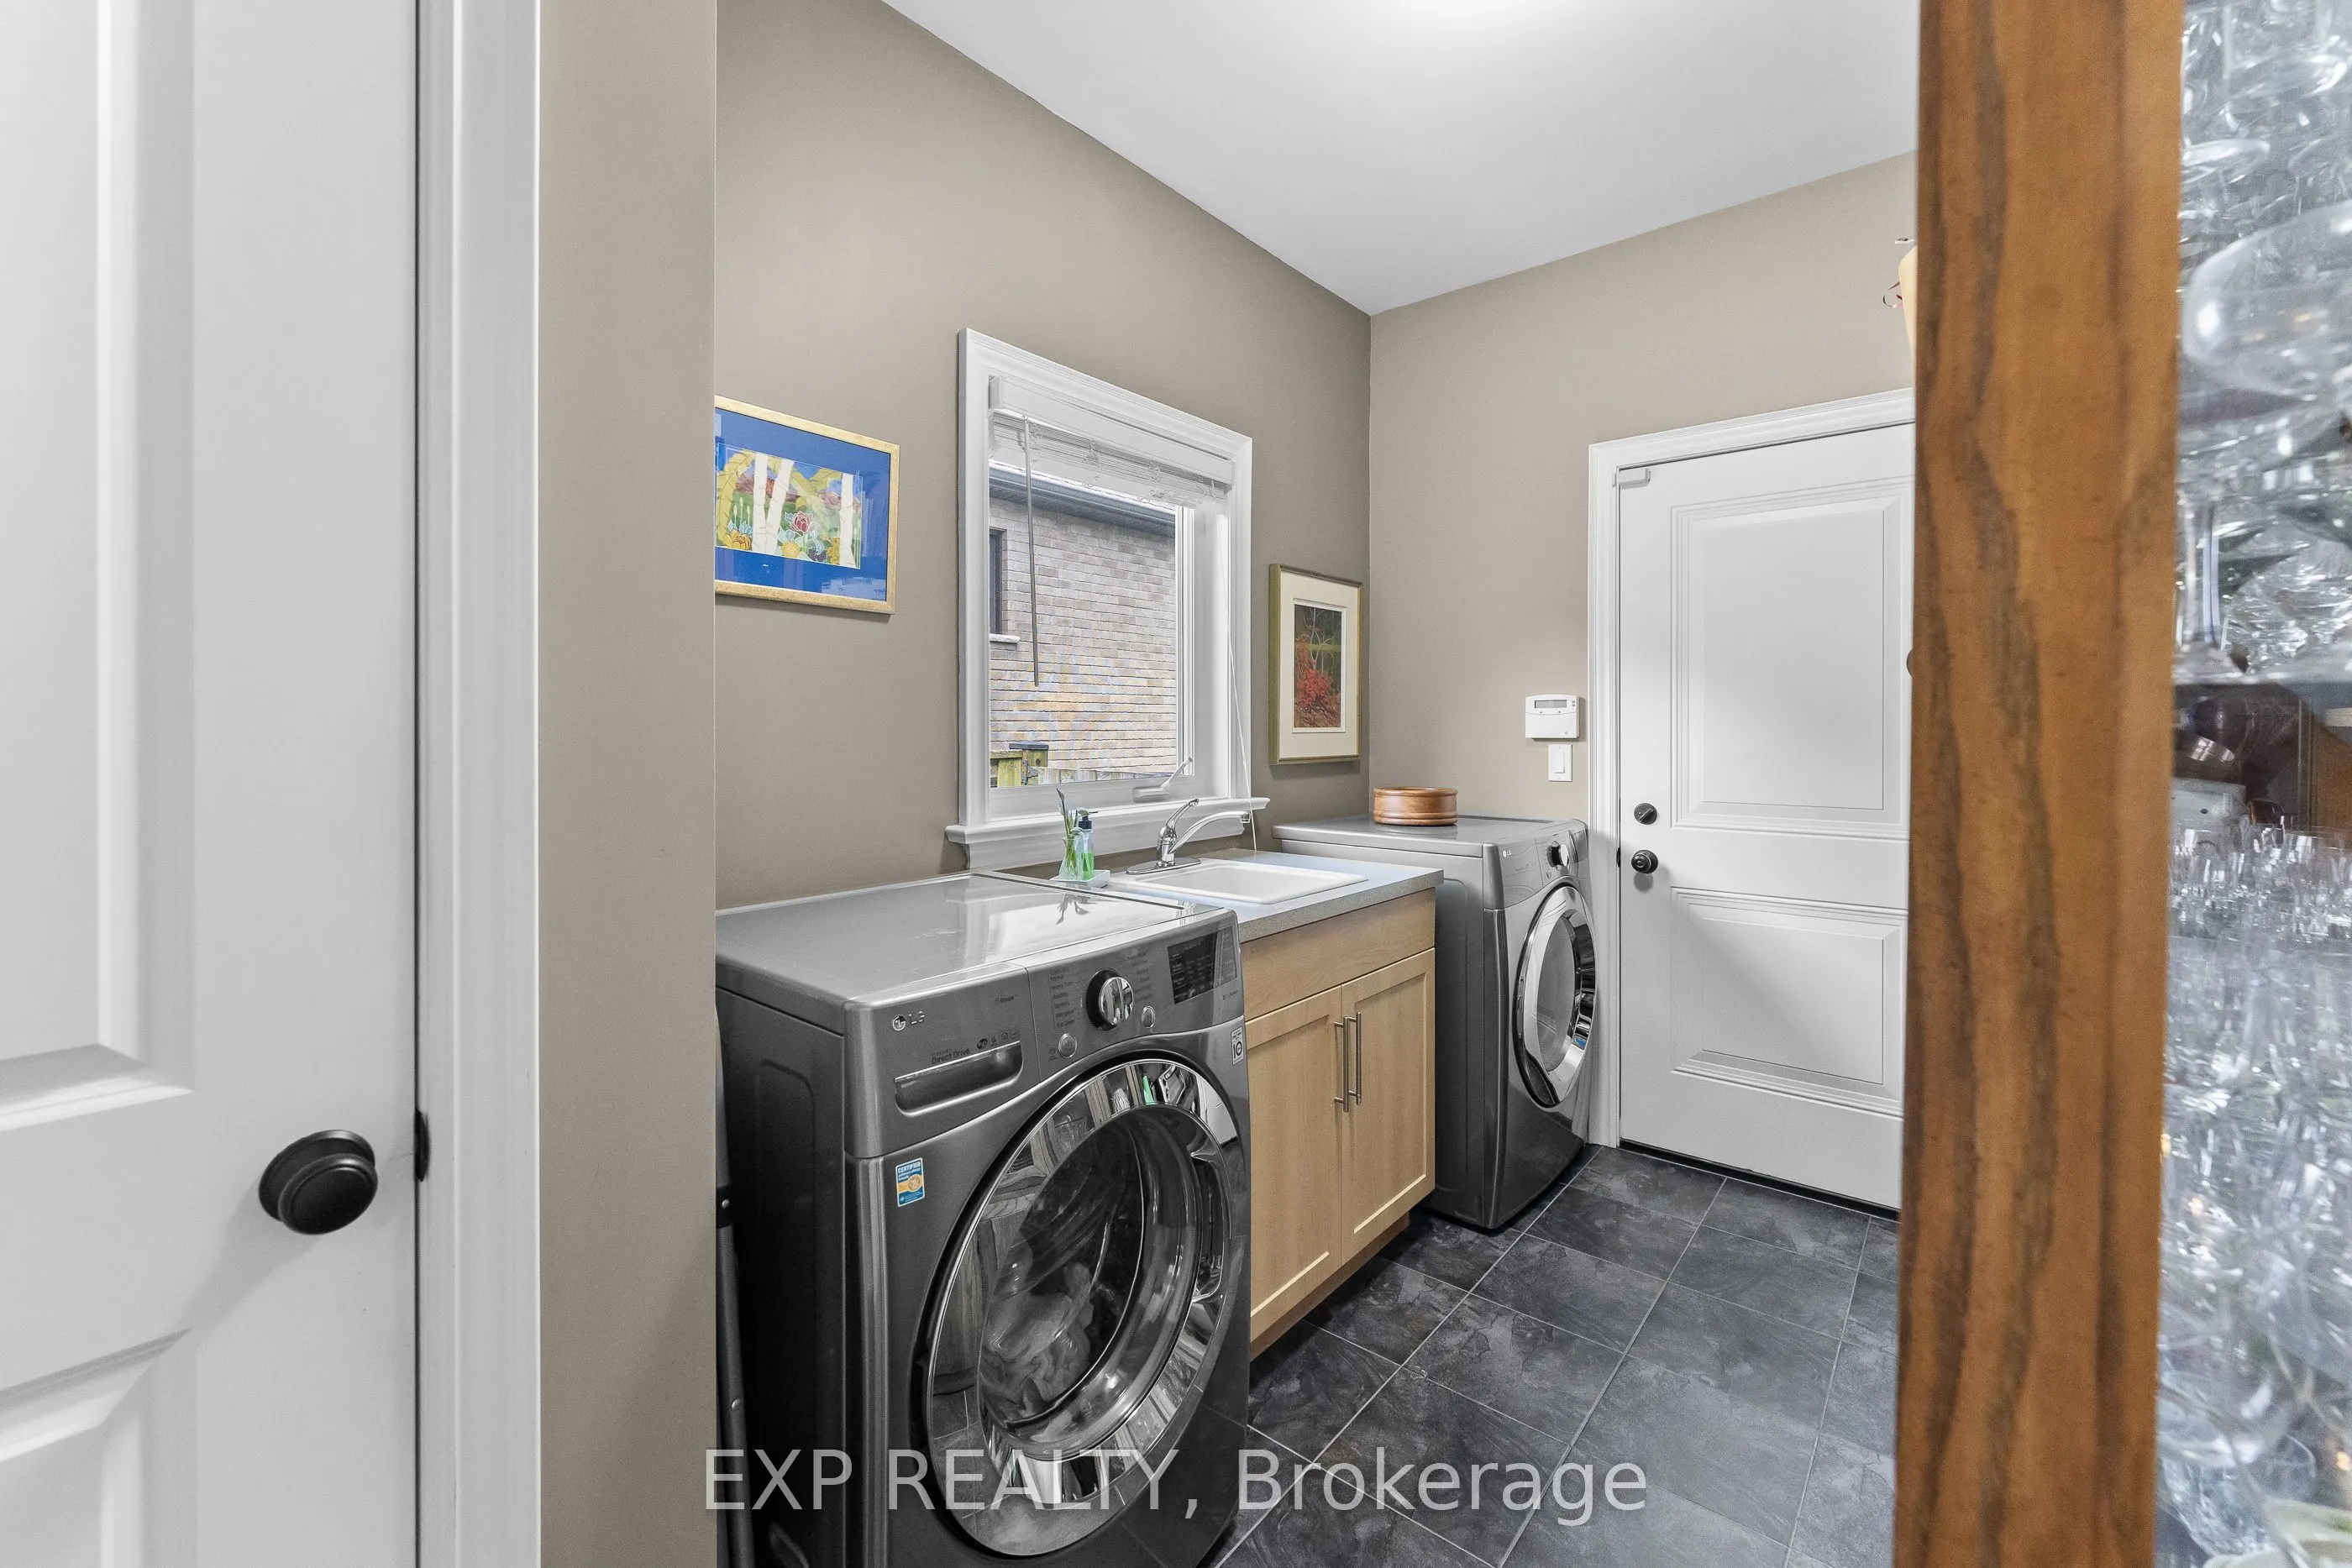
Laundry
Access To Garage
Dimensions 12.6 x 6.92 feet
87.19 sqft
Living Room
Gas Fireplace, B/I Bookcase, Built-in Speakers
Dimensions 22.01 x 13.81 feet
303.96 sqft
Primary Bedroom
3 Pc Ensuite, Walk-In Closet(s), Overlooks Backyard
Dimensions 12.99 x 13.25 feet
172.12 sqft
Sunroom
-
Dimensions 11.29 x 6.86 feet
77.45 sqft
Similar Properties(No results)
Mortgage Calculator
Calculate your estimated monthly mortgage payment
Price
$1,199,900
$
%
%
Total cost of mortgage
$0
Monthly payment
By clicking Save, we will calculate your estimated mortgage for all properties using the saved values (down payment percentage, interest rate, and amortization).
The accuracy and applicability of this calculator are not guaranteed.