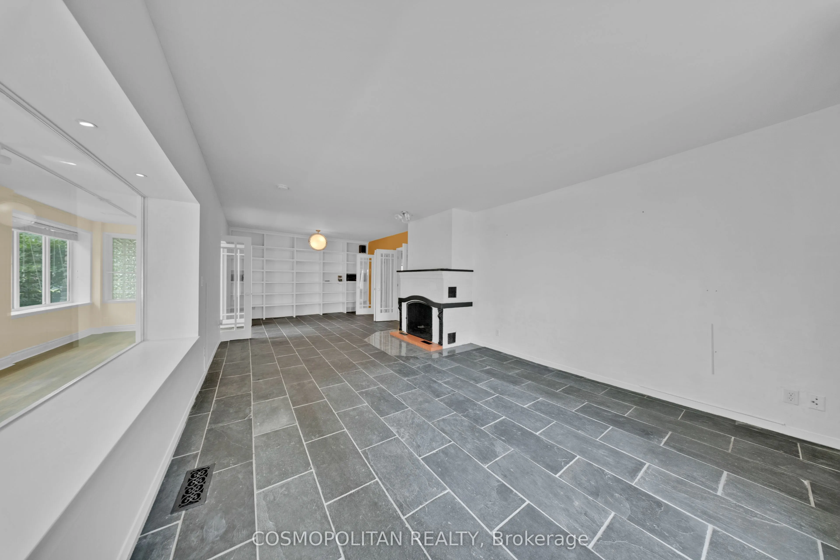
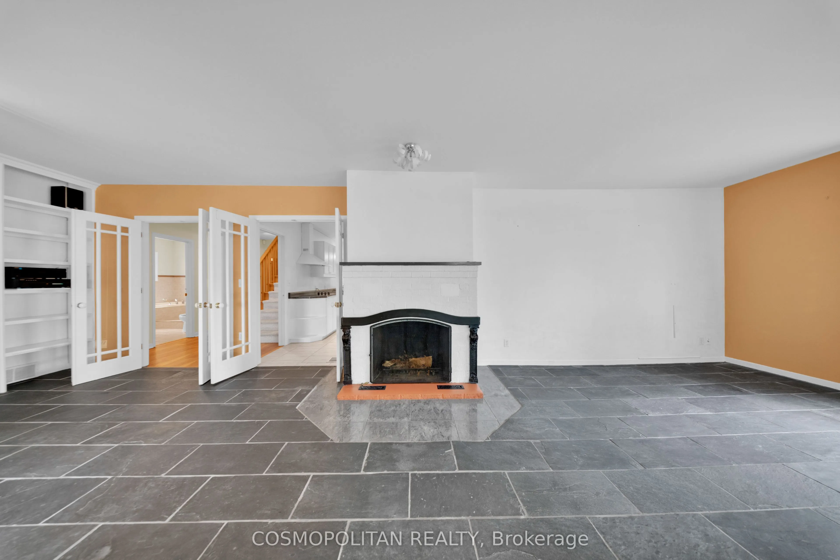
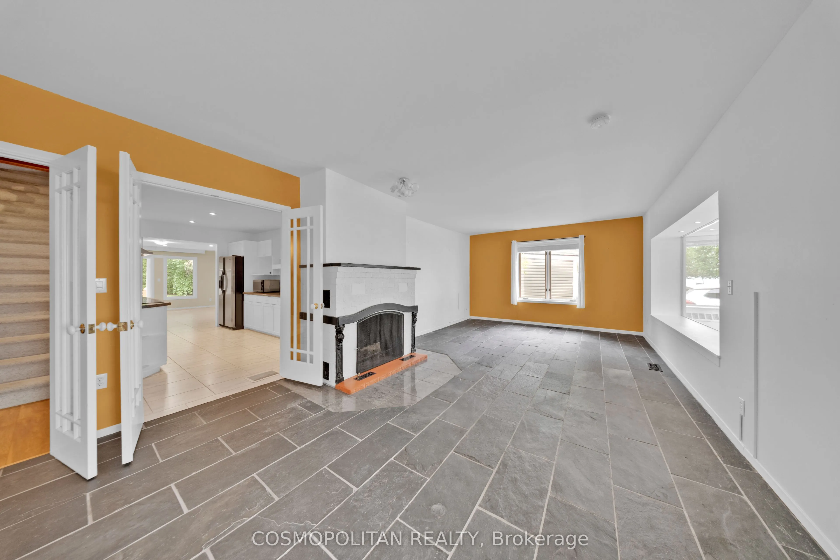
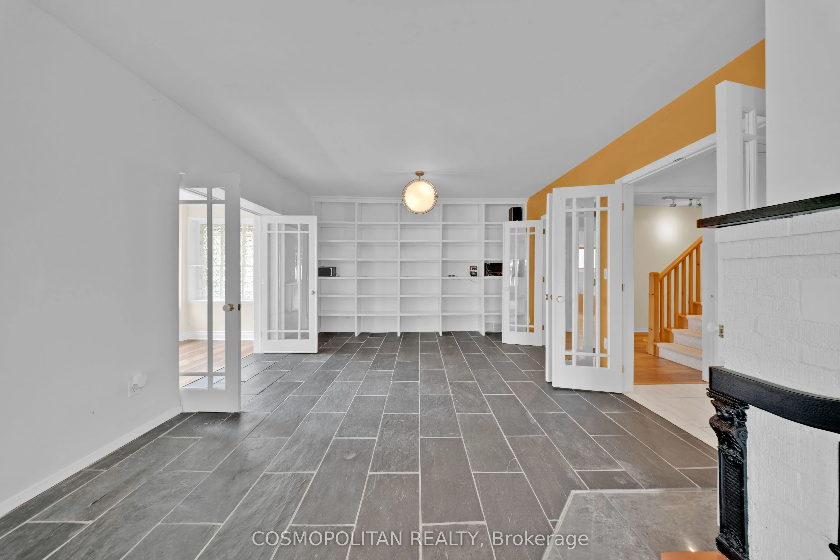
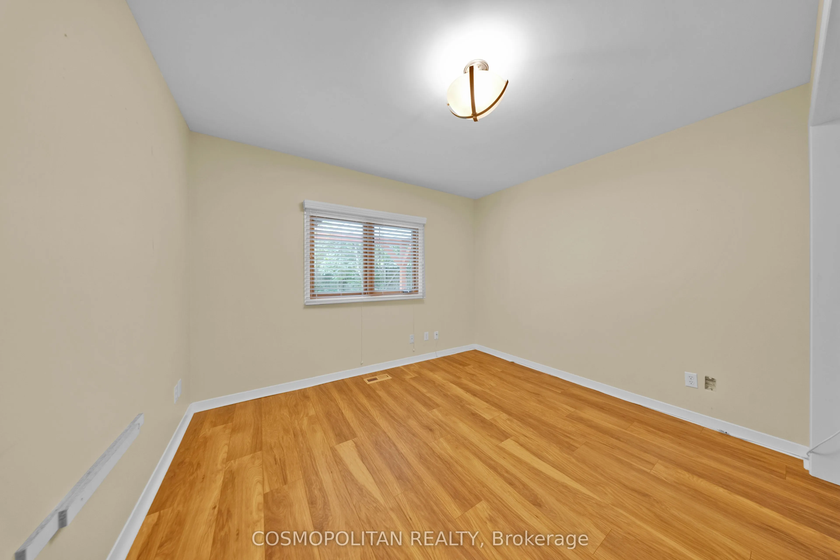
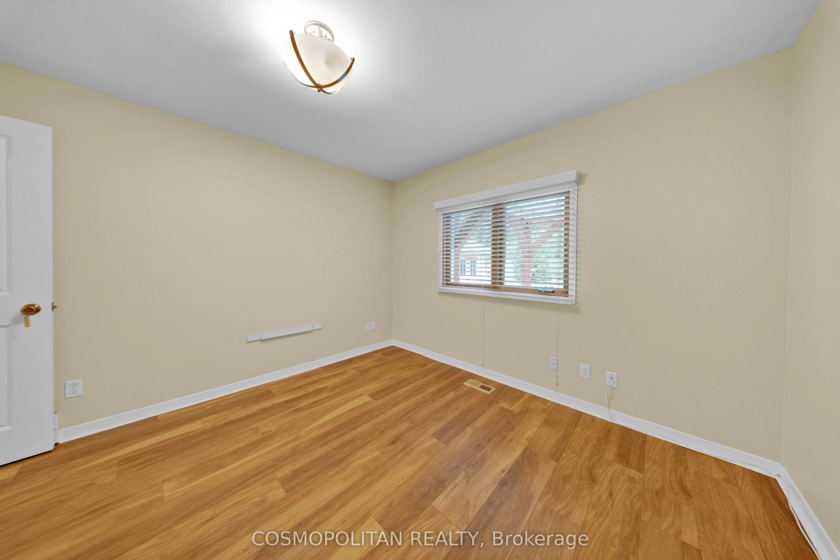
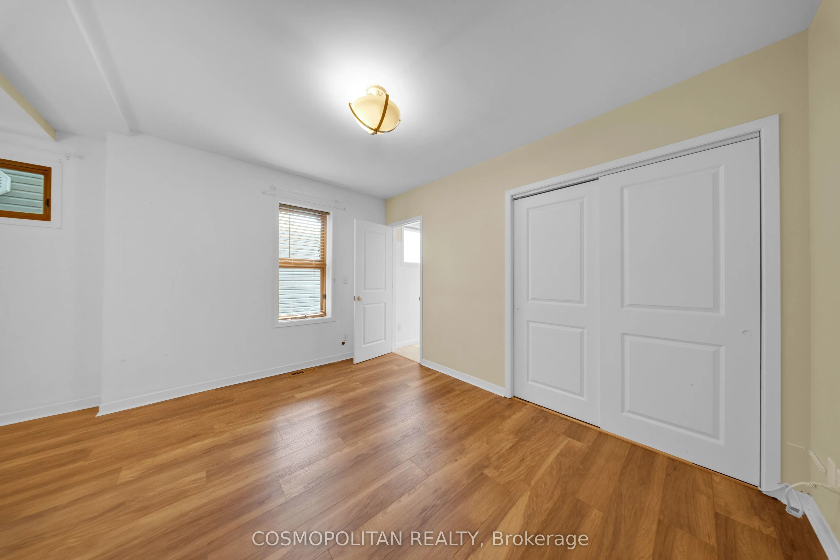
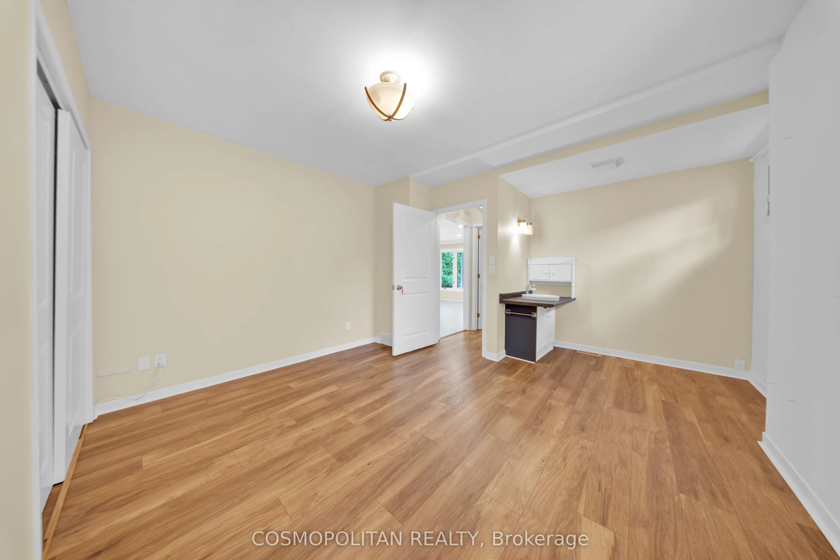
Sign In or Create a Free Account to see full details of this property
Key Facts
Key facts for 34 Vincent Avenue
Property Type
House, 2-Storey
Parking
None 0 garage, 4 parking
MLS #
X13673792
Size
3500-5000 sqft
Basement
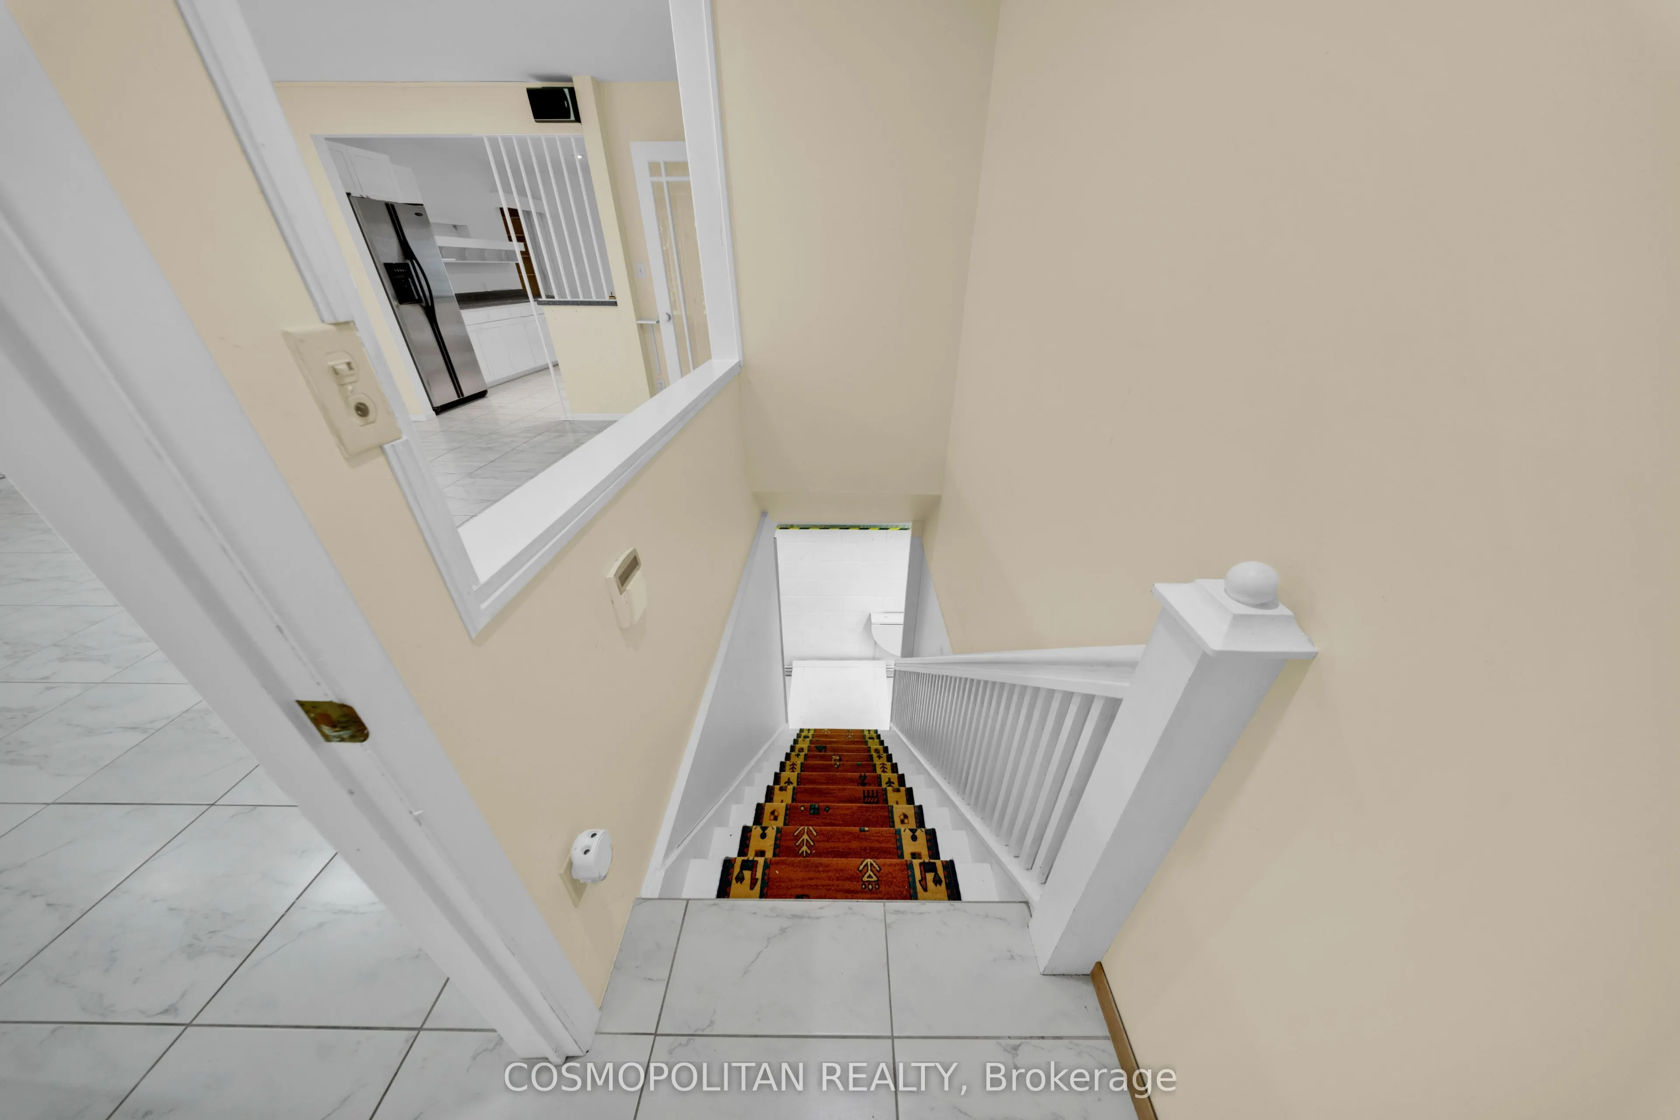
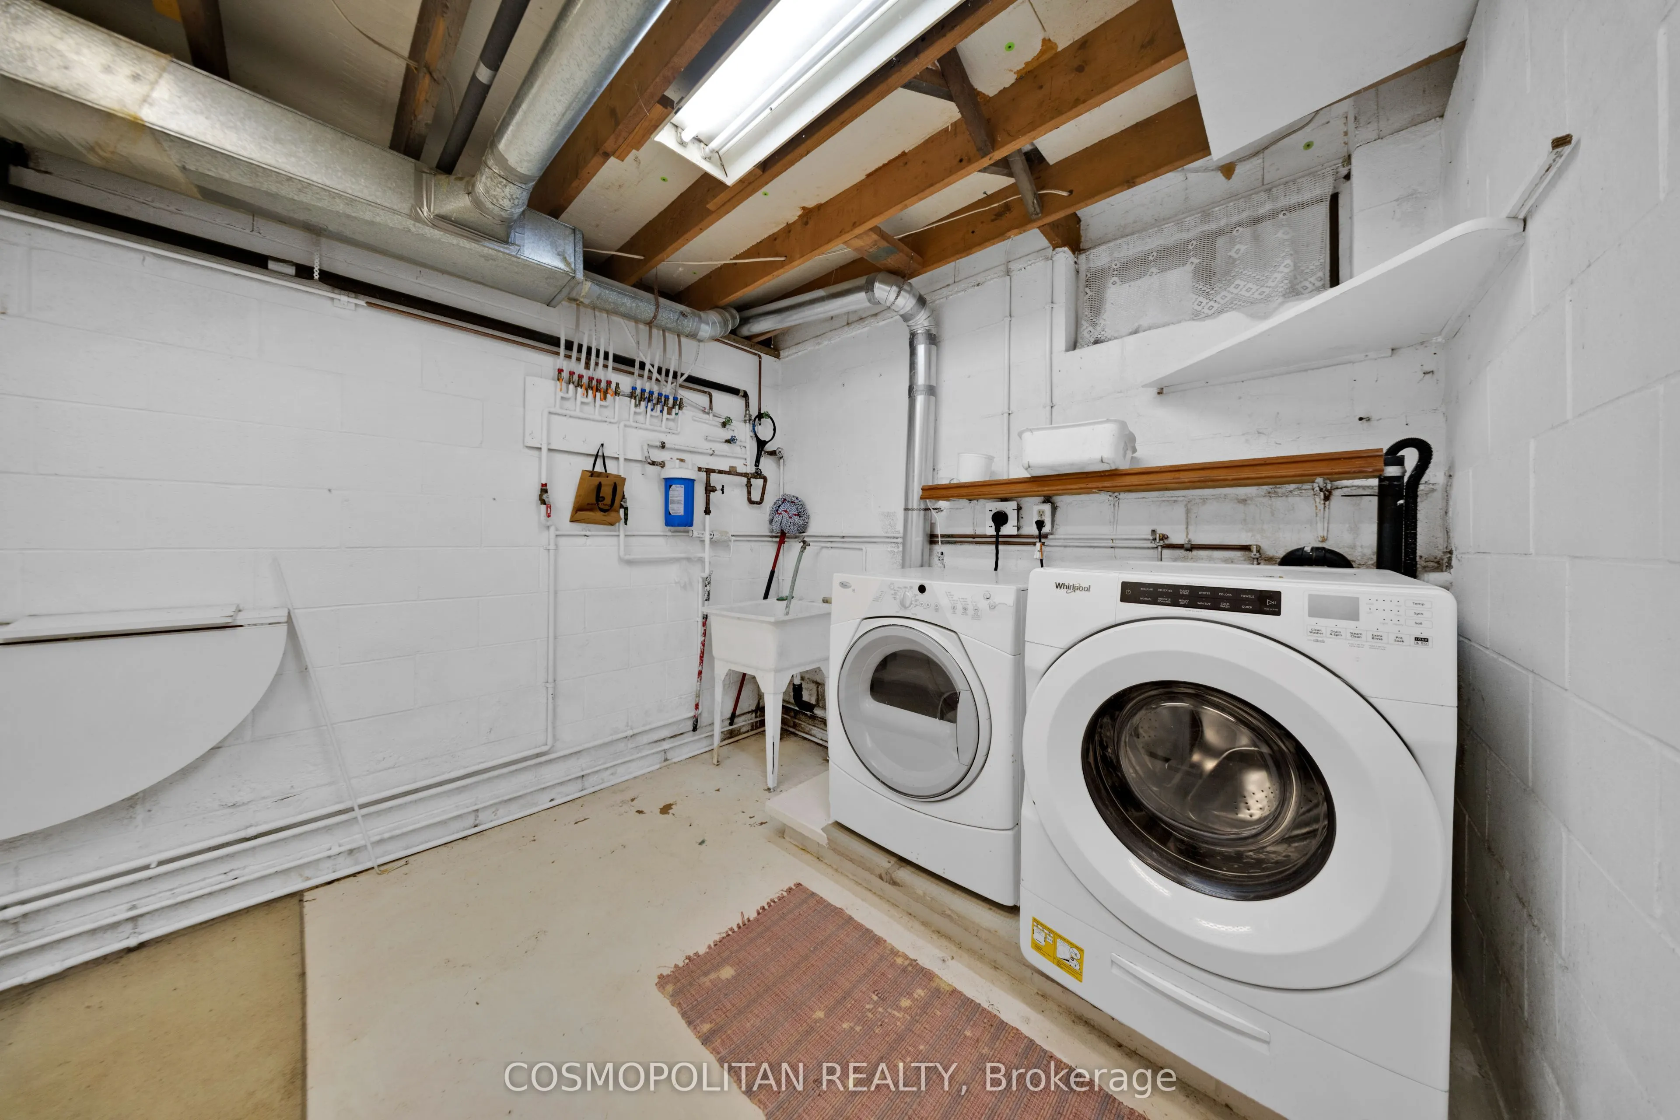
Unfinished
Listed on
2026-08-13
Lot size
50 x 140.33
Tax
$8,700 /yr
Days on Market
61
Approximate Age
51-99
Maintenance Fee
-
Description
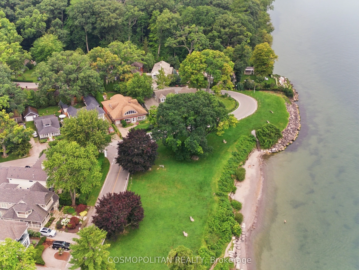
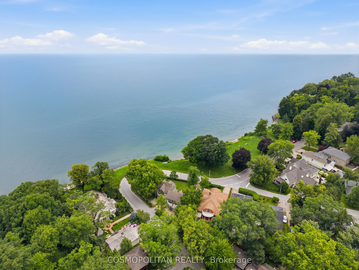
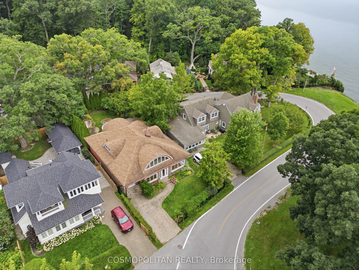
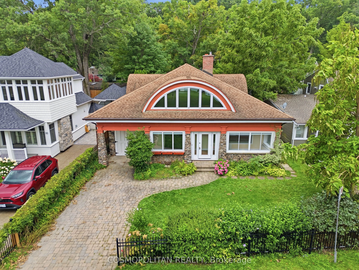
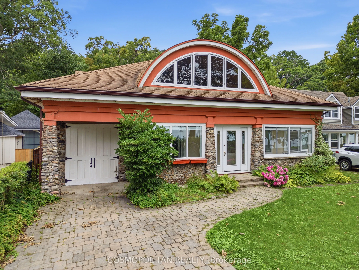
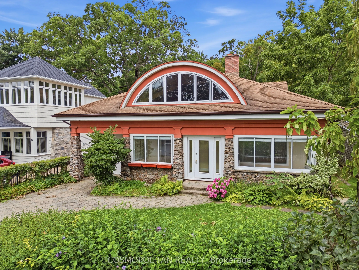
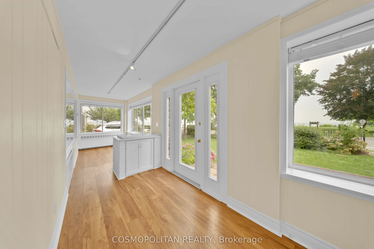
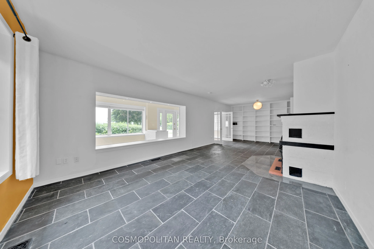
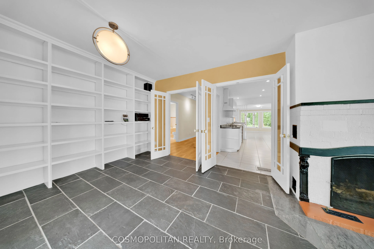
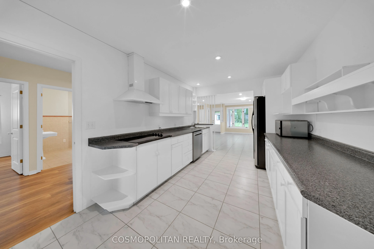
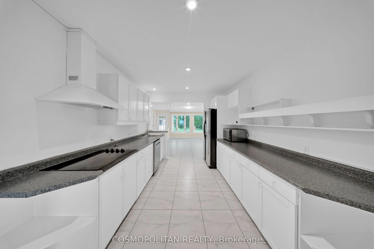
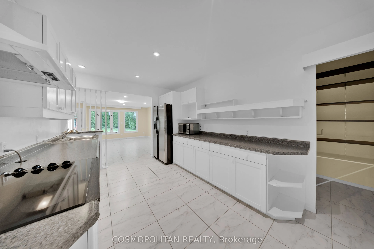
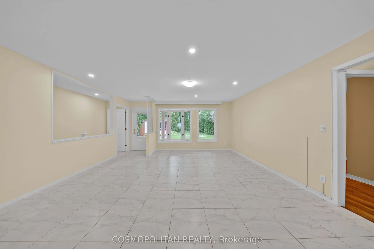
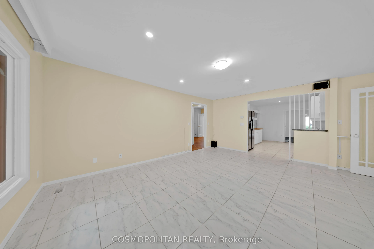
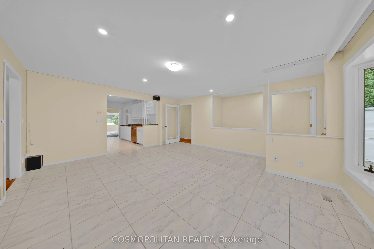
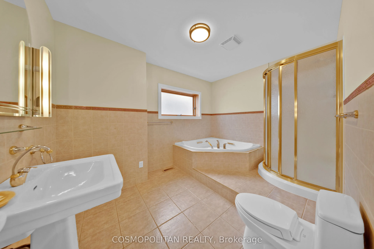
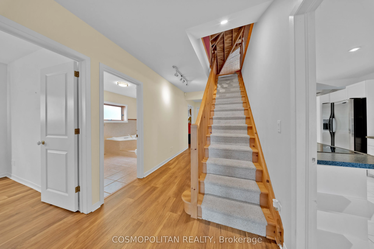
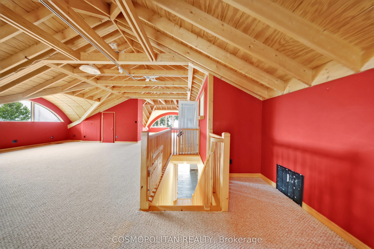
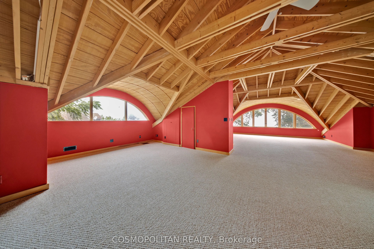
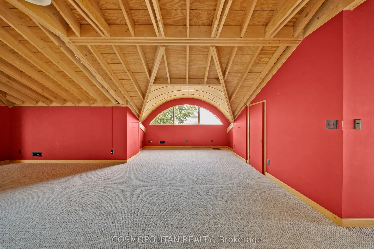
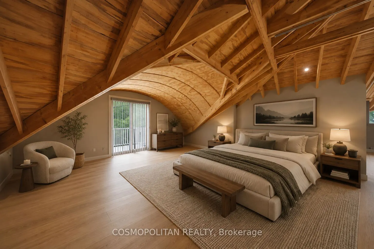
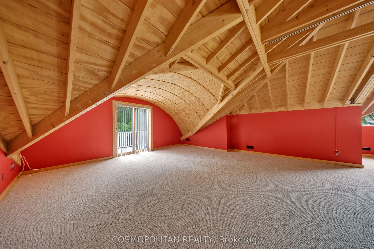
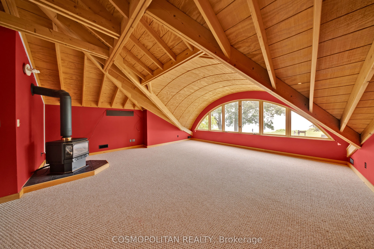
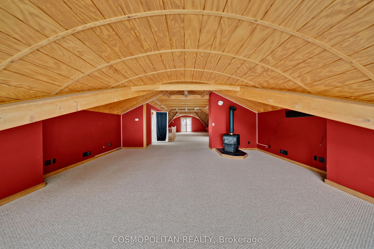
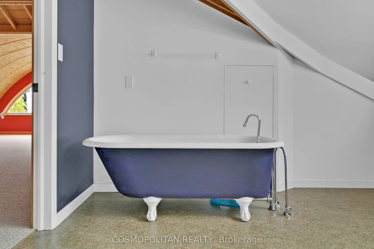
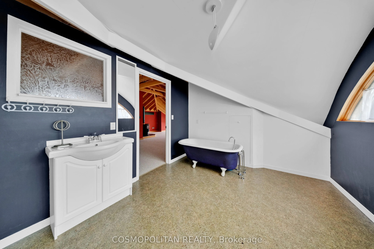
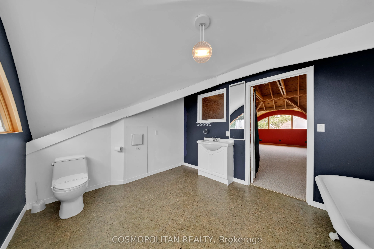
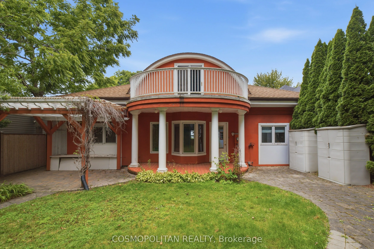
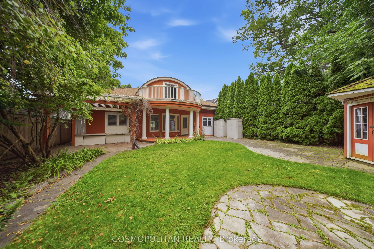
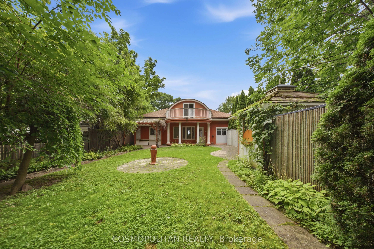
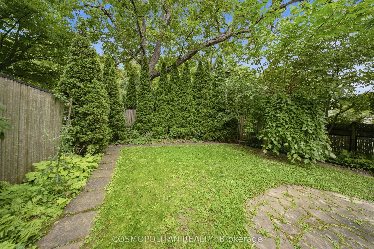
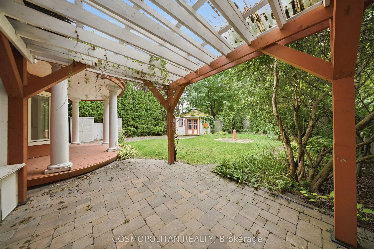
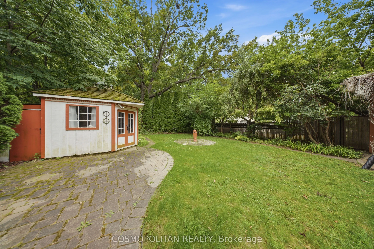
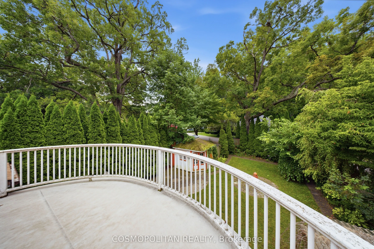
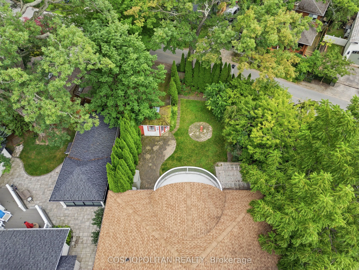
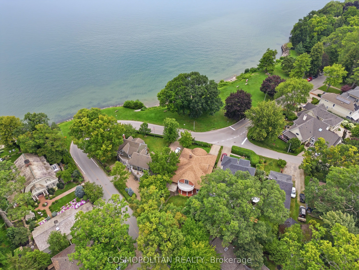
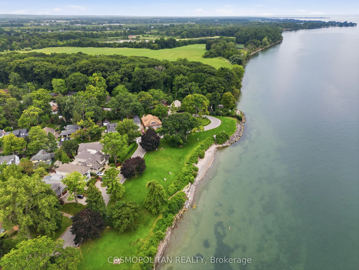
A rare opportunity to make one of Niagara-on-the-Lake's most desirable locations entirely your own. Welcome to 34 Vincent Avenue, an exceptional 3,532 sq. ft. home in Chautauqua, Old Town Niagara-on-the-Lake, where the value begins with something you cannot recreate: the location. This is one of onl...y a select few homes in the area offering direct water views, with Lake Ontario and Ryerson Park steps from your front door. Walk the waterfront, enjoy sunsets, head into Old Town NOTL for restaurants, cafés, shopping and the Shaw Festival, visit nearby wineries, or spend the afternoon golfing at the historic Niagara-on-the-Lake Golf Club. Then there's the opportunity inside. With more than 3,500 sq. ft. of living space, this is a home where the next owner can bring their own style, design and vision. Featuring 4 bedrooms, 3 full bathrooms, a four-season sunroom, and generous living spaces throughout, the foundation is here to create something truly special. Upstairs, the expansive second-floor great room with private balcony offers incredible flexibility. Create an impressive recreation room and lounge, or transform the space into an oversized private primary retreat. Outside, enjoy a fully fenced, landscaped garden, a private backyard studio/workshop, mature surroundings and a rare property configuration extending between Vincent Avenue and Shakespeare Avenue, providing two access points and four total parking spaces, another advantage in an area where additional parking can be difficult to find. This isn't about buying someone else's finished vision. It's about securing the space, setting, water views and an irreplaceable Niagara-on-the-Lake location, then making it entirely your own. For buyers moving to Niagara-on-the-Lake, relocating from Toronto or the GTA, searching for a luxury home near Lake Ontario, or looking for Old Town property with incredible potential, 34 Vincent Avenue deserves to be experienced. The location can't be recreated. The rest is your vision.
Full Property Details
Interior
Bedrooms
4
Bedrooms Plus
0
Total Bedrooms
4
Washrooms
3
Square Footage
3500-5000 sqft
Basement
Unfinished
Heating Source
Gas
Heating Fuel
Forced Air
Air Conditioning
Central Air
Family Room
Yes
Kitchens
1
Kitchens Plus
0
Total Kitchens
1
Fireplace Features
Yes
Bedrooms
4
Bedrooms Plus
0
Total Bedrooms
4
Washrooms
3
Square Footage
3500-5000 sqft
Basement
Unfinished
Heating Source
Gas
Heating Fuel
Forced Air
Air Conditioning
Central Air
Family Room
Yes
Kitchens
1
Kitchens Plus
0
Total Kitchens
1
Fireplace Features
Yes
Exterior
Depth
140.33
Front
50.0
Acreage
< .50
Driveway
Other,Private
Lot Size
50 x 140.33 ft
Pool
None
Waterfront
Indirect,WaterfrontCommunity
Parking Spaces
4
Total Parking Spaces
4.00
Parking Description
None
Garage Spaces
0
Zoning
R1
Depth
140.33
Front
50.0
Acreage
< .50
Driveway
Other,Private
Lot Size
50 x 140.33 ft
Pool
None
Waterfront
Indirect,WaterfrontCommunity
Parking Spaces
4
Total Parking Spaces
4.00
Parking Description
None
Garage Spaces
0
Zoning
R1
Building Description
Style
2-Storey
Home Type
House
Subtype
Detached
Year Built
51-99
Property Orientation
West
Exterior Finish
Stucco (Plaster),Stone
Sewers
Sewer
Water Supply
Municipal
Possession Date
No Data
Style
2-Storey
Home Type
House
Subtype
Detached
Year Built
51-99
Property Orientation
West
Exterior Finish
Stucco (Plaster),Stone
Sewers
Sewer
Water Supply
Municipal
Possession Date
No Data
Community
Community
Town
Community
Town
Taxes & Fees
Taxes
$8,700 /yr
Tax Year
2025
Occupancy
Vacant
Taxes
$8,700 /yr
Tax Year
2025
Occupancy
Vacant
Room Types
Bathroom
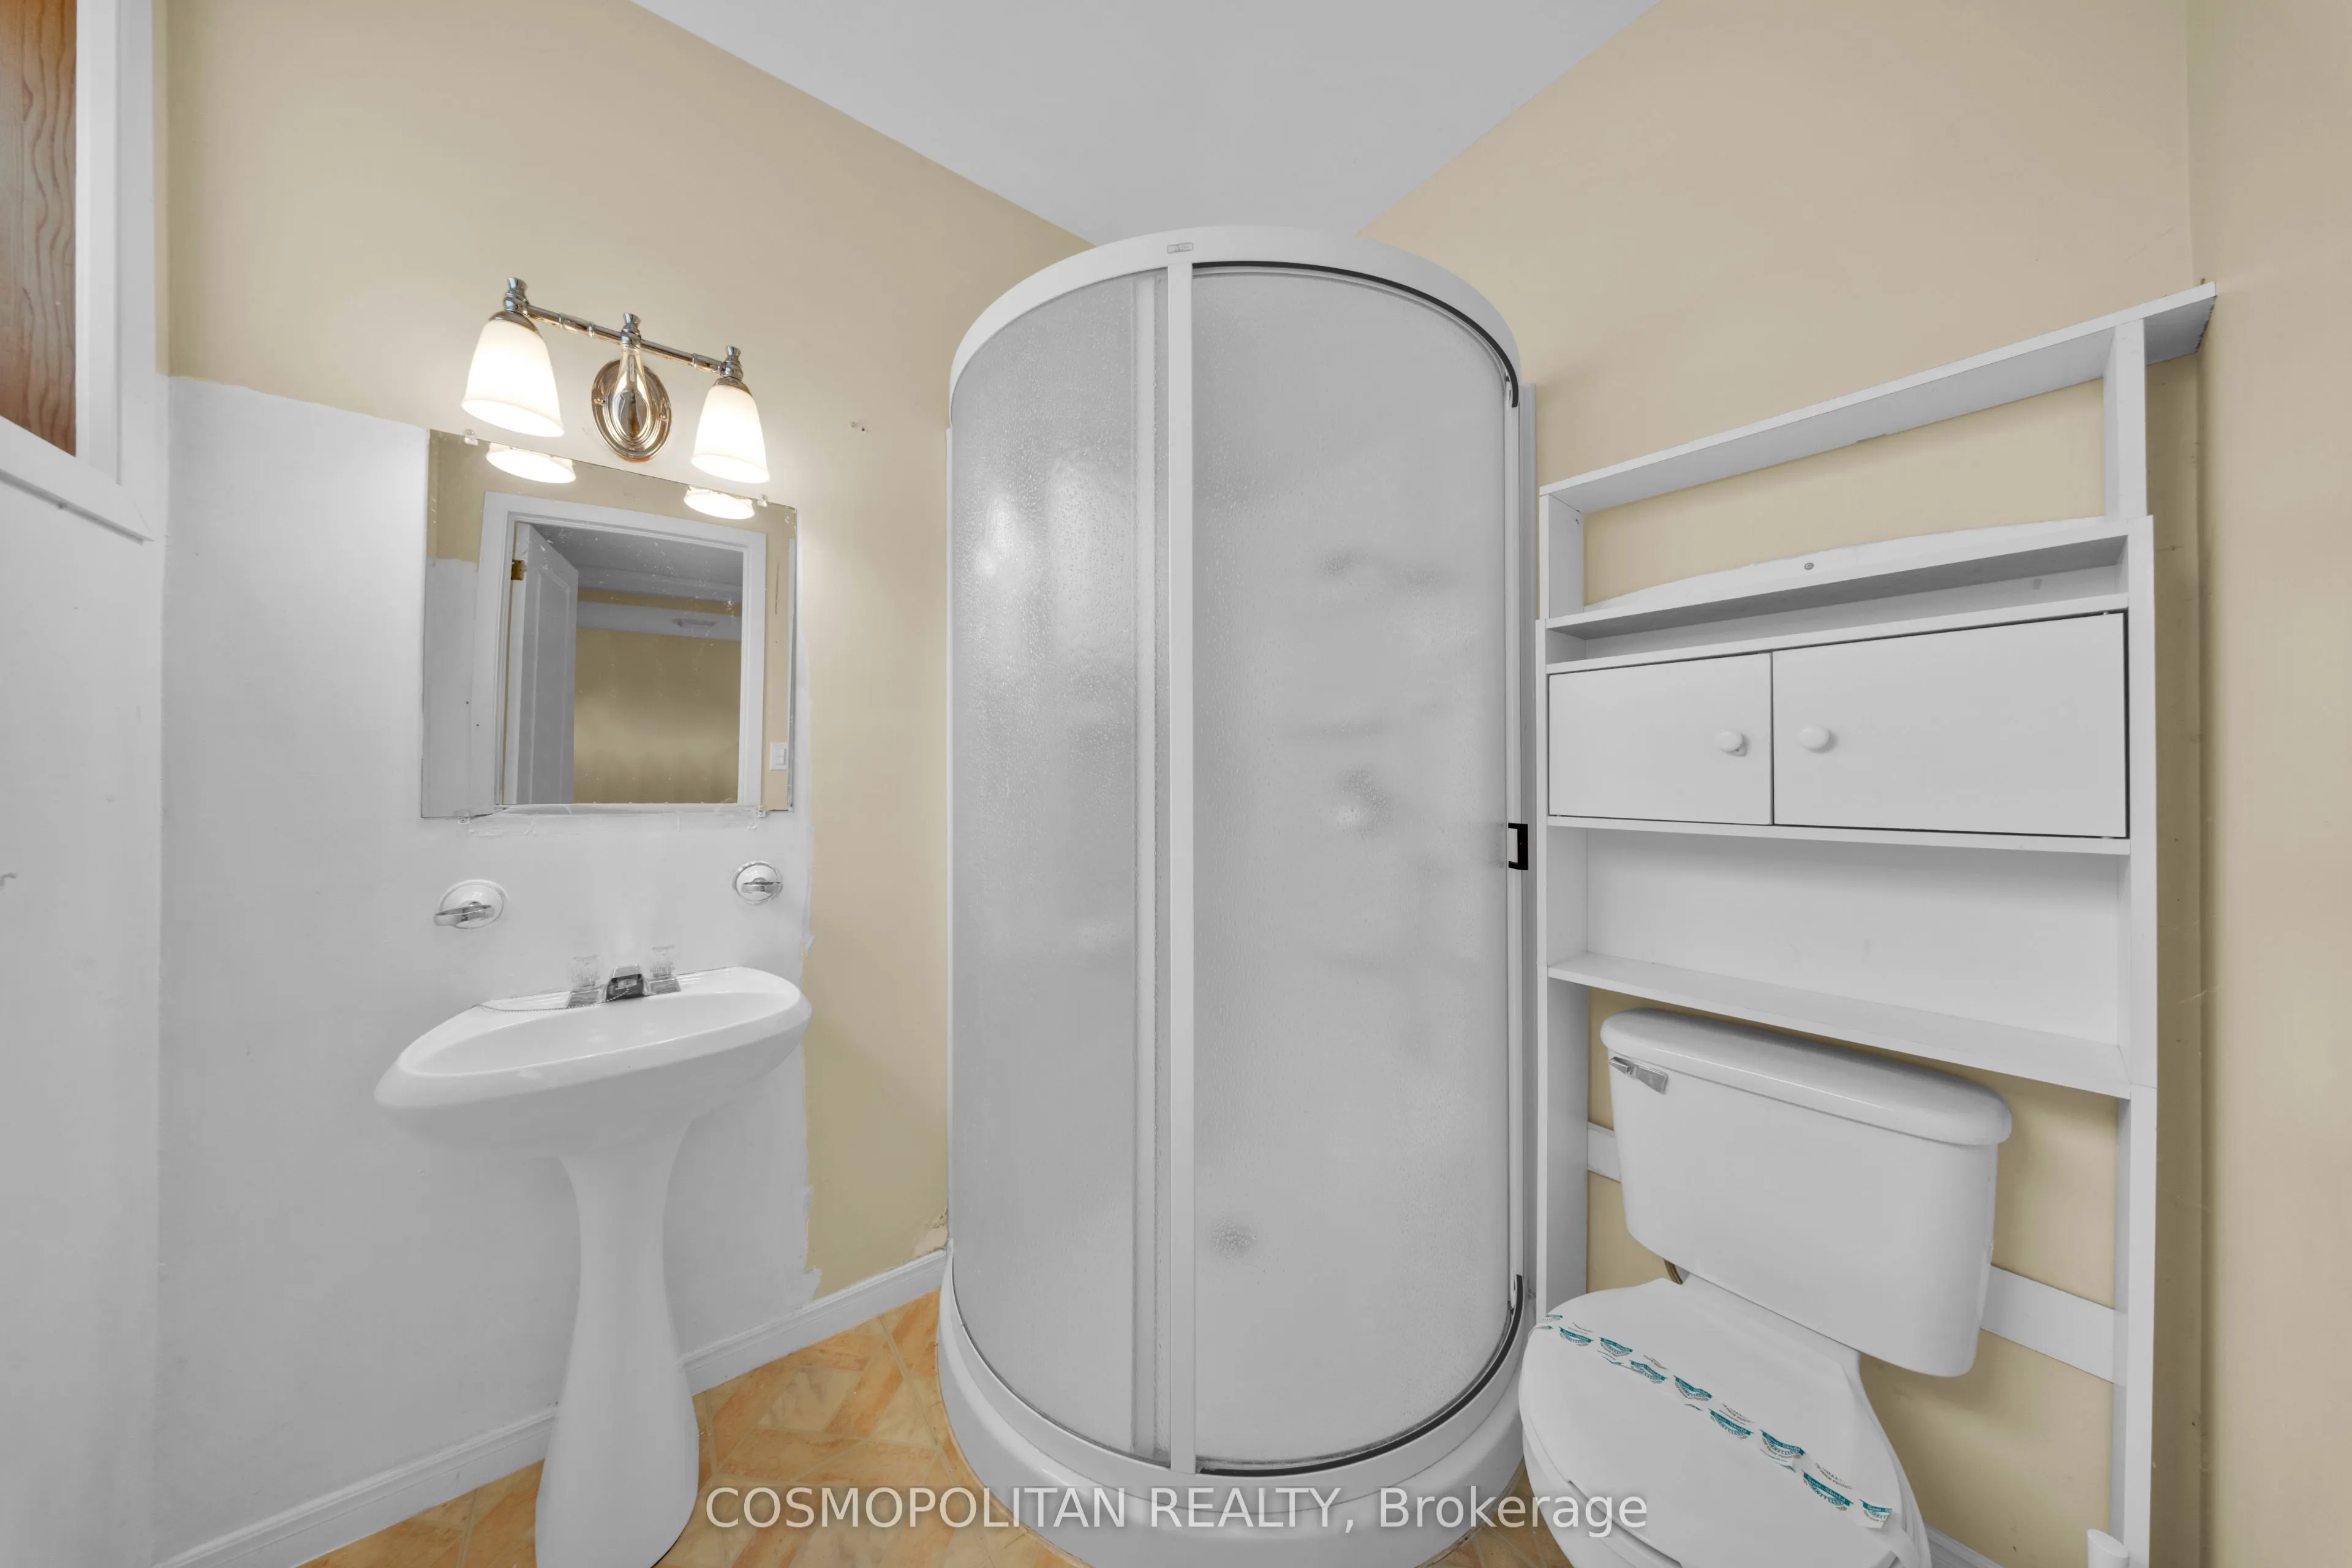
3 Pc Bath
Dimensions 11.22 x 9.81 feet
110.07 sqft
Bathroom
4 Pc Bath
Dimensions 11.45 x 8.63 feet
98.81 sqft
Bathroom
3 Pc Ensuite
Dimensions 6.36 x 5.51 feet
35.04 sqft
Bedroom
-
Dimensions 12.01 x 11.25 feet
135.11 sqft
Bedroom
-
Dimensions 16.08 x 8.92 feet
143.43 sqft
Bedroom
-
Dimensions 17.95 x 9.55 feet
171.42 sqft
Family Room
Fireplace
Dimensions 30.41 x 12.96 feet
394.11 sqft
Great Room
Fireplace
Dimensions 53.22 x 27.46 feet
1461.42 sqft
Kitchen
-
Dimensions 14.86 x 9.65 feet
143.4 sqft
Living Room
-
Dimensions 17.88 x 16.17 feet
289.12 sqft
Primary Bedroom
-
Dimensions 15.03 x 13.75 feet
206.66 sqft
Sunroom
-
Dimensions 29.17 x 5.97 feet
174.14 sqft
Similar Properties(No results)
Mortgage Calculator
Calculate your estimated monthly mortgage payment
Price
$2,349,900
$
%
%
Total cost of mortgage
$0
Monthly payment
By clicking Save, we will calculate your estimated mortgage for all properties using the saved values (down payment percentage, interest rate, and amortization).
The accuracy and applicability of this calculator are not guaranteed.