Sign In or Create a Free Account to see full details of this property
Key Facts
Key facts for 35 Garrison Village Drive
Property Type
House, 2-Storey
Parking
Attached 2 garage, 4 parking
MLS #
X13744348
Size
1500-2000 sqft
Basement
Unfinished
Listed on
2026-09-04
Lot size
80 x 120.0
Tax
$6,873 /yr
Days on Market
39
Approximate Age
31-50
Maintenance Fee
-
Description
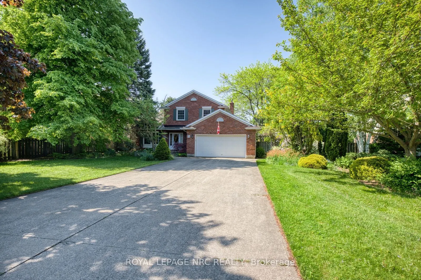
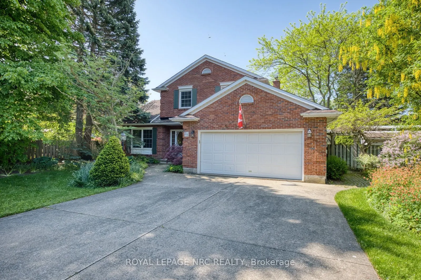
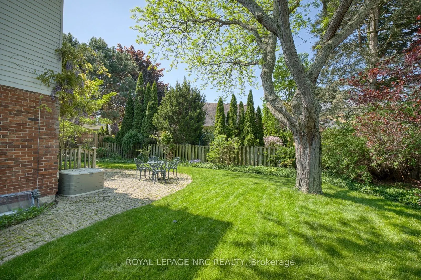
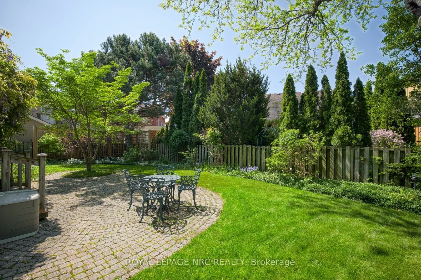
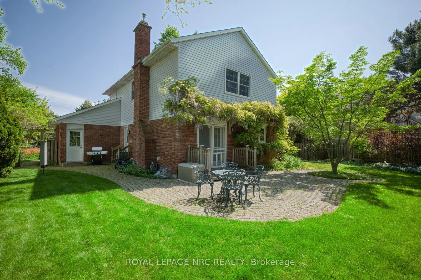
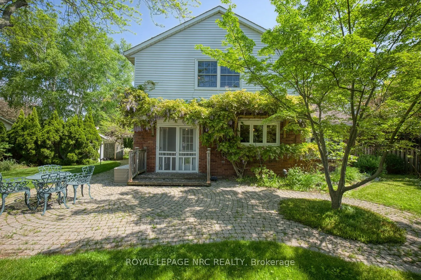
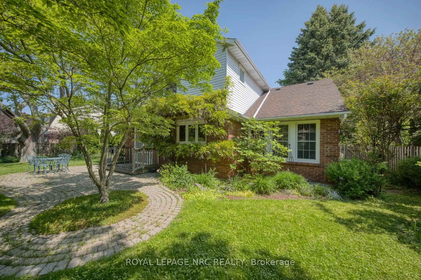
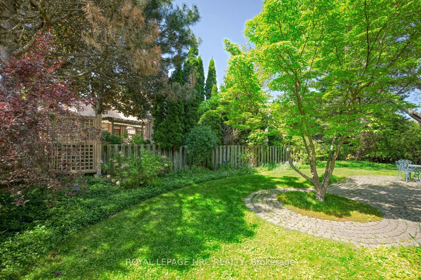
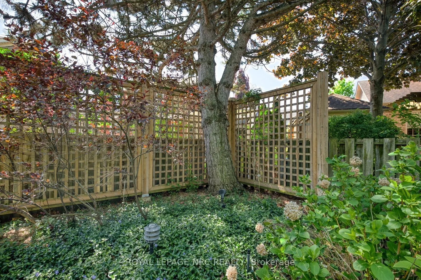
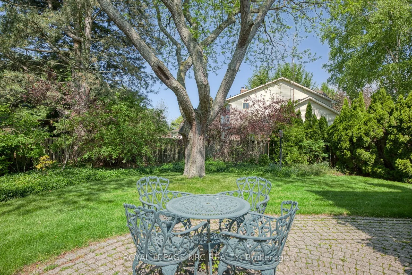
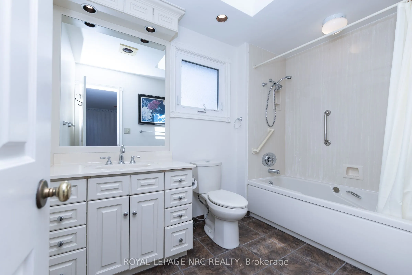
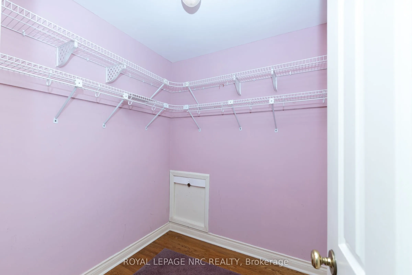
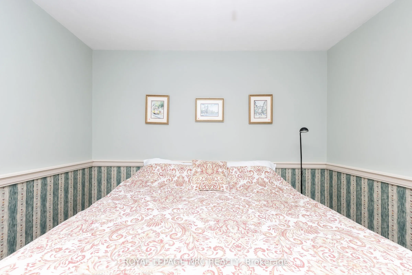
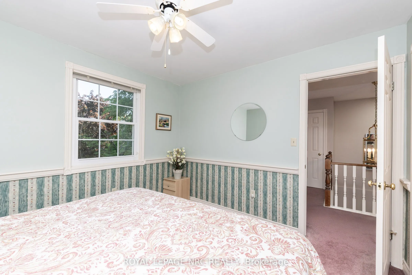
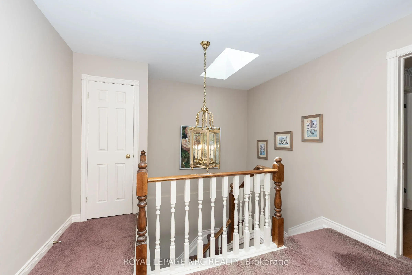
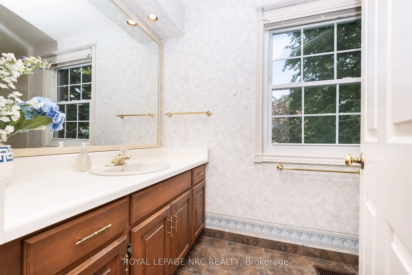
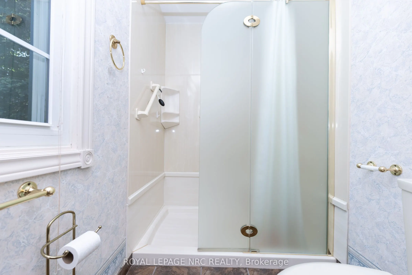
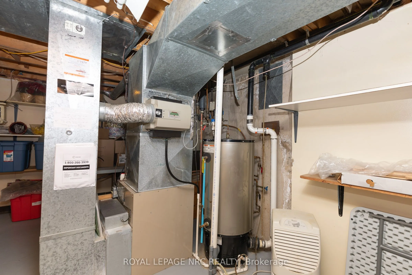
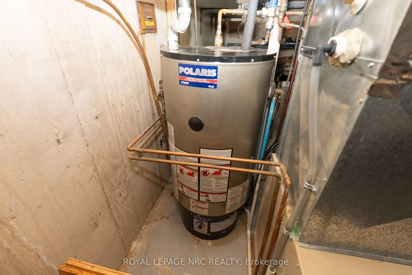
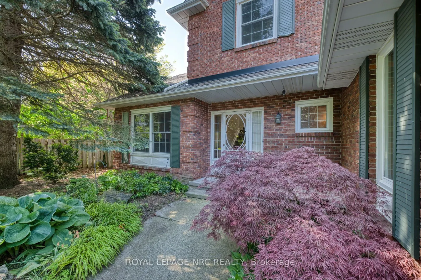
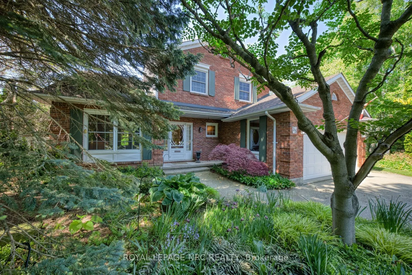
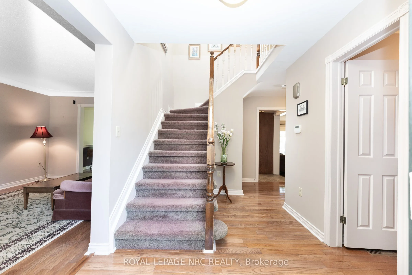
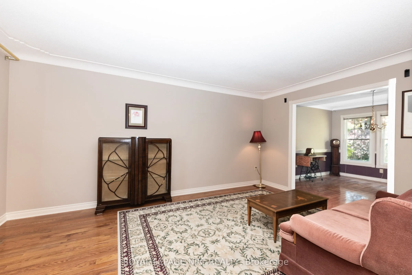
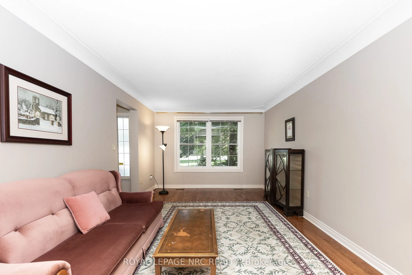
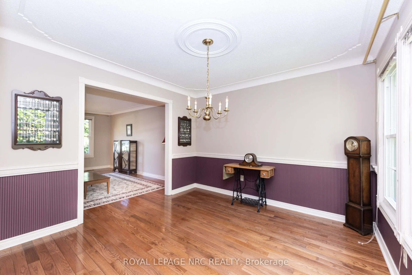
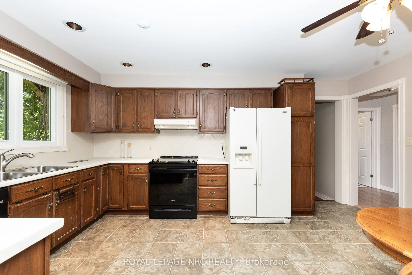
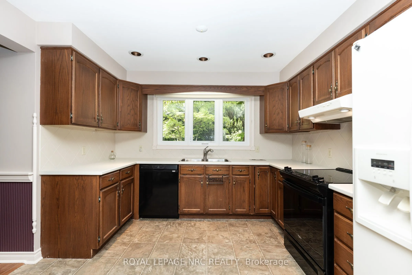
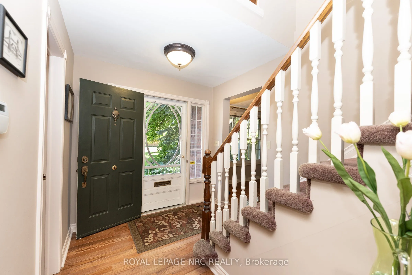
Welcome to 35 Garrison Village Drive, nestled in the highly sought-after Garrison Village community in the heart of Niagara-on-the-Lake. This charming two-story home offers 3 spacious bedrooms and a functional family-friendly layout designed for comfortable living. Well placed, quality skylights bri...ng the Sun in and make for good spirits at any time. Large principal rooms made with quality and traditional family living in mind. A Polaris Hydronic Heating system provides warm, clean air at greater efficiency than a standard forced air furnace. Have you ever made use of a thermostat regulated attic fan? What a difference. Tree lined streets, walk morning, noon or night. Greet neighbors while out for a stroll, make a short drive to the Olde Towne for coffee, shops, theatre, dining or just take in the sights. The primary suite features a private 4-piece ensuite bath, and spacious walk-in closet. while the unfinished basement provides endless potential for additional living space, a recreation room, home gym, or workshop. An attached 2 car garage offers convenient parking and storage. Surrounded by beautiful mature gardens and located in one of Niagara-on-the-Lake's most desirable neighborhoods, this property combines peaceful residential living with close proximity to wineries, Old Town shops, restaurants, walking trails, and local amenities. A wonderful opportunity to enjoy the charm and lifestyle that Garrison Village is known for.
Full Property Details
Interior
Bedrooms
3
Total Bedrooms
3
Washrooms
3
Square Footage
1500-2000 sqft
Basement
Unfinished
Heating Source
Gas
Heating Fuel
Forced Air
Air Conditioning
Central Air
Family Room
Yes
Kitchens
1
Total Kitchens
1
Fireplace Features
Yes
Bedrooms
3
Total Bedrooms
3
Washrooms
3
Square Footage
1500-2000 sqft
Basement
Unfinished
Heating Source
Gas
Heating Fuel
Forced Air
Air Conditioning
Central Air
Family Room
Yes
Kitchens
1
Total Kitchens
1
Fireplace Features
Yes
Exterior
Depth
120.0
Front
80.0
Lot Size
80 x 120.0 ft
Pool
None
Parking Spaces
4
Total Parking Spaces
6.00
Parking Description
Attached
Garage Spaces
2
Depth
120.0
Front
80.0
Lot Size
80 x 120.0 ft
Pool
None
Parking Spaces
4
Total Parking Spaces
6.00
Parking Description
Attached
Garage Spaces
2
Building Description
Style
2-Storey
Home Type
House
Subtype
Detached
Year Built
31-50
Property Orientation
West
Exterior Finish
Brick Veneer,Aluminum Siding
Sewers
Sewer
Water Supply
Municipal
Possession Date
9/18/2026
Style
2-Storey
Home Type
House
Subtype
Detached
Year Built
31-50
Property Orientation
West
Exterior Finish
Brick Veneer,Aluminum Siding
Sewers
Sewer
Water Supply
Municipal
Possession Date
9/18/2026
Community
Community
Town
Community
Town
Taxes & Fees
Taxes
$6,873 /yr
Tax Year
2025
Occupancy
Vacant
Taxes
$6,873 /yr
Tax Year
2025
Occupancy
Vacant
Room Types
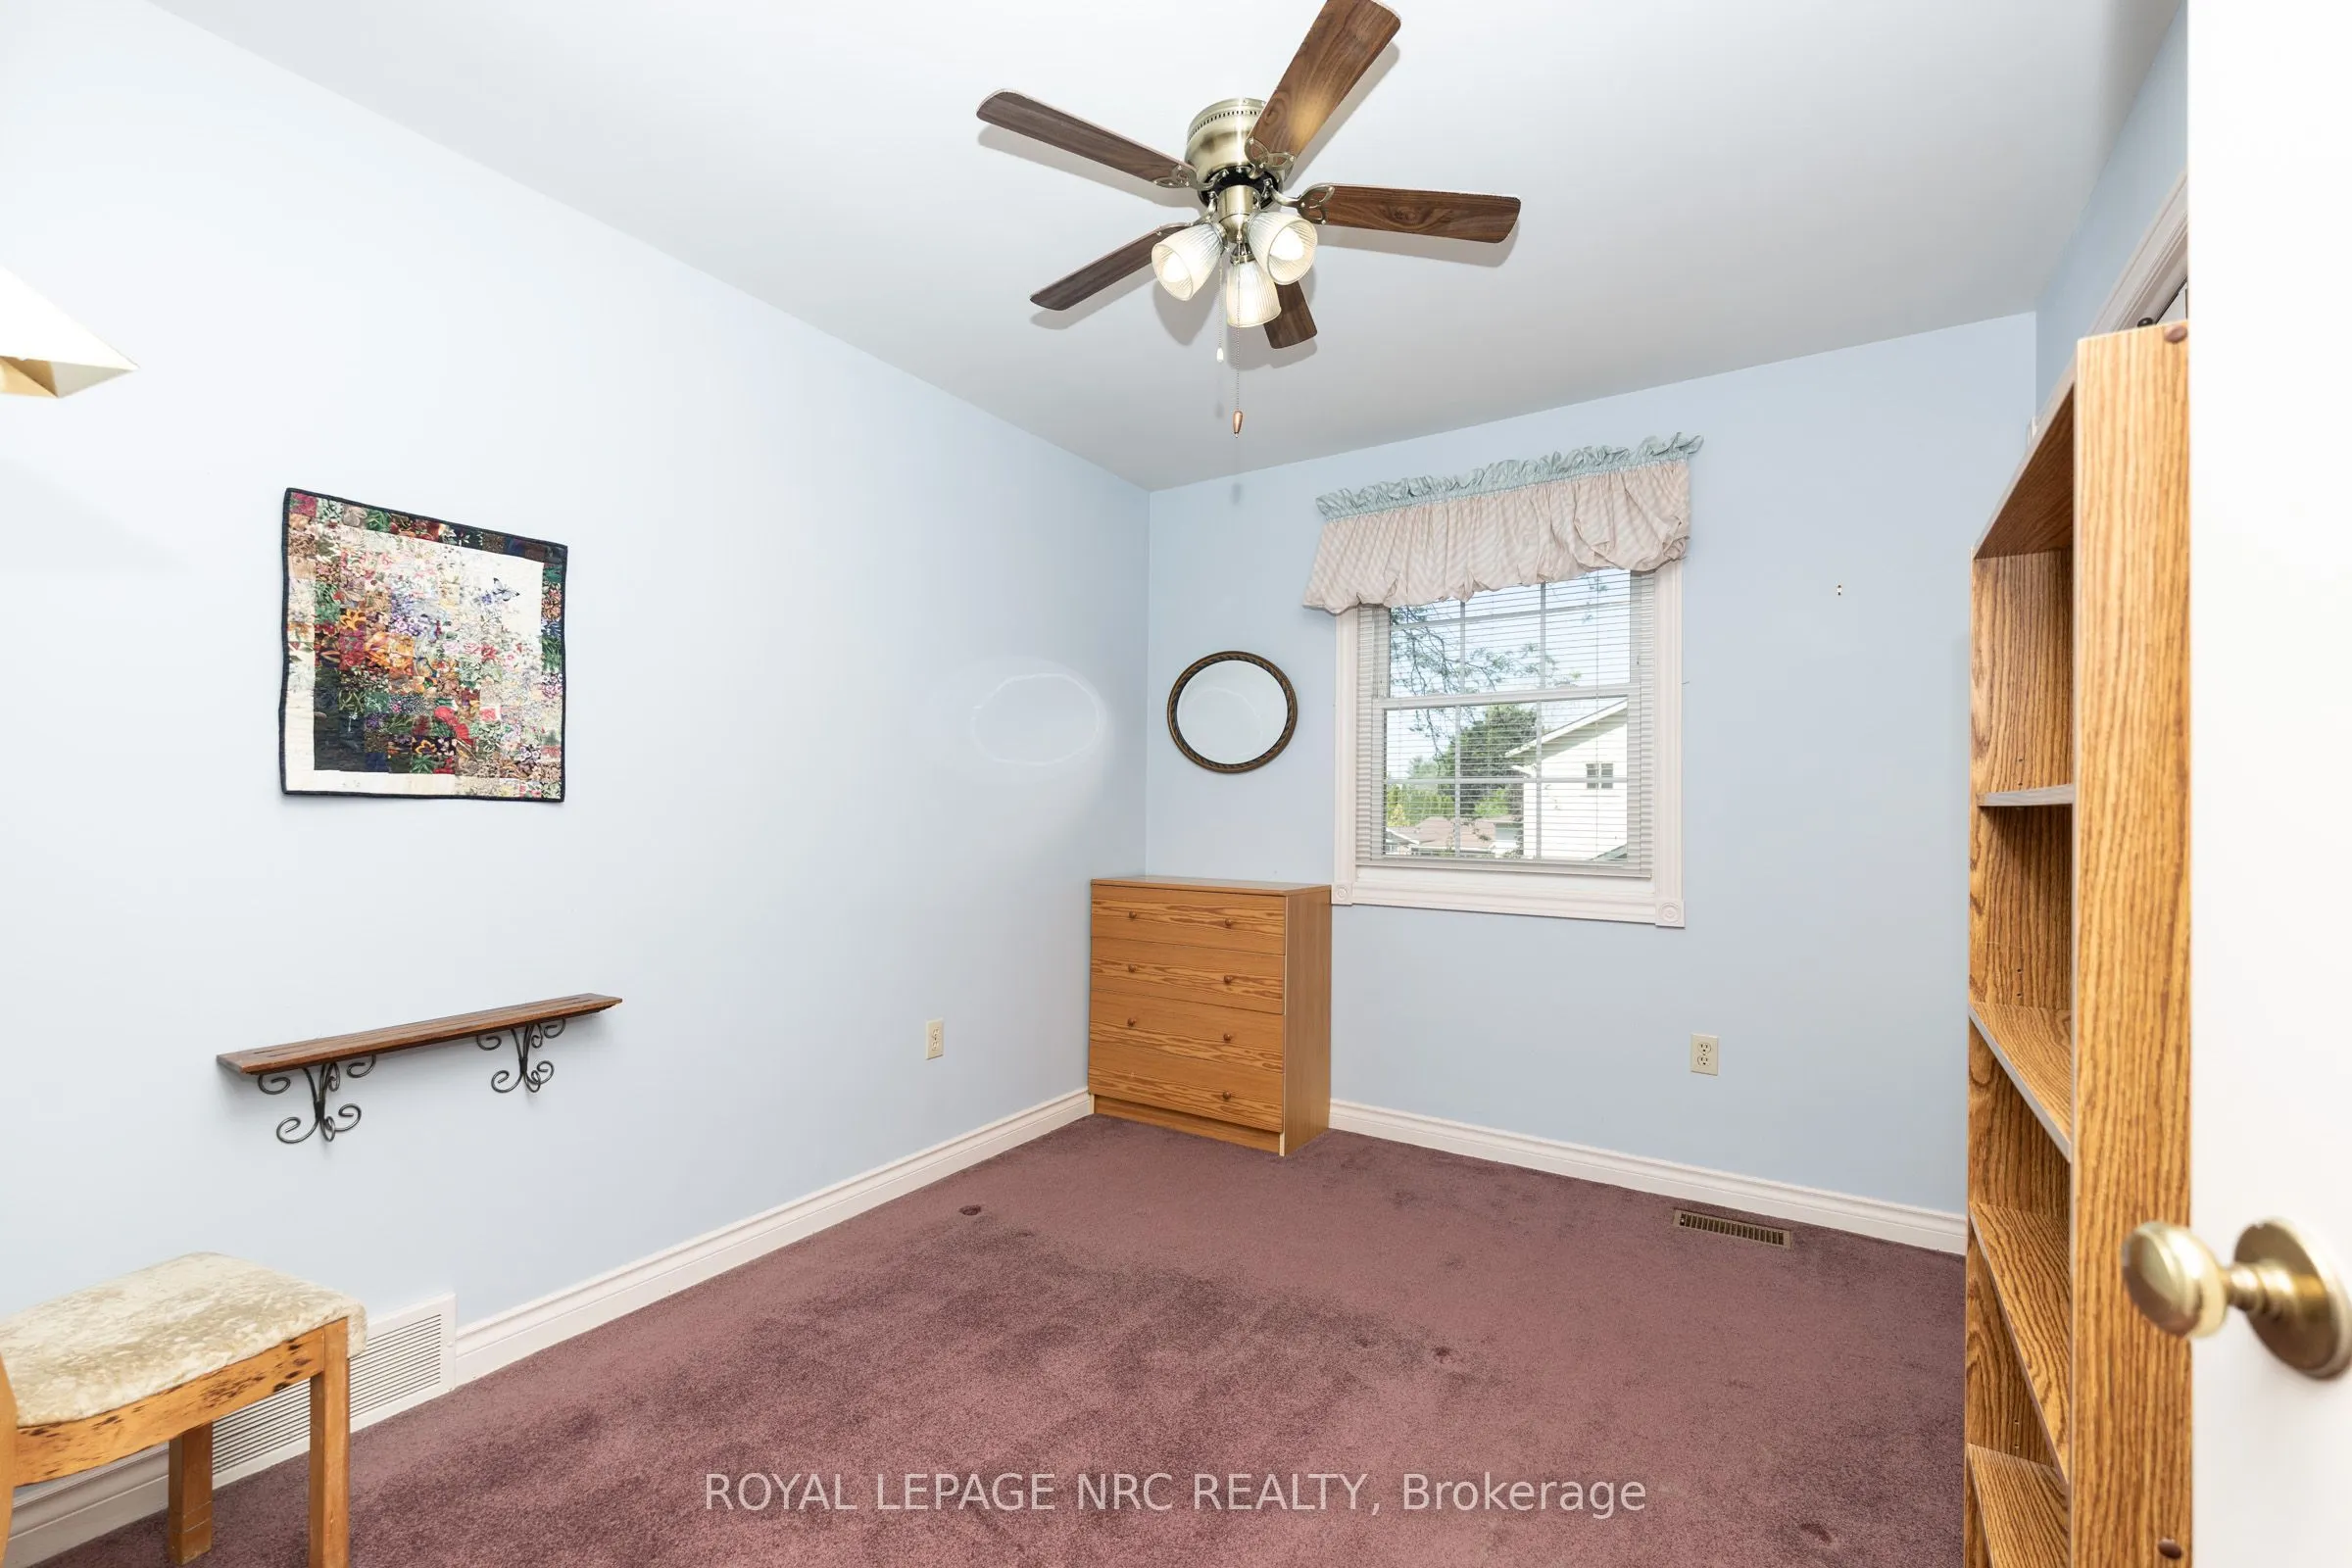
Bedroom 2
B/I Closet
Dimensions 10.89 x 8.99 feet
97.9 sqft
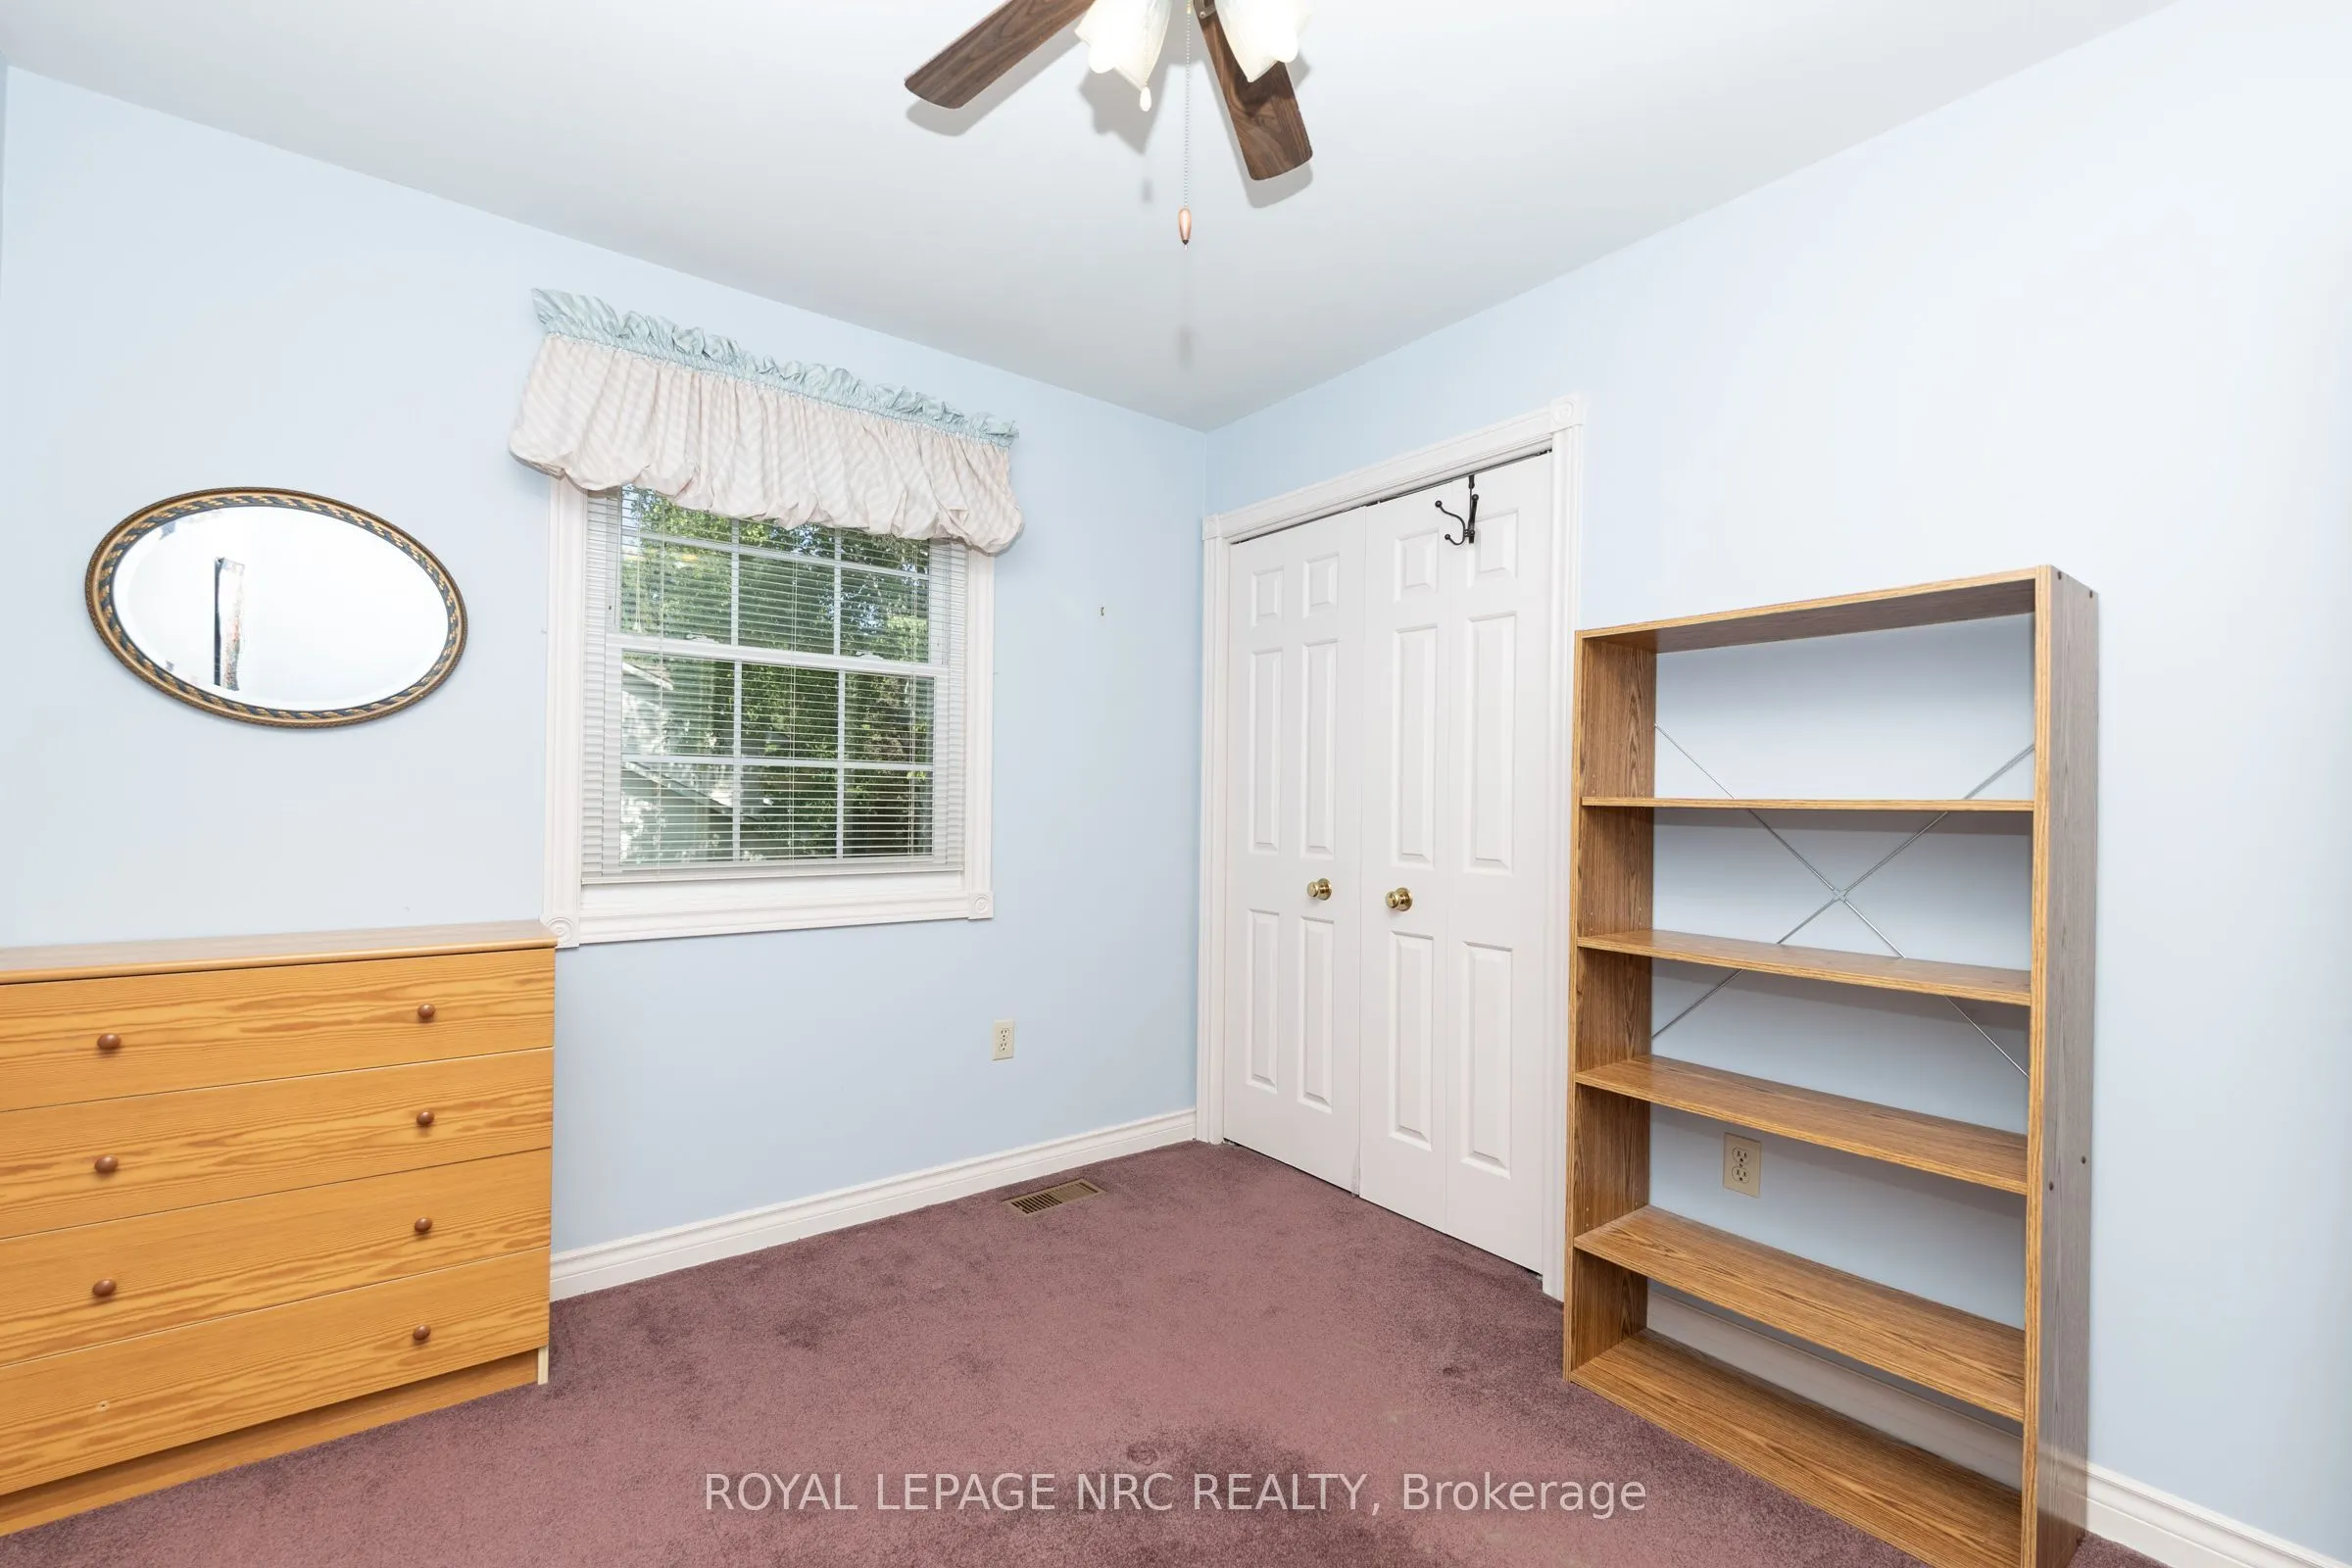
Bedroom 3
B/I Closet
Dimensions 10.86 x 11.15 feet
121.09 sqft
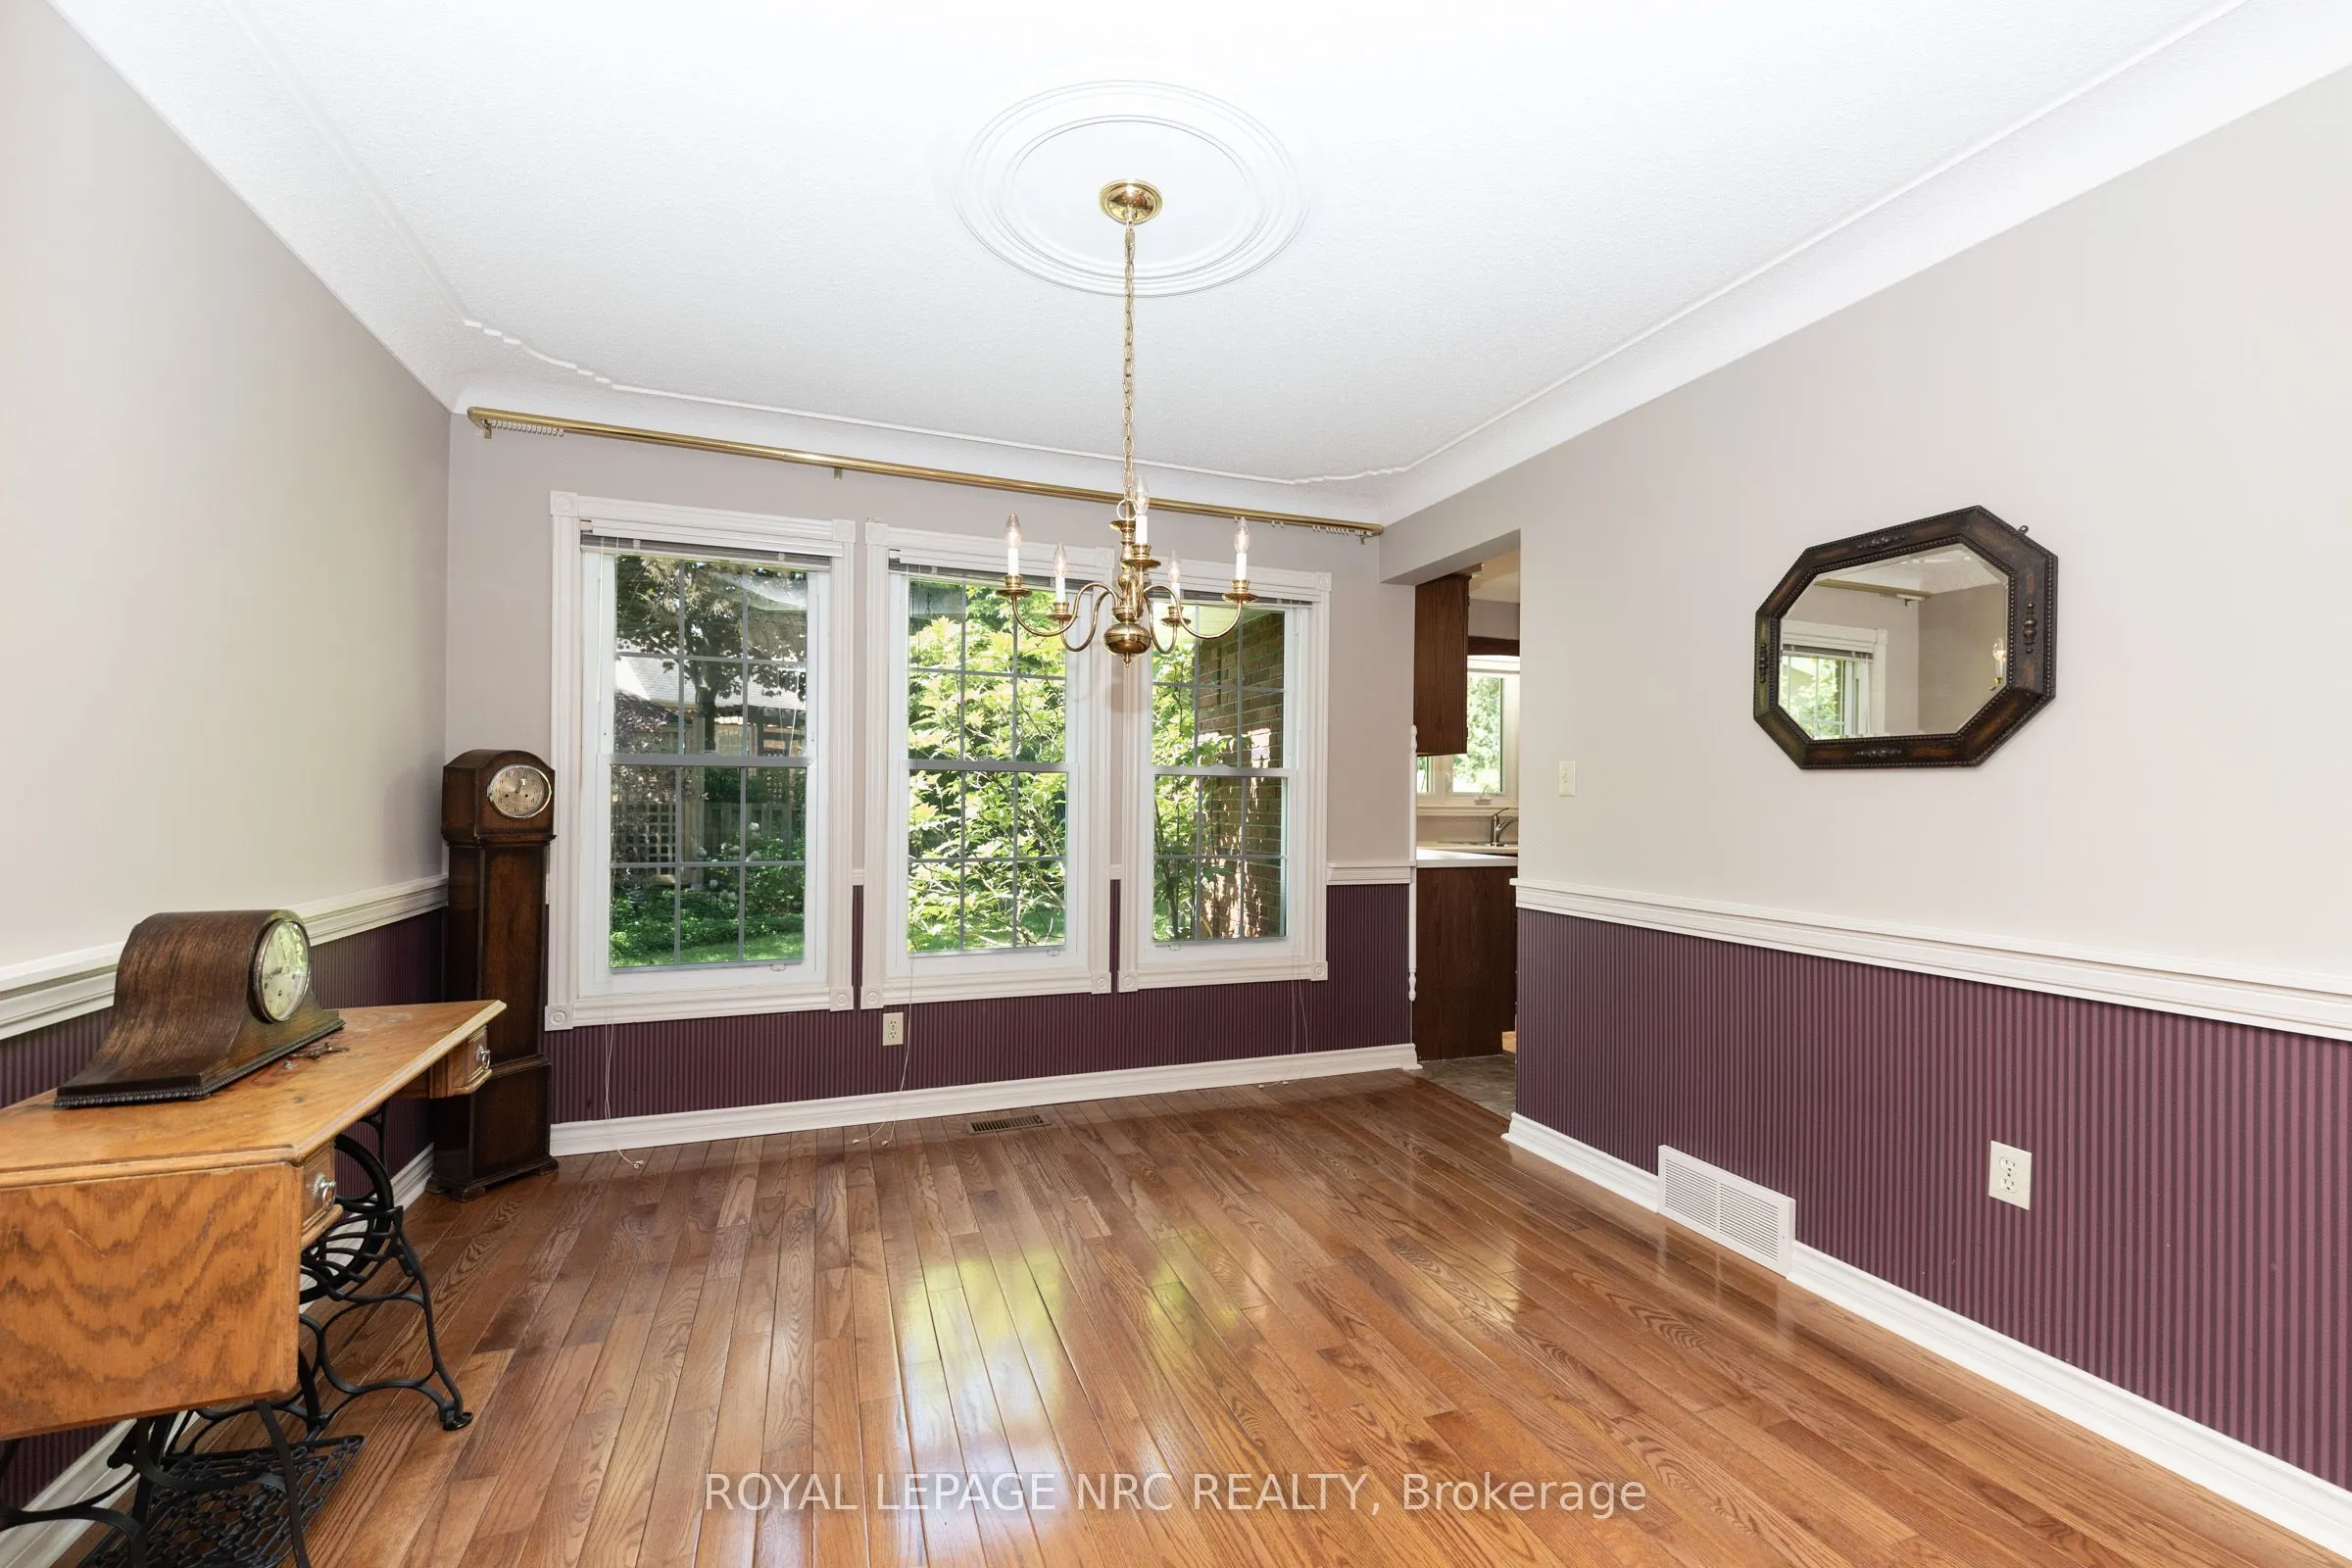
Dining Room
Hardwood Floor, Overlooks Garden
Dimensions 10.96 x 10.96 feet
120.12 sqft
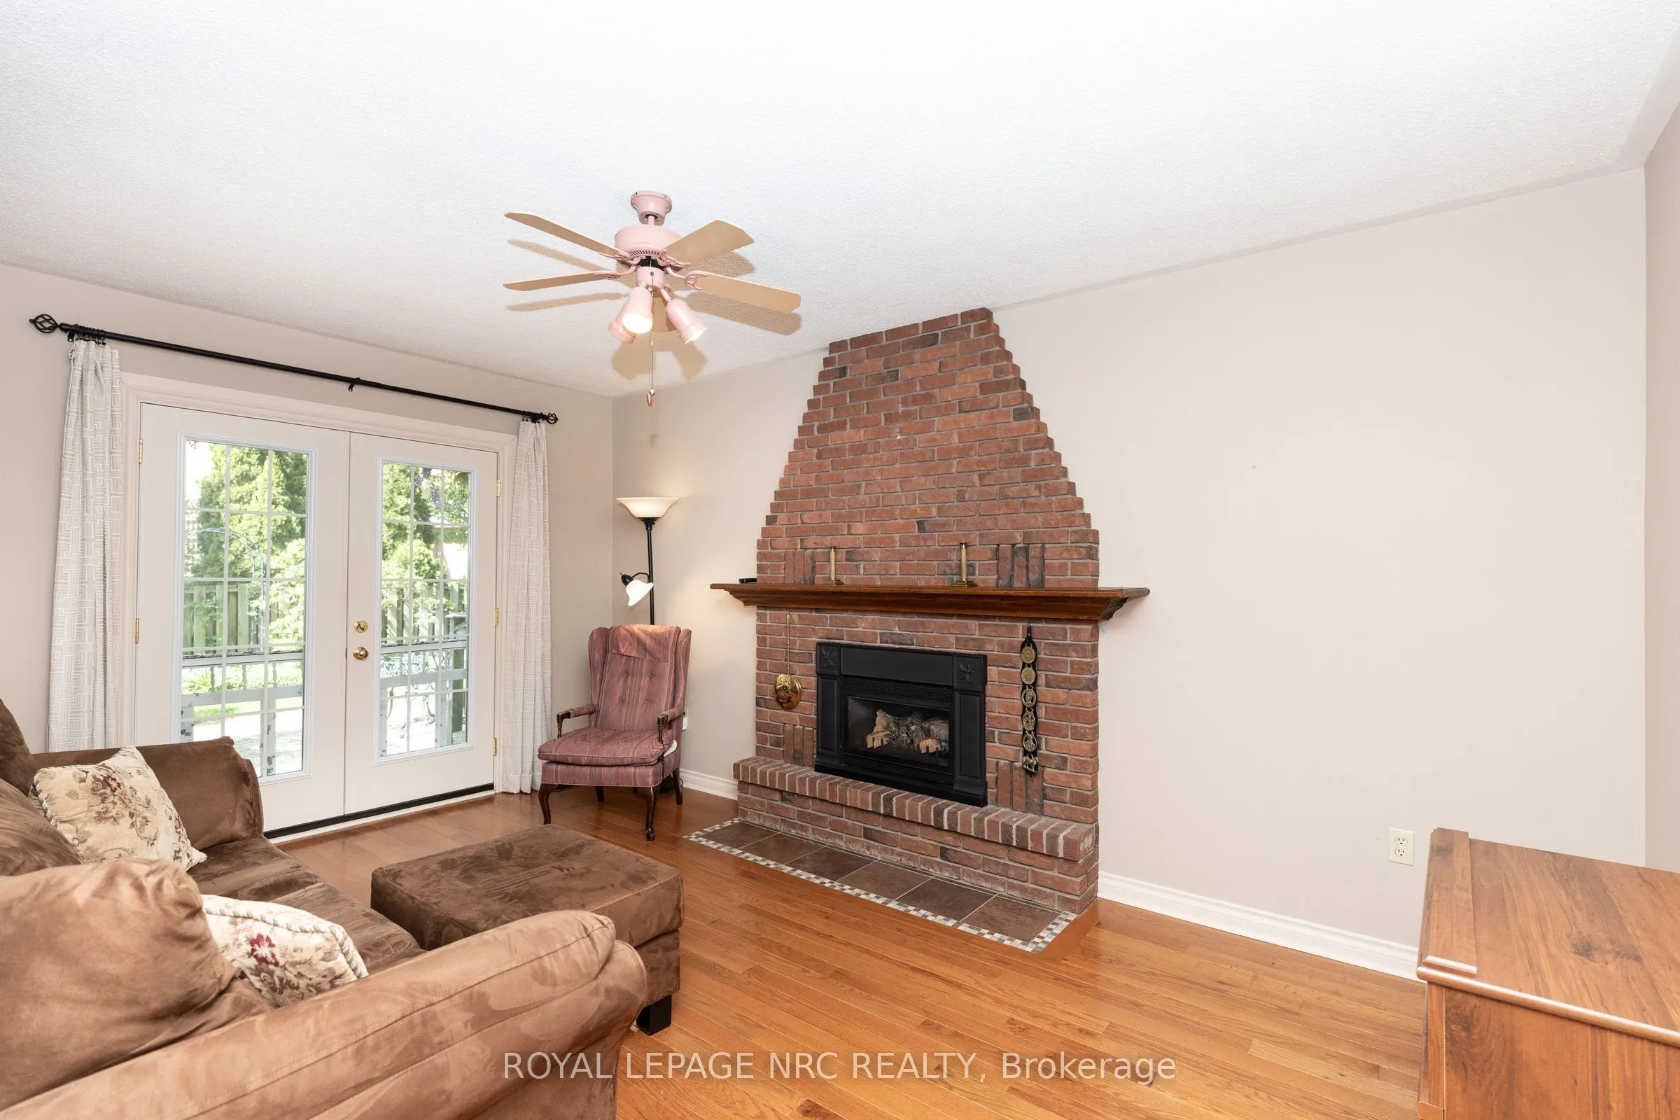
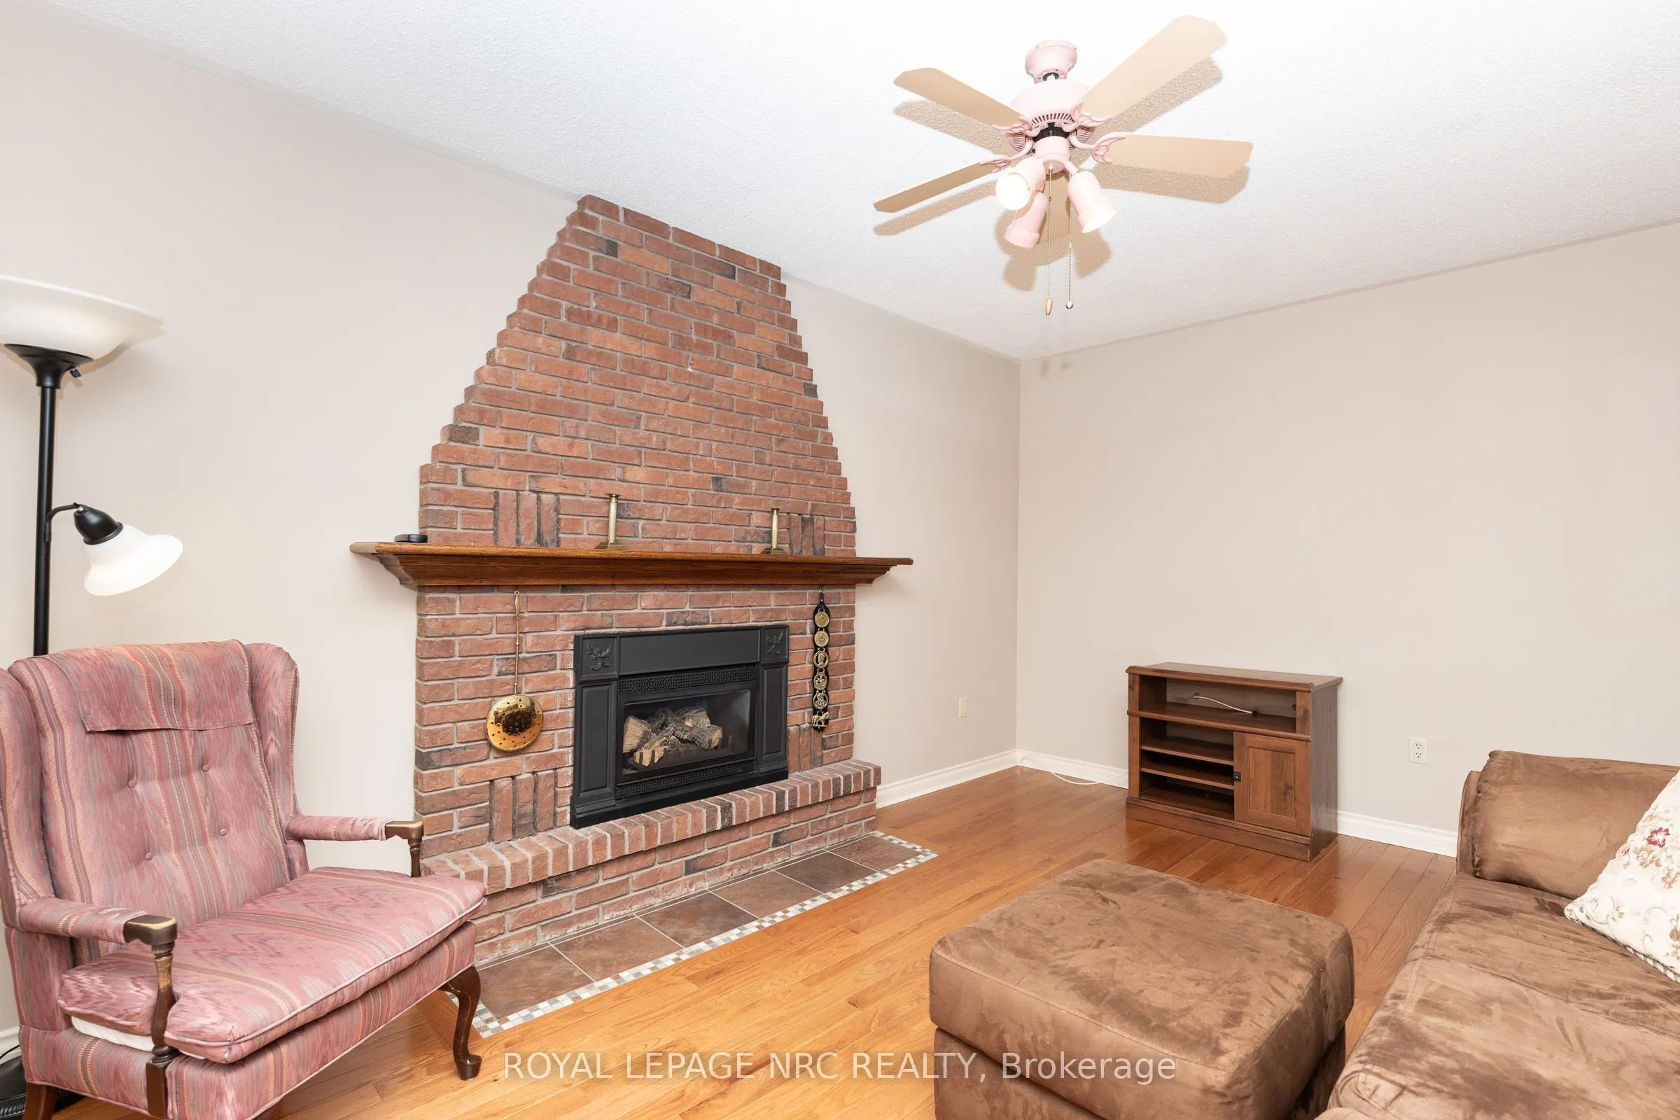
Family Room
Fireplace, Overlooks Garden, French Doors
Dimensions 10.83 x 16.4 feet
177.61 sqft
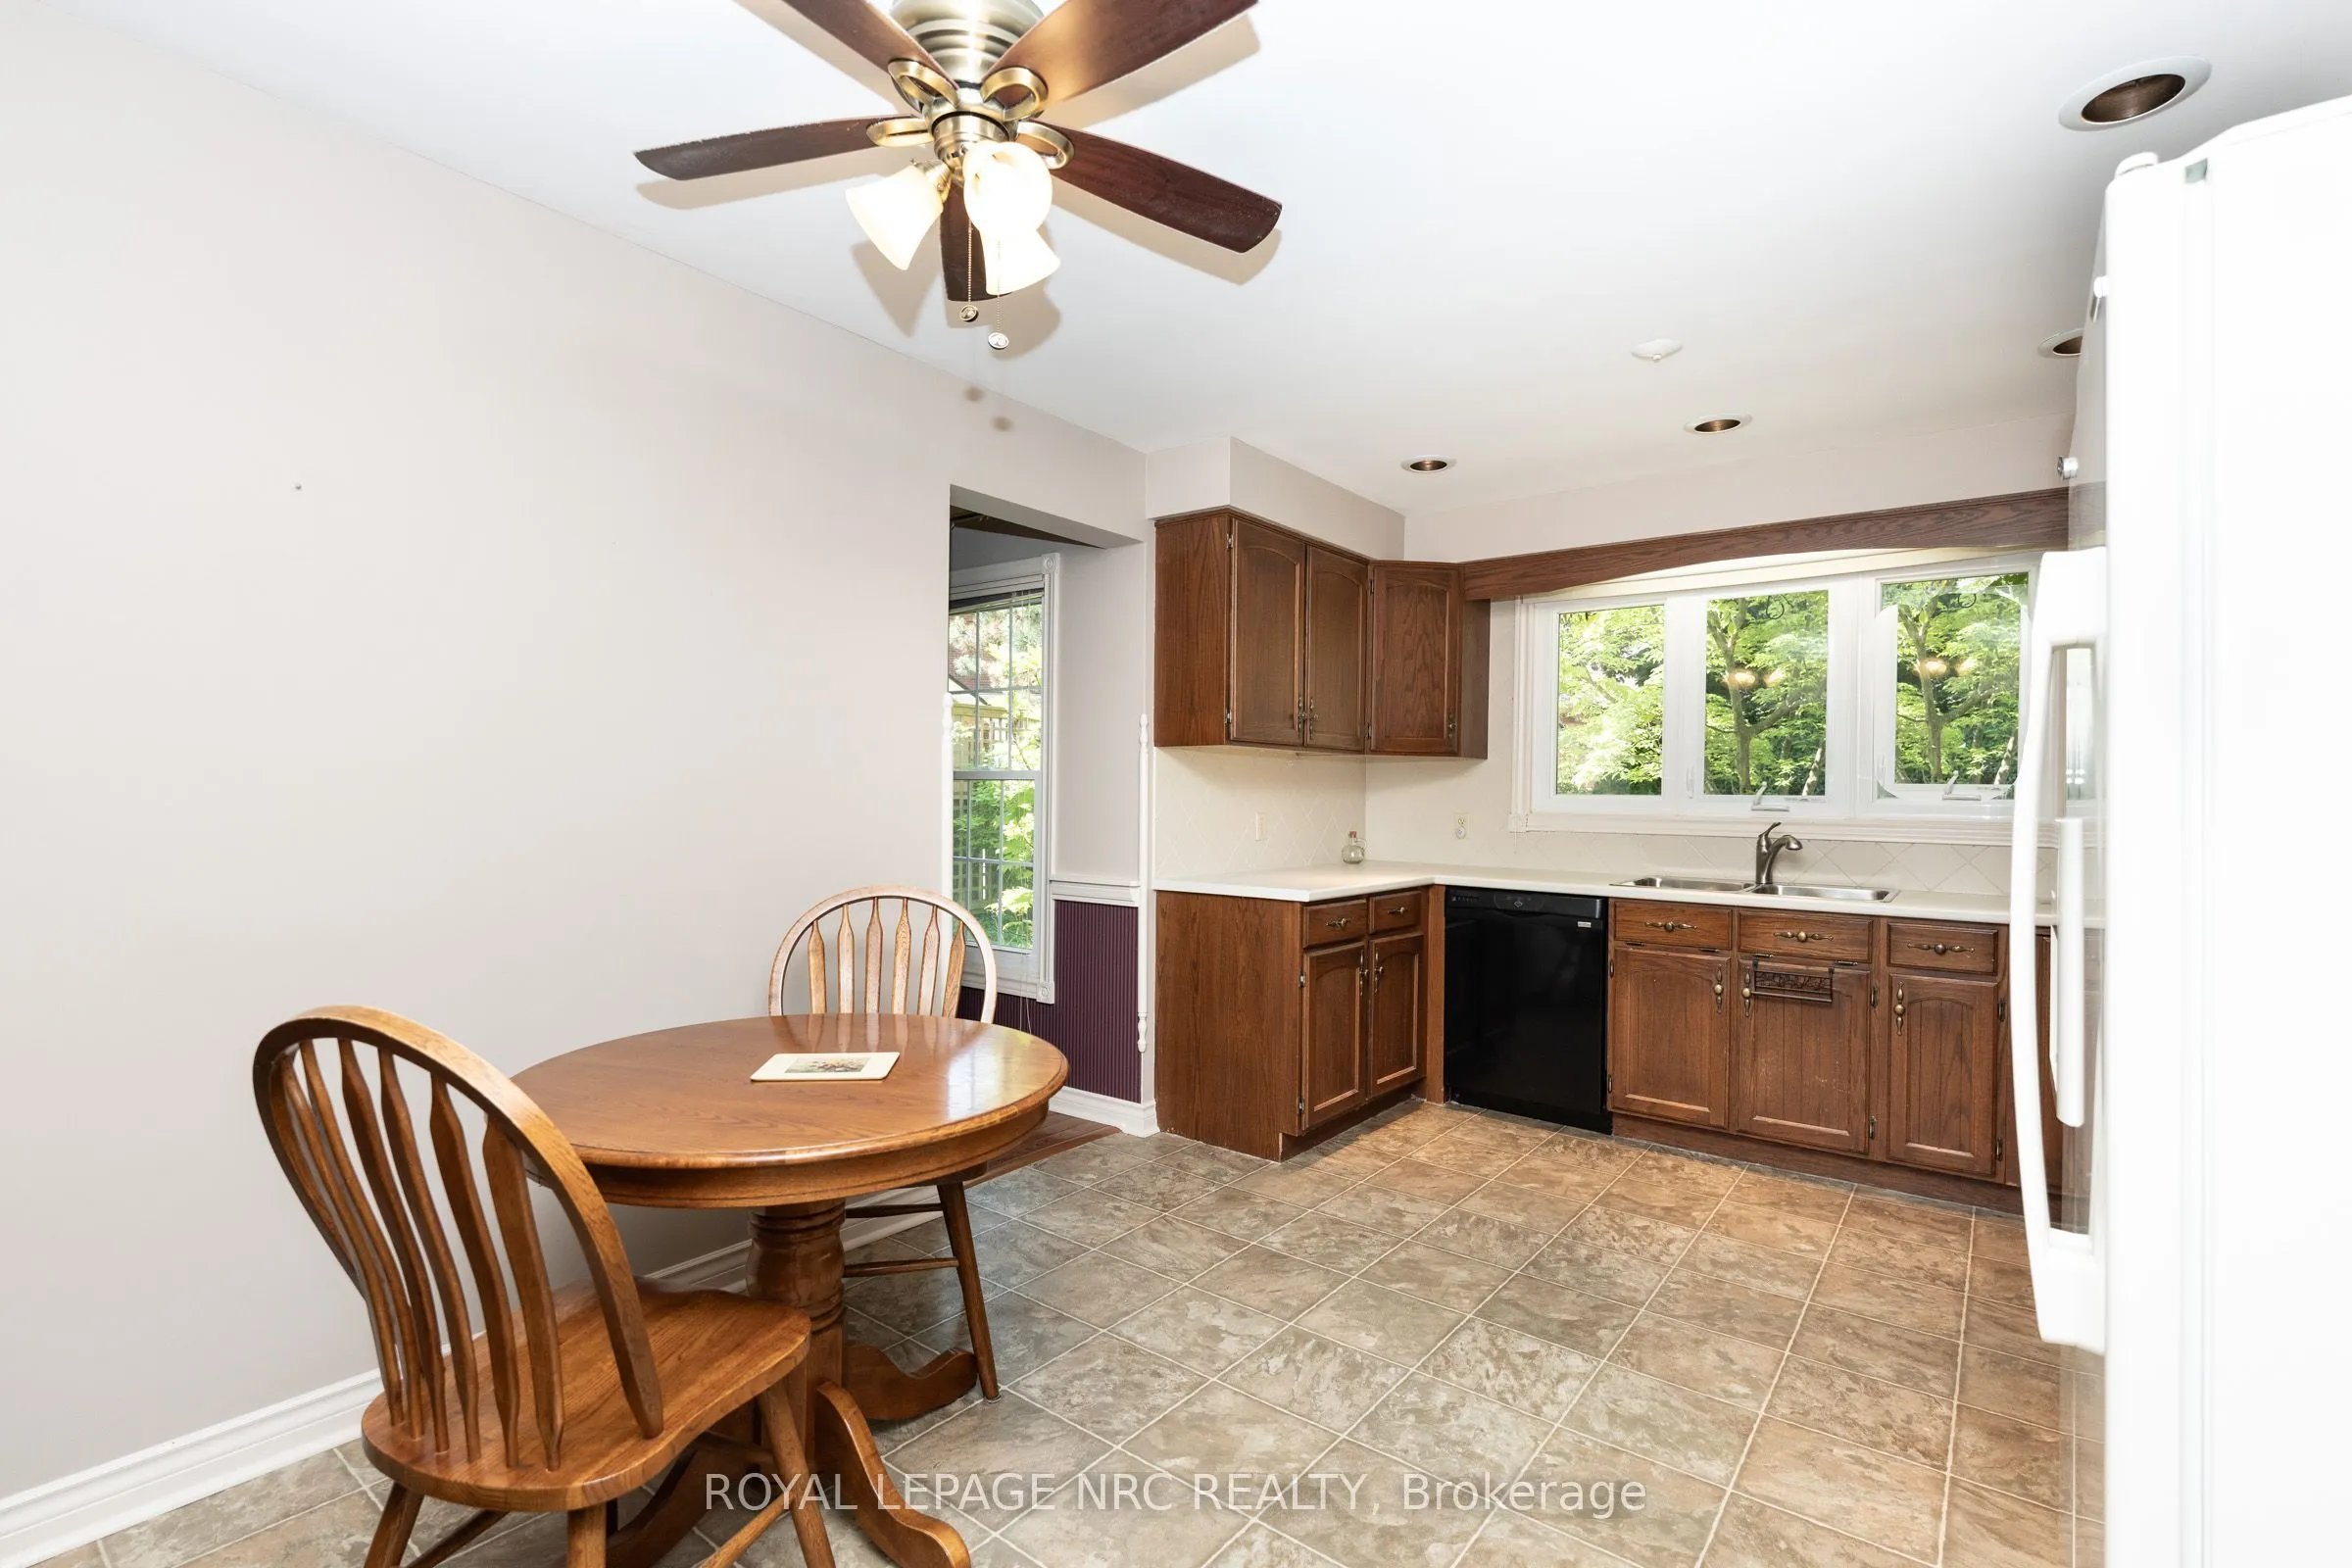
Kitchen
B/I Desk, Breakfast Area
Dimensions 16.4 x 11.58 feet
189.91 sqft
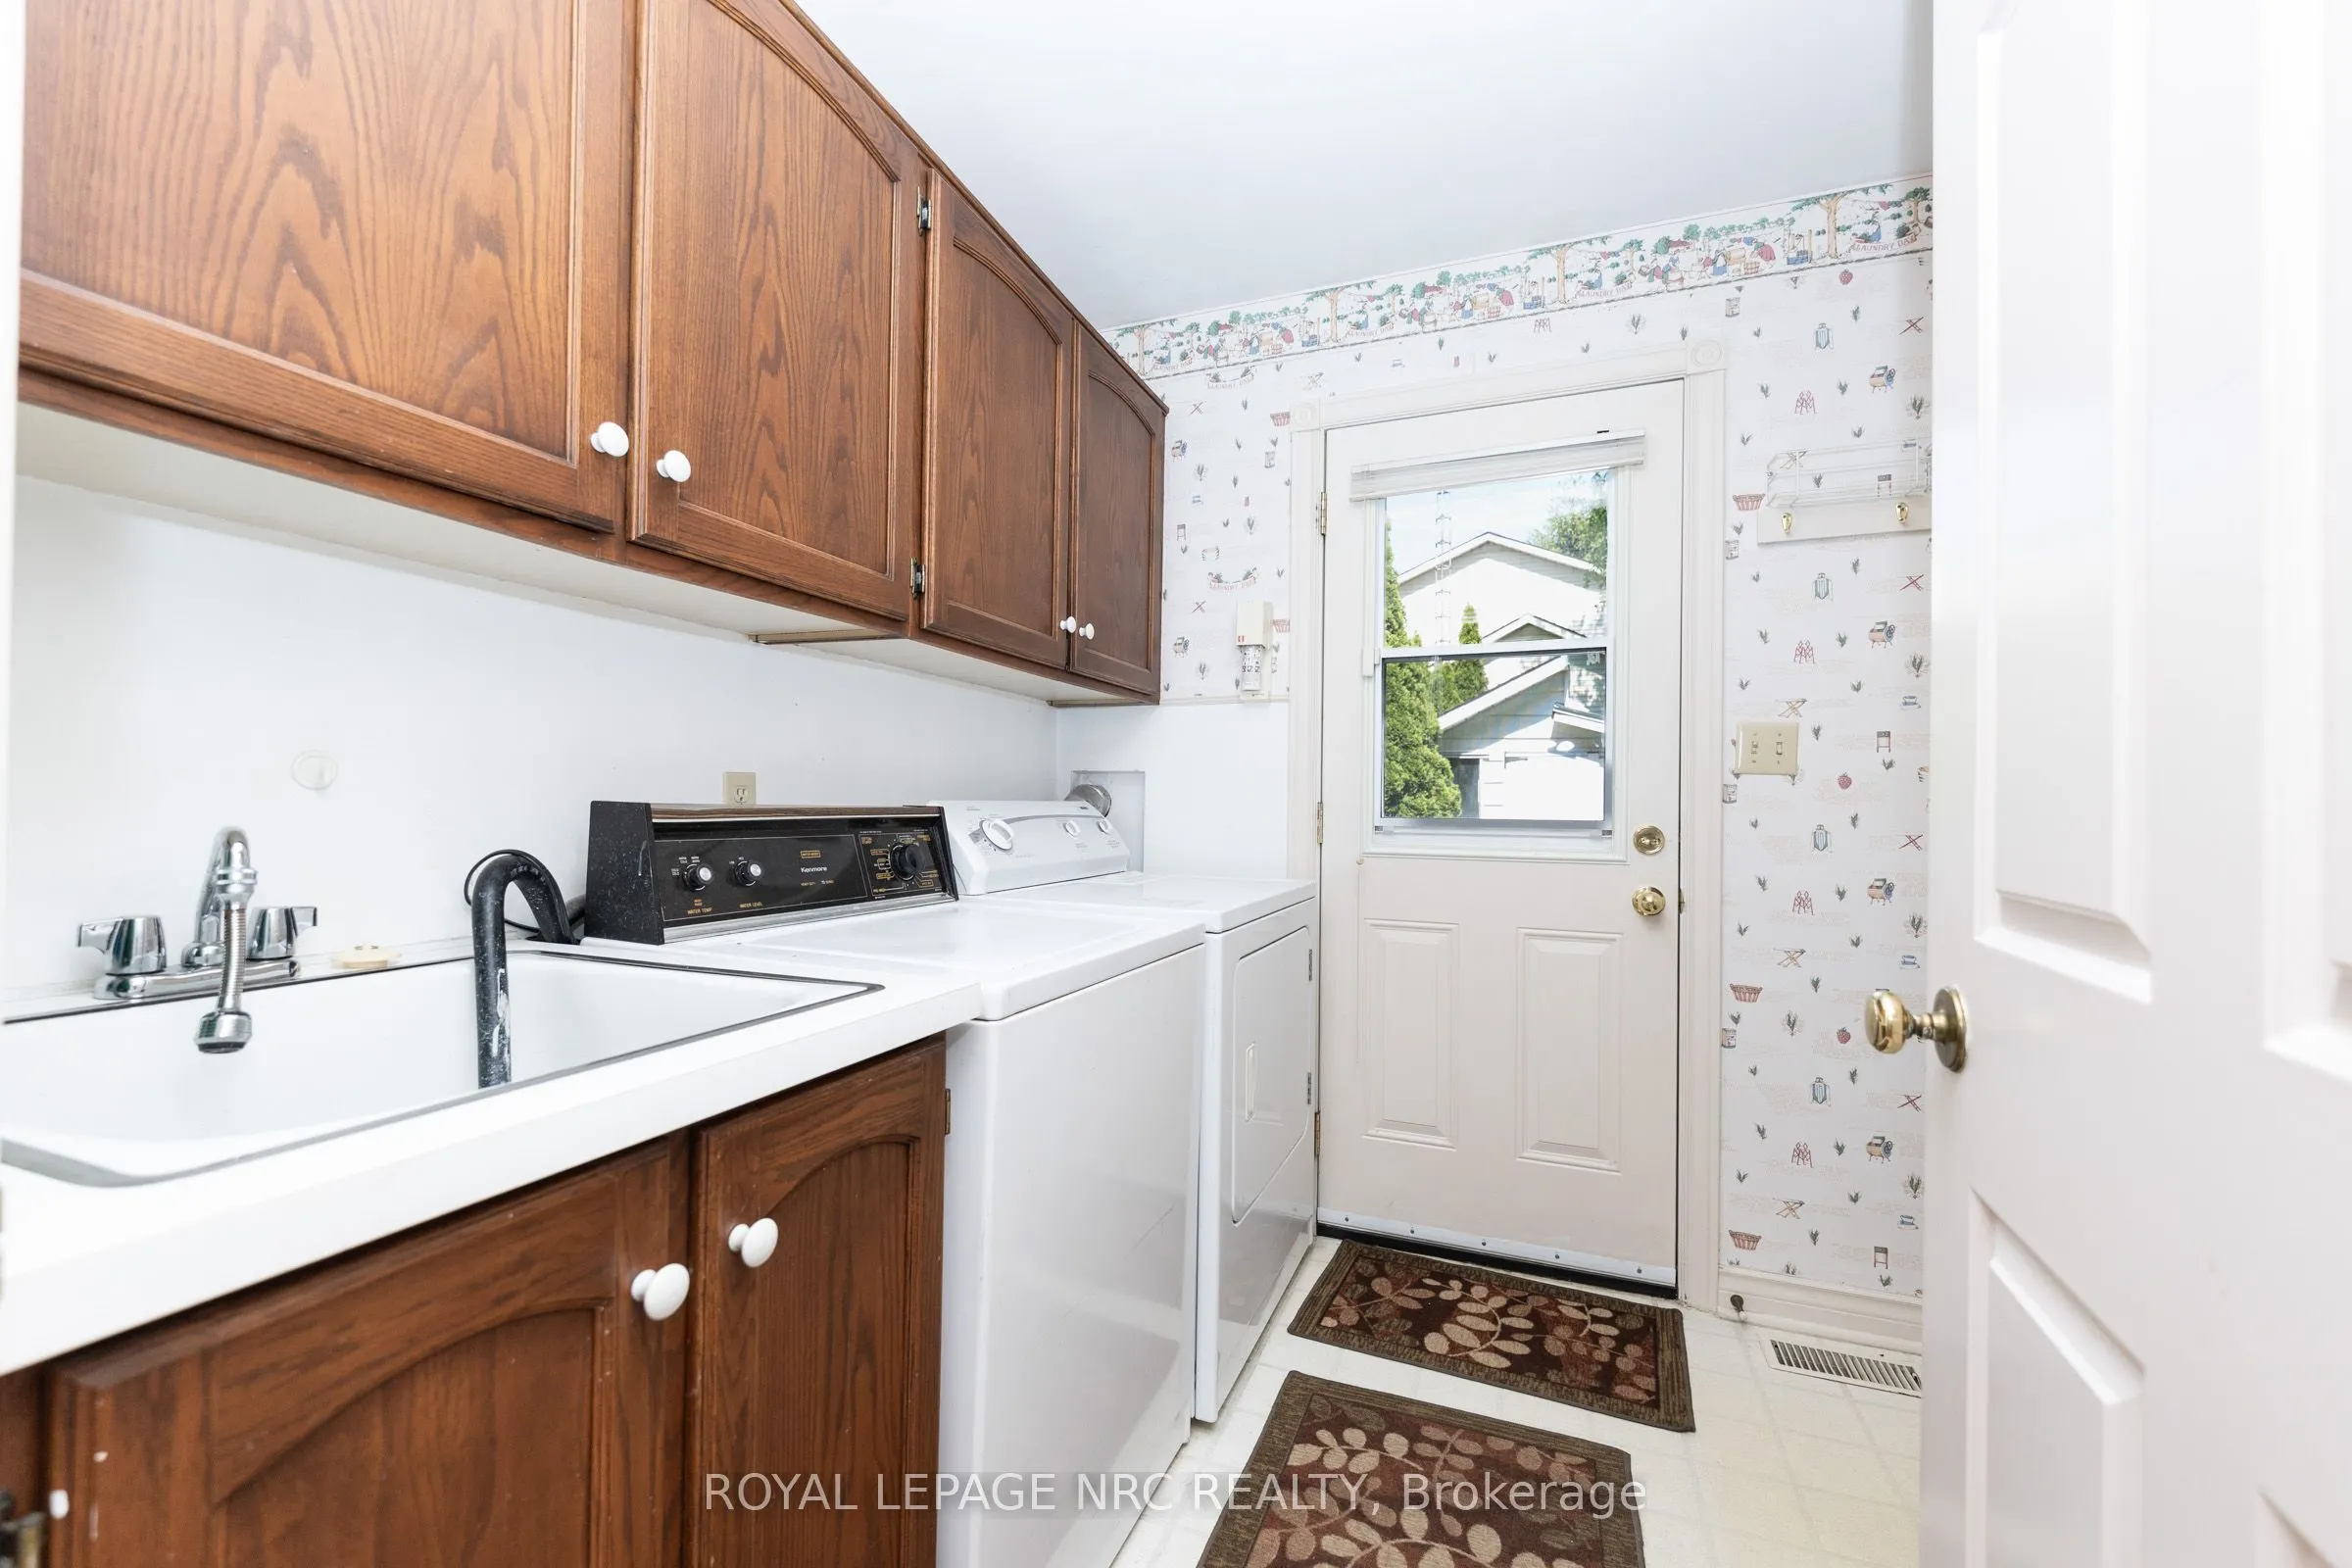
Laundry
Access To Garage
Dimensions 7.36 x 8.1 feet
59.62 sqft
Other
-
Dimensions 24.24 x 24.21 feet
586.85 sqft
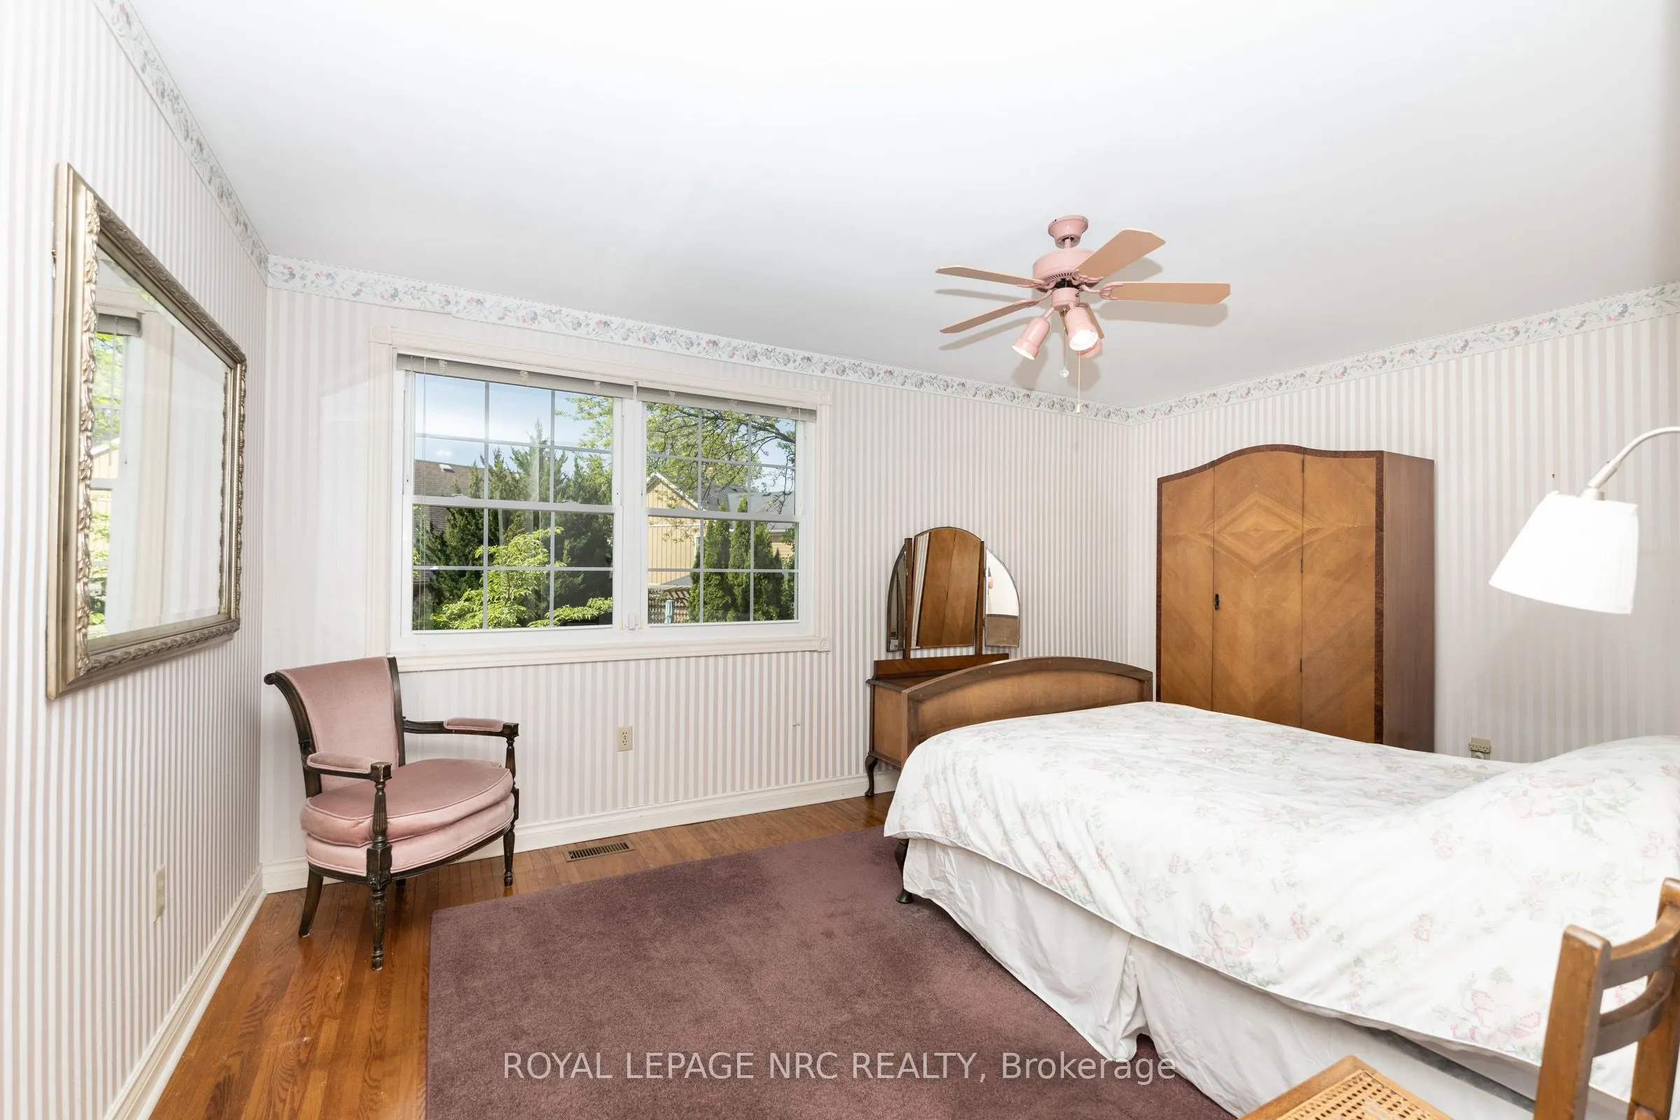
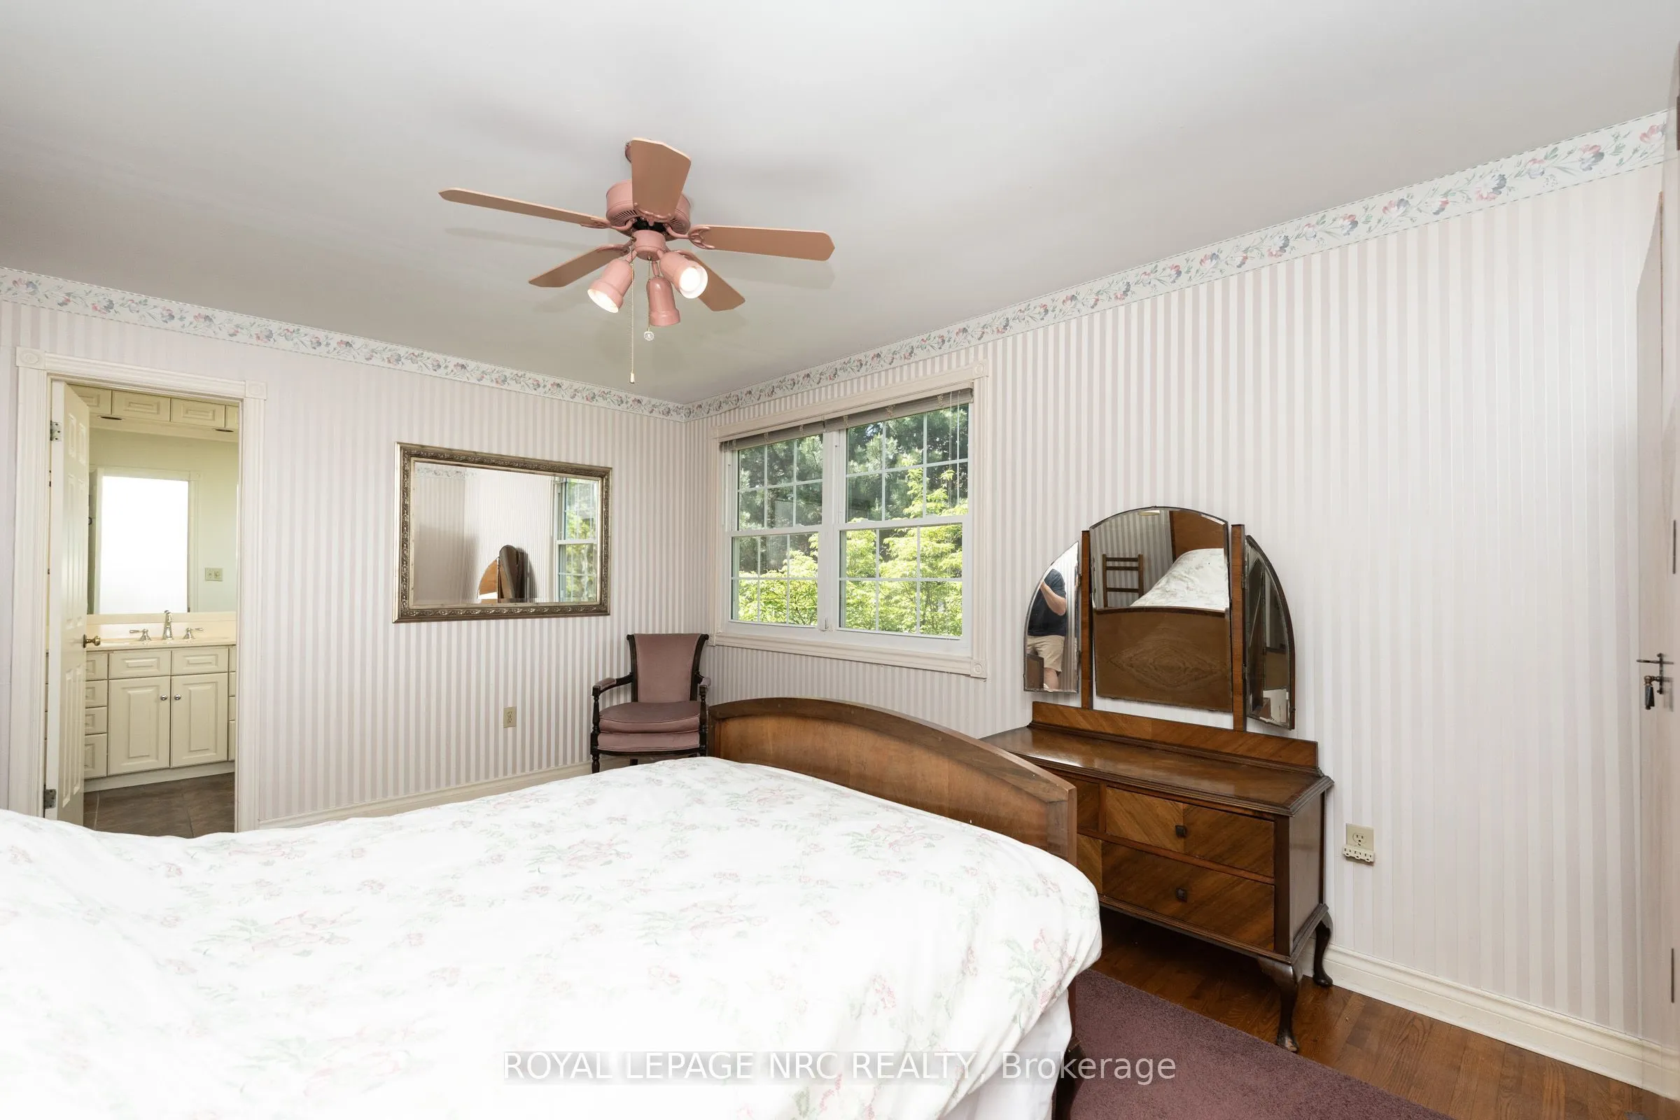
Primary Bedroom
4 Pc Ensuite, Walk-In Closet(s)
Dimensions 10.97 x 16.01 feet
175.63 sqft
Recreation
Hardwood Floor
Dimensions 16.08 x 10.96 feet
176.24 sqft
Utility Room
-
Dimensions 10.79 x 23.98 feet
258.74 sqft
Similar Properties(No results)
Mortgage Calculator
Calculate your estimated monthly mortgage payment
Price
$895,000
$
%
%
Total cost of mortgage
$0
Monthly payment
By clicking Save, we will calculate your estimated mortgage for all properties using the saved values (down payment percentage, interest rate, and amortization).
The accuracy and applicability of this calculator are not guaranteed.