Sign In or Create a Free Account to see full details of this property
Key Facts
Key facts for 455 William Street
Property Type
House, Bungalow
Parking
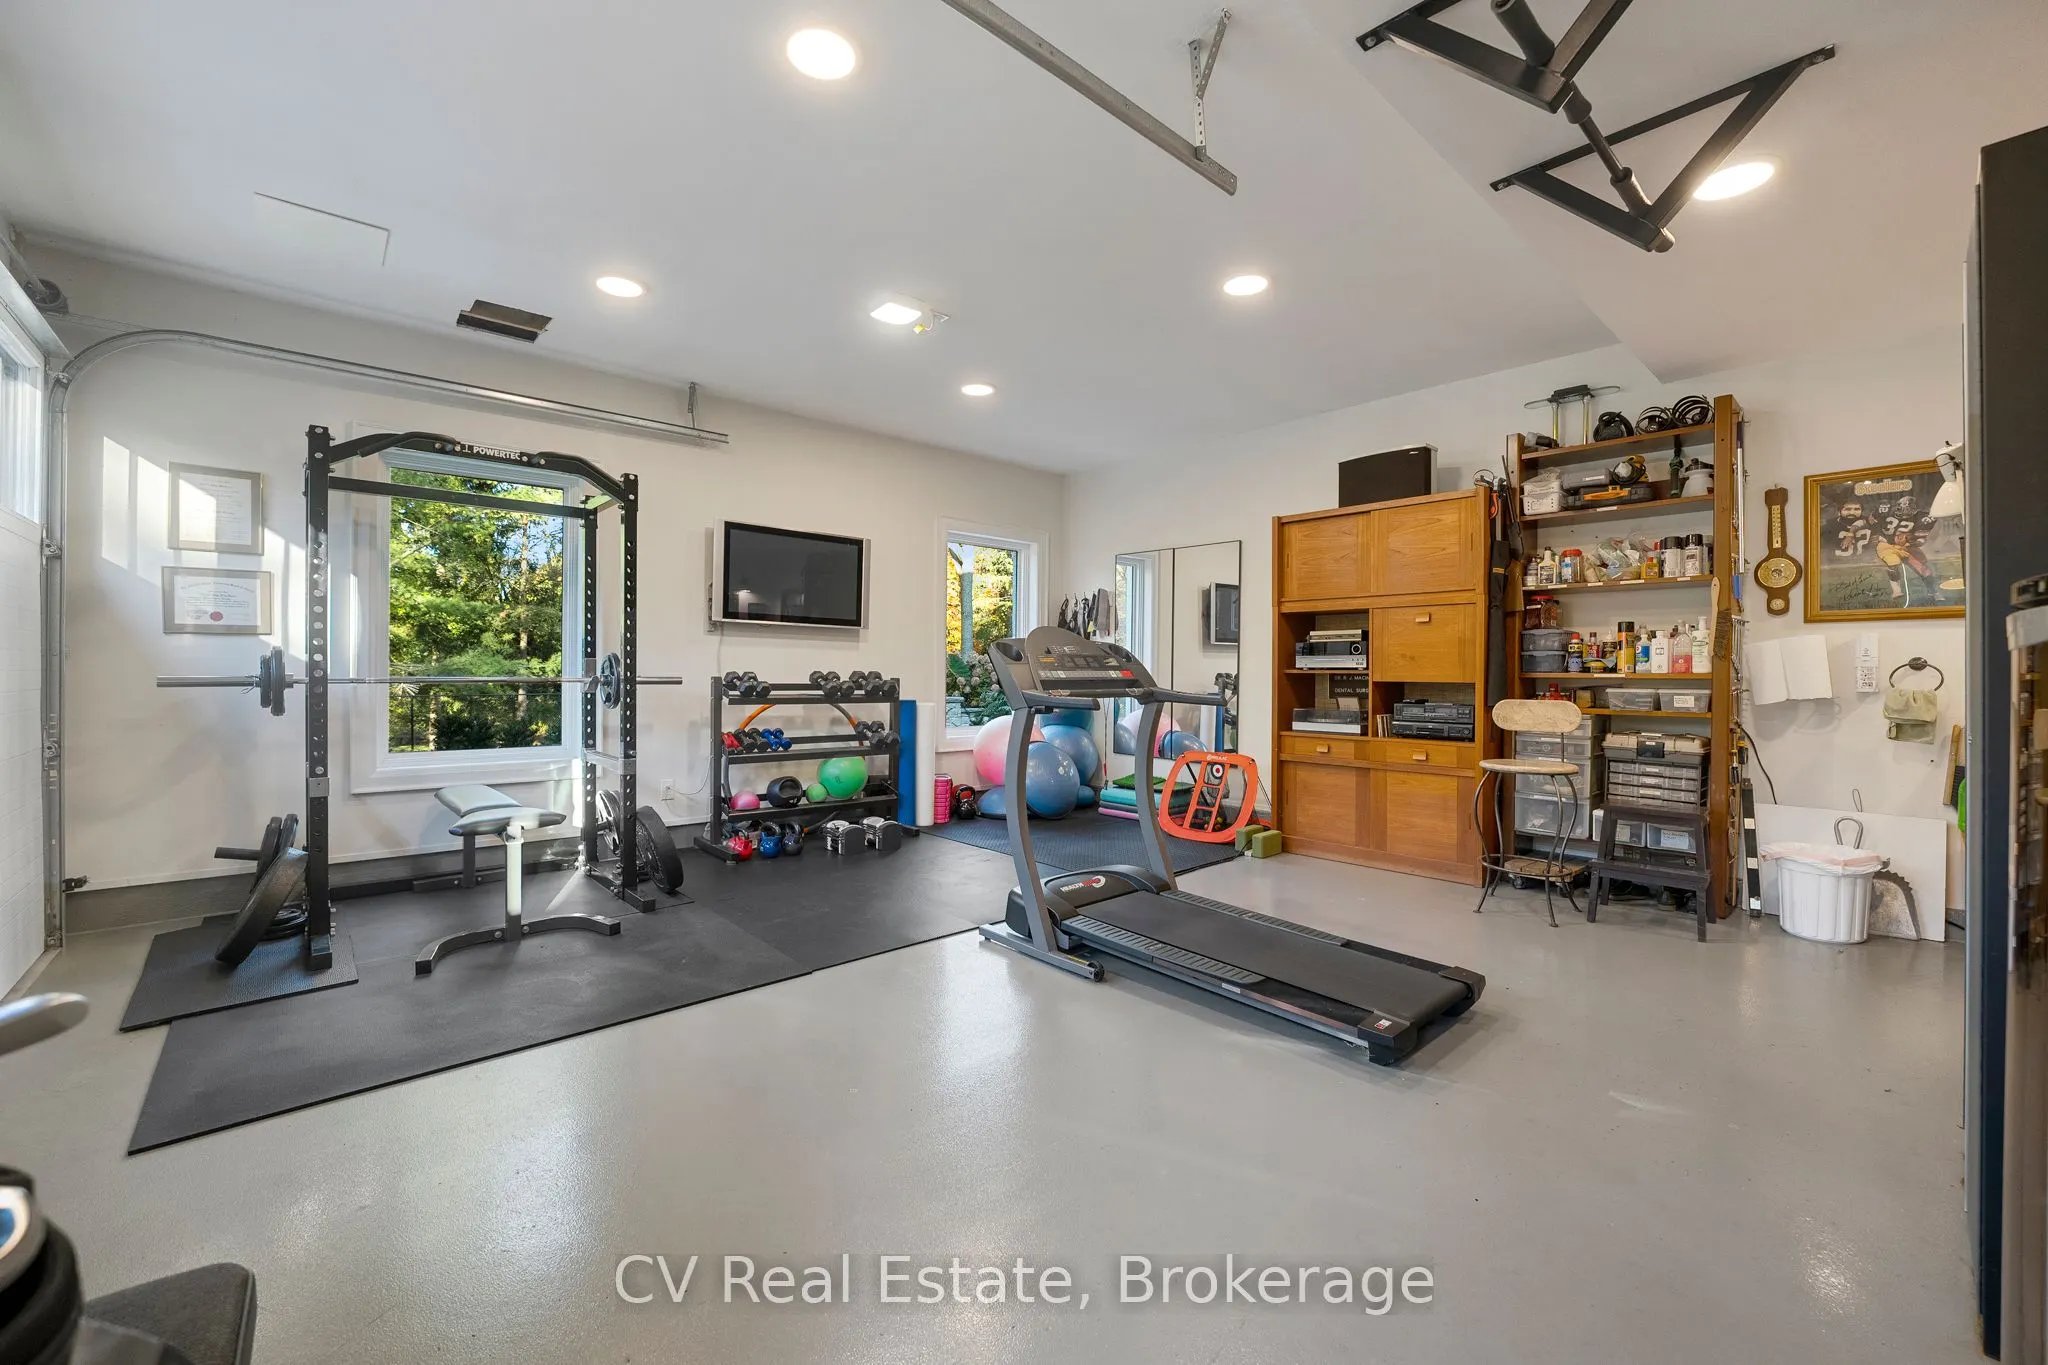
Attached 3 garage, 8 parking
MLS #
X13768732
Size
5000 + sqft
Basement
Finished with Walk-Out
Listed on
2026-09-10
Lot size
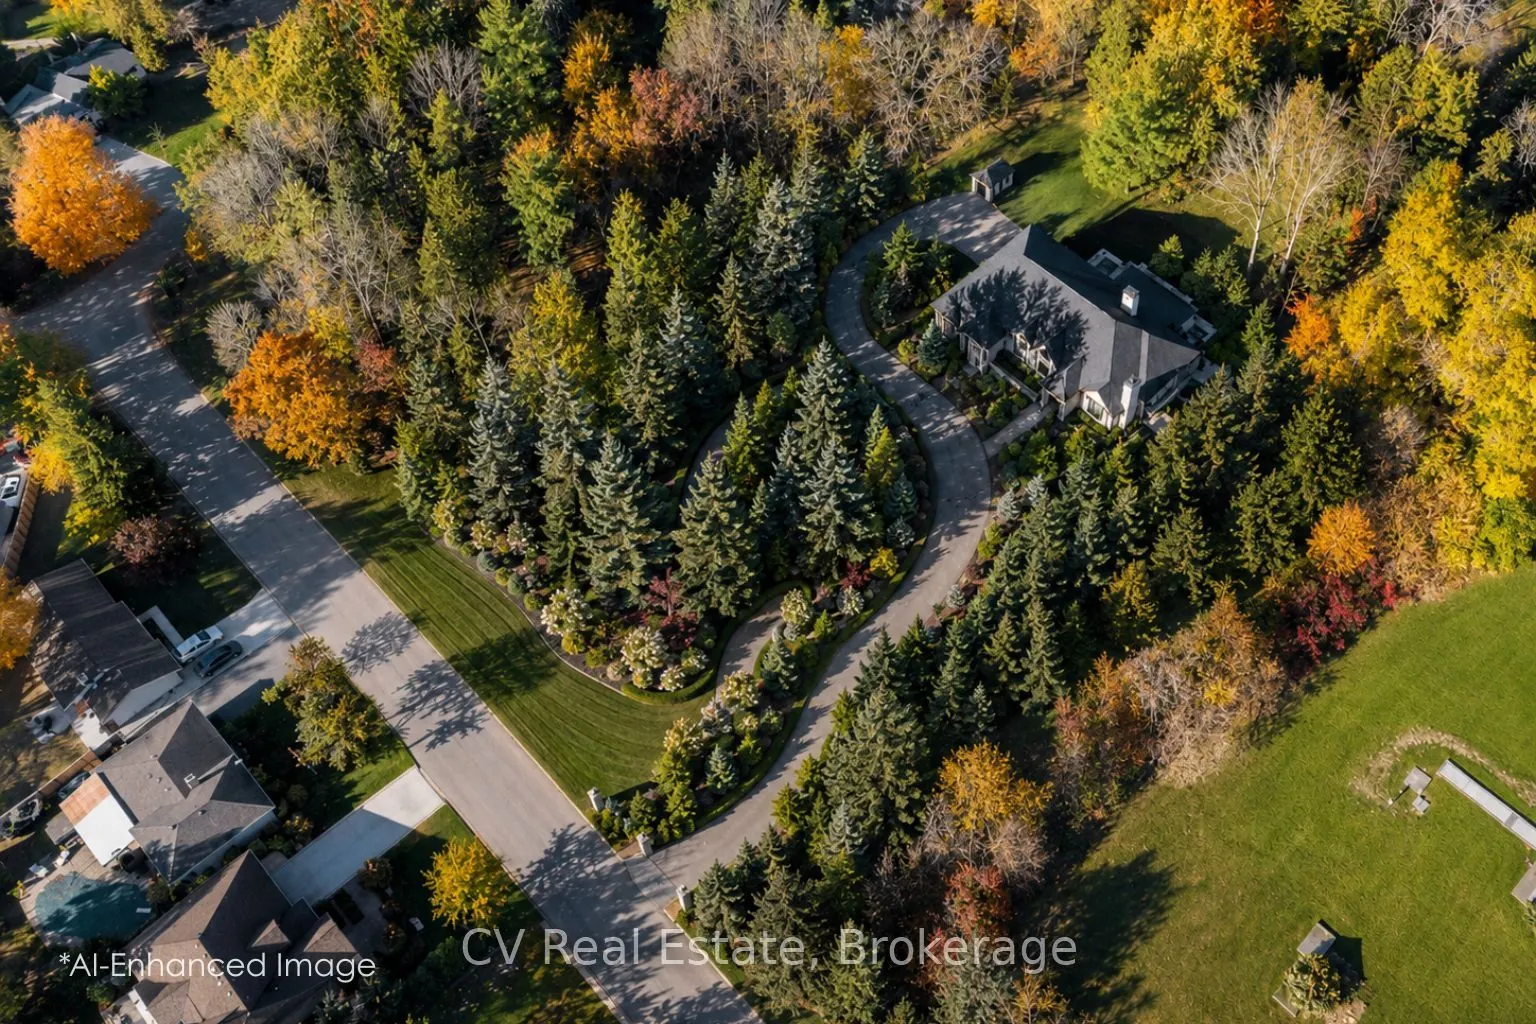
180 x 424.78
Tax
$13,099.18 /yr
Days on Market
33
Approximate Age
-
Maintenance Fee
-
Description
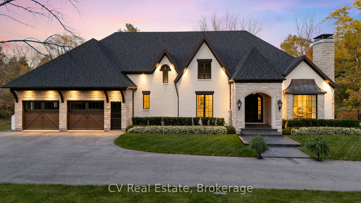
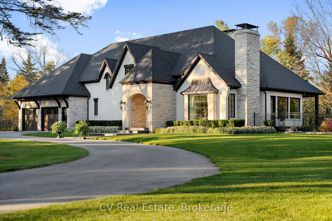
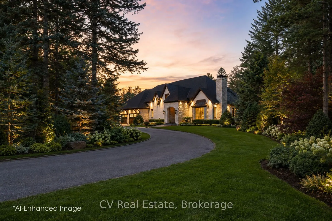
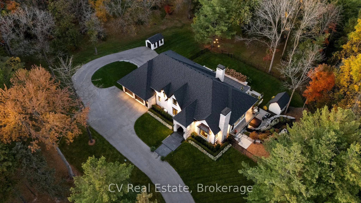
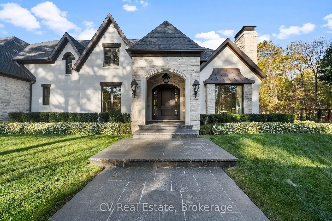
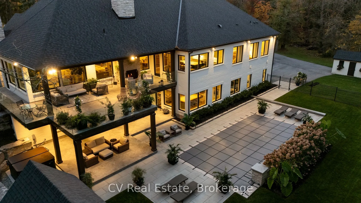
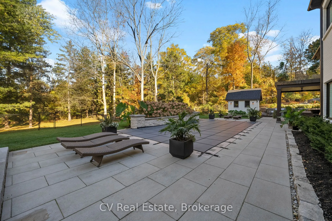
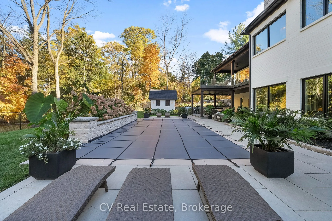
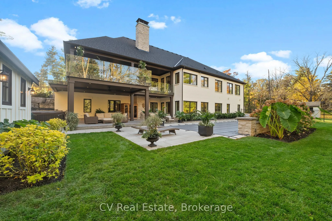
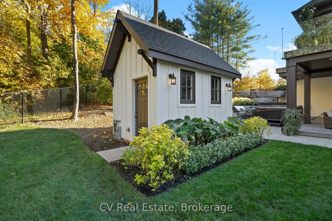
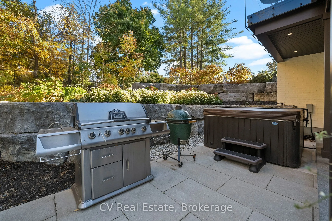
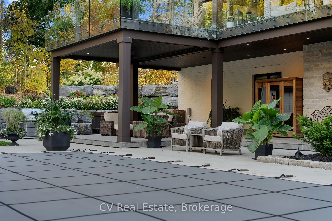
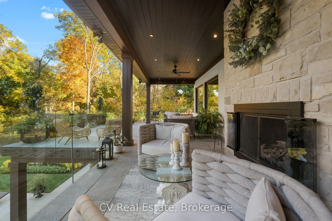
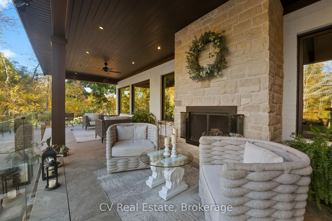
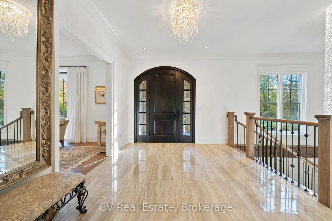
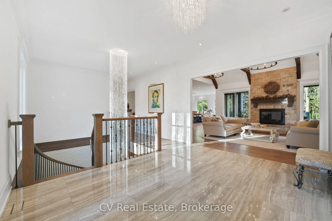
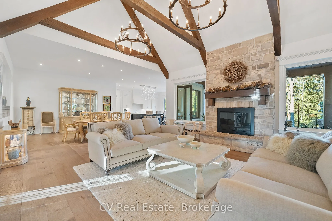
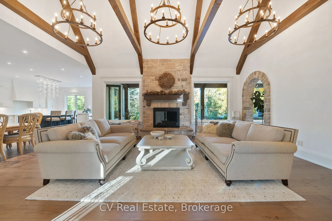
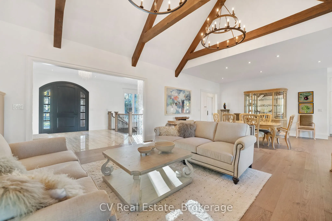
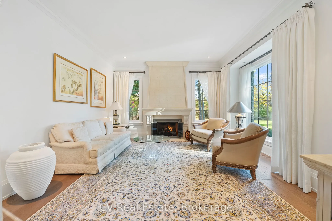
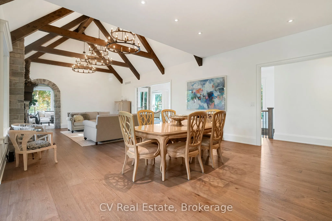
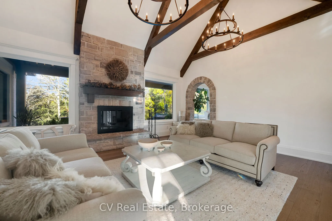
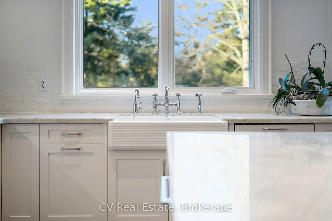
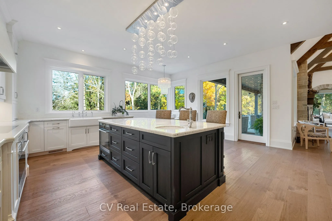
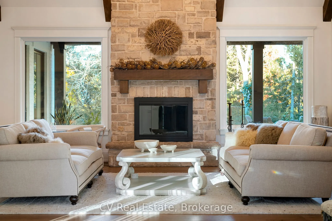
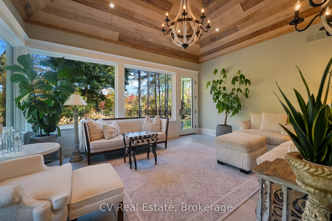
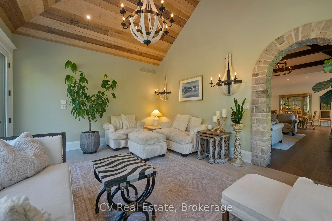
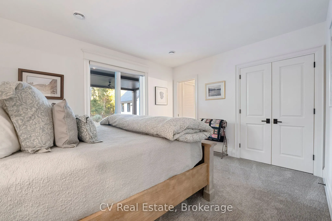
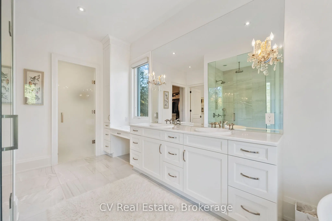
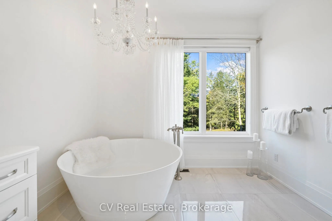
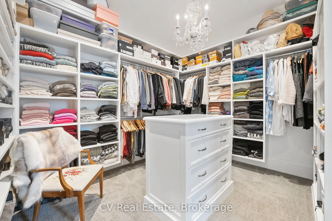
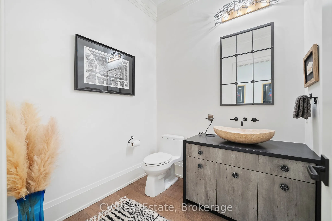
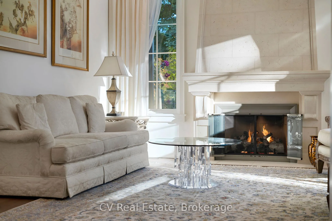
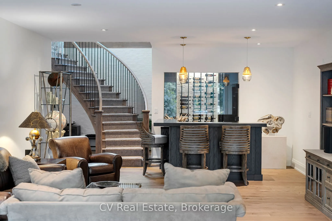
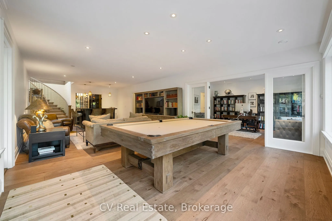
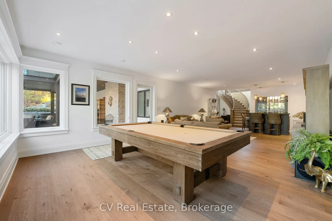
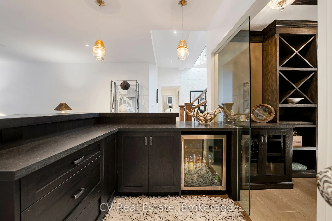
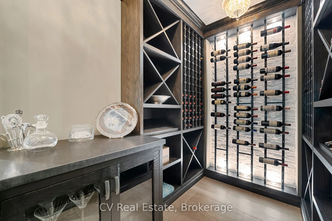
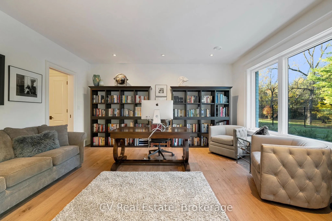
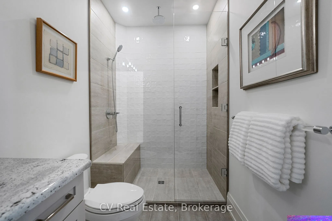
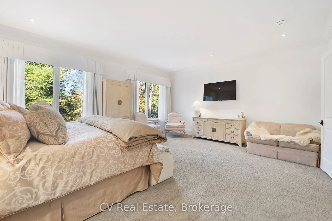
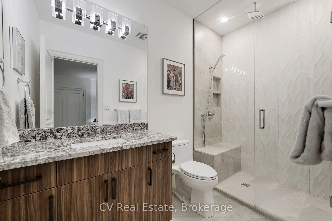
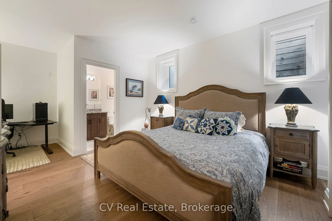
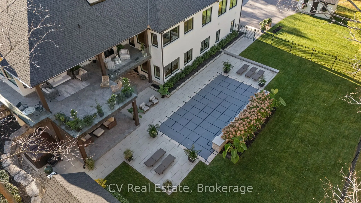
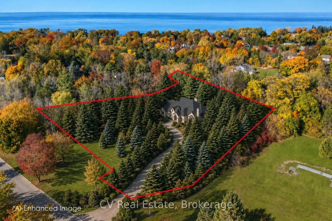
Experience Refined Living In This Exquisite Estate Nestled In The Heart Of Historic Niagara On-The-Lake. Set On Nearly Three Acres Of Lush, Wooded Grounds, This Custom-Built Home Embraces A Modern French Country Aesthetic And Offers Unparalleled Privacy Just Moments From The Lake. Stroll To Nearby B...outiques, Acclaimed Restaurants, Theatres, And Golf Courses, And Enjoy The Vibrant Lifestyle That Makes This Community So Sought-After. Step Through An Impressive Stone Entryway Into A Grand Foyer Illuminated By Sparkling Crystal Chandeliers, Immediately Setting A Tone Of Sophistication. The Formal Living Room Invites Cozy Gatherings Around A Beautiful Cast Stone Gas Fireplace, While The Expansive Great Room Captivates With Vaulted Ceilings, Exposed Beams, And Abundant Natural Light Streaming Through Oversized Windows. A Charming Sunroom Offers A Peaceful Sanctuary For Morning Coffee, And The Upper Deck Complete With A Gas Fireplace Creates A Perfect Backdrop For Intimate Evenings Under The Stars. The Gourmet Kitchen Is Designed To Inspire Culinary Creativity, Featuring Granite Countertops, Premium Appliances Including A Sub-Zero Refrigerator And Wolf Induction Cooktop, And A Generous Walk-In Pantry. The Main-Level Primary Suite Provides A Serene Retreat With Spacious Walk-In Closets And A Spa-Inspired Ensuite Adorned With Luxurious Finishes. The Lower Level Reveals An Entertainers Paradise With A Family Lounge, Direct Access To A Pool Deck, Sauna, Hot Tub, And A Temperature-Controlled Wine Cellar. Four Additional Ensuite Bedrooms Ensure Comfort And Privacy For Family And Guests Alike. Impeccably Landscaped Gardens Surround The Estate, Offering A Stunning Outdoor Setting Ideal For Entertaining Or Quiet Relaxation. This Extraordinary Home Seamlessly Blends Timeless Elegance With Modern Comforts, Making It Truly One Of A Kind In Niagara-On-The-Lake
Full Property Details
Interior
Bedrooms
1
Bedrooms Plus
4
Total Bedrooms
5
Washrooms
5
Square Footage
5000 + sqft
Basement
Finished with Walk-Out
Heating Source
Gas
Heating Fuel
Forced Air
Air Conditioning
Central Air
Family Room
Yes
Kitchens
1
Total Kitchens
1
Fireplace Features
Yes
Bedrooms
1
Bedrooms Plus
4
Total Bedrooms
5
Washrooms
5
Square Footage
5000 + sqft
Basement
Finished with Walk-Out
Heating Source
Gas
Heating Fuel
Forced Air
Air Conditioning
Central Air
Family Room
Yes
Kitchens
1
Total Kitchens
1
Fireplace Features
Yes
Exterior
Depth
424.78
Front
180.0
Acreage
2-4.99
Driveway
Private
Lot Size
180 x 424.78 ft
Pool
Inground
Parking Spaces
8
Total Parking Spaces
11.00
Parking Description
Attached
Garage Spaces
3
Depth
424.78
Front
180.0
Acreage
2-4.99
Driveway
Private
Lot Size
180 x 424.78 ft
Pool
Inground
Parking Spaces
8
Total Parking Spaces
11.00
Parking Description
Attached
Garage Spaces
3
Building Description
Style
Bungalow
Home Type
House
Subtype
Detached
Property Orientation
South
Exterior Finish
Brick,Stone
Sewers
Sewer
Water Supply
Municipal
Possession Date
No Data
Style
Bungalow
Home Type
House
Subtype
Detached
Property Orientation
South
Exterior Finish
Brick,Stone
Sewers
Sewer
Water Supply
Municipal
Possession Date
No Data
Community
Community
Town
Community
Town
Taxes & Fees
Taxes
$13,099.18 /yr
Tax Year
2025
Occupancy
Owner
Taxes
$13,099.18 /yr
Tax Year
2025
Occupancy
Owner
Room Types
Bedroom 2
-
Dimensions 19.32 x 13.68 feet
264.3 sqft
Bedroom 3
-
Dimensions 13.75 x 13.68 feet
188.1 sqft
Bedroom 4
-
Dimensions 16.17 x 13.16 feet
212.8 sqft
Dining Room
-
Dimensions 18.67 x 13.48 feet
251.67 sqft
Family Room
-
Dimensions 15.42 x 13.75 feet
212.02 sqft
Kitchen
Hardwood Floor
Dimensions 19.75 x 17.85 feet
352.54 sqft
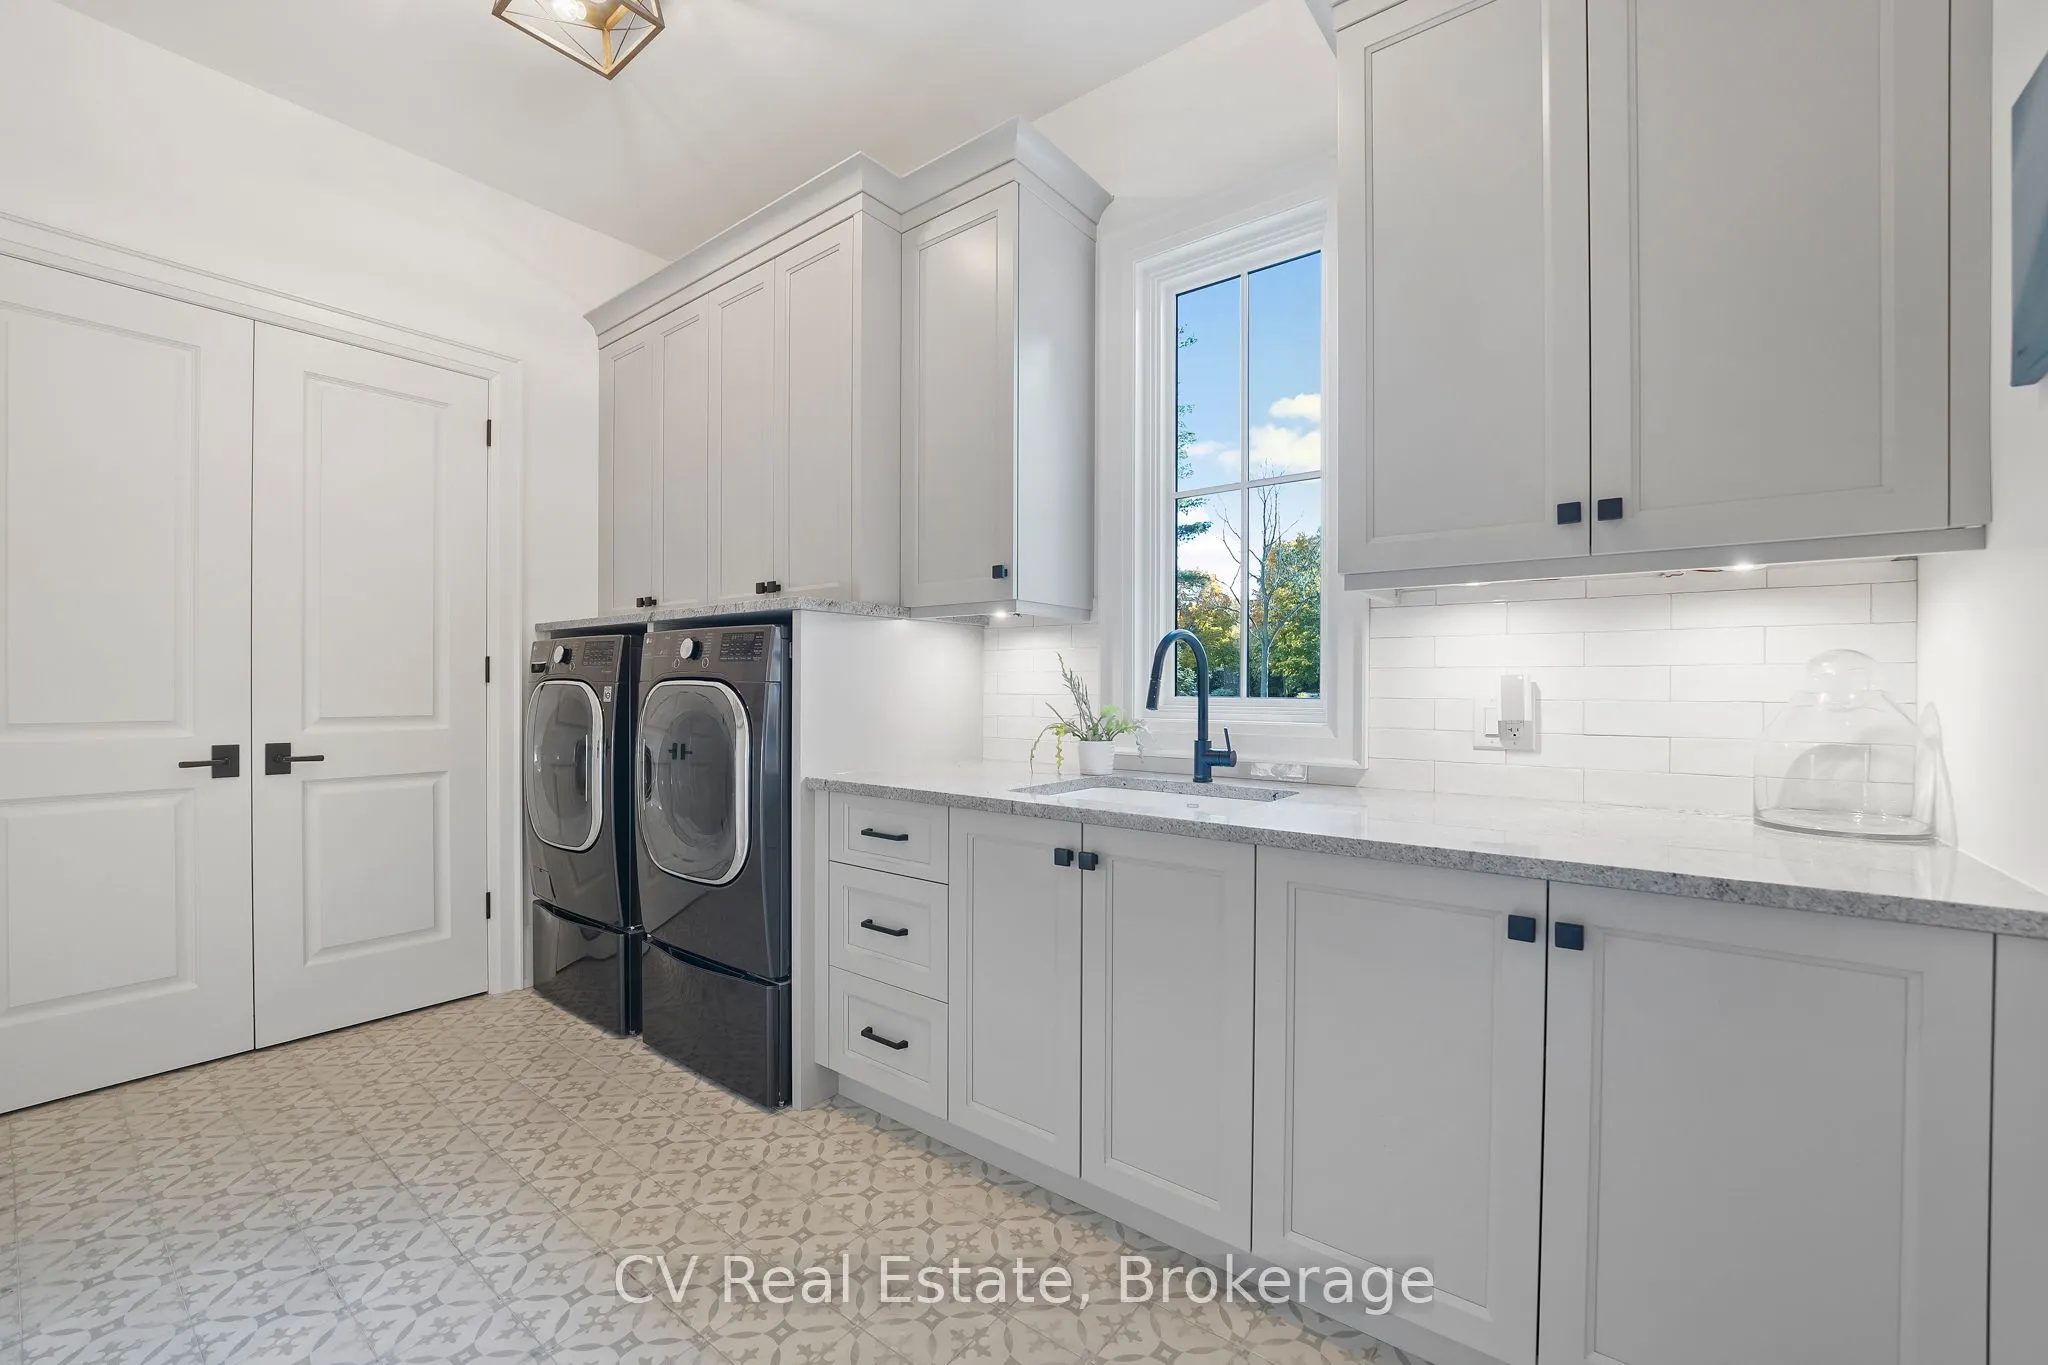
Laundry
-
Dimensions 12.4 x 7.84 feet
97.22 sqft
Living Room
-
Dimensions 21.75 x 17.65 feet
383.89 sqft
Other
-
Dimensions 19.85 x 17.85 feet
354.32 sqft
Primary Bedroom
-
Dimensions 19.85 x 17.85 feet
354.32 sqft
Recreation
-
Dimensions 29.66 x 16.83 feet
499.18 sqft
Sunroom
-
Dimensions 17.65 x 13.75 feet
242.69 sqft
Similar Properties(No results)
Mortgage Calculator
Calculate your estimated monthly mortgage payment
Price
$5,499,000
$
%
%
Total cost of mortgage
$0
Monthly payment
By clicking Save, we will calculate your estimated mortgage for all properties using the saved values (down payment percentage, interest rate, and amortization).
The accuracy and applicability of this calculator are not guaranteed.