Sign In or Create a Free Account to see full details of this property
Key Facts
Key facts for 1750 York Road
Property Type
House, Bungalow-Raised
Parking
Attached 2 garage, 8 parking
MLS #
X13796020
Size
2000-2500 sqft
Basement
Full,Partially Finished
Listed on
2026-09-17
Lot size
75 x 524.0
Tax
$6,368.20 /yr
Days on Market
26
Approximate Age
-
Maintenance Fee
-
Description
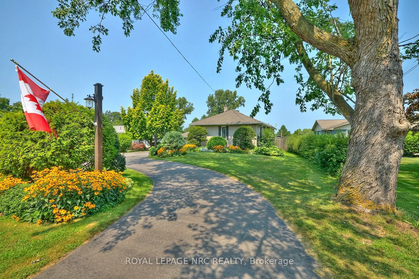
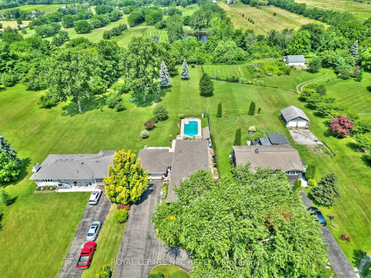
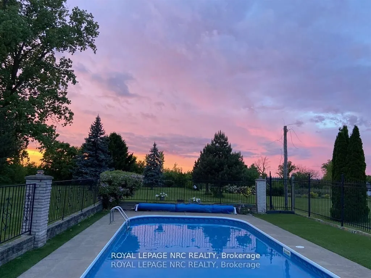
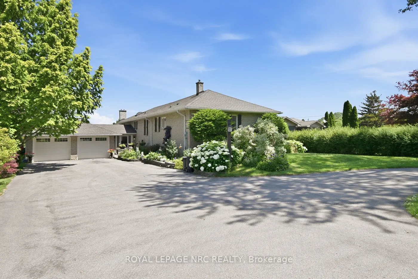
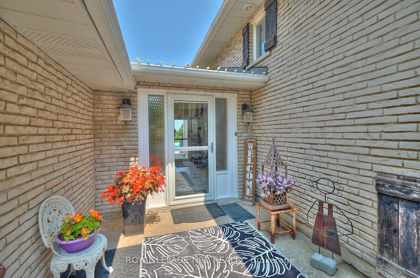
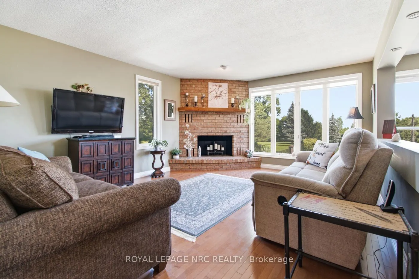
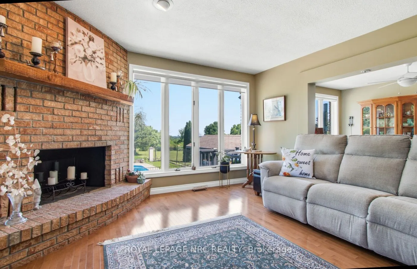
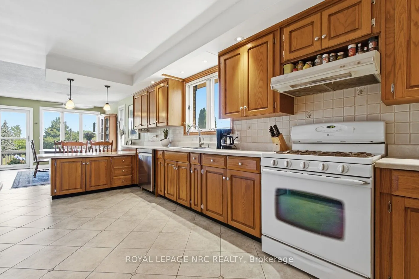
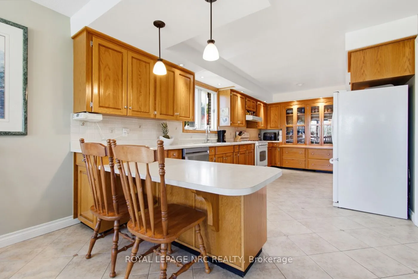
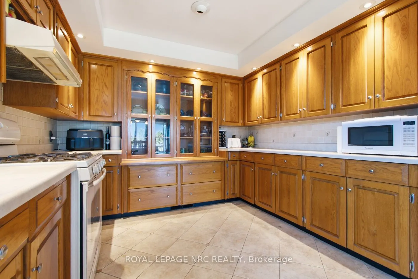
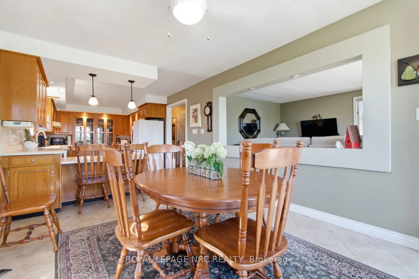
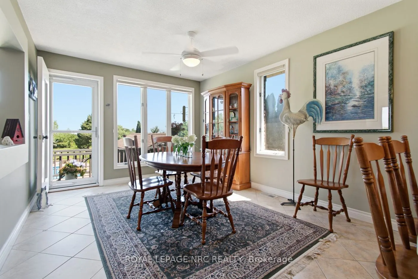
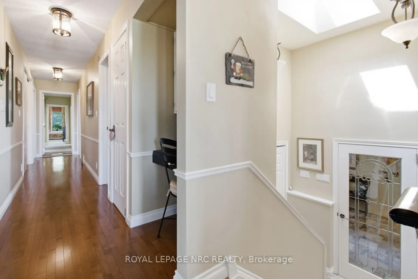
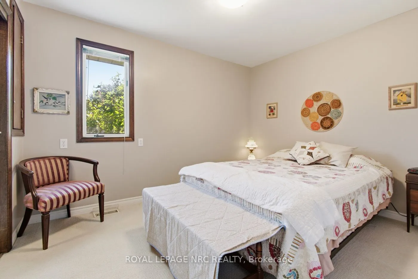
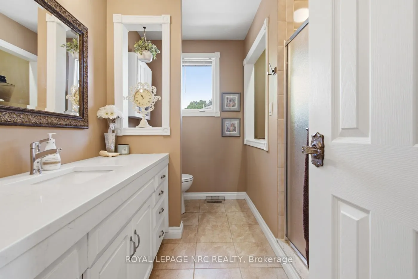
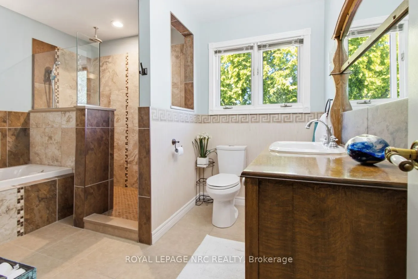
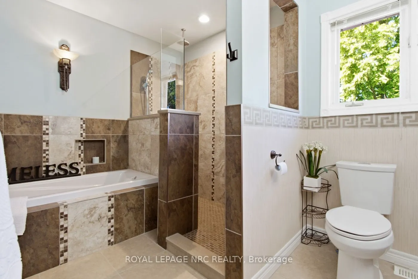
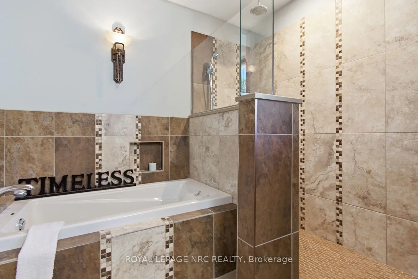
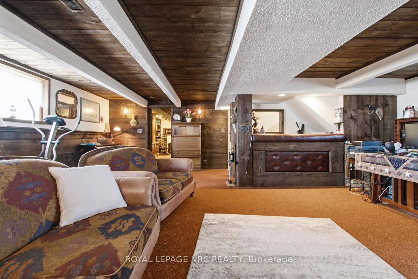
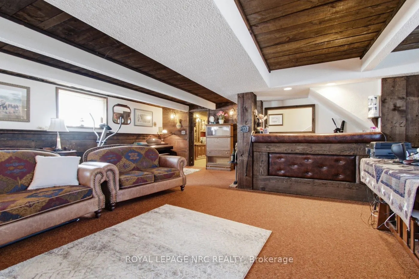
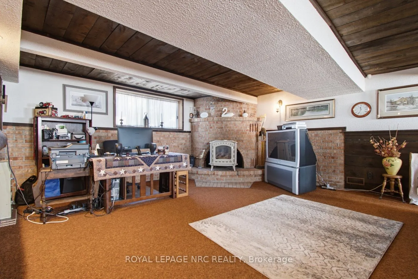
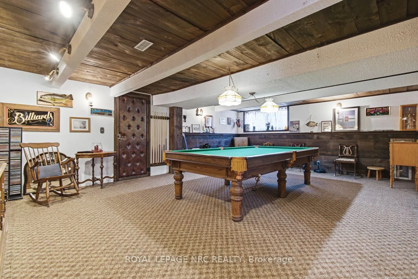
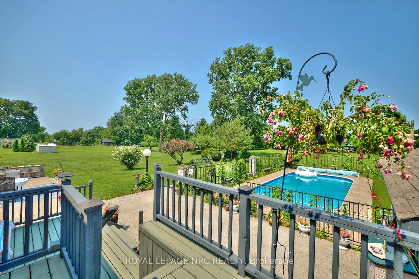
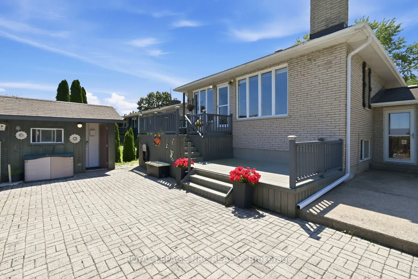
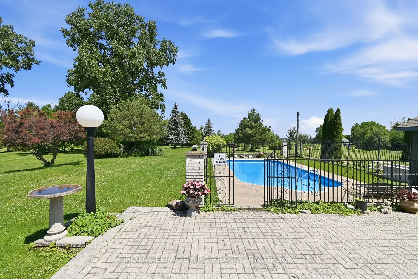
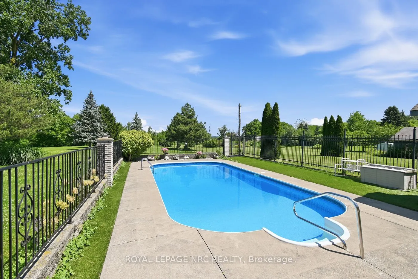
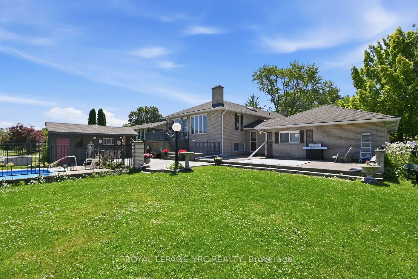
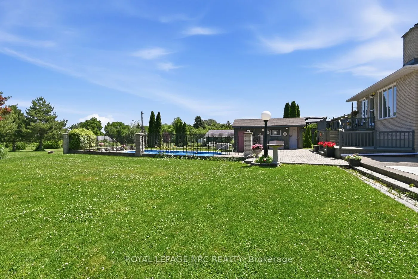
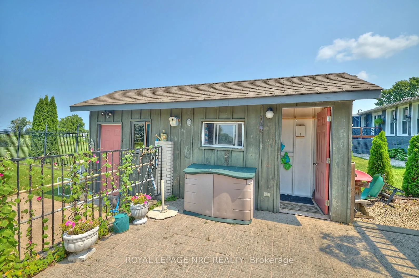
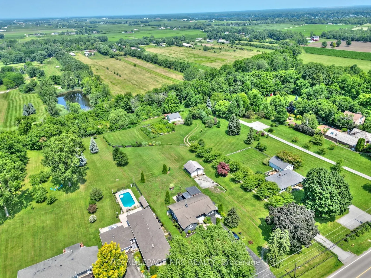
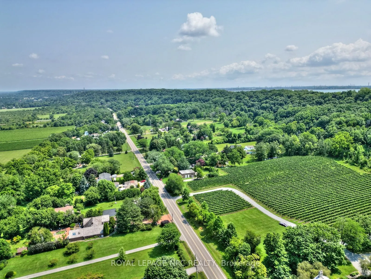
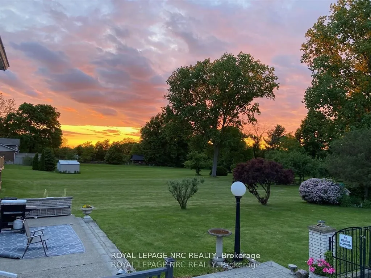
Situated on the Bench of the Niagara Escarpment on just under an acre. Nestled between vineyards and a golf course, this beautifully kept 2,000 +/- sprawling all brick raised bungalow has it all! Main floor complete with 4 bedrooms, 2 baths, laundry room, cozy living room with fireplace overlooking ...expansive backyard. Impressive kitchen with tons of custom cabinetry, oversized eating area out to two tier deck, 32' X 16' inground pool and 2 concrete patios. Lower level boasts a spacious family room with gas fireplace and custom bar. Plus games room, workshop and tons of storage space. Perfect in-law set up potential. Oversized double attached garage, paved driveway and room for 10 cars. This home offers a lifestyle many can only dream of. Highly sought after area surrounded by multi million dollar homes. Easy access to the Q.E.W. and Queenston-Lewiston bridge. Value priced for the comfort and enjoyment of today and a great investment for the future.
Full Property Details
Interior
Bedrooms
4
Total Bedrooms
4
Washrooms
2
Square Footage
2000-2500 sqft
Basement
Full,Partially Finished
Heating Source
Gas
Heating Fuel
Forced Air
Air Conditioning
Central Air
Family Room
Yes
Kitchens
1
Total Kitchens
1
Fireplace Features
Yes
Bedrooms
4
Total Bedrooms
4
Washrooms
2
Square Footage
2000-2500 sqft
Basement
Full,Partially Finished
Heating Source
Gas
Heating Fuel
Forced Air
Air Conditioning
Central Air
Family Room
Yes
Kitchens
1
Total Kitchens
1
Fireplace Features
Yes
Exterior
Depth
524.0
Front
75.0
Acreage
.50-1.99
Driveway
Circular Drive,Private Double,Private
Lot Size
75 x 524.0 ft
Pool
Inground
Parking Spaces
8
Total Parking Spaces
10.00
Parking Description
Attached
Garage Spaces
2
Zoning
A
Depth
524.0
Front
75.0
Acreage
.50-1.99
Driveway
Circular Drive,Private Double,Private
Lot Size
75 x 524.0 ft
Pool
Inground
Parking Spaces
8
Total Parking Spaces
10.00
Parking Description
Attached
Garage Spaces
2
Zoning
A
Building Description
Style
Bungalow-Raised
Home Type
House
Subtype
Detached
Property Orientation
North
Exterior Finish
Brick
Sewers
Septic
Water Supply
Municipal
Possession Date
10/15/2026
Style
Bungalow-Raised
Home Type
House
Subtype
Detached
Property Orientation
North
Exterior Finish
Brick
Sewers
Septic
Water Supply
Municipal
Possession Date
10/15/2026
Community
Community
St. Davids
Community
St. Davids
Taxes & Fees
Taxes
$6,368.20 /yr
Tax Year
2026
Occupancy
Owner
Taxes
$6,368.20 /yr
Tax Year
2026
Occupancy
Owner
Room Types
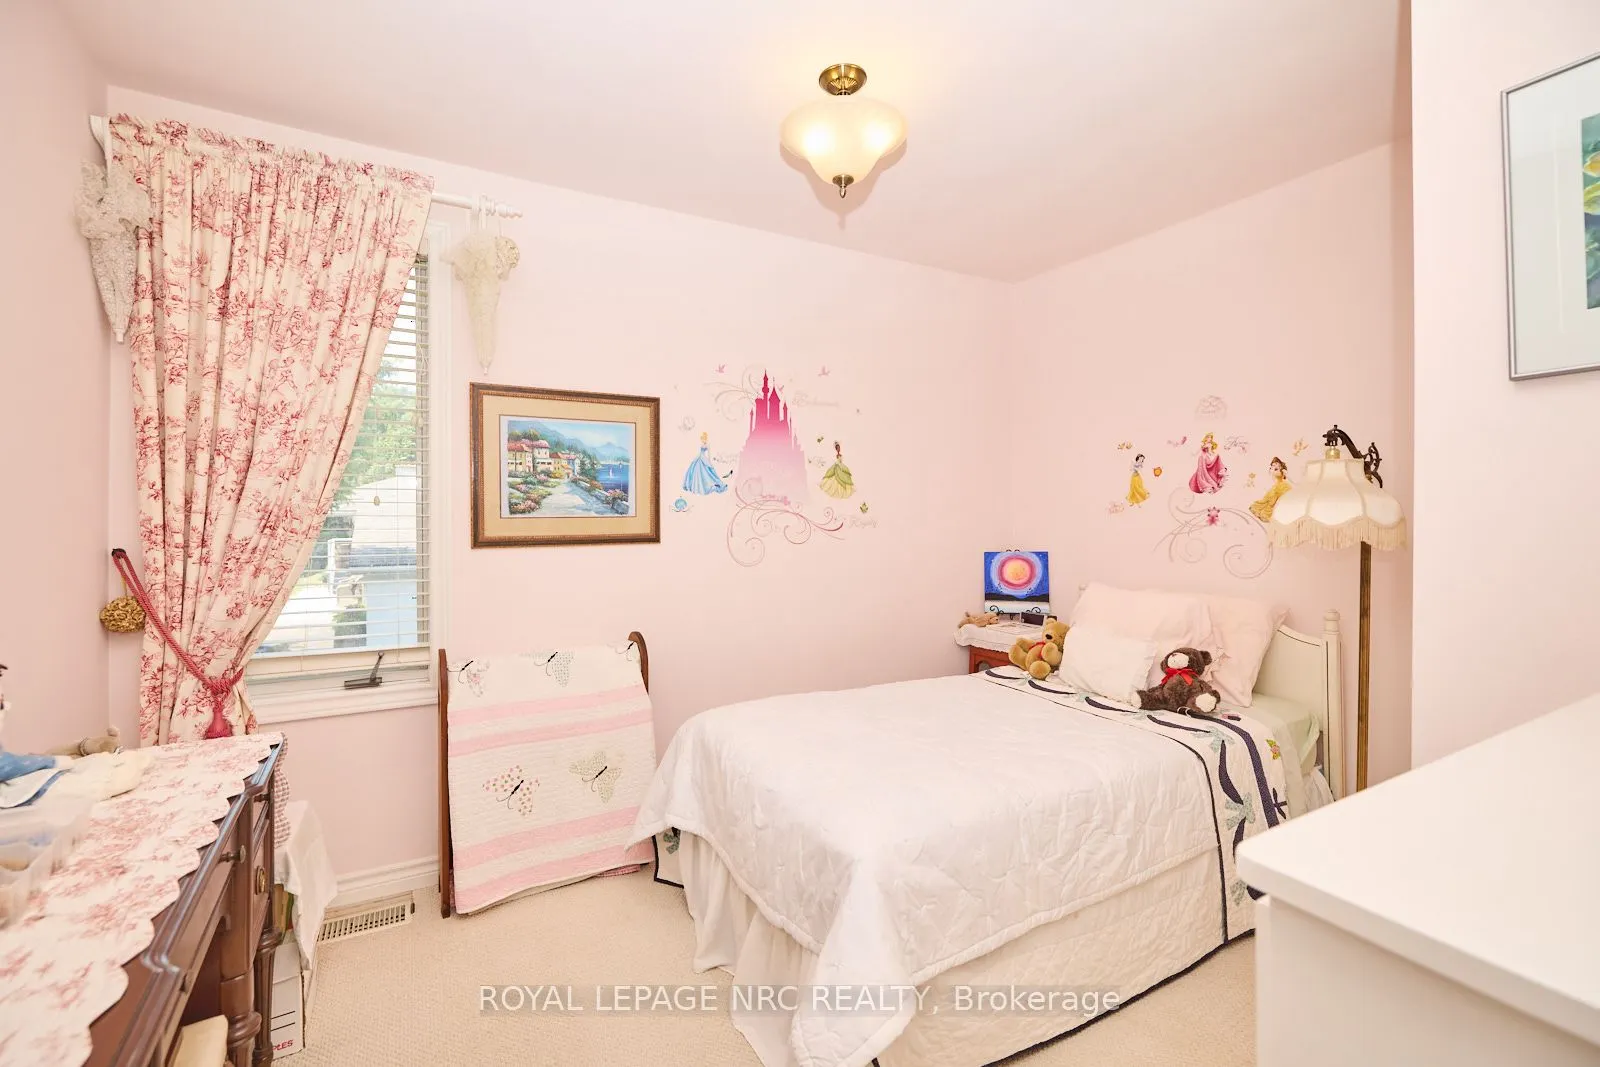
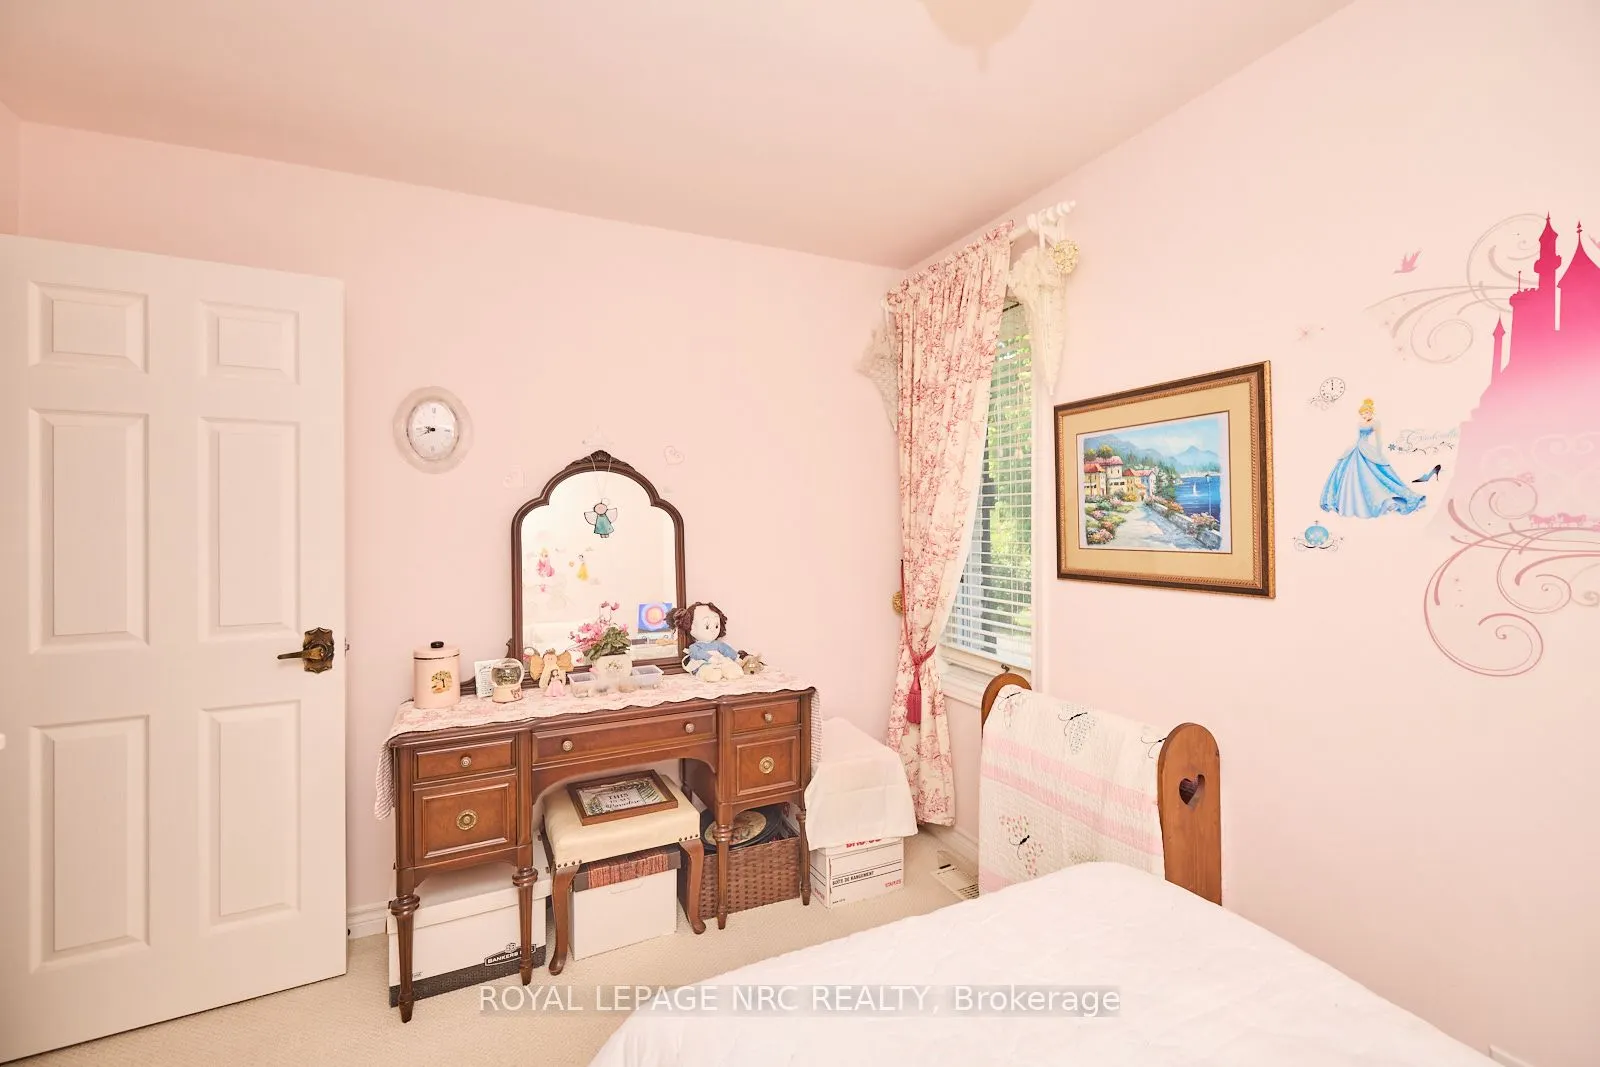
Bedroom 2
-
Dimensions 12.01 x 9.51 feet
114.22 sqft
Bedroom 3
-
Dimensions 11.52 x 9.51 feet
109.56 sqft
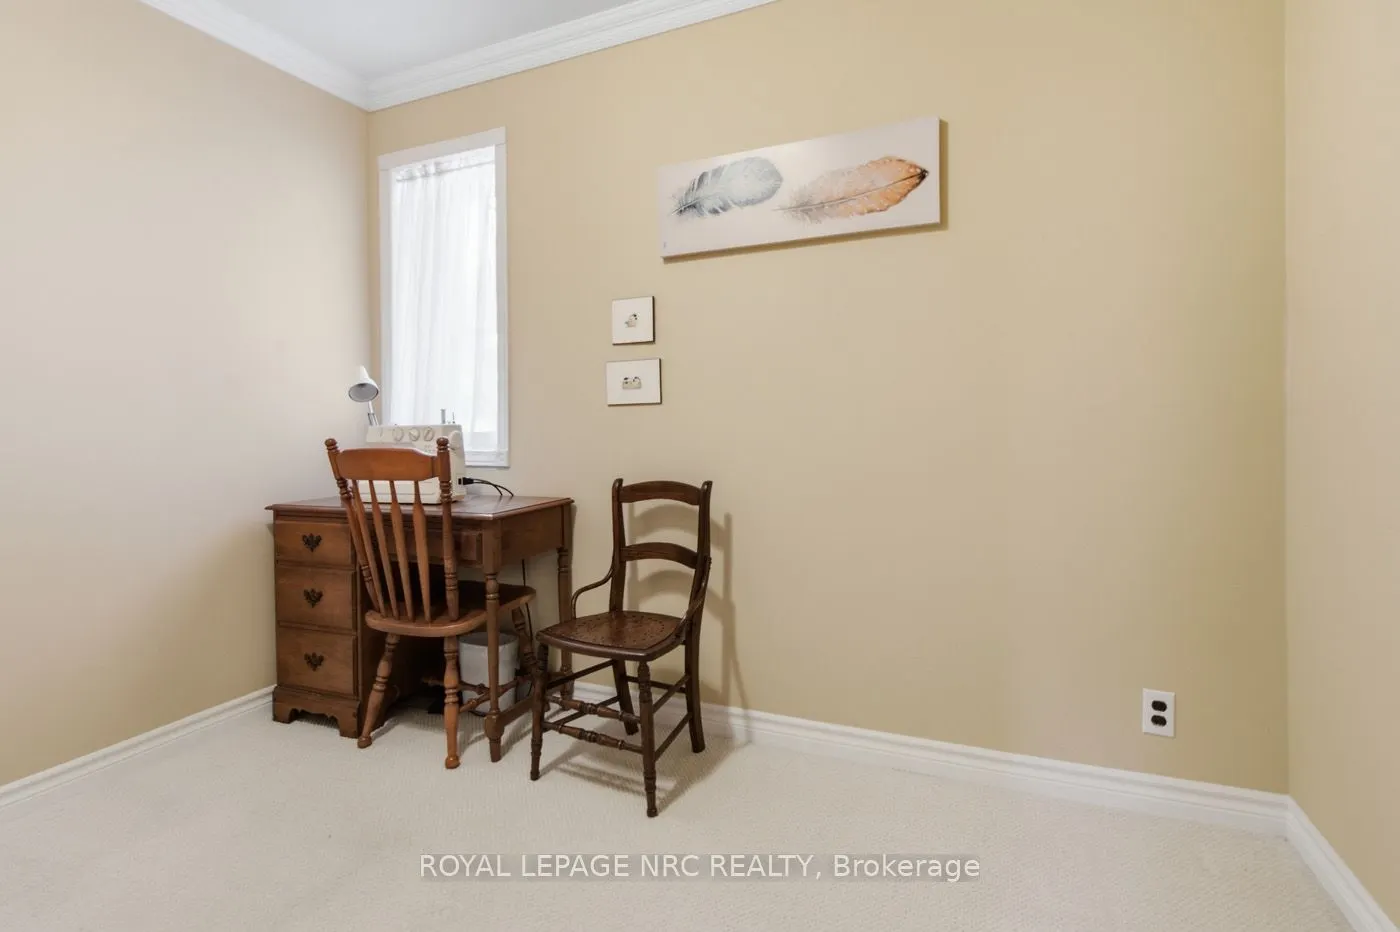
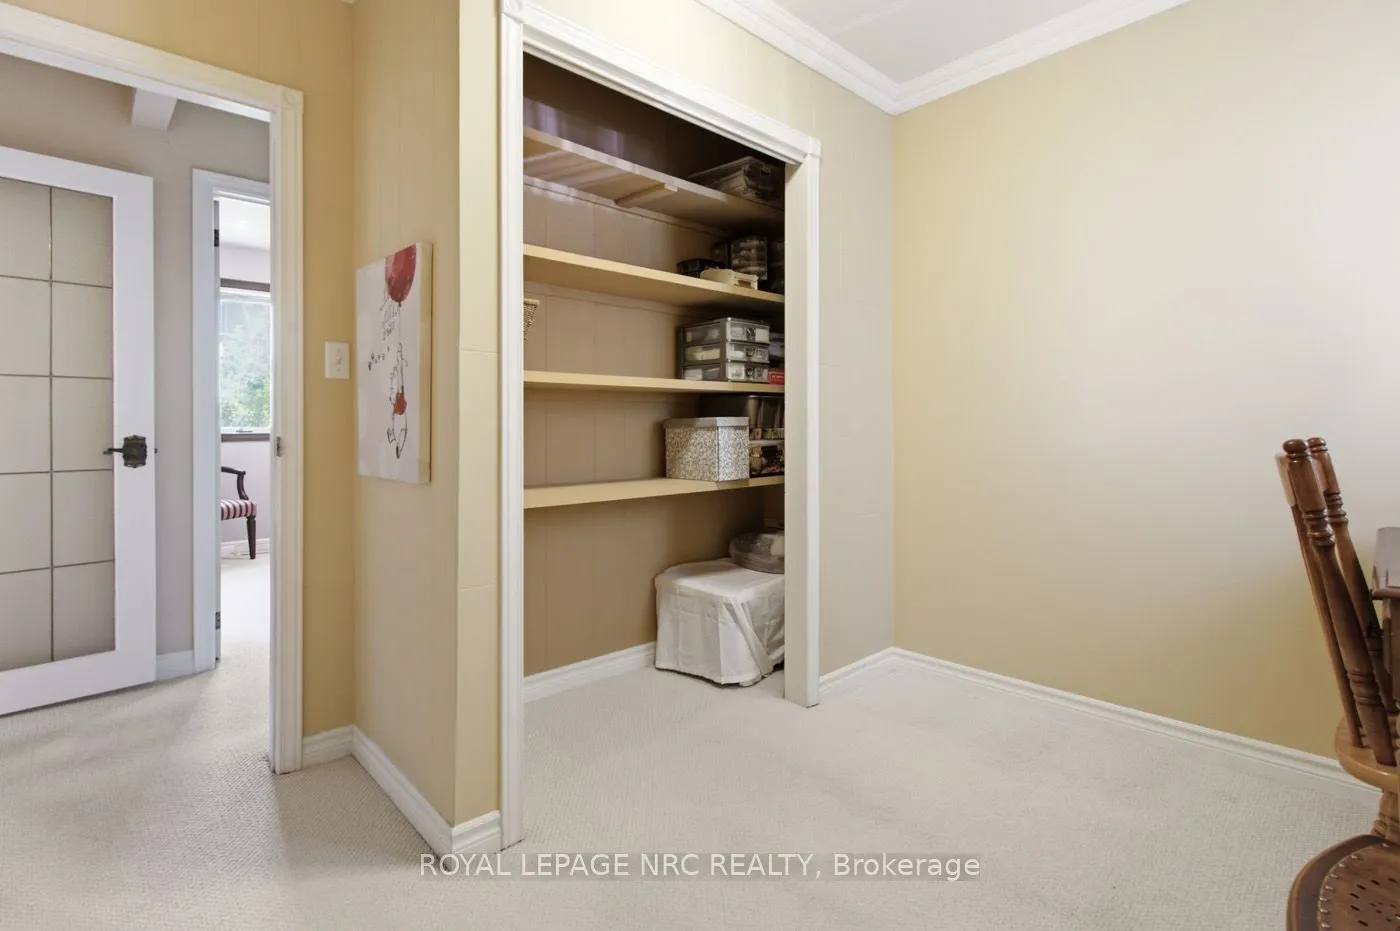
Bedroom 4
-
Dimensions 10.24 x 6.76 feet
69.22 sqft
Dining Room
Window Floor to Ceiling, Overlooks Pool, W/O To Deck
Dimensions 13.68 x 10.76 feet
147.2 sqft
Family Room
Above Grade Window, Gas Fireplace, B/I Bar
Dimensions 23.82 x 23.49 feet
559.53 sqft
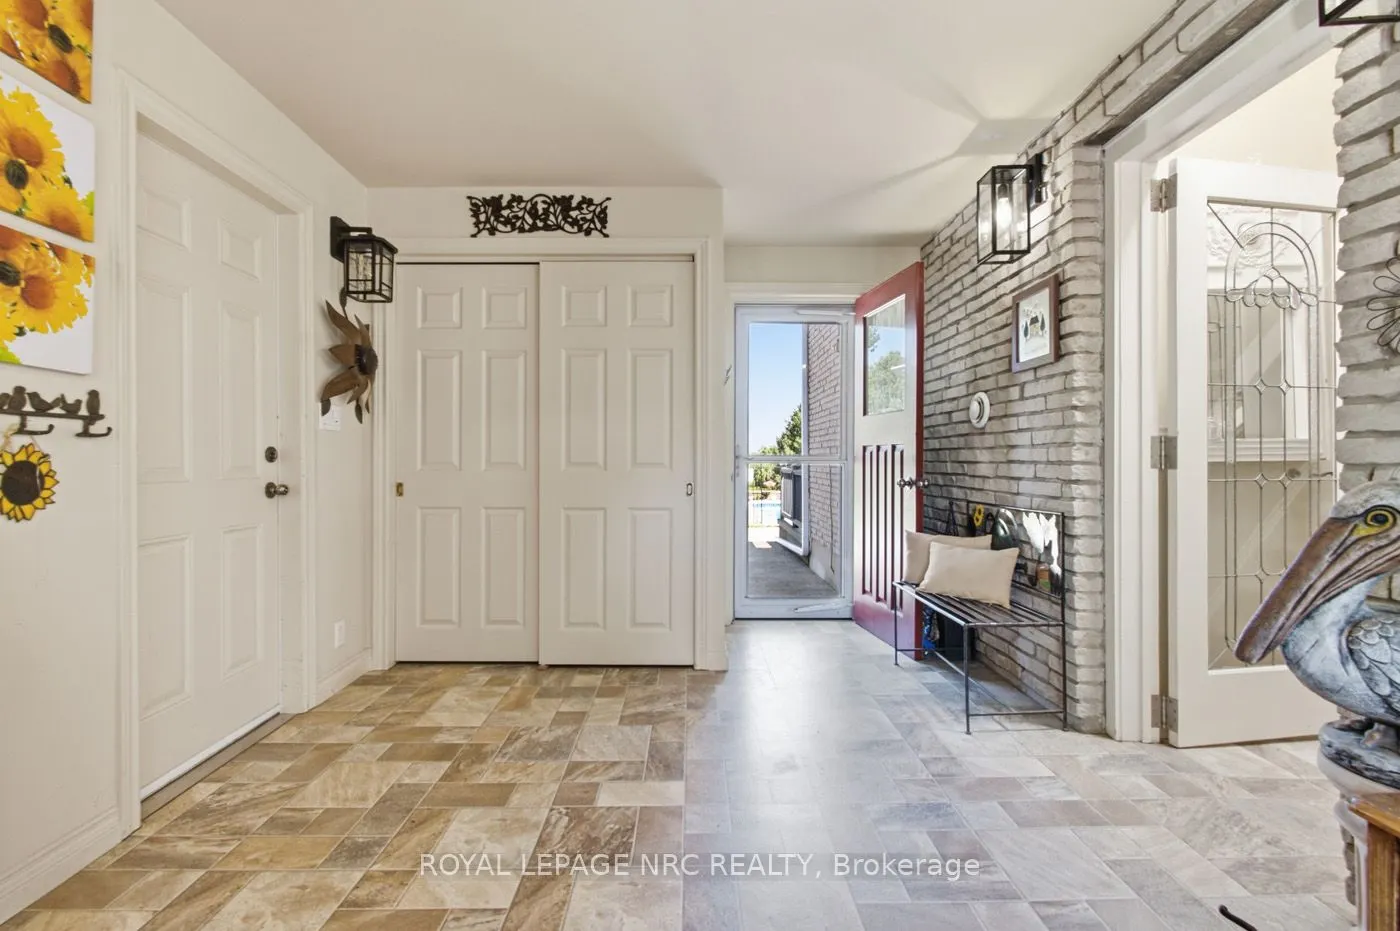
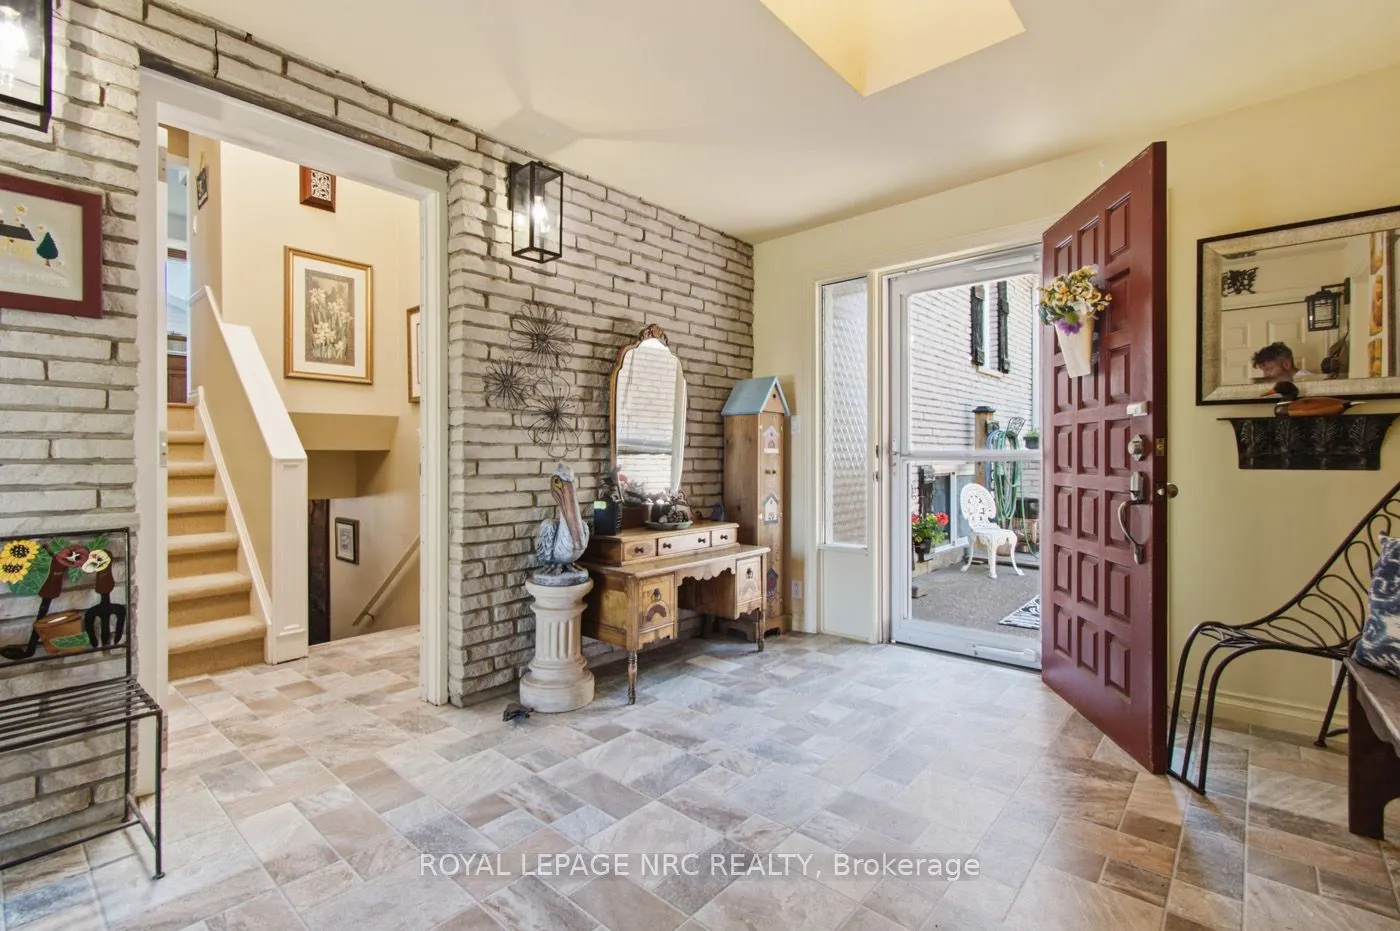
Foyer
Large Closet, Access To Garage, Walk Through
Dimensions 14.99 x 10.01 feet
150.05 sqft
Game Room
Above Grade Window, B/I Bookcase
Dimensions 23.82 x 19.75 feet
470.44 sqft
Kitchen
Family Size Kitchen, Tile Floor
Dimensions 20.01 x 10.76 feet
215.31 sqft
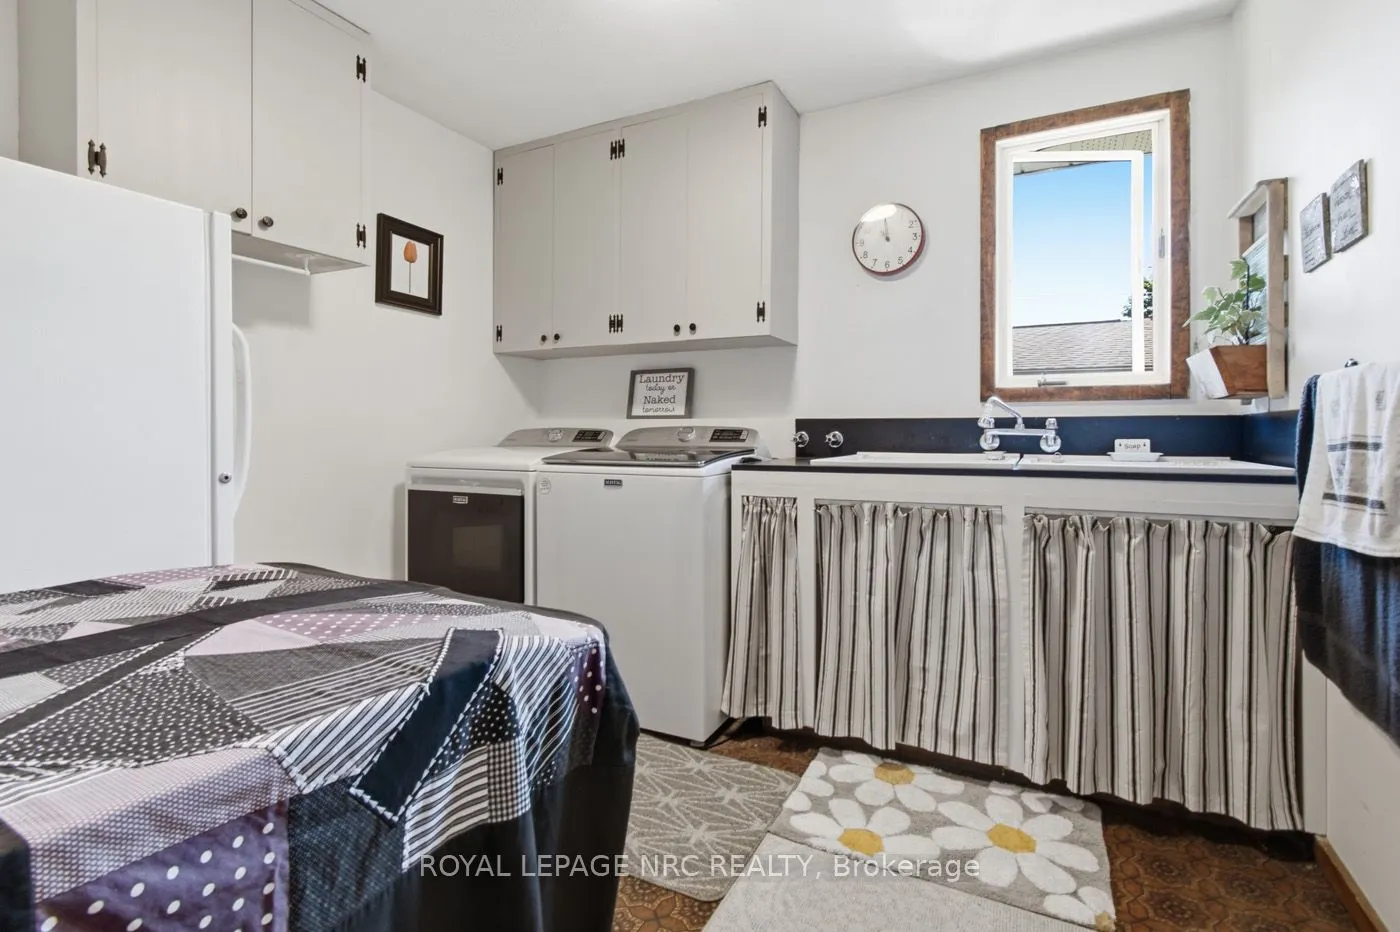
Laundry
Large Window, Laundry Sink
Dimensions 10.76 x 9.84 feet
105.88 sqft
Living Room
Brick Fireplace, Hardwood Floor, NW View
Dimensions 16.83 x 13.25 feet
223 sqft
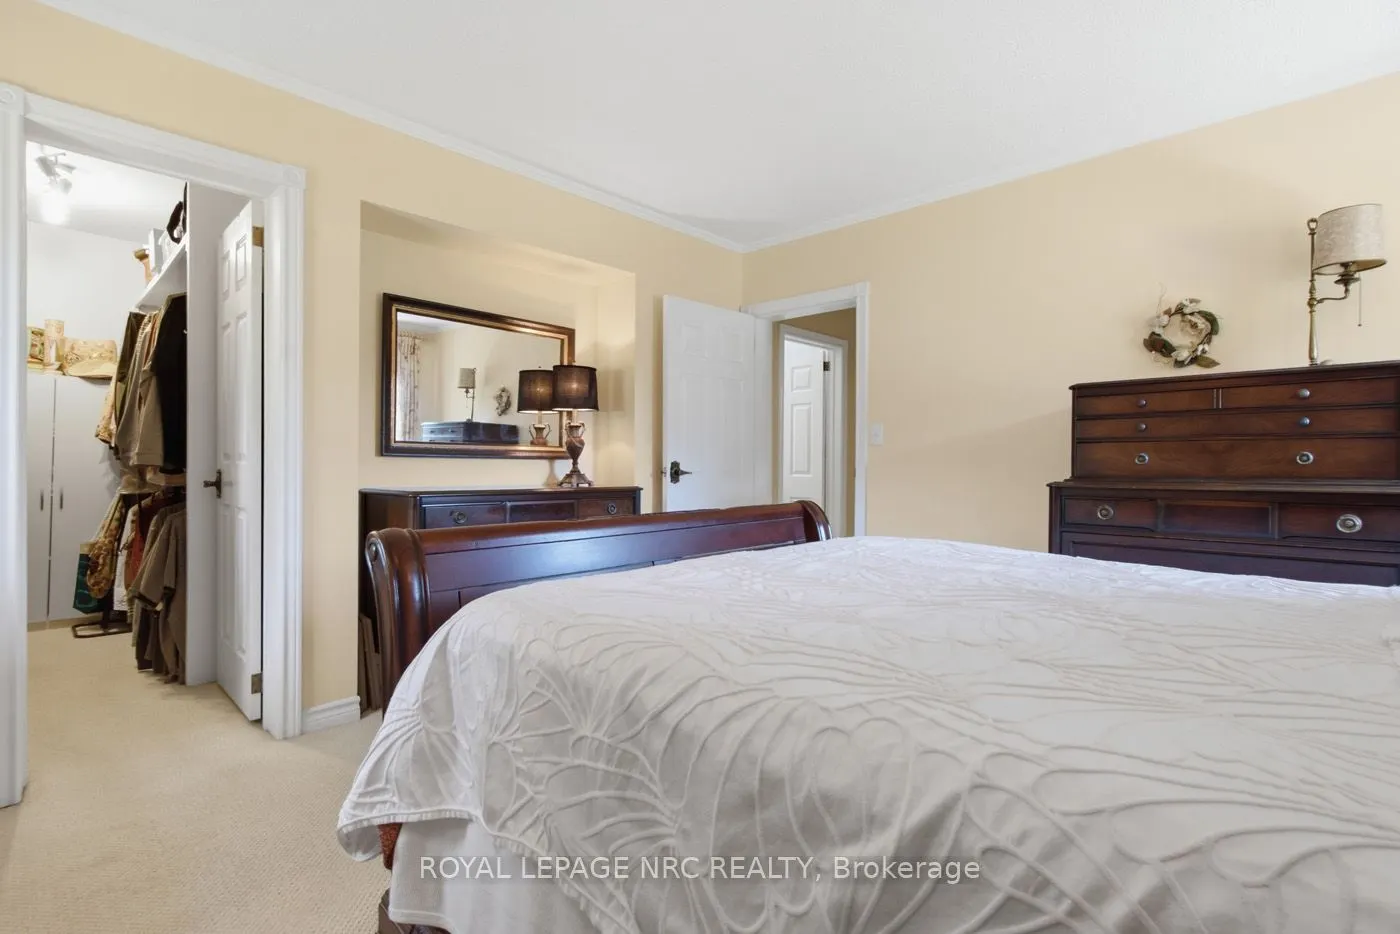
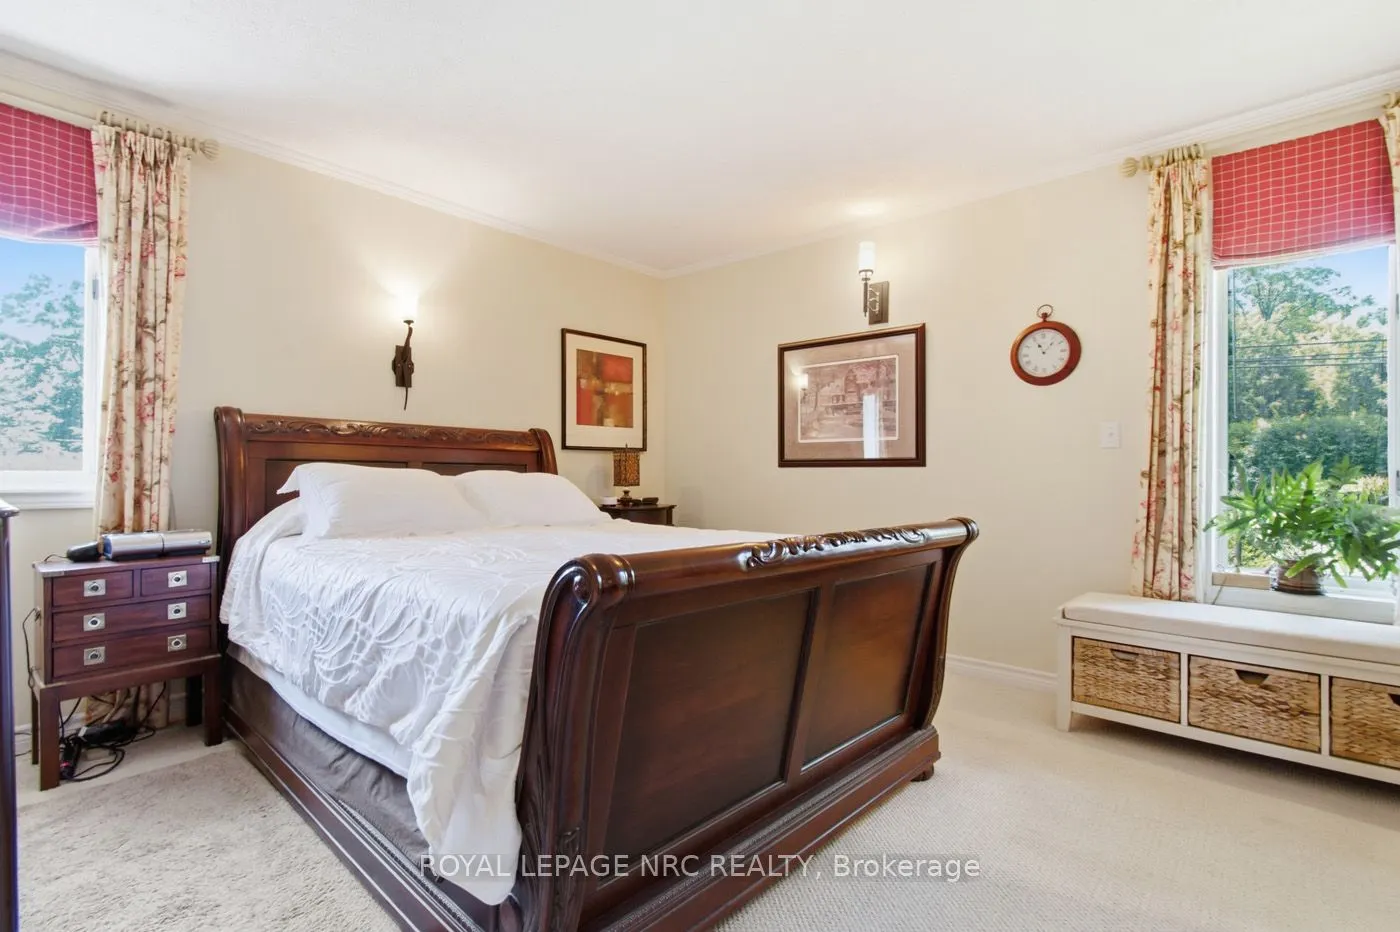
Primary Bedroom
Walk-In Closet(s)
Dimensions 14.17 x 12.83 feet
181.8 sqft
Workshop
Raised Floor, B/I Closet, B/I Shelves
Dimensions 27.99 x 22.74 feet
636.49 sqft
Similar Properties(No results)
Mortgage Calculator
Calculate your estimated monthly mortgage payment
Price
$999,998
$
%
%
Total cost of mortgage
$0
Monthly payment
By clicking Save, we will calculate your estimated mortgage for all properties using the saved values (down payment percentage, interest rate, and amortization).
The accuracy and applicability of this calculator are not guaranteed.