Sign In or Create a Free Account to see full details of this property
Key Facts
Key facts for 642 PENNER Road
Property Type
House, 1 1/2 Storey
Parking
Attached 1 garage, 6 parking
MLS #
X13864134
Size
1100-1500 sqft
Basement
Finished,Full
Listed on
2026-10-05
Lot size
62 x 200.0
Tax
$3,587 /yr
Days on Market
8
Approximate Age
-
Maintenance Fee
-
Description
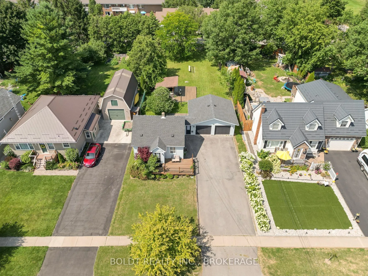
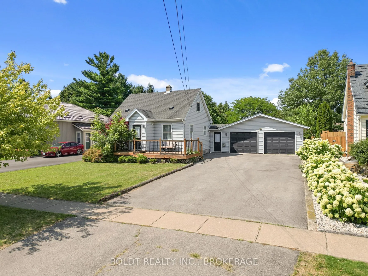
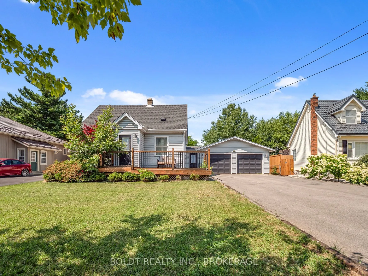
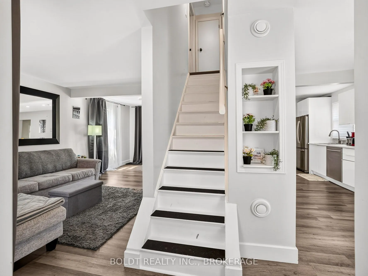
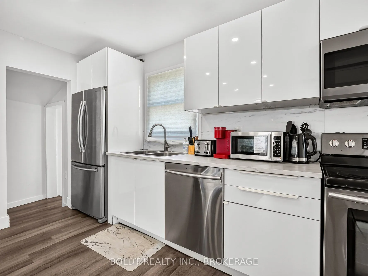
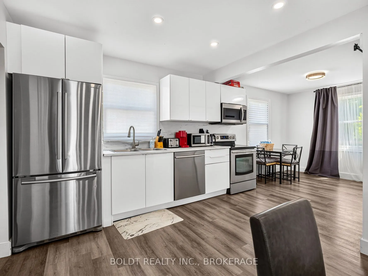
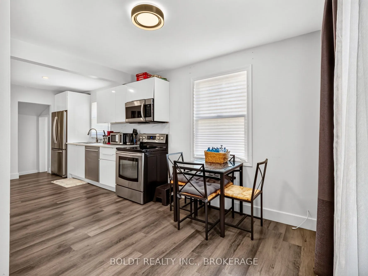
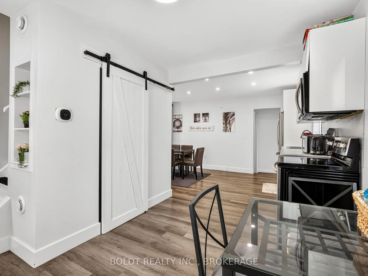
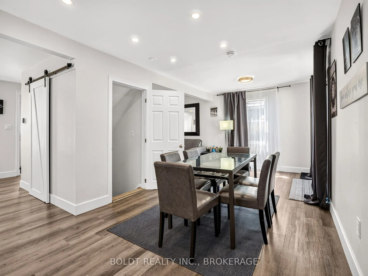
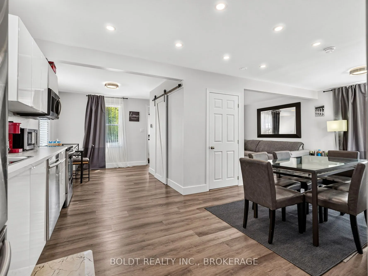
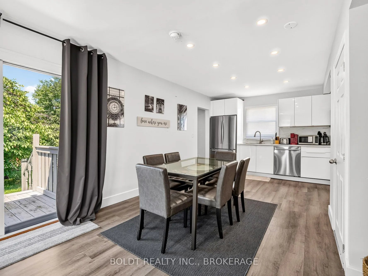
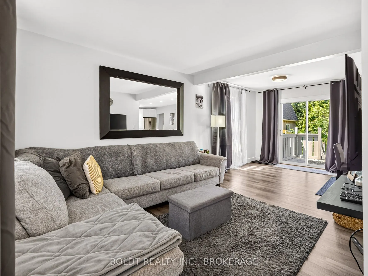
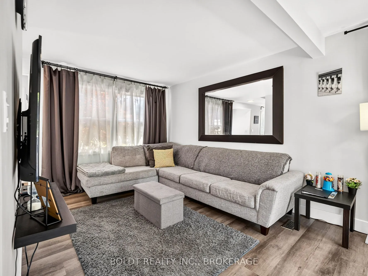
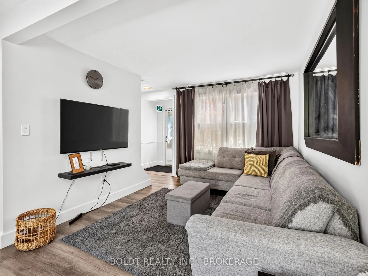
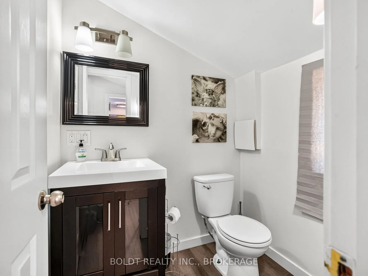
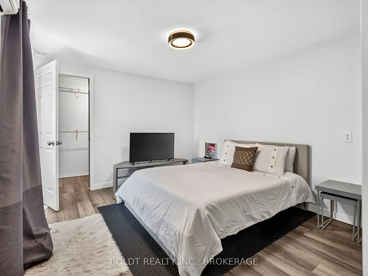
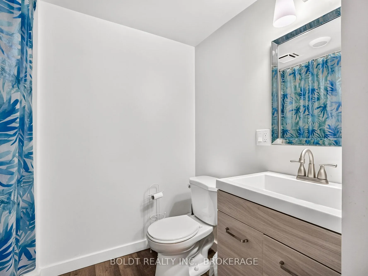
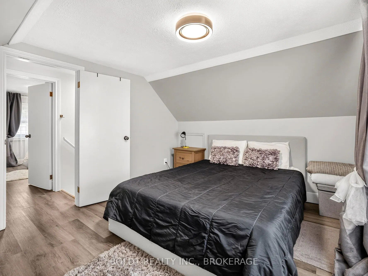
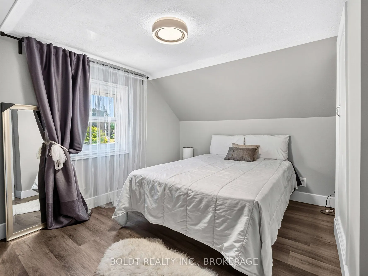
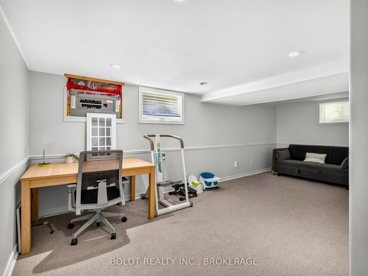
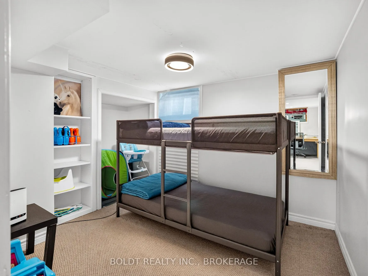
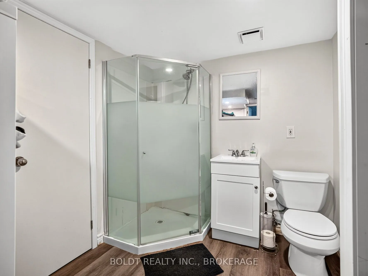
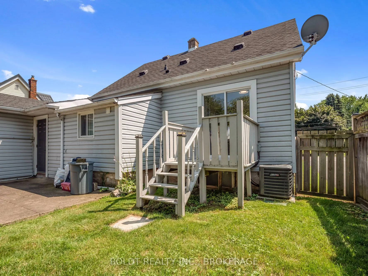
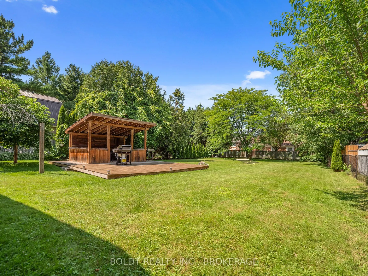
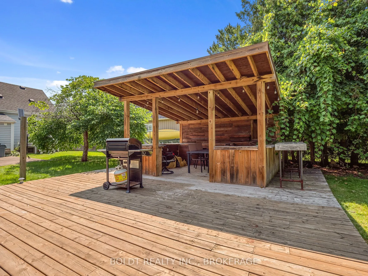
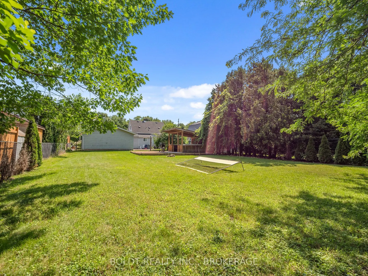
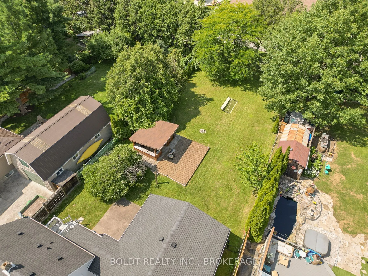
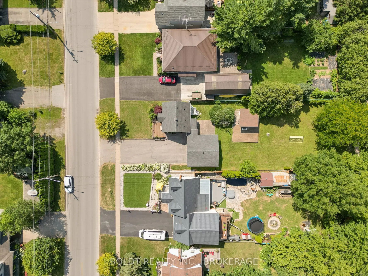
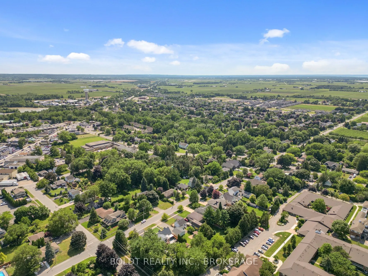
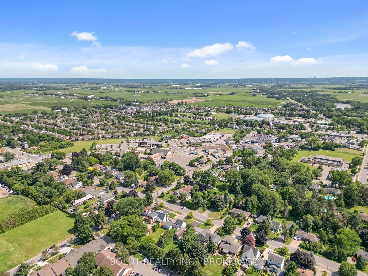
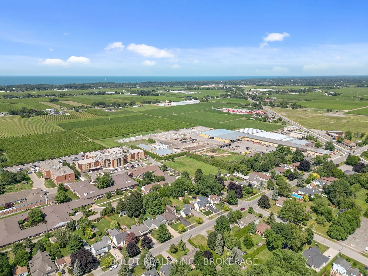
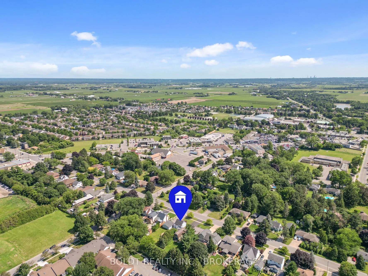
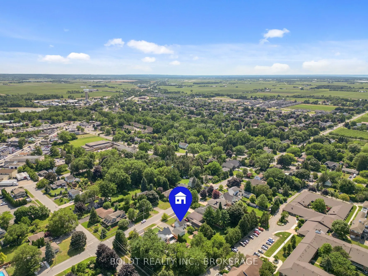
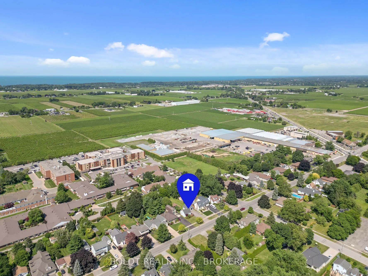
Welcome to this beautifully renovated 3+1 bedroom home in the heart of Virgil, perfectly situated on a picturesque -acre lot just steps from schools, restaurants, shopping, and other everyday amenities.Designed for both comfortable living and entertaining, the impressive 200-foot-deep backyard featu...res a deck, concrete patio and, large covered outdoor bar, creating the perfect setting for summer gatherings with family and friends.Inside, you'll find a bright, open-concept main floor featuring an updated kitchen, spacious living and dining areas, a convenient powder room, and a private primary suite complete with a walk-in closet and ensuite. Upstairs offers two additional bedrooms, ideal for a growing family. The fully finished basement provides additional living space, a fourth bedroom, and a full bathroom with laundry, offering flexibility for families, guests, or a home office.Currently operating as a licensed short-term rental, this property presents an excellent opportunity for investors seeking an established income-producing property or buyers looking for a home with added revenue potential. Move-in ready and situated in one of Niagara-on-the-Lake's most desirable communities, this a rare opportunity you wont want to miss.
Full Property Details
Interior
Bedrooms
3
Bedrooms Plus
1
Total Bedrooms
4
Washrooms
2
Square Footage
1100-1500 sqft
Basement
Finished,Full
Heating Source
Gas
Heating Fuel
Forced Air
Air Conditioning
Central Air
Family Room
Yes
Kitchens
1
Kitchens Plus
0
Total Kitchens
1
Fireplace Features
No
Bedrooms
3
Bedrooms Plus
1
Total Bedrooms
4
Washrooms
2
Square Footage
1100-1500 sqft
Basement
Finished,Full
Heating Source
Gas
Heating Fuel
Forced Air
Air Conditioning
Central Air
Family Room
Yes
Kitchens
1
Kitchens Plus
0
Total Kitchens
1
Fireplace Features
No
Exterior
Depth
200.0
Front
62.0
Acreage
< .50
Driveway
Private Double
Lot Size
62 x 200.0 ft
Pool
None
Waterfront
None
Parking Spaces
6
Total Parking Spaces
7.00
Parking Description
Attached
Garage Spaces
1
Zoning
R1
Depth
200.0
Front
62.0
Acreage
< .50
Driveway
Private Double
Lot Size
62 x 200.0 ft
Pool
None
Waterfront
None
Parking Spaces
6
Total Parking Spaces
7.00
Parking Description
Attached
Garage Spaces
1
Zoning
R1
Building Description
Style
1 1/2 Storey
Home Type
House
Subtype
Detached
Property Orientation
North
Exterior Finish
Aluminum Siding
Sewers
Sewer
Water Supply
Municipal
Possession Date
10/5/2026
Style
1 1/2 Storey
Home Type
House
Subtype
Detached
Property Orientation
North
Exterior Finish
Aluminum Siding
Sewers
Sewer
Water Supply
Municipal
Possession Date
10/5/2026
Community
Community
Virgil
Community
Virgil
Taxes & Fees
Taxes
$3,587 /yr
Tax Year
2026
Occupancy
Owner+Tenant
Taxes
$3,587 /yr
Tax Year
2026
Occupancy
Owner+Tenant
Room Types
Bathroom
-
Dimensions 12.66 x 6.76 feet
85.58 sqft
Bathroom
-
Dimensions 5.51 x 4.92 feet
27.11 sqft
Bedroom
-
Dimensions 10.07 x 12.01 feet
120.94 sqft
Bedroom
-
Dimensions 9.15 x 9.32 feet
85.28 sqft
Bedroom
-
Dimensions 9.84 x 12.01 feet
118.18 sqft
Dining Room
-
Dimensions 9.68 x 10.99 feet
106.38 sqft
Kitchen
-
Dimensions 14.24 x 7.68 feet
109.36 sqft
Living Room
-
Dimensions 21.26 x 10.01 feet
212.81 sqft
Other
-
Dimensions 7.68 x 6.99 feet
53.68 sqft
Powder Room
-
Dimensions 5.25 x 7.58 feet
39.8 sqft
Primary Bedroom
-
Dimensions 17.42 x 11.15 feet
194.23 sqft
Recreation
-
Dimensions 20.01 x 9.51 feet
190.3 sqft
Similar Properties(No results)
Mortgage Calculator
Calculate your estimated monthly mortgage payment
Price
$678,900
$
%
%
Total cost of mortgage
$0
Monthly payment
By clicking Save, we will calculate your estimated mortgage for all properties using the saved values (down payment percentage, interest rate, and amortization).
The accuracy and applicability of this calculator are not guaranteed.