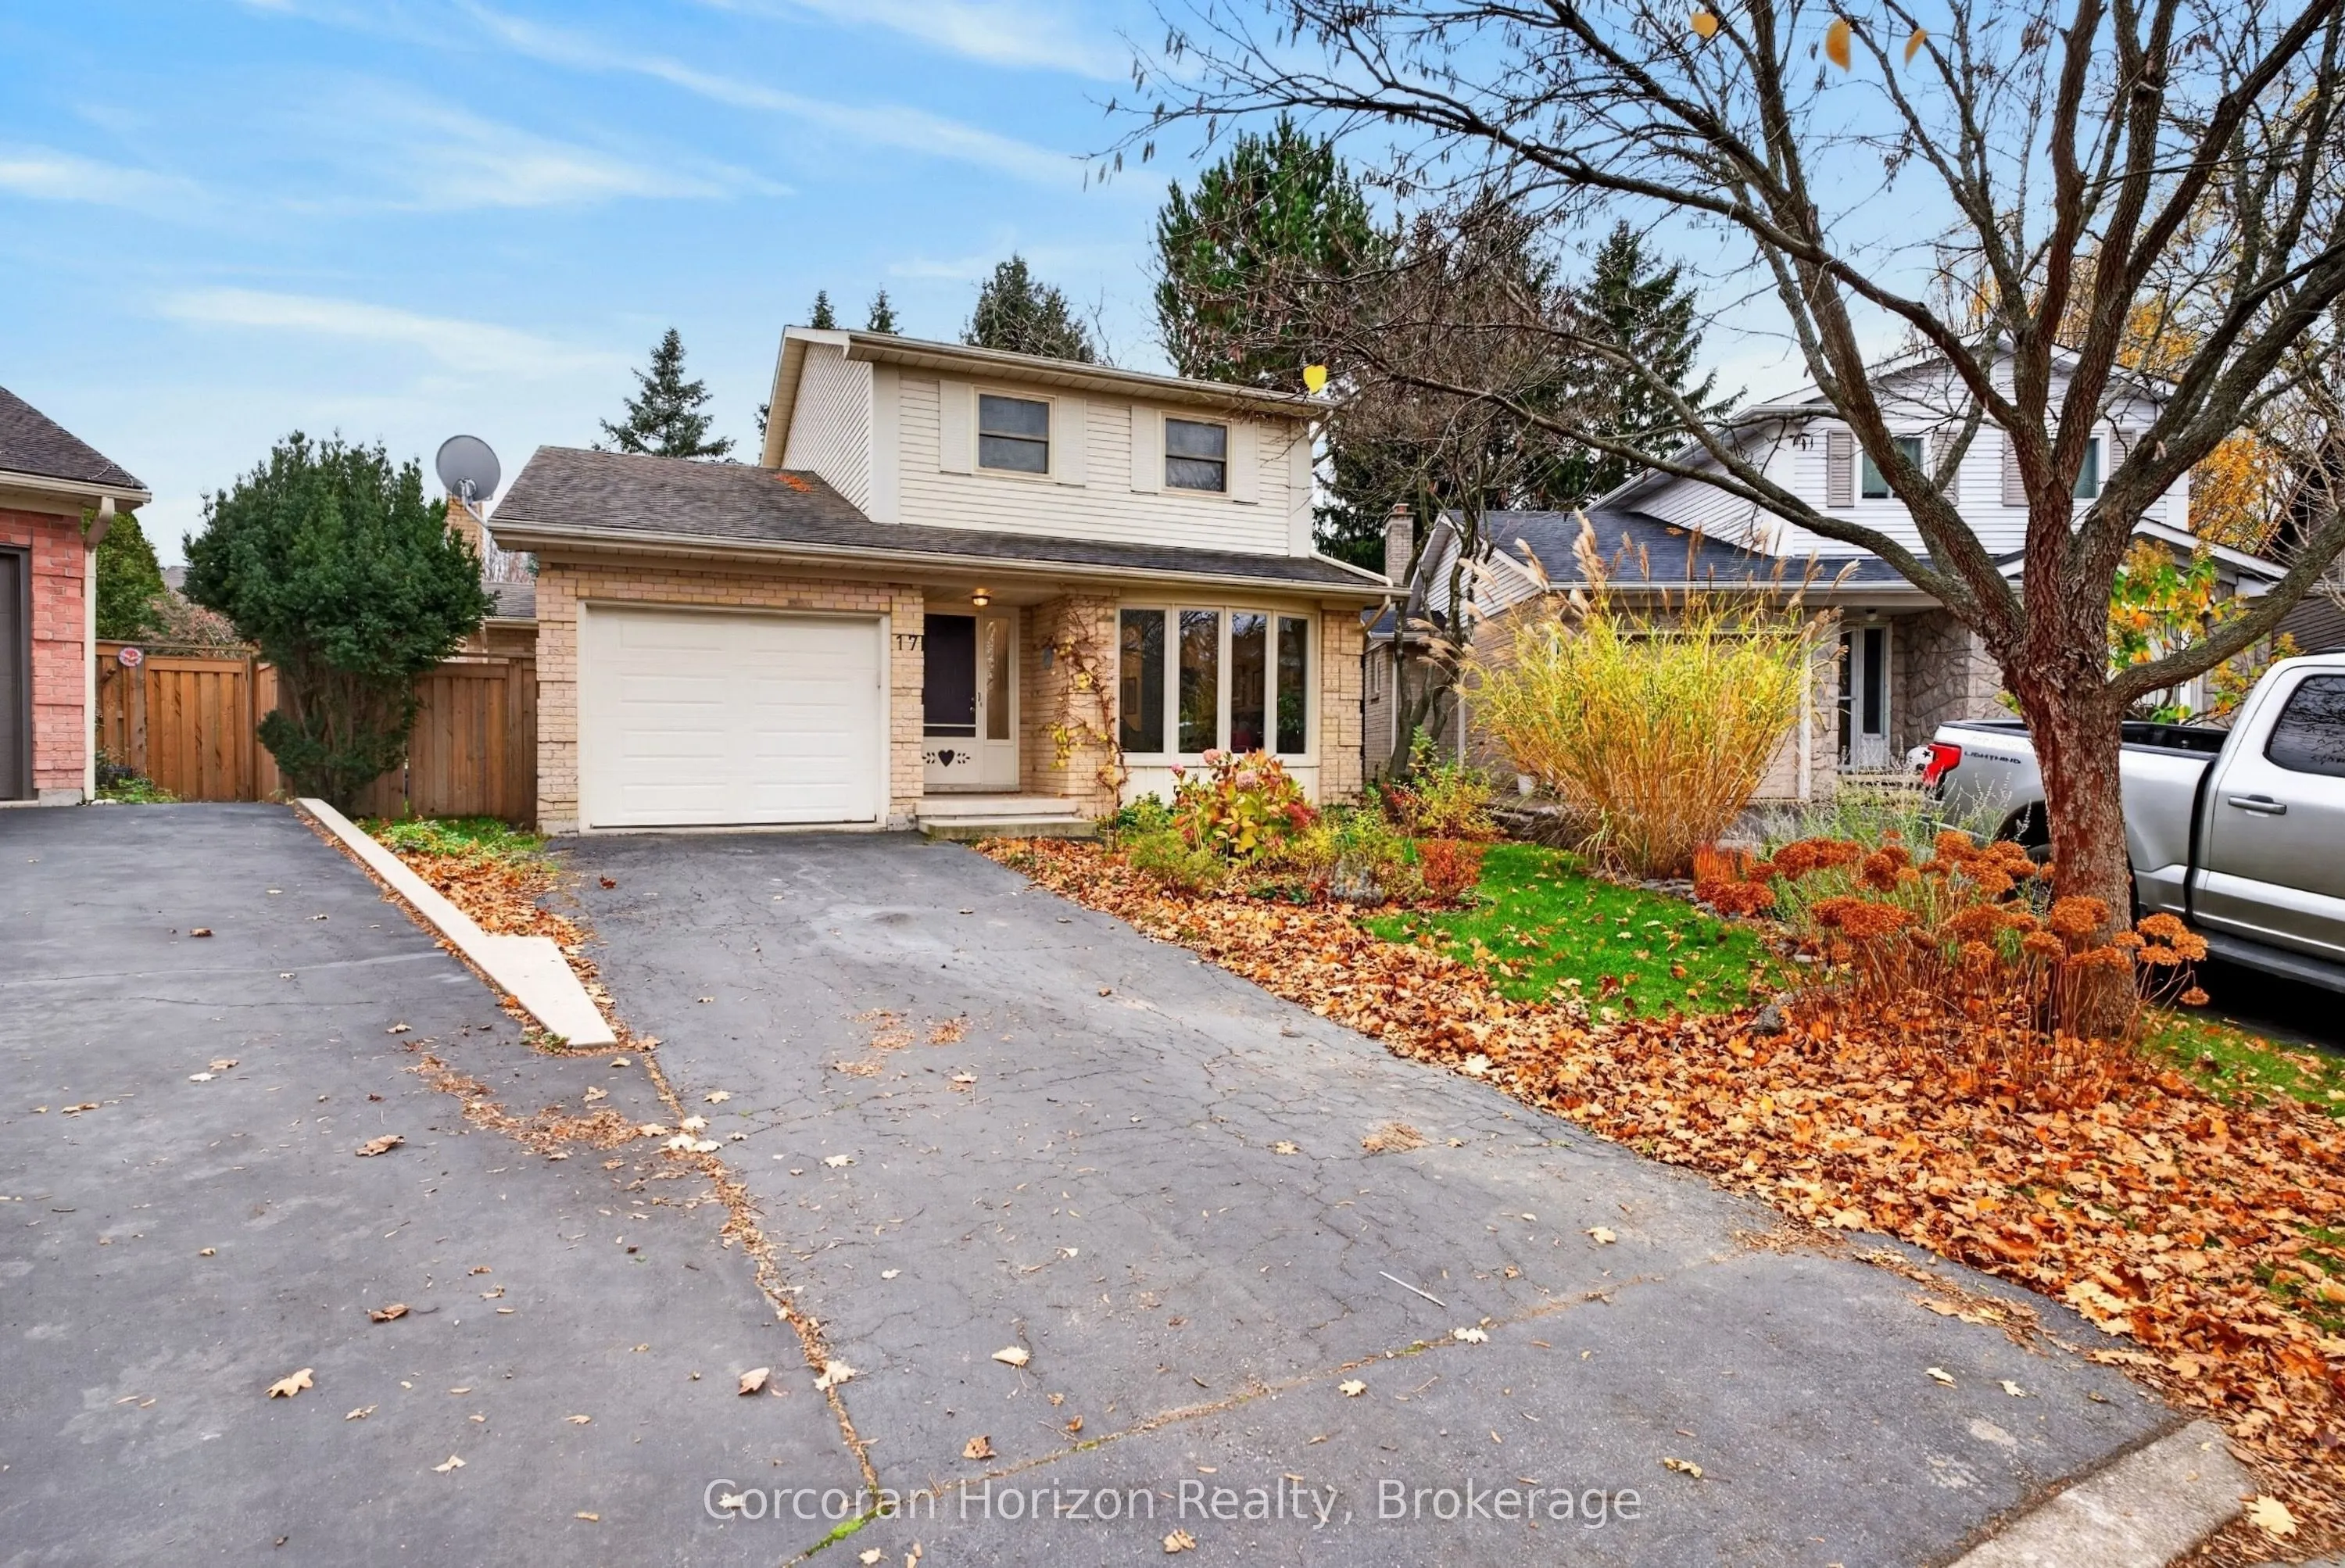
Welcome to 17 Knollwood Court, a beautifully maintained family home tucked away on a quiet cul-de-sac in one of Dundas' most desirable neighbourhoods. Lovingly cared for by its longtime owners, this 1982-built detached home offers a wonderful combination of space, comfort, privacy, and exceptional v...alue. Hardwood flooring throughout adds warmth and timeless appeal, while the main floor features generous living and dining rooms, a bright eat-in kitchen with updated appliances, and an inviting, oversized family room with a cozy gas fireplace. Large windows overlook the beautifully private, fully fenced backyard, where a pie-shaped lot and spacious stone patio create a peaceful setting for morning coffee, outdoor dining, and entertaining. A convenient powder room and dedicated main-floor laundry complete the level. Upstairs, three comfortable bedrooms include a spacious primary with ensuite privilege to the large four-piece bathroom. Downstairs, the full-height, exceptionally dry basement offers plenty of usable space and tremendous flexibility to finish or customize to suit your needs. An attached garage and private driveway add everyday convenience. Just steps from the natural beauty and trails of Dundas Valley Conservation Area, this fantastic location offers easy access to charming downtown Dundas, Ancaster, Flamborough, and Highway 403. With its quiet, family-friendly setting, pride of ownership, and outstanding potential, this is a rare opportunity to own a well-cared-for freehold detached home in Dundas at an approachable price point. A wonderful place to call home!
Full Property Details
Interior
Bedrooms
3
Total Bedrooms
3
Washrooms
2
Square Footage
1500-2000 sqft
Basement
Partially Finished
Heating Source
Gas
Heating Fuel
Forced Air
Air Conditioning
Central Air
Family Room
No
Kitchens
1
Total Kitchens
1
Fireplace Features
Yes
Bedrooms
3
Total Bedrooms
3
Washrooms
2
Square Footage
1500-2000 sqft
Basement
Partially Finished
Heating Source
Gas
Heating Fuel
Forced Air
Air Conditioning
Central Air
Family Room
No
Kitchens
1
Total Kitchens
1
Fireplace Features
Yes
Exterior
Depth
103.58
Front
26.97
Driveway
Private
Lot Size
27 x 103.58 ft
Pool
None
Parking Spaces
1
Total Parking Spaces
2.00
Parking Description
Attached
Garage Spaces
1
Depth
103.58
Front
26.97
Driveway
Private
Lot Size
27 x 103.58 ft
Pool
None
Parking Spaces
1
Total Parking Spaces
2.00
Parking Description
Attached
Garage Spaces
1
Building Description
Style
2-Storey
Home Type
House
Subtype
Detached
Property Orientation
South
Exterior Finish
Brick Veneer
Sewers
Sewer
Water Supply
Municipal
Possession Date
No Data
Style
2-Storey
Home Type
House
Subtype
Detached
Property Orientation
South
Exterior Finish
Brick Veneer
Sewers
Sewer
Water Supply
Municipal
Possession Date
No Data
Community
Community
Dundas
Community
Dundas
Taxes & Fees
Taxes
$6,721.77 /yr
Tax Year
2026
Occupancy
Owner
Taxes
$6,721.77 /yr
Tax Year
2026
Occupancy
Owner
Room Types
Bathroom
4 Pc Bath, Semi Ensuite
Dimensions 10.5 x 4.99 feet
52.4 sqft
Bathroom
2 Pc Bath
Dimensions 6.66 x 2.99 feet
19.91 sqft
Bedroom 2
-
Dimensions 11.52 x 8.43 feet
97.11 sqft
Bedroom 3
-
Dimensions 14.76 x 8.83 feet
130.33 sqft
Den
-
Dimensions 20.51 x 10.99 feet
225.4 sqft
Dining Room
-
Dimensions 10.5 x 10.01 feet
105.1 sqft
Kitchen
-
Dimensions 10.01 x 12.01 feet
120.22 sqft
Laundry
-
Dimensions 6.66 x 6.99 feet
46.55 sqft
Living Room
-
Dimensions 16.01 x 10.99 feet
175.95 sqft
Primary Bedroom
-
Dimensions 15.49 x 11.42 feet
176.9 sqft
Similar Properties(No results)
Mortgage Calculator
Calculate your estimated monthly mortgage payment
Price
$839,000
$
%
%
Monthly payment
By clicking Save, we will calculate your estimated mortgage for all properties using the saved values (down payment percentage, interest rate, and amortization).
The accuracy and applicability of this calculator are not guaranteed.