Sign In or Create a Free Account to see full details of this property
Key Facts
Key facts for 155 Loretta Drive
Property Type
House, 2-Storey
Parking
Attached 2 garage, 4 parking
MLS #
X13791960
Size
1500-2000 sqft
Basement
Finished,Full
Listed on
2026-09-16
Lot size
55 x 105.0
Tax
$5,178 /yr
Days on Market
27
Approximate Age
16-30
Maintenance Fee
-
Description
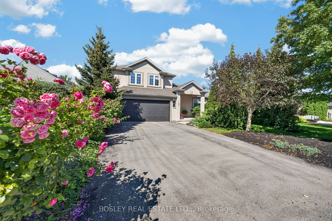
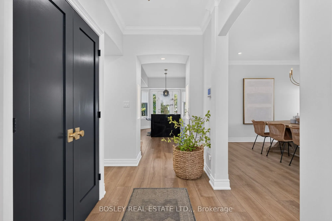
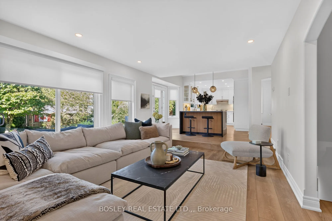
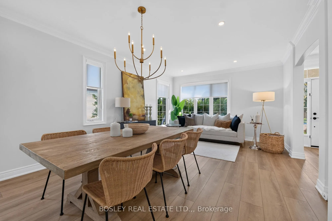
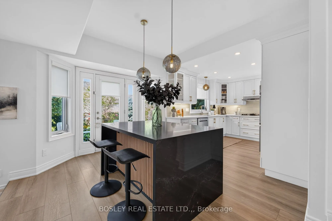
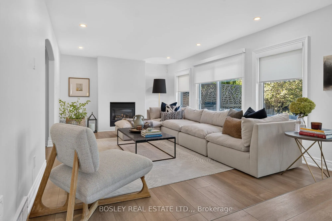
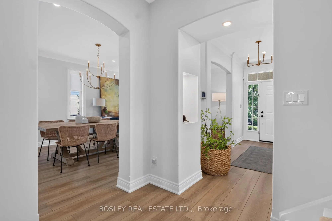
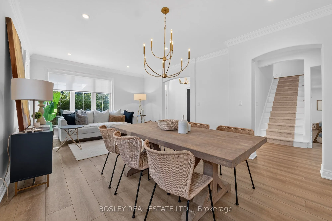
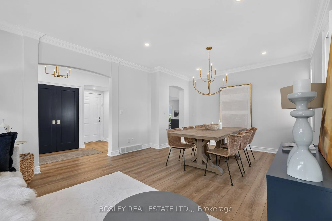
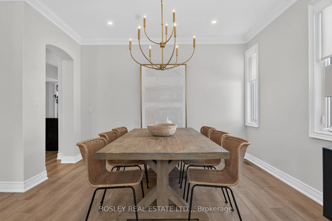
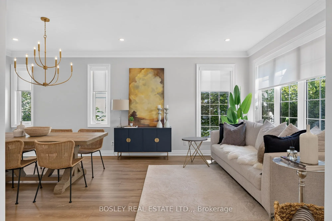
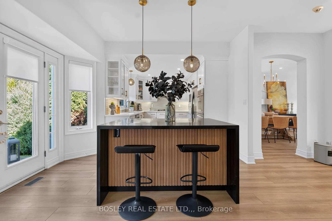
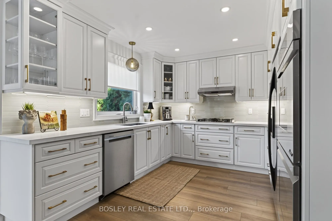
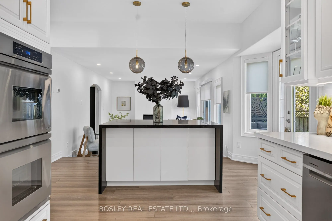
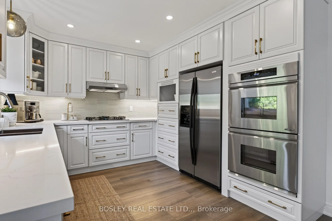
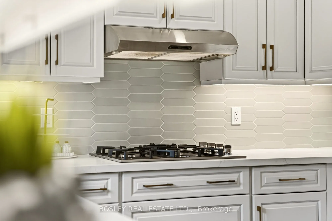
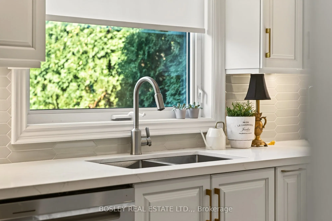
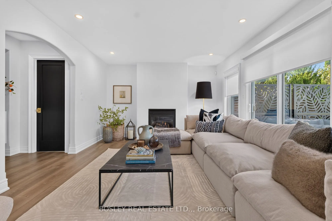
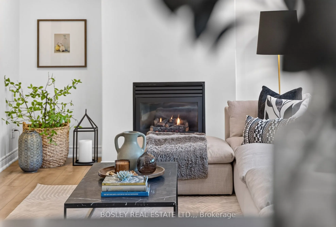
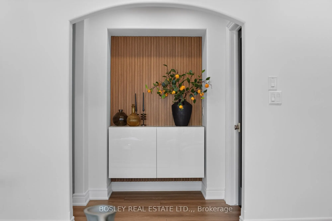
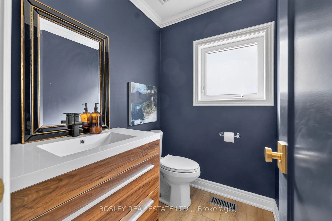
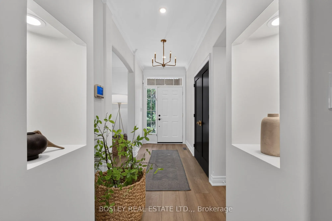
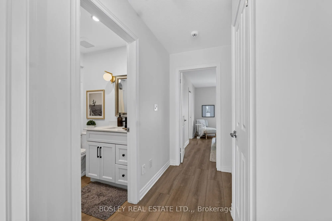
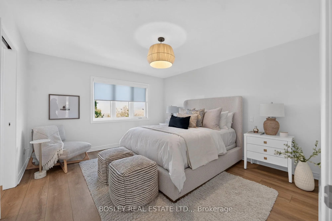
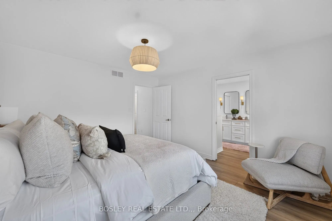
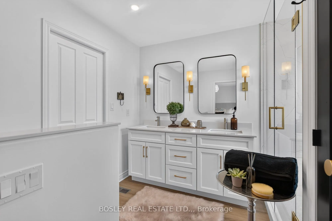
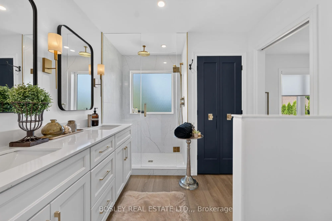
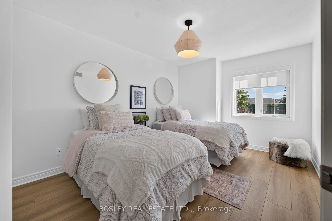
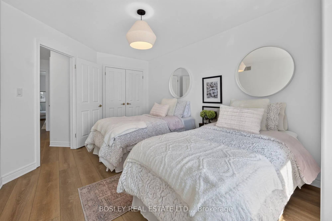
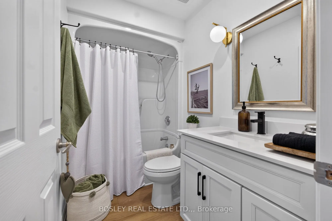
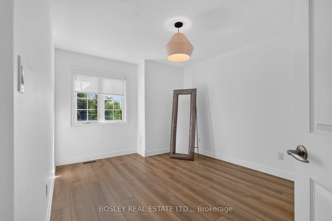
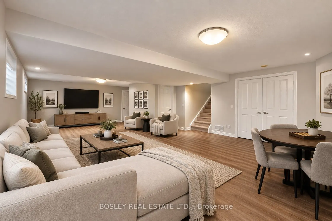
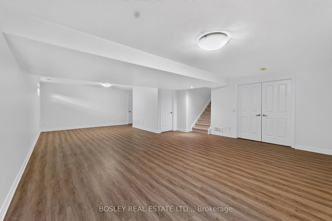
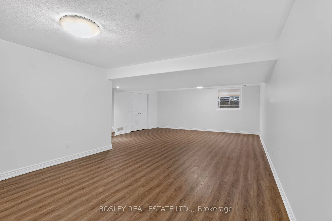
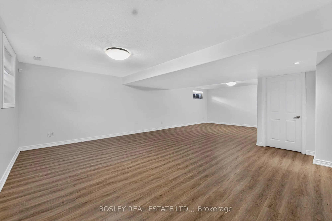
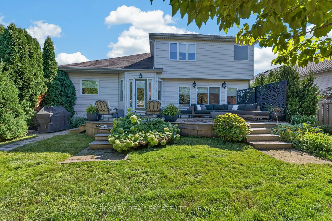
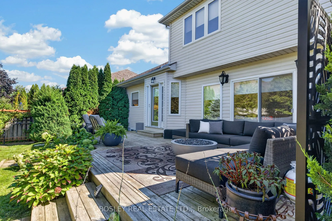
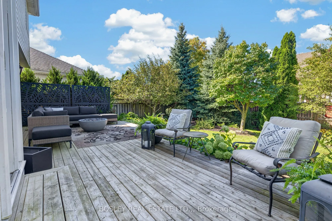
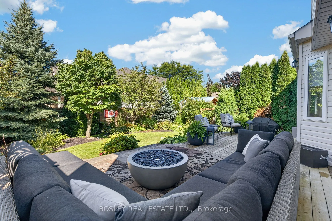
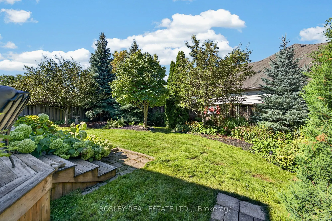
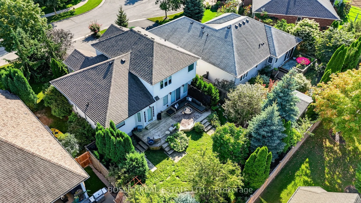
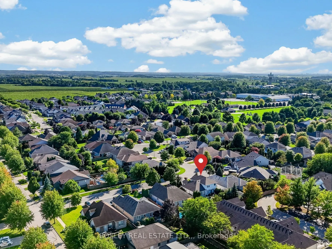
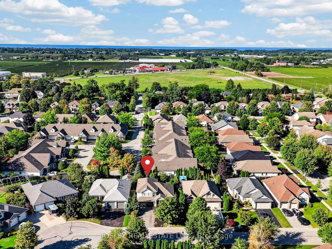
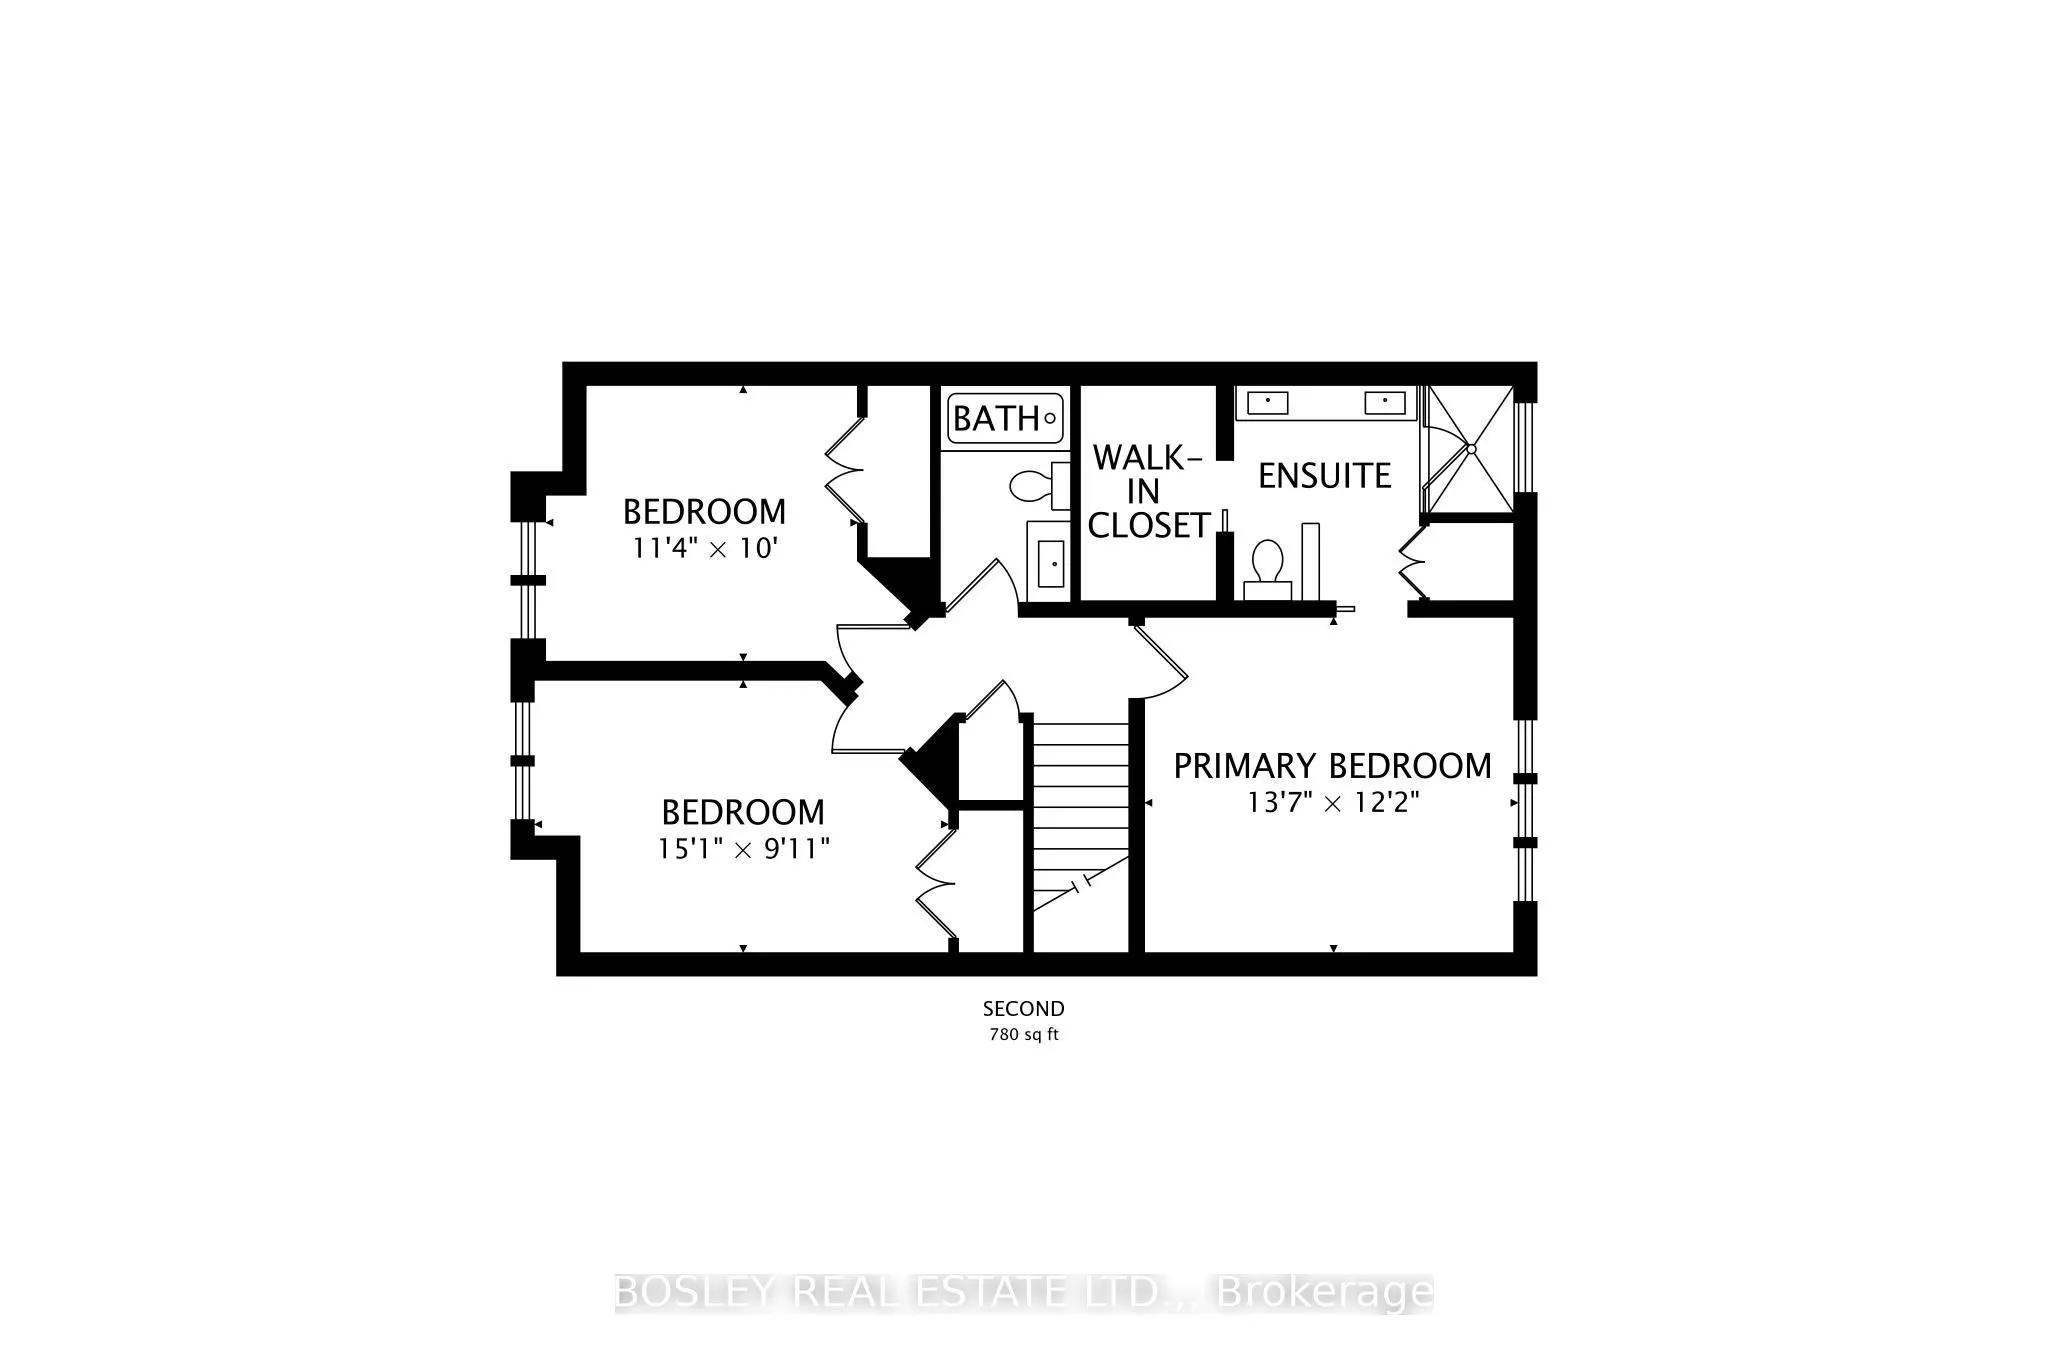
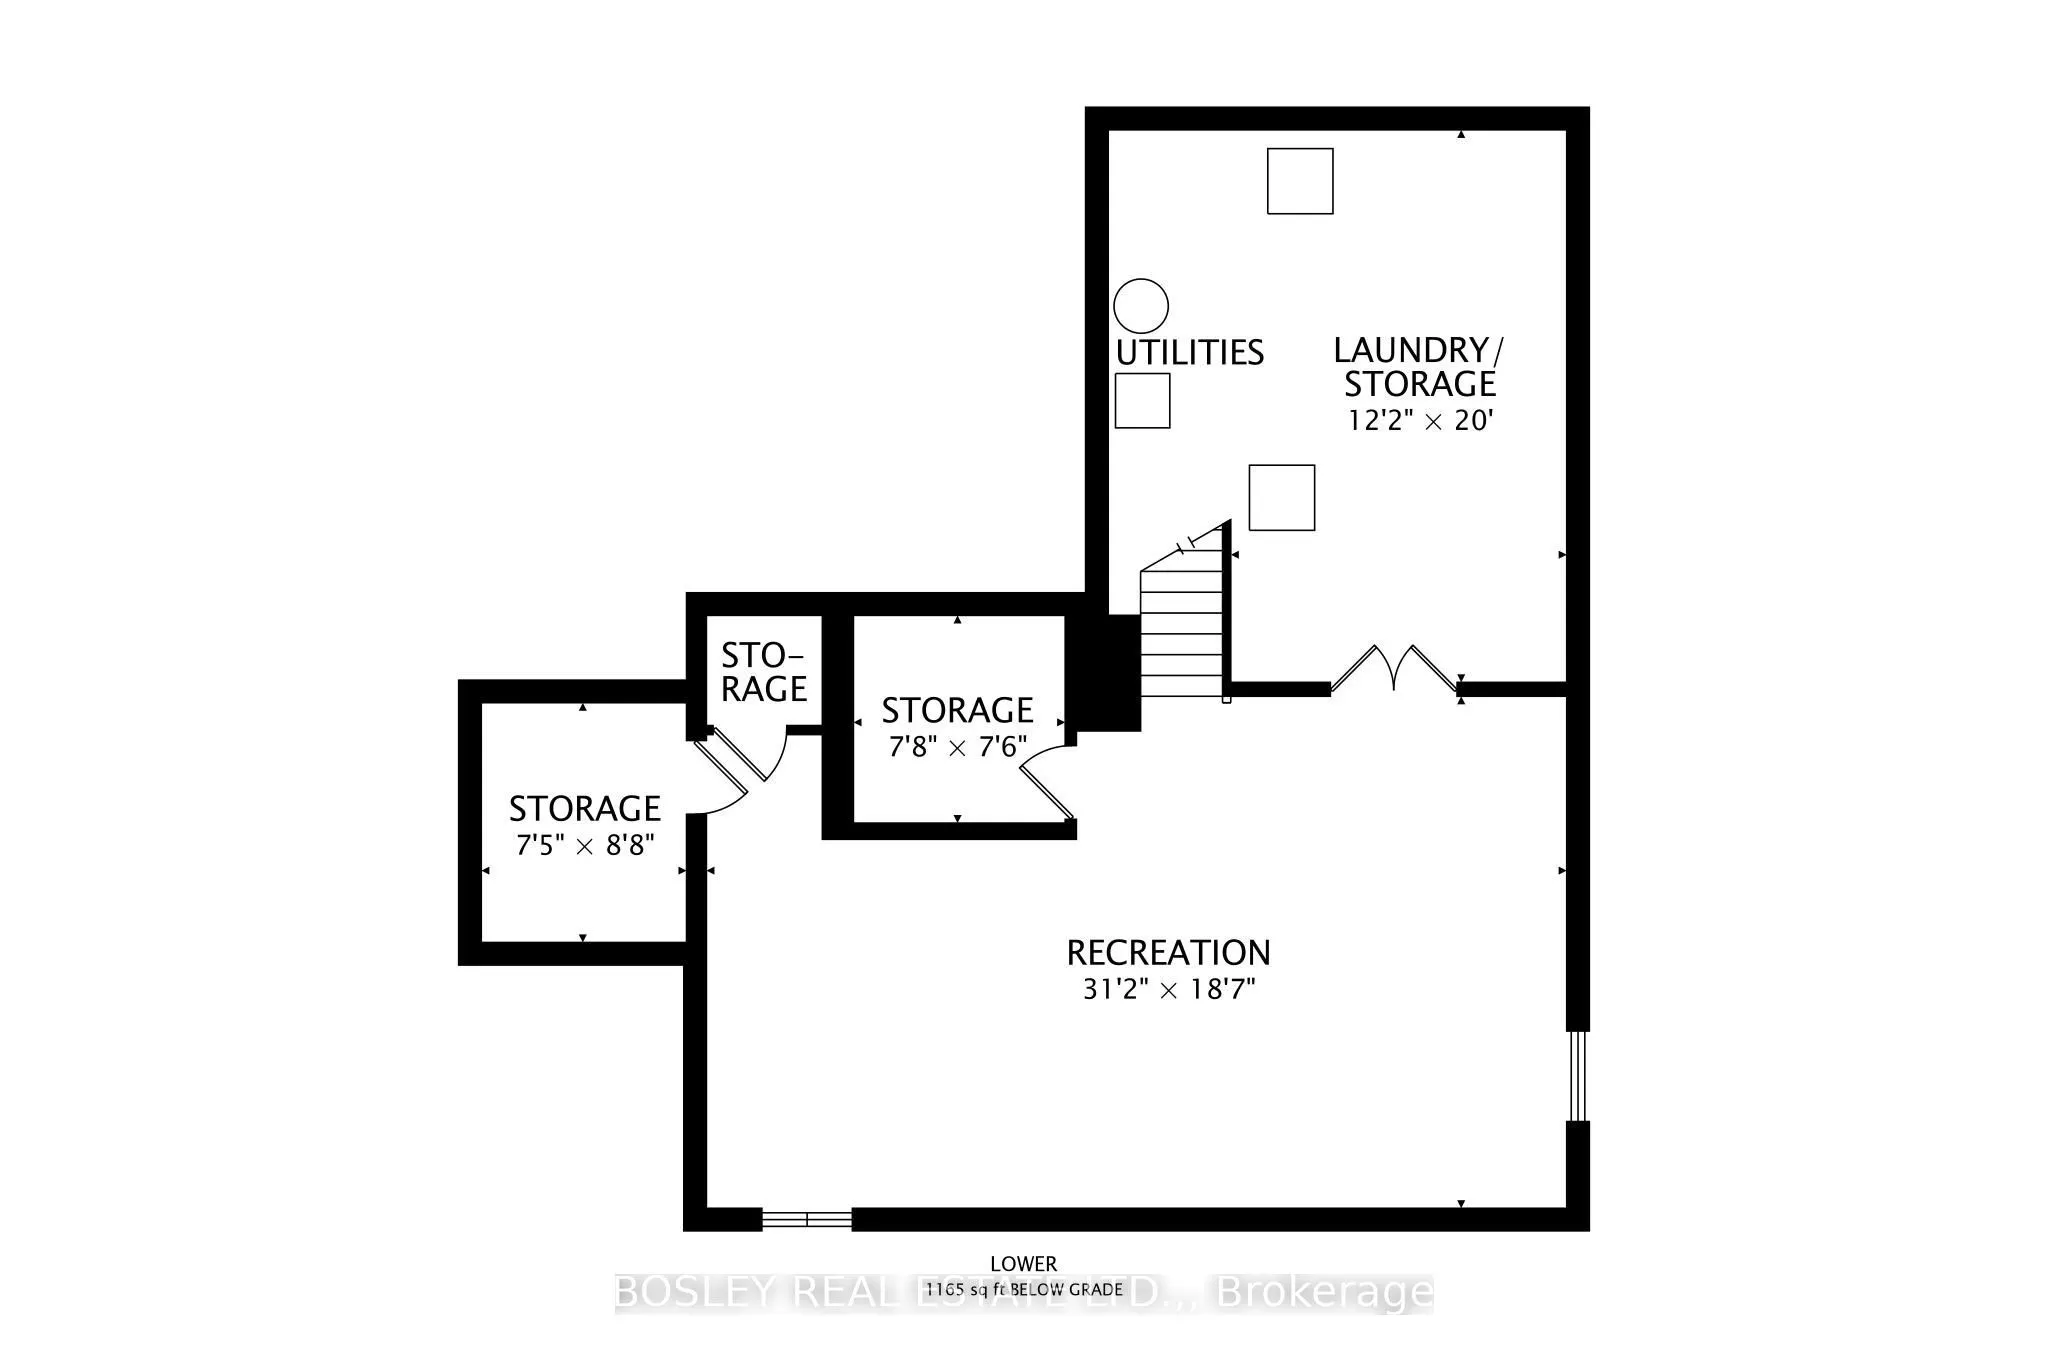
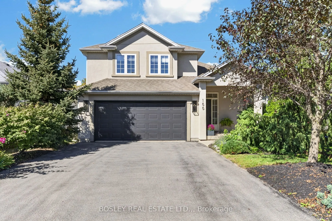
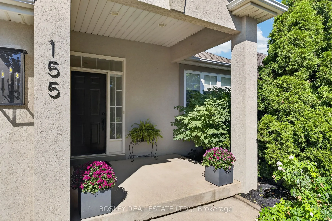
Welcome to 155 Loretta Drive, a beautifully renovated home in the heart of Virgil. Built by Jenko Homes in 2004, and extensively renovated in the last few years, this home offers a great mix of modern finishes, comfortable living spaces and plenty of room for the family. The main floor features 9-fo...ot ceilings, white oak vinyl plank flooring, architectural arches and custom paneling. The renovated kitchen includes custom Millbrook cabinetry, quartz countertops, stainless-steel appliances, a gas cooktop, double Dacor wall ovens, undercabinet lighting, beautiful tiled backsplash, and stylish fixtures. It opens to the step-down family room, where large windows and sliding doors overlook the backyard. Just off of the family room, you'll find a newly created custom bar area which adds a great space for preparing your beverage of choice. Upstairs are three good-sized bedrooms, renovated bathrooms and a convenient laundry area. The primary suite includes a walk-in closet and renovated ensuite with a large glass enclosed tiled shower, double vanity with beautiful fixtures. The other two bedrooms share a tastefully renovated 4-piece bathroom, which keeps consistent with the contemporary aesthetic throughout the home. Outside, the fully fenced backyard is surrounded by mature trees and landscaping, with an enlarged deck, patio areas and a natural gas hookup for the barbecue. Other notable updates: new lighting and pot lights, dimmer switches, custom blinds, updated doors and hardware, new carpeting on the main and lower staircases, and a new garage-door system. The basement was also renovated and includes a rough-in for an additional bathroom. Located in growing Virgil and just minutes from Niagara-on-the-Lake's wineries, restaurants, shops and attractions, this is a home with plenty to offer. Furnace & c/a replaced in 2020. Impeccably maintained and thoughtfully renovated, 155 Loretta Drive offers exceptional comfort, style, and price of ownership.
Full Property Details
Interior
Bedrooms
3
Total Bedrooms
3
Washrooms
3
Square Footage
1500-2000 sqft
Basement
Finished,Full
Heating Source
Gas
Heating Fuel
Forced Air
Air Conditioning
Central Air
Family Room
Yes
Kitchens
1
Total Kitchens
1
Fireplace Features
Yes
Bedrooms
3
Total Bedrooms
3
Washrooms
3
Square Footage
1500-2000 sqft
Basement
Finished,Full
Heating Source
Gas
Heating Fuel
Forced Air
Air Conditioning
Central Air
Family Room
Yes
Kitchens
1
Total Kitchens
1
Fireplace Features
Yes
Exterior
Depth
105.0
Front
55.0
Acreage
< .50
Driveway
Private Double
Lot Size
55 x 105.0 ft
Pool
None
Parking Spaces
4
Total Parking Spaces
6.00
Parking Description
Attached
Garage Spaces
2
Zoning
R1
Depth
105.0
Front
55.0
Acreage
< .50
Driveway
Private Double
Lot Size
55 x 105.0 ft
Pool
None
Parking Spaces
4
Total Parking Spaces
6.00
Parking Description
Attached
Garage Spaces
2
Zoning
R1
Building Description
Style
2-Storey
Home Type
House
Subtype
Detached
Year Built
16-30
Property Orientation
North
Exterior Finish
Stucco (Plaster),Vinyl Siding
Sewers
Sewer
Water Supply
Municipal
Possession Date
No Data
Style
2-Storey
Home Type
House
Subtype
Detached
Year Built
16-30
Property Orientation
North
Exterior Finish
Stucco (Plaster),Vinyl Siding
Sewers
Sewer
Water Supply
Municipal
Possession Date
No Data
Community
Community
Virgil
Community
Virgil
Taxes & Fees
Taxes
$5,178 /yr
Tax Year
2026
Occupancy
Owner
Taxes
$5,178 /yr
Tax Year
2026
Occupancy
Owner
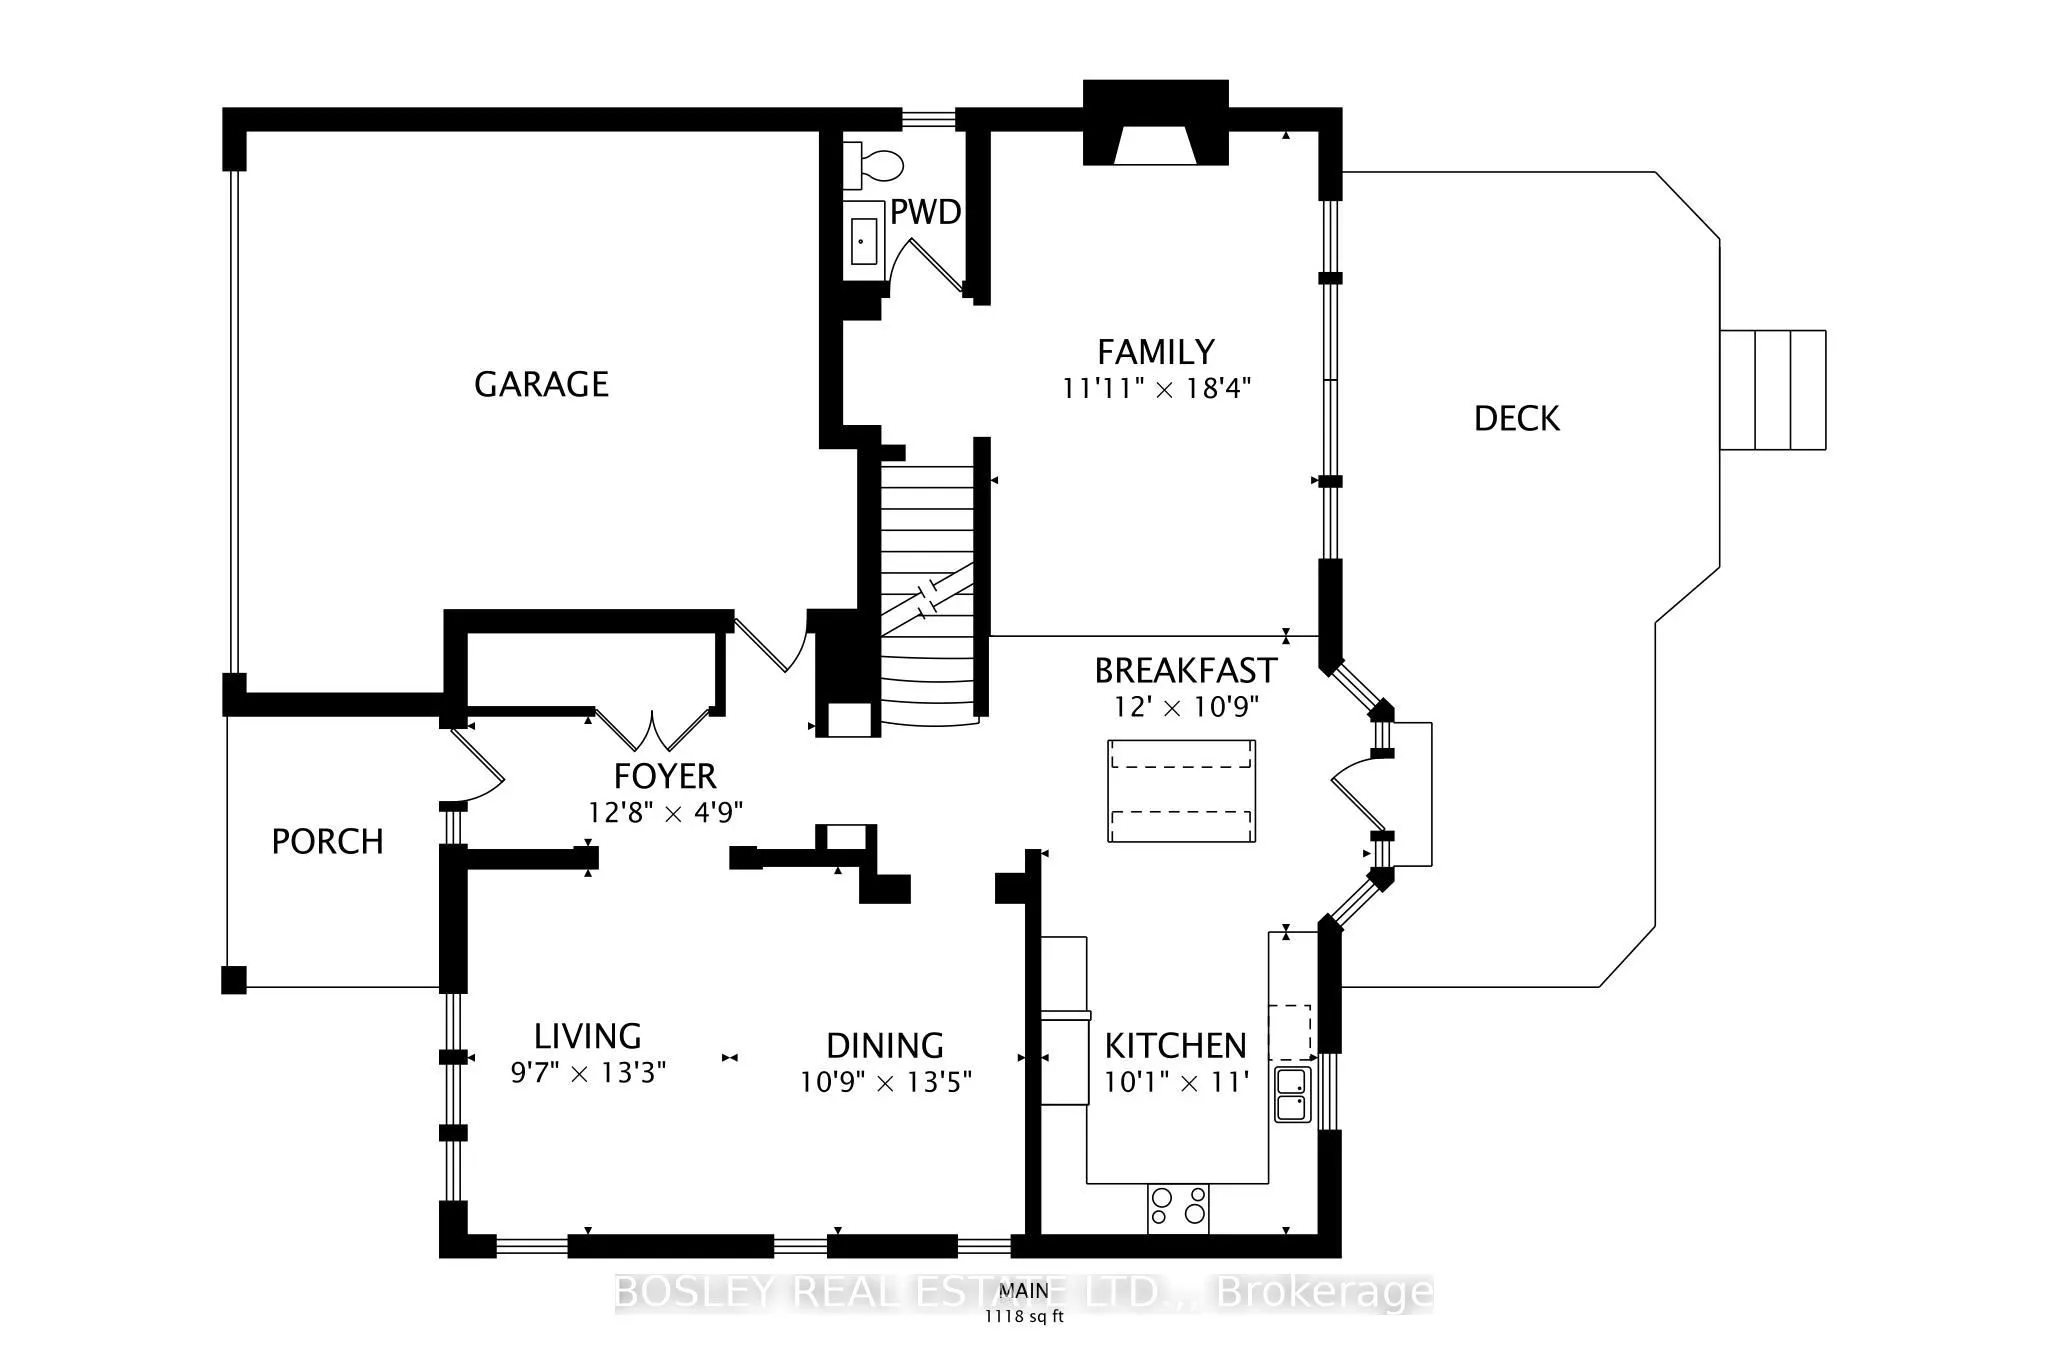
Room Types
Bathroom
4 Pc Bath
Dimensions 10.01 x 8.27 feet
82.78 sqft
Bathroom
2 Pc Bath
Dimensions 5.74 x 4.76 feet
27.32 sqft
Bathroom
4 Pc Bath
Dimensions 8.07 x 4.92 feet
39.7 sqft
Bedroom
-
Dimensions 10.33 x 10.5 feet
108.46 sqft
Bedroom
-
Dimensions 13.75 x 10.33 feet
142.04 sqft
Dining Room
-
Dimensions 12.24 x 9.09 feet
111.26 sqft
Family Room
-
Dimensions 18.67 x 12.17 feet
227.21 sqft
Foyer
-
Dimensions 12.83 x 5.09 feet
65.3 sqft
Kitchen
-
Dimensions 10.17 x 11.15 feet
113.4 sqft
Living Room
-
Dimensions 13.58 x 11.32 feet
153.73 sqft
Primary Bedroom
4 Pc Ensuite
Dimensions 13.58 x 12.17 feet
165.27 sqft
Recreation
-
Dimensions 18.93 x 17.39 feet
329.19 sqft
Similar Properties(No results)
Mortgage Calculator
Calculate your estimated monthly mortgage payment
Price
$1,099,000
$
%
%
Total cost of mortgage
$0
Monthly payment
By clicking Save, we will calculate your estimated mortgage for all properties using the saved values (down payment percentage, interest rate, and amortization).
The accuracy and applicability of this calculator are not guaranteed.