Sign In or Create a Free Account to see full details of this property
Key Facts
Key facts for 155 Loretta Drive
Property Type
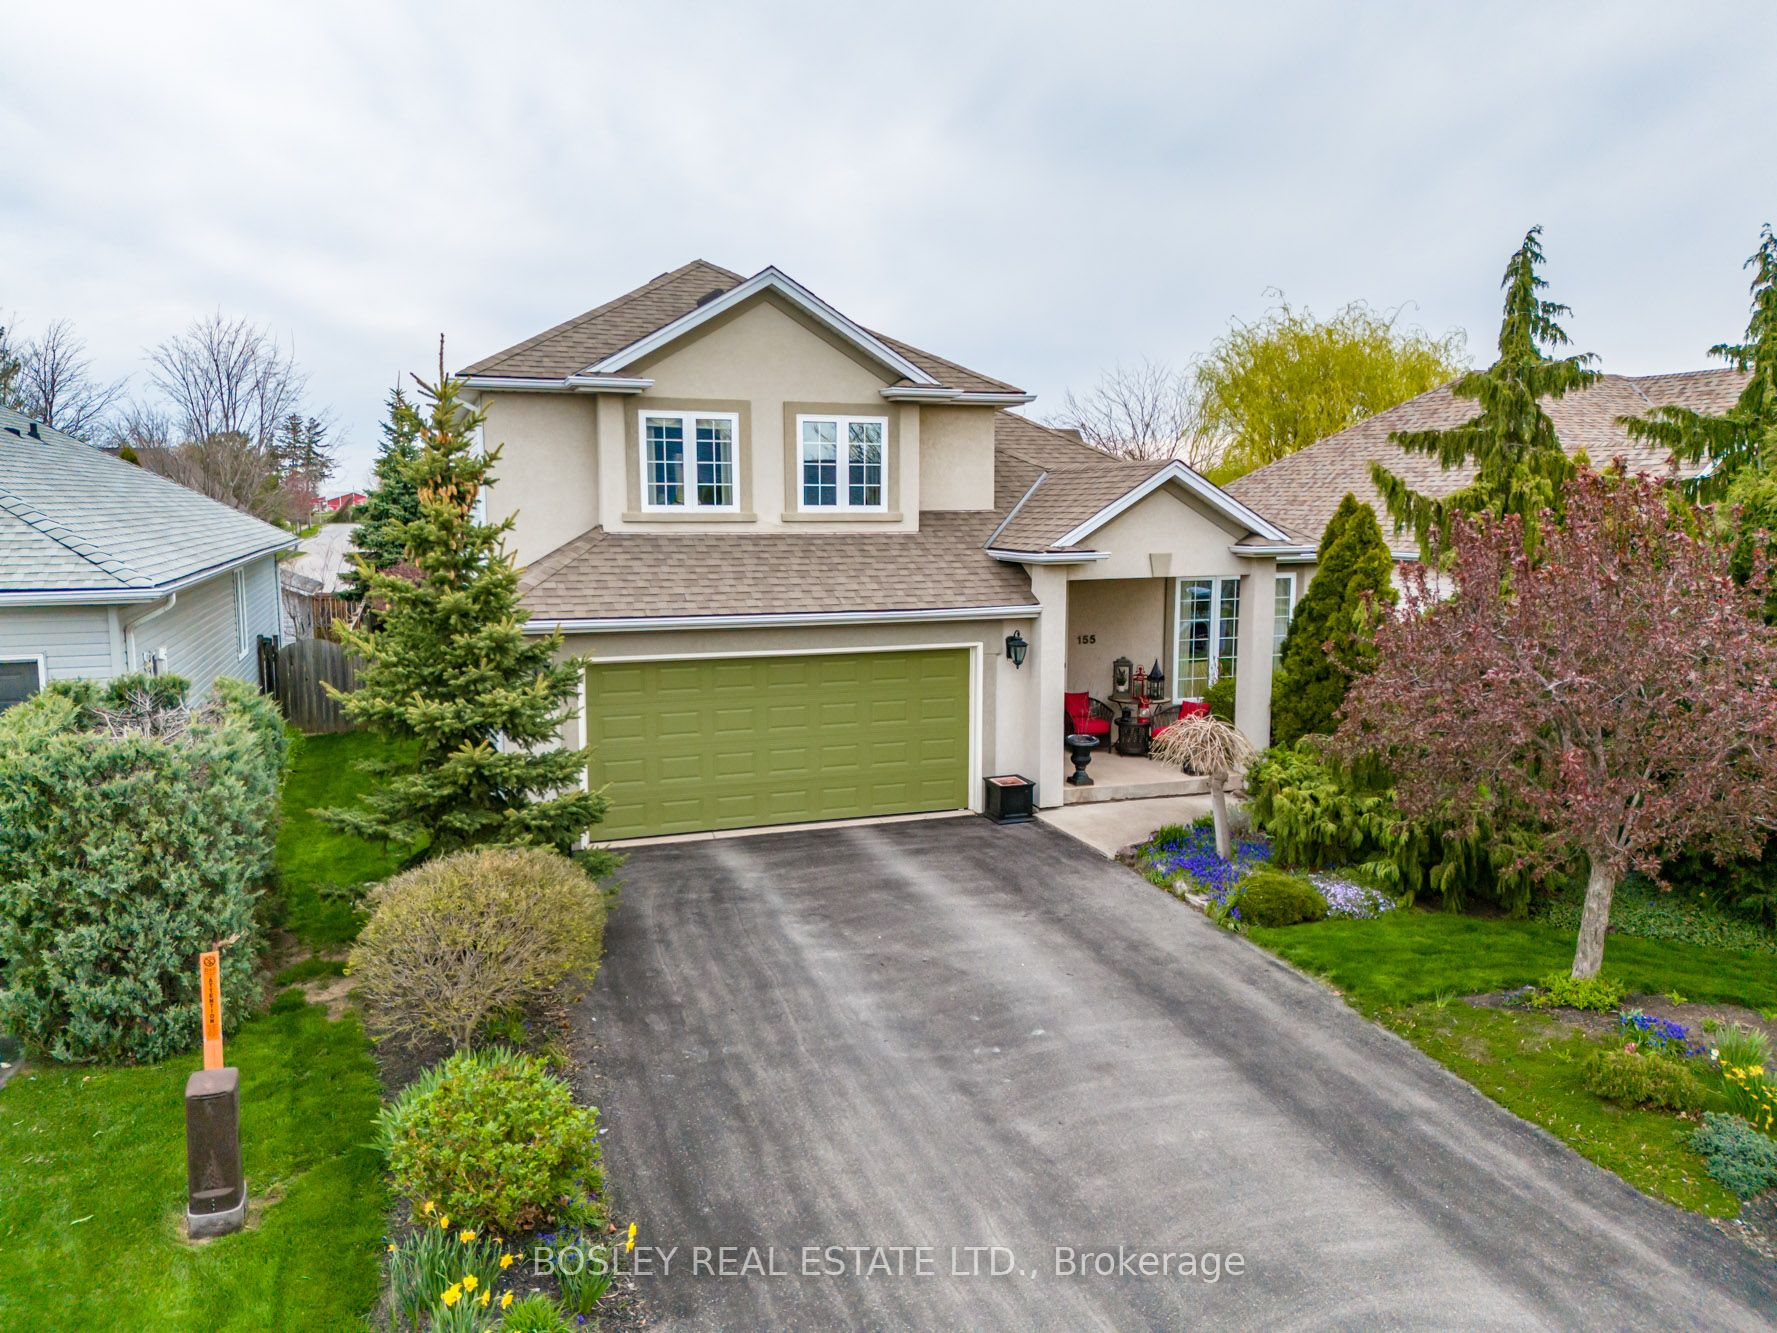
House, 2-Storey
Parking
Attached 2 garage, 4 parking
MLS #
X8273108
Size
1500-2000 sqft
Basement
Finished,Full
Listed on
2024-04-25
Lot size
55 x 105.0
Tax
$4,392 /yr
Days on Market
13
Approximate Age
16-30
Maintenance Fee
-
Description
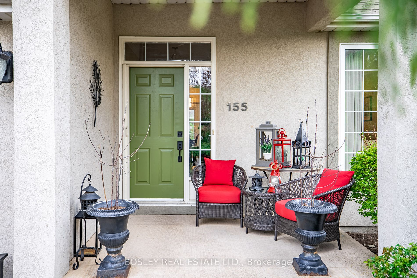
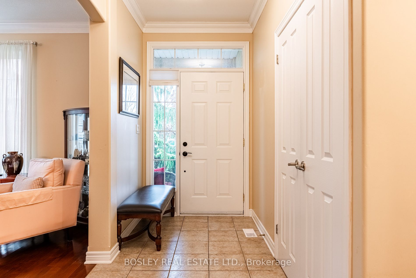
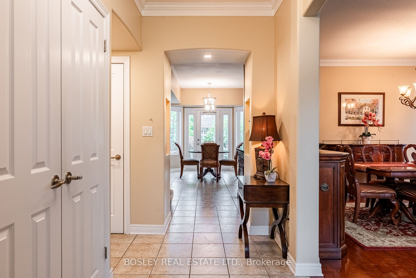
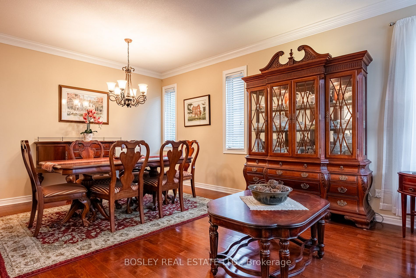
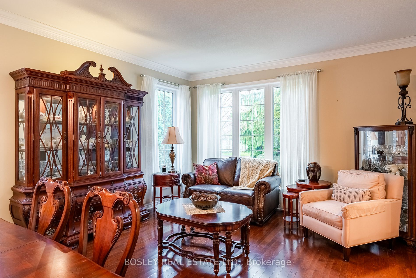
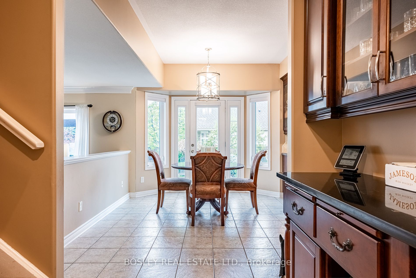
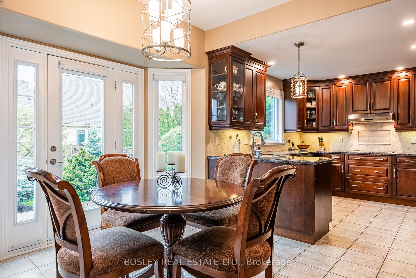
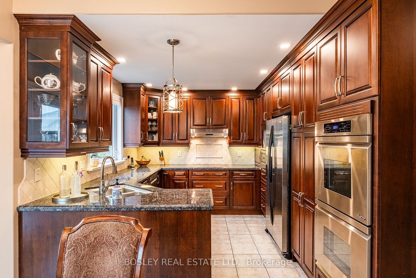
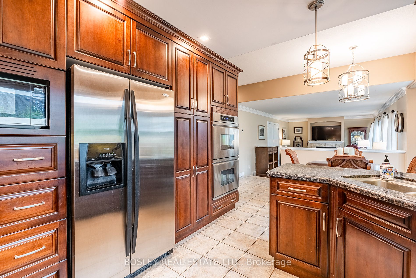
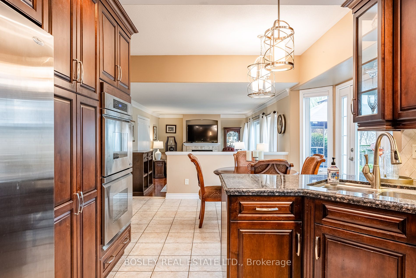
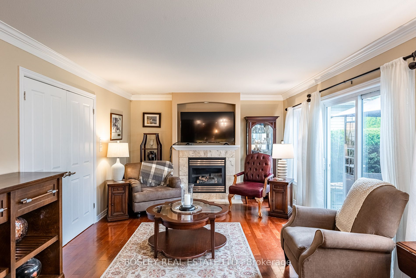
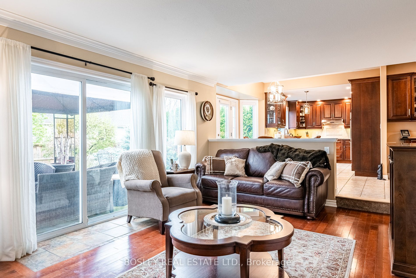
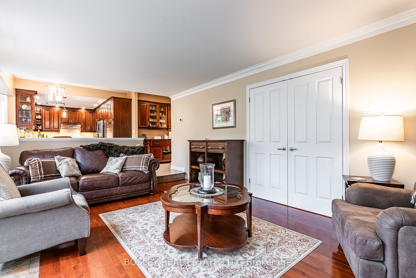
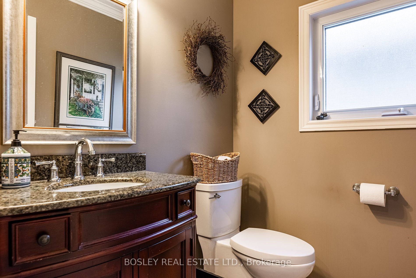
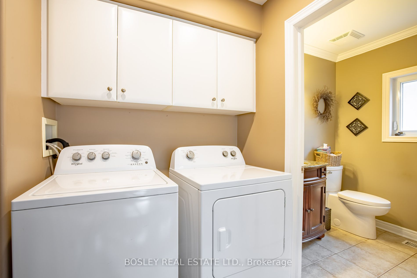
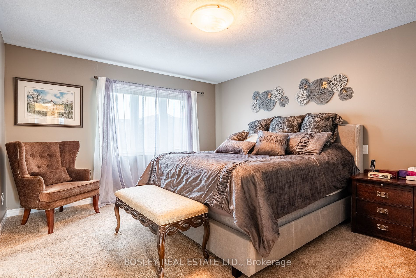
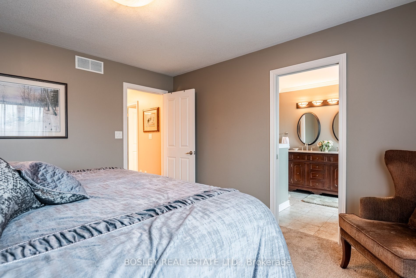
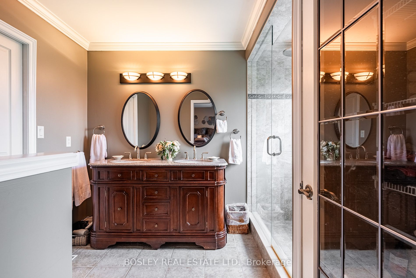
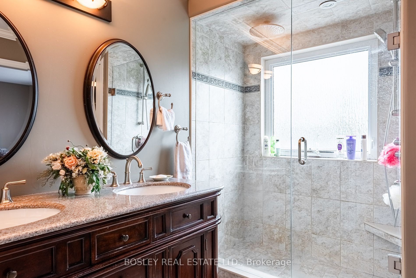
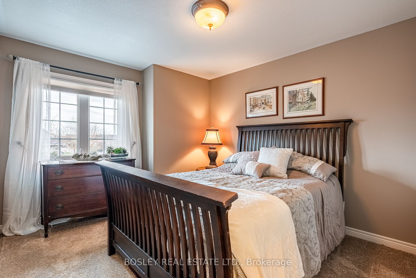
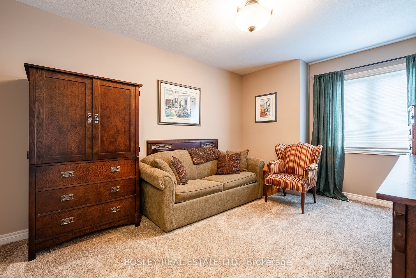
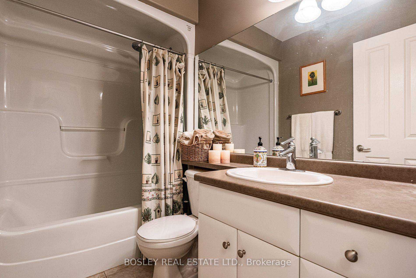
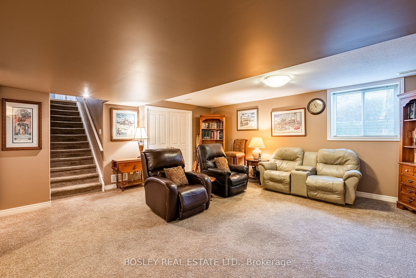
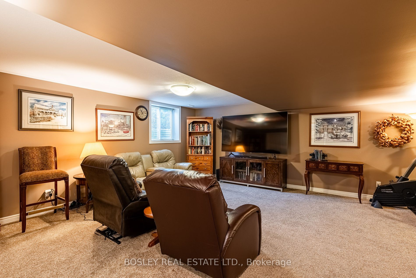
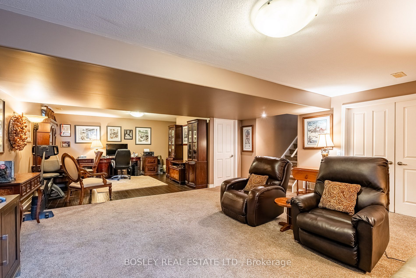
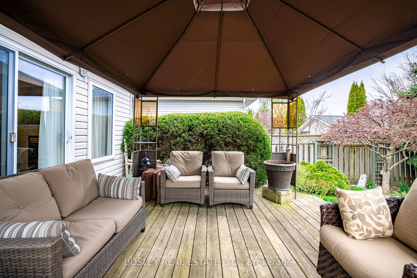
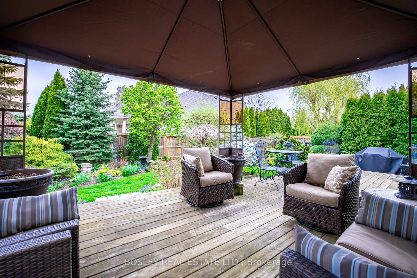
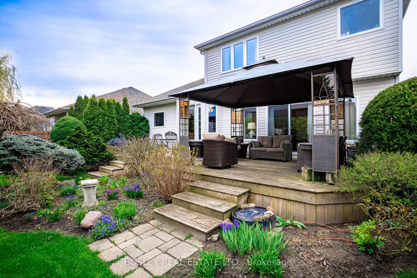
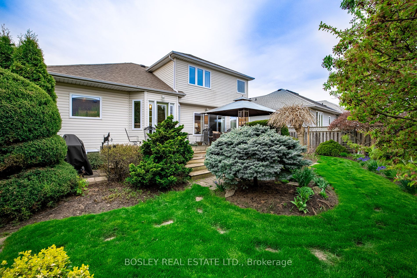
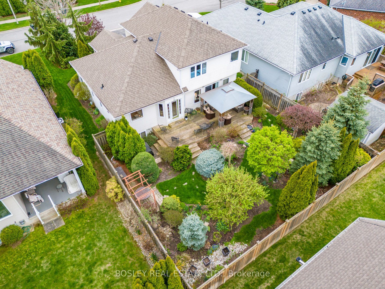
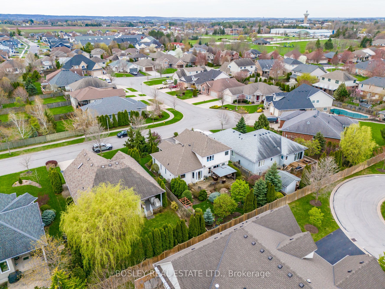
Situated on a quiet street in Virgil close to wineries, breweries, schools, shopping amenities, restaurants, arena, community centre hardwood store, you'll find just about everything you need in Virgil. Plus it's only 5 minutes to old town NOTL. The home is a traditional 2 storey with all 3 levels f...inished. The main level offers a versatile plan with a large formal room at the front of the home, with a kitchen, dinette area and family room across the back. Note the gas fireplace and patio doors from the family room which lead out to a large deck (with gazebo) and beautifully landscaped backyard. There is direct entry in from the double garage as well as a laundry area and 2 piece powder room rounding out this level. Head upstairs and you'll find 3 bedrooms including primary suite w/ensuite bath plus 2 other bedrooms and full bath. Basement features rec room area & storage. Home is highly energy efficient with thermapan construction. **** Extras **** Thermapan constructions replaces traditional stud and batt insultation construction with Structural Insulated Panels. This is a highly efficient, structurally superior home. Annual utility and operating costs show the benefit.
Full Property Details
Interior
Bedrooms
3
Total Bedrooms
3
Washrooms
3
Square Footage
1500-2000 sqft
Basement
Finished,Full
Heating Source
Gas
Heating Fuel
Forced Air
Air Conditioning
Central Air
Family Room
Yes
Kitchens
1
Total Kitchens
1
Fireplace Features
Yes
Bedrooms
3
Total Bedrooms
3
Washrooms
3
Square Footage
1500-2000 sqft
Basement
Finished,Full
Heating Source
Gas
Heating Fuel
Forced Air
Air Conditioning
Central Air
Family Room
Yes
Kitchens
1
Total Kitchens
1
Fireplace Features
Yes
Exterior
Depth
105.0
Front
55.0
Acreage
< .50
Driveway
Private Double
Lot Size
55 x 105.0 ft
Pool
None
Parking Spaces
4
Total Parking Spaces
6.00
Parking Description
Attached
Garage Spaces
2
Zoning
R1
Depth
105.0
Front
55.0
Acreage
< .50
Driveway
Private Double
Lot Size
55 x 105.0 ft
Pool
None
Parking Spaces
4
Total Parking Spaces
6.00
Parking Description
Attached
Garage Spaces
2
Zoning
R1
Building Description
Style
2-Storey
Home Type
House
Subtype
Detached
Year Built
16-30
Property Orientation
North
Exterior Finish
Stucco (Plaster),Vinyl Siding
Sewers
Sewer
Water Supply
Municipal
Possession Date
No Data
Style
2-Storey
Home Type
House
Subtype
Detached
Year Built
16-30
Property Orientation
North
Exterior Finish
Stucco (Plaster),Vinyl Siding
Sewers
Sewer
Water Supply
Municipal
Possession Date
No Data
Taxes & Fees
Taxes
$4,392 /yr
Tax Year
2023
Taxes
$4,392 /yr
Tax Year
2023
Room Types
Bathroom
4 Pc Bath
Dimensions - feet
0 sqft
Bedroom
-
Dimensions 10.33 x 10.5 feet
108.46 sqft
Bedroom
-
Dimensions 13.75 x 10.33 feet
142.04 sqft
Dining Room
-
Dimensions 12.24 x 9.09 feet
111.26 sqft
Family Room
-
Dimensions 18.67 x 12.17 feet
227.21 sqft
Foyer
-
Dimensions 12.83 x 5.09 feet
65.3 sqft
Kitchen
-
Dimensions 10.17 x 11.15 feet
113.4 sqft
Living Room
-
Dimensions 13.58 x 11.32 feet
153.73 sqft
Primary Bedroom
4 Pc Ensuite
Dimensions 10.17 x 8.23 feet
83.7 sqft
Recreation
-
Dimensions 18.93 x 17.39 feet
329.19 sqft
Similar Properties(No results)
Mortgage Calculator
Calculate your estimated monthly mortgage payment
Price
$981,000
$
%
%
Total cost of mortgage
$0
Monthly payment
By clicking Save, we will calculate your estimated mortgage for all properties using the saved values (down payment percentage, interest rate, and amortization).
The accuracy and applicability of this calculator are not guaranteed.